
ᐅ Bathroom design for a single-family home – master bathroom
Created on: 26 Jul 2022 18:10
V
Viwaldi25
We are currently planning the master bathroom, which doesn’t need to be a large spa-like area but rather a functional space. We would like to have a bathtub measuring 180x75cm (71x30 inches) because my husband is over 1.90m (6 ft 3 in) tall. In addition, we have planned a walk-in shower with floor-level access measuring 120x90cm (47x35 inches) with a glass partition. My husband would also like either a double vanity or two individual sinks placed side by side—definitely two basins in total. The waste pipes for drainage will run at the spot marked with the red dot. Ideally, the toilet would be located on that side, otherwise we would need to install considerably thick pipes into the floor.
The floor plan shows the builder’s proposal. We have tried several other versions but haven’t yet found the perfect solution. We would also like to have some storage space for a cabinet, which doesn’t need to be very large, since we plan to install storage units beneath the sinks, but this is missing in the current layouts. Maybe someone has a suggestion.
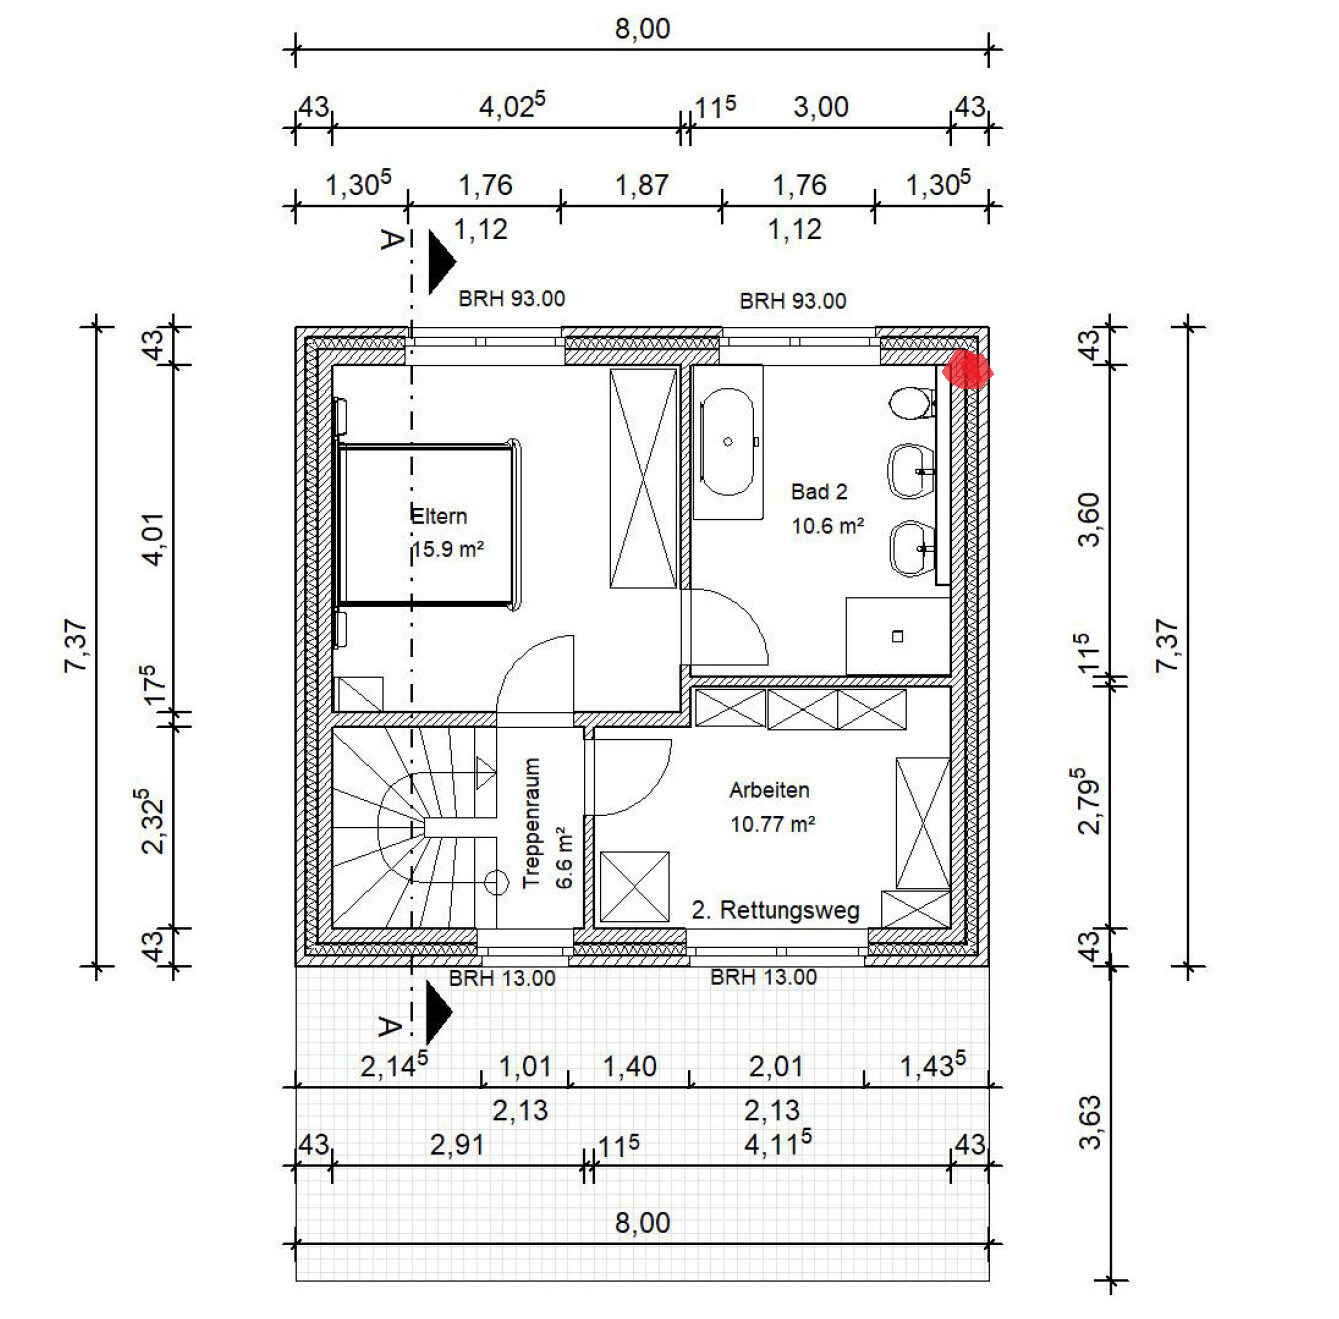
Thank you in advance :-)
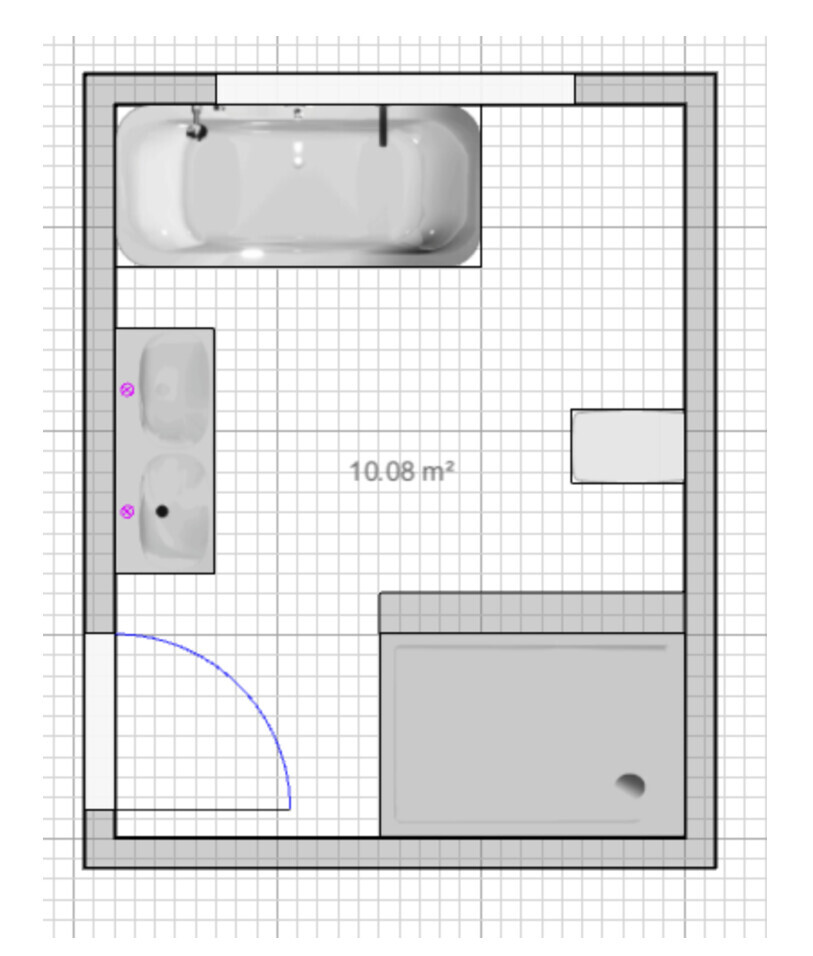
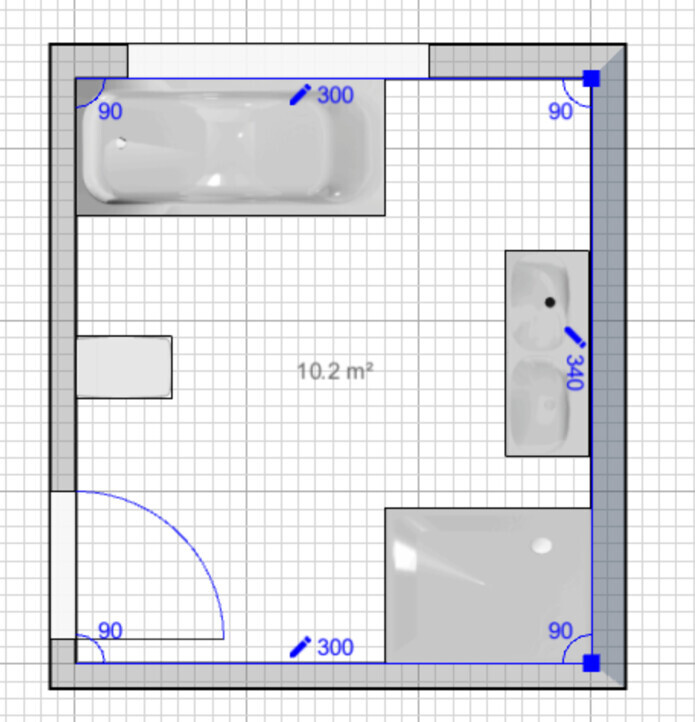
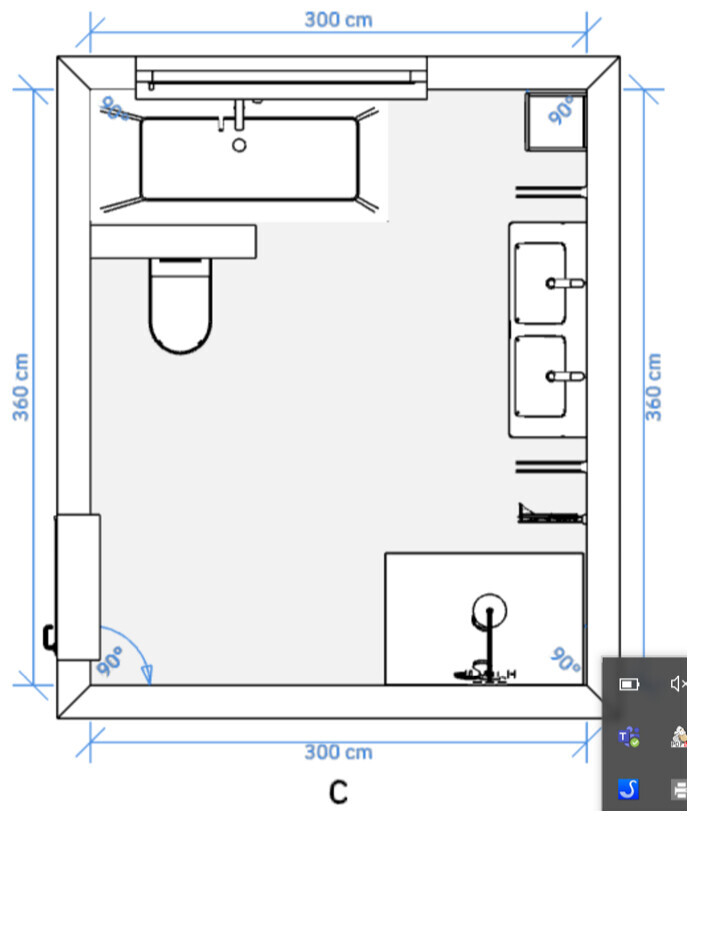
The floor plan shows the builder’s proposal. We have tried several other versions but haven’t yet found the perfect solution. We would also like to have some storage space for a cabinet, which doesn’t need to be very large, since we plan to install storage units beneath the sinks, but this is missing in the current layouts. Maybe someone has a suggestion.
Thank you in advance :-)
A
allstar8326 Jul 2022 21:41Why don’t you have the bathroom door open outward? It saves a lot of space and wouldn’t be an issue for you at all. That way, there’s plenty of room for a towel radiator.
Viwaldi25 schrieb:
We would like a bathtub measuring 180x75,Oops. My husband, who is 178 cm (5 ft 10 in) tall, fits perfectly in a 180x80 tub. When two people are sitting, it’s a bit tight. Here is my suggestion: I would rather install a countertop measuring 160 cm (63 inches) in length, with just one offset sink on it and a countertop space next to it for storage.
A like for the red dot in your opening post 🙂
V
Viwaldi2527 Jul 2022 09:26Yes, we also considered having the door open outwards, but then thought that no cupboard would be placed there anyway, so we dismissed the idea for now. I like @ypg’s idea of having the shower and bathtub right next to each other. I’m going to plan that out.
I’m all for small hallways, but this “strip” in front of the stairs is a no-go!
It’s called the parents’ bathroom, so there must be something for the kids as well, right? Upstairs?
I don’t see a knee wall, so is it a full story? Why are there windows on only two sides then? Will this create a tower?
The 2.5 m (8 feet) cabinet in the bedroom isn’t great either (a bit small in the long run).
Oh yes, and the bathroom is still part of the discussion… 😉
Maybe move the bathtub forward, place the toilet in the back corner, then you could put cabinets on both sides of the double washbasin. If necessary, make the door 10 cm (4 inches) narrower…
It’s called the parents’ bathroom, so there must be something for the kids as well, right? Upstairs?
I don’t see a knee wall, so is it a full story? Why are there windows on only two sides then? Will this create a tower?
The 2.5 m (8 feet) cabinet in the bedroom isn’t great either (a bit small in the long run).
Oh yes, and the bathroom is still part of the discussion… 😉
Maybe move the bathtub forward, place the toilet in the back corner, then you could put cabinets on both sides of the double washbasin. If necessary, make the door 10 cm (4 inches) narrower…
driver55 schrieb:
I’m also in favor of small hallways, but this “strip” in front of the stairs is a no-go!I would probably open the study to the stairs as well if the floor is a private area. Possibly a split-level top floor?Similar topics