
ᐅ Bathroom design for a single-family home – master bathroom
Created on: 26 Jul 2022 18:10
V
Viwaldi25
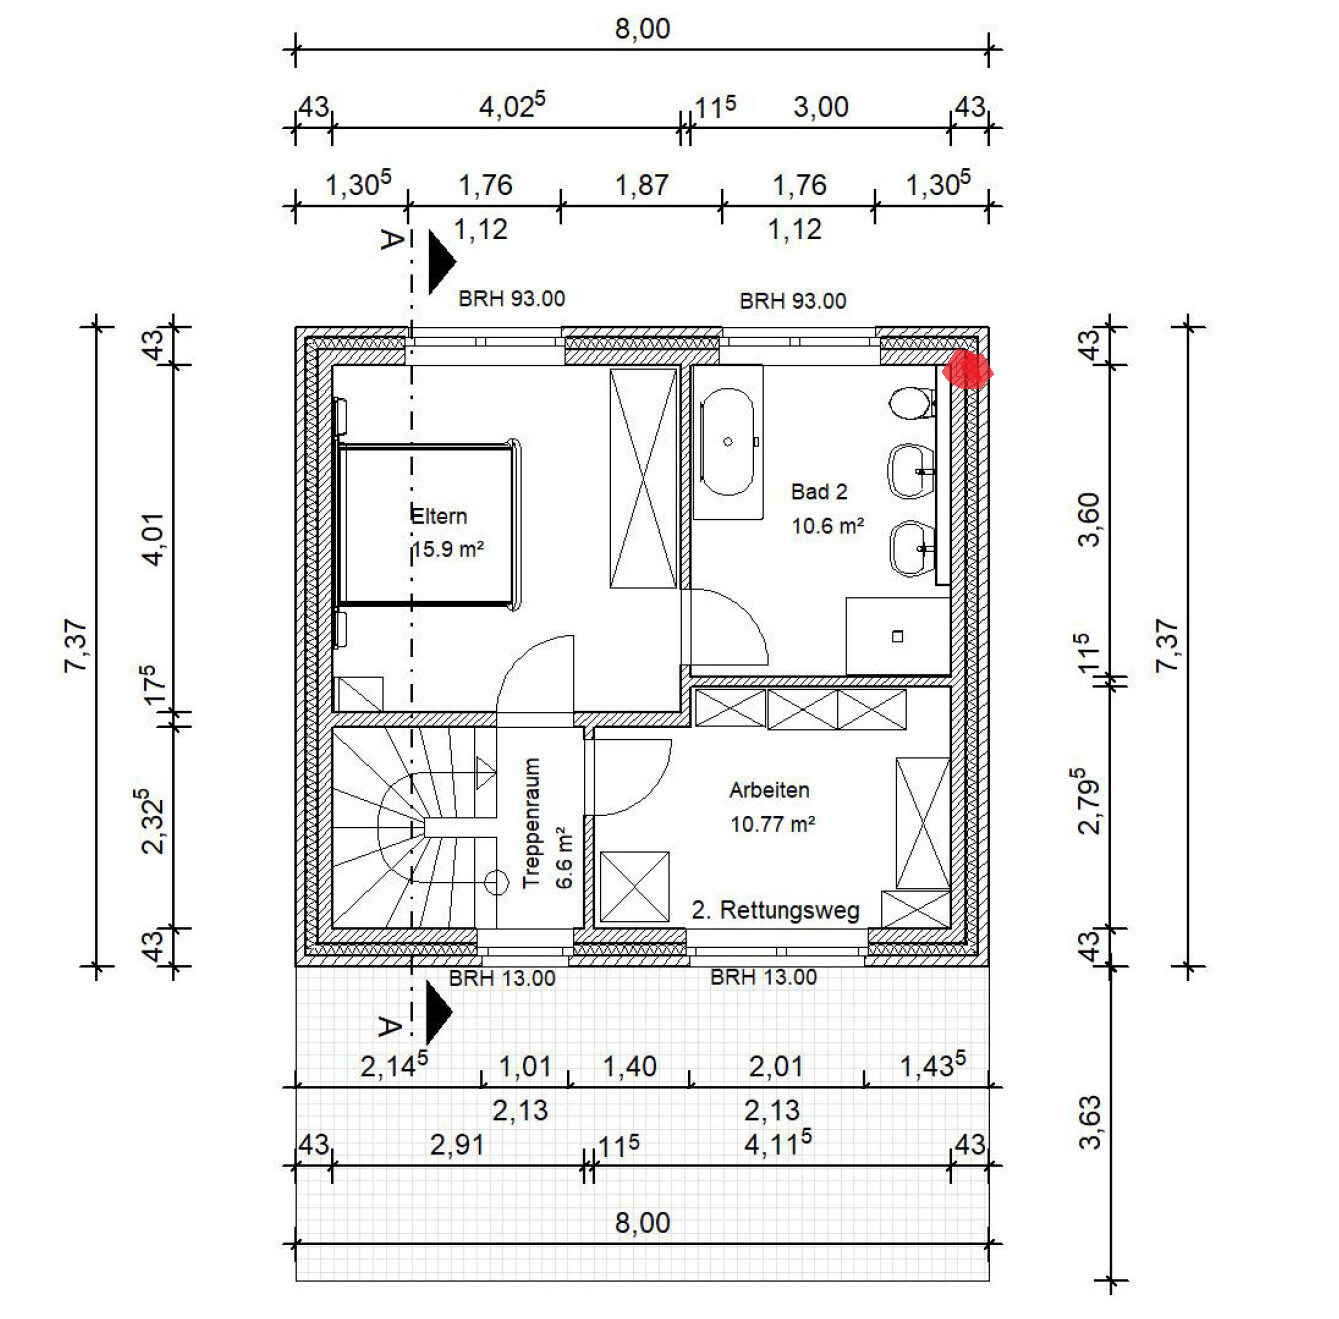
We are currently planning the master bathroom, which doesn’t need to be a large spa-like area but rather a functional space. We would like to have a bathtub measuring 180x75cm (71x30 inches) because my husband is over 1.90m (6 ft 3 in) tall. In addition, we have planned a walk-in shower with floor-level access measuring 120x90cm (47x35 inches) with a glass partition. My husband would also like either a double vanity or two individual sinks placed side by side—definitely two basins in total. The waste pipes for drainage will run at the spot marked with the red dot. Ideally, the toilet would be located on that side, otherwise we would need to install considerably thick pipes into the floor.
The floor plan shows the builder’s proposal. We have tried several other versions but haven’t yet found the perfect solution. We would also like to have some storage space for a cabinet, which doesn’t need to be very large, since we plan to install storage units beneath the sinks, but this is missing in the current layouts. Maybe someone has a suggestion.
Thank you in advance :-)
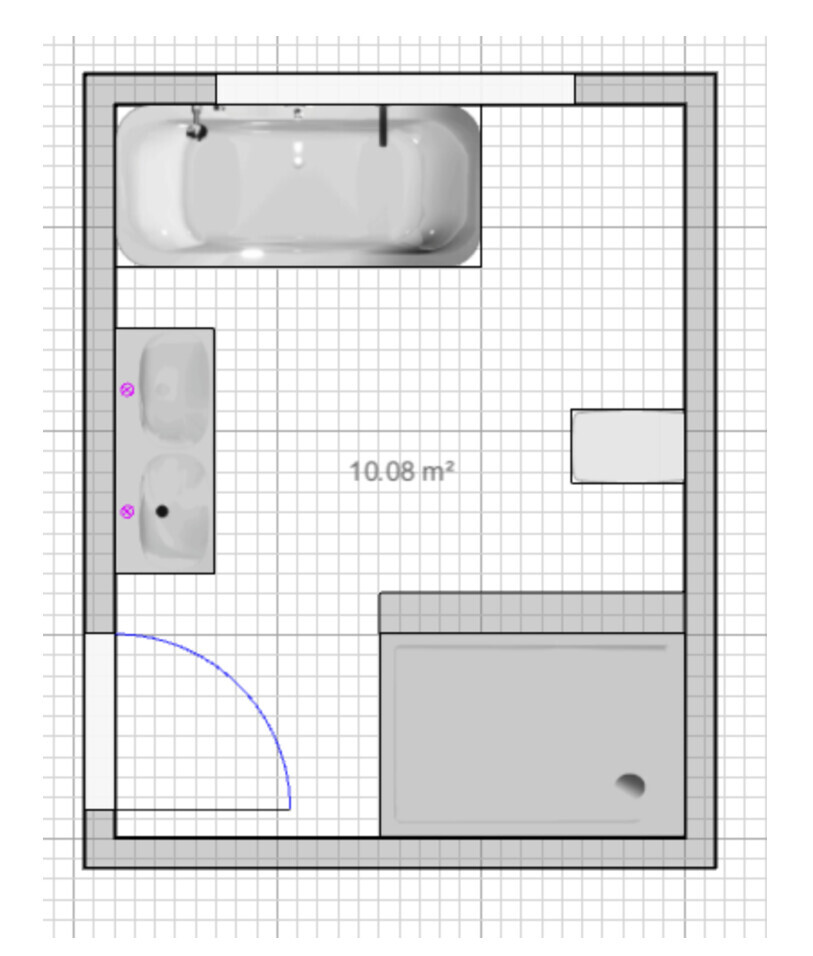
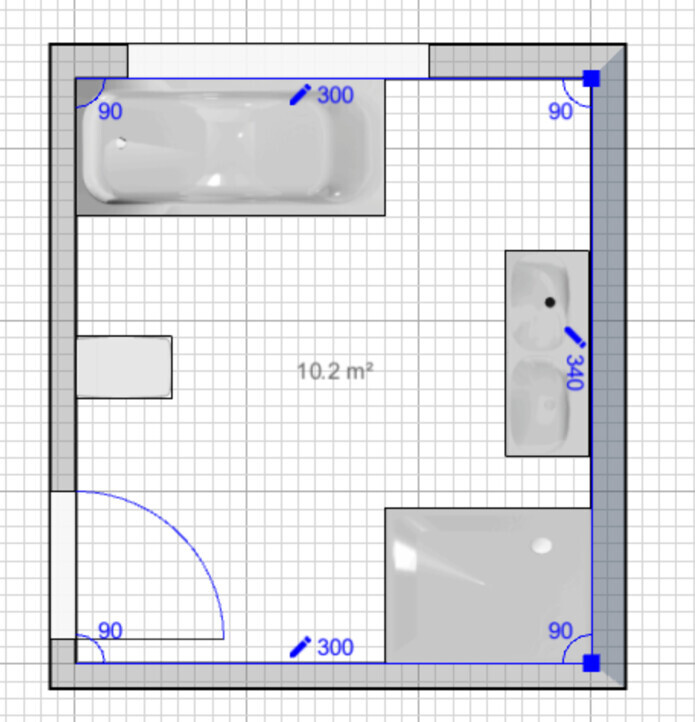
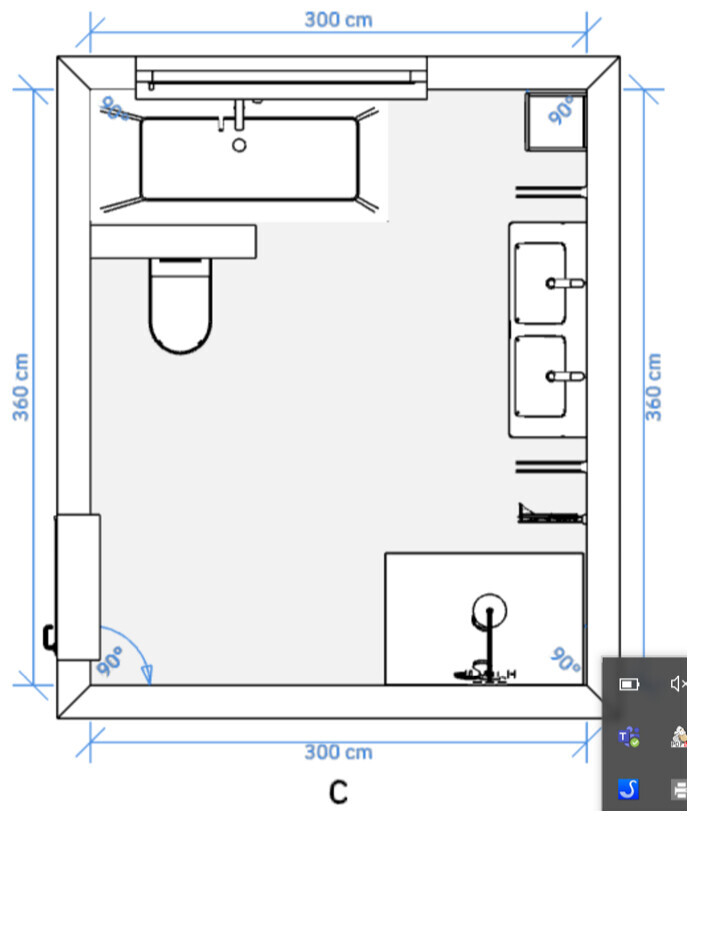
The floor plan shows the builder’s proposal. We have tried several other versions but haven’t yet found the perfect solution. We would also like to have some storage space for a cabinet, which doesn’t need to be very large, since we plan to install storage units beneath the sinks, but this is missing in the current layouts. Maybe someone has a suggestion.
Thank you in advance :-)
V
Viwaldi2529 Jul 2022 15:27Yes, it is correct that this is the top floor, a setback floor. We will be moving in there with two children and also need two home offices, so regarding the floor plan, we decided to build upwards with a small footprint. The alternative would really be to completely omit the bathtub in the bathroom, which would mean the children would have to bathe on their floor instead. That is certainly something to consider, although it would be a pity ;-)