
Hello everyone,
we are currently gutting our new apartment and would like to start planning the bathroom. We are facing some challenges in how to best divide the space and would appreciate your support.
I am attaching the floor plans of the apartment. Our goal is to include a guest toilet if possible and practical given the limited space. There is an option to enlarge the bathroom by about 25 cm (10 inches), moving the wall further into the kitchen.
The main requirements for the bathroom are:
The bathroom entrance can be modified to create a rectangular room if this looks better aesthetically.
If you have any creative ideas for space-saving or especially functional layouts, we would be very grateful! We are open to suggestions and look forward to hearing about your experiences.
Thank you in advance!
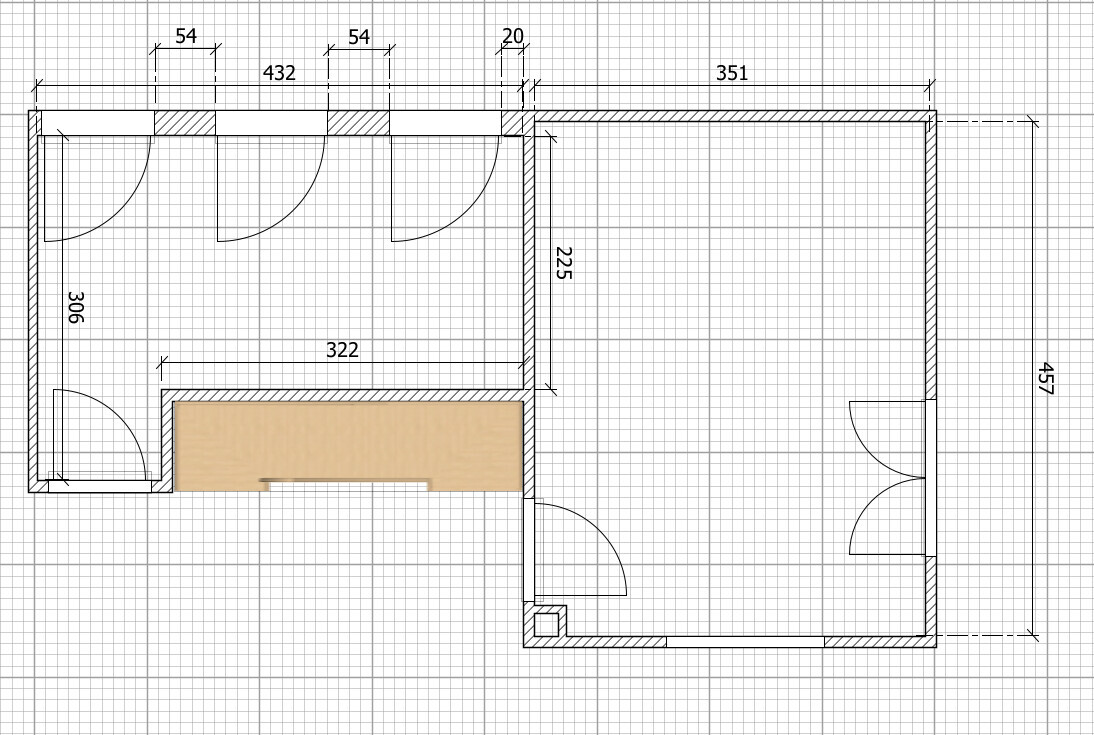
we are currently gutting our new apartment and would like to start planning the bathroom. We are facing some challenges in how to best divide the space and would appreciate your support.
I am attaching the floor plans of the apartment. Our goal is to include a guest toilet if possible and practical given the limited space. There is an option to enlarge the bathroom by about 25 cm (10 inches), moving the wall further into the kitchen.
The main requirements for the bathroom are:
- Toilet (ideally also a urinal, if feasible)
- Large washbasin with mirror cabinet
- Walk-in shower (at least 1 x 1 m (3 ft 3 in x 3 ft 3 in), preferably larger)
- Bathtub
- Heated towel rail
- Niches, for example in the shower, for storage
- Enough space for a shelf and a laundry basket
The bathroom entrance can be modified to create a rectangular room if this looks better aesthetically.
If you have any creative ideas for space-saving or especially functional layouts, we would be very grateful! We are open to suggestions and look forward to hearing about your experiences.
Thank you in advance!
H
hanghaus202327 Nov 2024 10:31fisherman12 schrieb:
That’s clear.
We are planning with a separate WC for now.
We would reduce the size of the washbasin a bit, as well as the bathtub.
Make the shower slightly larger, with a recessed niche in the wall.
And have the bathroom door open inward, if that still works with the sliding door. OK, I understand.
How big is the washbasin? But with a vanity cabinet underneath?
A shower of 1.4 x 1.14 meters (4 ft 7 in x 3 ft 9 in) is already quite large.
The 1.6-meter (5 ft 3 in) bathtub is a sitting tub. You probably don’t really want that.
Here is the version without the separate WC.
Or should I continue with the version including the separate WC?
Unfortunately, I cannot save two versions.
H
hanghaus202327 Nov 2024 11:11A fully lockable door is not possible in this case.
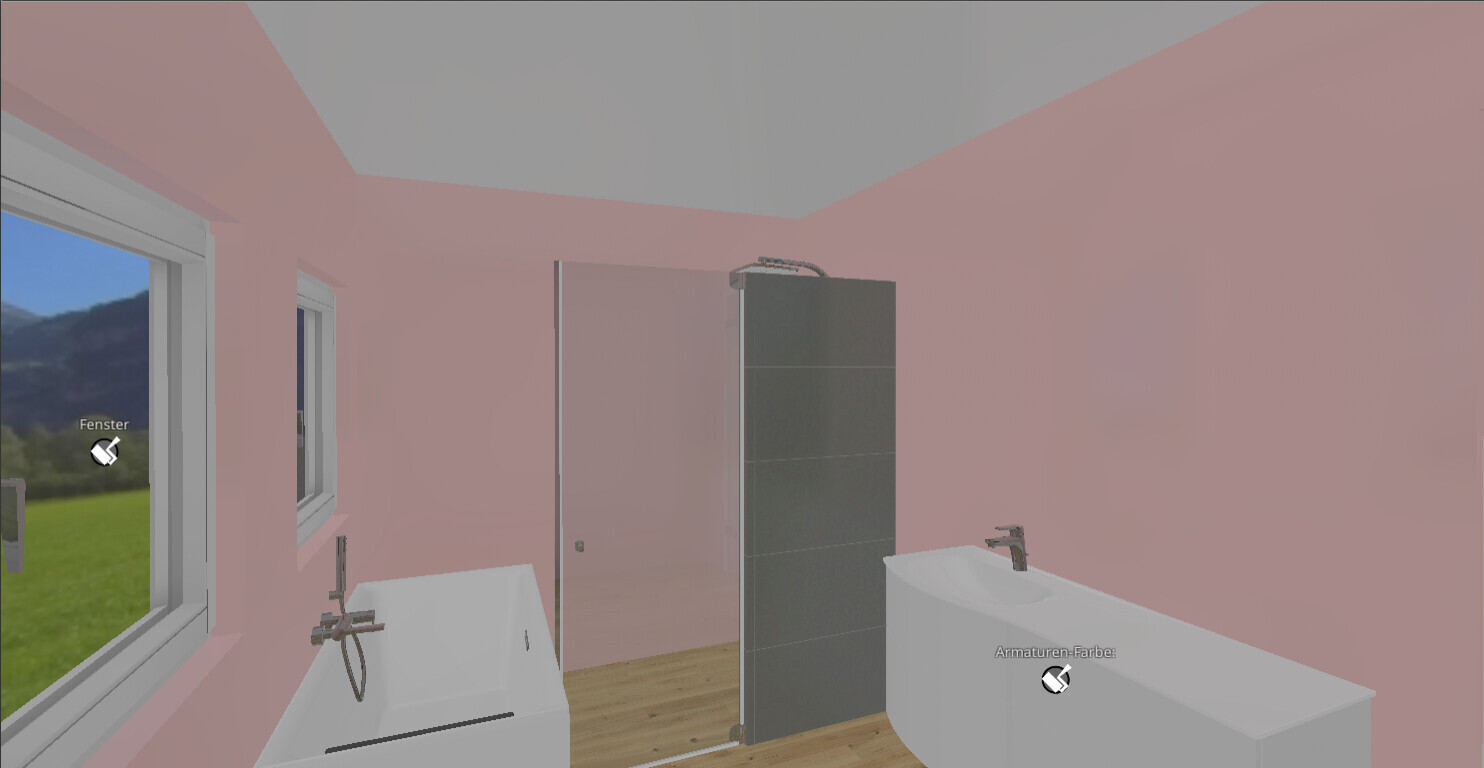

A simple and practical solution is a quarter-circle shower curtain. This way, you don’t have to constantly clean glass panels, and the curtain can be washed once a week in the washing machine.
I may be able to consider color suggestions and tile size as well as tile design.
A simple and practical solution is a quarter-circle shower curtain. This way, you don’t have to constantly clean glass panels, and the curtain can be washed once a week in the washing machine.
I may be able to consider color suggestions and tile size as well as tile design.
F
fisherman1227 Nov 2024 11:35hanghaus2023 schrieb:
OK, I understand.
How big is the sink? But with the cabinet underneath?
A shower measuring 1.4 by 1.14 meters (4.6 by 3.7 feet) is already quite large.
The 1.6-meter (5.3-foot) bathtub is a sit-in tub. You probably don’t really want that.
Option without a separate toilet.
![1732699845733.png"]89022[/ATTACH]<br />
<br />
Or should I continue working on the option with the separate toilet?<br />
<br />
Unfortunately, I can’t save two versions. </blockquote> <br />
<br />
Yes, please, I liked this version quite a bit, if it could be adjusted a little? <br />
Is a double washbasin available within 1.20 meters (4 feet)? Possibly with a small shelf for soap, etc.? Naturally with a cabinet underneath and a mirrored cabinet. We also liked the tall cabinet as an alternative to shelves for towels, etc. <br />
The shower doesn’t need to be huge — 1 by 1 meter (3.3 by 3.3 feet) minimum — but with a niche for shampoo and similar items. <br />
It would also be possible for us to add another wall and maybe have a corner entry? Or should we rather go for two fixed panels with a corner entry? <br />
Is a sliding door to the bathroom feasible if we move the bedroom door inward? In an emergency, the door could also open outward. <br />
Can the shower fixtures be installed on the other wall? Basically, behind the staircase. <br />
We don’t take baths much; our current bathtub is no larger than this, and that is sufficient. <br />
Should the heated towel rail be fully electric or hybrid, combined with the underfloor heating manifold? <br />
<br />
We haven’t really thought about the tiles yet. <br />
Is it still common nowadays to tile all the way to the ceiling? <br />
<br />
<a href=](/attachments/89025/) [IMG alt="gut2.png"]https://www.hausbau-forum.de/data/attachments/88/88392-fa69023244daf8c70c66aea6c8c1715d.jpg[/IMG]
[IMG alt="gut2.png"]https://www.hausbau-forum.de/data/attachments/88/88392-fa69023244daf8c70c66aea6c8c1715d.jpg[/IMG]
[ATTACH type="full" alt="Floor plan of an open living and bathroom area with bathtub, sofa and bed." width="500px">H
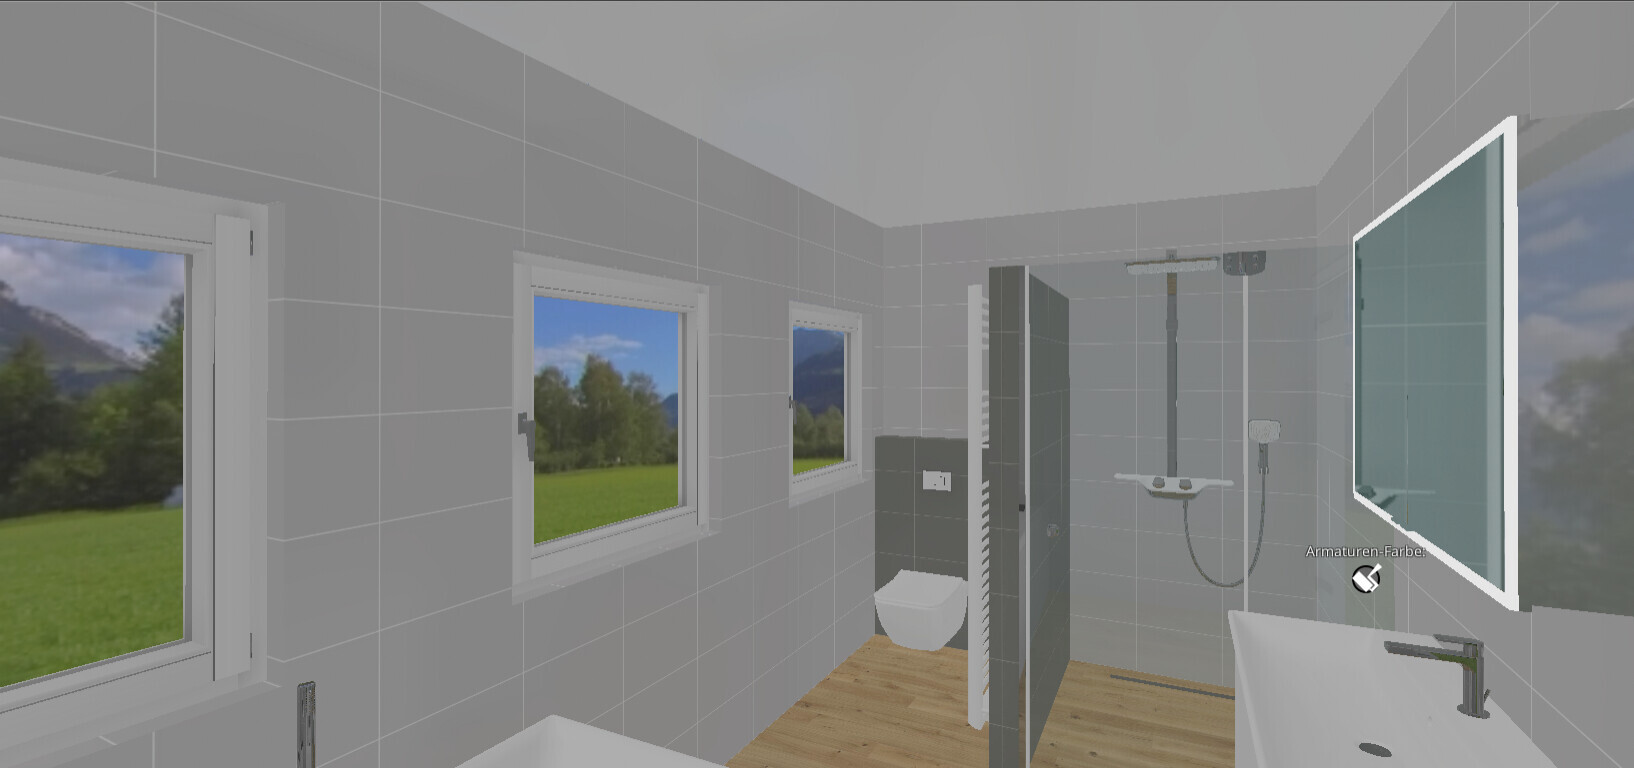
hanghaus202327 Nov 2024 12:51Here is a warning example fully tiled. Honestly, I prefer to tile only where necessary. However, this is difficult to do in the bathroom design software.
H
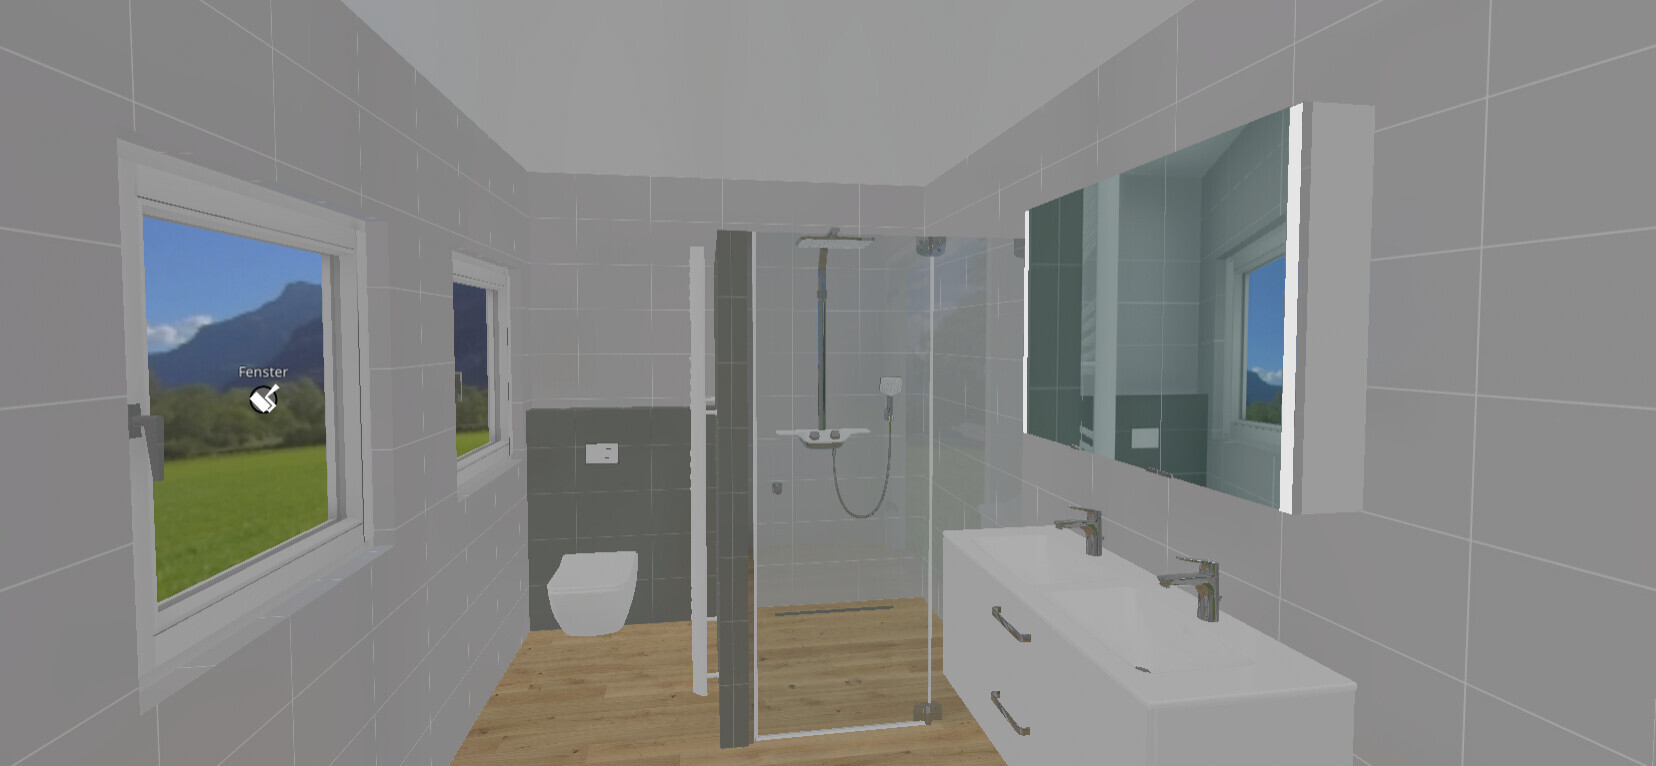
hanghaus202327 Nov 2024 13:02Here it is with a double sink vanity 120 cm (47 inches) wide and a mirrored cabinet. The liquid soap dispenser will be mounted on the wall.
Similar topics