
Hello everyone,
we are currently gutting our new apartment and would like to start planning the bathroom. We are facing some challenges in how to best divide the space and would appreciate your support.
I am attaching the floor plans of the apartment. Our goal is to include a guest toilet if possible and practical given the limited space. There is an option to enlarge the bathroom by about 25 cm (10 inches), moving the wall further into the kitchen.
The main requirements for the bathroom are:
The bathroom entrance can be modified to create a rectangular room if this looks better aesthetically.
If you have any creative ideas for space-saving or especially functional layouts, we would be very grateful! We are open to suggestions and look forward to hearing about your experiences.
Thank you in advance!
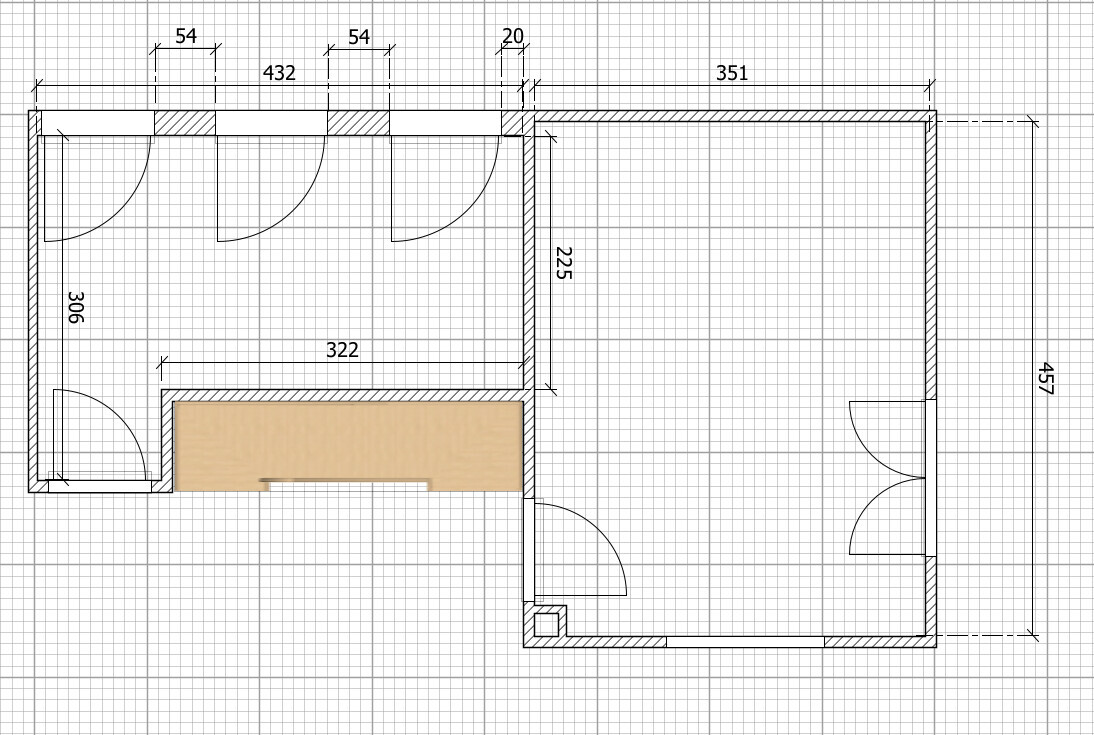
we are currently gutting our new apartment and would like to start planning the bathroom. We are facing some challenges in how to best divide the space and would appreciate your support.
I am attaching the floor plans of the apartment. Our goal is to include a guest toilet if possible and practical given the limited space. There is an option to enlarge the bathroom by about 25 cm (10 inches), moving the wall further into the kitchen.
The main requirements for the bathroom are:
- Toilet (ideally also a urinal, if feasible)
- Large washbasin with mirror cabinet
- Walk-in shower (at least 1 x 1 m (3 ft 3 in x 3 ft 3 in), preferably larger)
- Bathtub
- Heated towel rail
- Niches, for example in the shower, for storage
- Enough space for a shelf and a laundry basket
The bathroom entrance can be modified to create a rectangular room if this looks better aesthetically.
If you have any creative ideas for space-saving or especially functional layouts, we would be very grateful! We are open to suggestions and look forward to hearing about your experiences.
Thank you in advance!
F
fisherman1225 Nov 2024 20:30kbt09 schrieb:
It’s actually quite fitting to design this front hose area almost like a toilet and separate the rest with a sliding door.
The bathroom won’t get any bigger if you don’t do this.
I would rather consider the bathtub. Because you can see they will probably be space-saving tubs, etc. So… how tall are you? How big would the tub need to be? And would it be used often? I don’t really imagine it looking that nice separated by a sliding door, to be honest.
Unfortunately, my partner insists on it because of the little one, who is now 6 months old but actually prefers showering. He can splash around a bit in the tub.
The two of us might take a bath 4-5 times a year.
fisherman12 schrieb:
I actually don’t imagine it looking very nice with a sliding door separating the space. Why not? There are some really high-quality ones available. And if someone doesn’t like those at all, they can choose a mirrored door.
Most dreamers want at least one sliding door, whether they actually need it or not.
In the end, the door here would only be necessary when guests are around. You just close it, done. When the guests leave, leave it open.
H
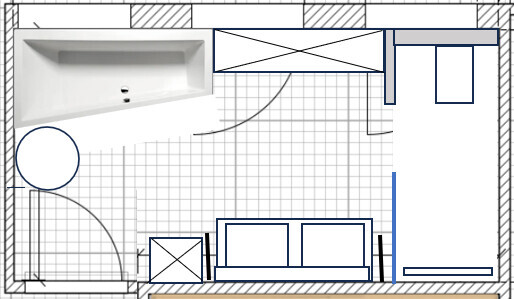
hanghaus202325 Nov 2024 22:04Here is another option, with a rotated shower and toilet.
H
hanghaus202325 Nov 2024 22:09As mentioned, this is not a small bathtub measuring 1.8m (6 feet) by 0.9m (3 feet).
Similar topics