
Hello everyone,
we are currently gutting our new apartment and would like to start planning the bathroom. We are facing some challenges in how to best divide the space and would appreciate your support.
I am attaching the floor plans of the apartment. Our goal is to include a guest toilet if possible and practical given the limited space. There is an option to enlarge the bathroom by about 25 cm (10 inches), moving the wall further into the kitchen.
The main requirements for the bathroom are:
The bathroom entrance can be modified to create a rectangular room if this looks better aesthetically.
If you have any creative ideas for space-saving or especially functional layouts, we would be very grateful! We are open to suggestions and look forward to hearing about your experiences.
Thank you in advance!
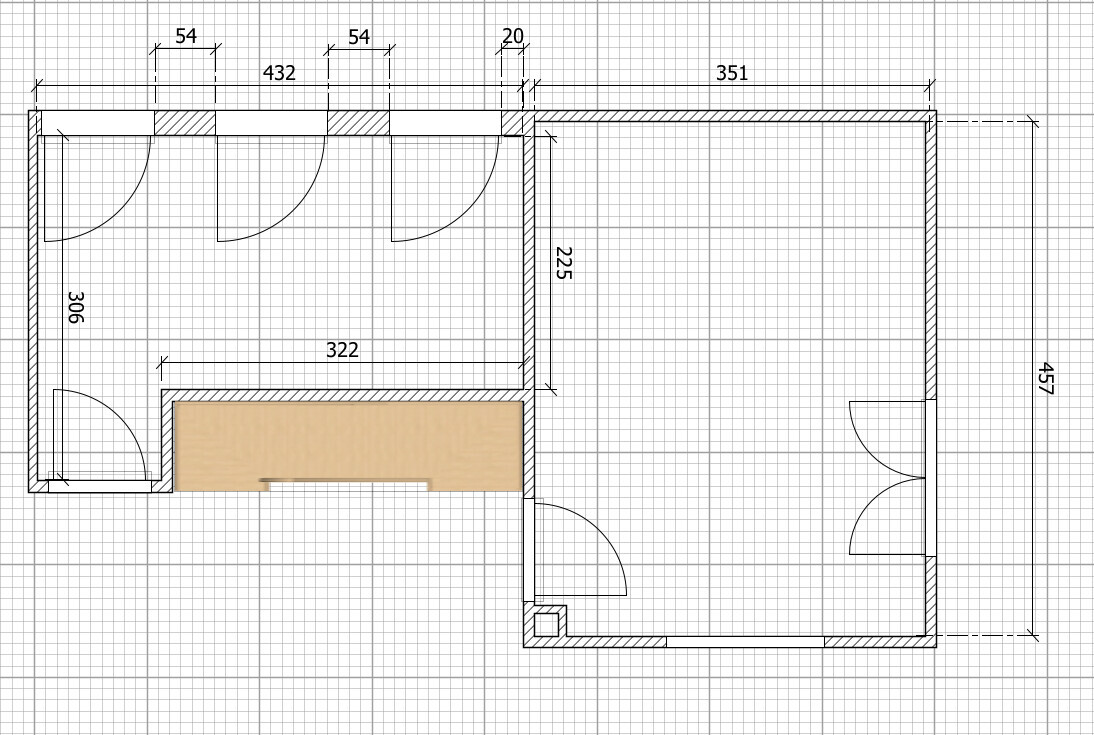
we are currently gutting our new apartment and would like to start planning the bathroom. We are facing some challenges in how to best divide the space and would appreciate your support.
I am attaching the floor plans of the apartment. Our goal is to include a guest toilet if possible and practical given the limited space. There is an option to enlarge the bathroom by about 25 cm (10 inches), moving the wall further into the kitchen.
The main requirements for the bathroom are:
- Toilet (ideally also a urinal, if feasible)
- Large washbasin with mirror cabinet
- Walk-in shower (at least 1 x 1 m (3 ft 3 in x 3 ft 3 in), preferably larger)
- Bathtub
- Heated towel rail
- Niches, for example in the shower, for storage
- Enough space for a shelf and a laundry basket
The bathroom entrance can be modified to create a rectangular room if this looks better aesthetically.
If you have any creative ideas for space-saving or especially functional layouts, we would be very grateful! We are open to suggestions and look forward to hearing about your experiences.
Thank you in advance!
Toilet and shower positioned 225 cm (7 ft 5 in) opposite each other seem rather impractical, as there will definitely be a wet area in front of the toilet.
I actually like this approach, also because the windows are relatively easy to access. I also find the existing drains well utilized here. If the sliding door is not desired, the toilet could be rotated 90° and placed on the wall section between the windows. The second washbasin could be omitted, and instead, a 20 cm (8 inch) deep tall cabinet could be added on the left, with maybe only 15 cm (6 inch) depth behind the door, and the door moved as far to the right as possible. The cabinet could then run along the last 100 cm (3 ft 3 in) at window sill height towards the top of the plan, possibly becoming deeper there.
Instead of a washbasin with a tall cabinet and partition wall, there could simply be a wide washbasin with nice base cabinets. At the depth of the washbasin, a small partition wall towards the shower would be suitable, followed by a fixed glass panel of only 50–60 cm (20–24 inches) to extend this division.
I actually like this approach, also because the windows are relatively easy to access. I also find the existing drains well utilized here. If the sliding door is not desired, the toilet could be rotated 90° and placed on the wall section between the windows. The second washbasin could be omitted, and instead, a 20 cm (8 inch) deep tall cabinet could be added on the left, with maybe only 15 cm (6 inch) depth behind the door, and the door moved as far to the right as possible. The cabinet could then run along the last 100 cm (3 ft 3 in) at window sill height towards the top of the plan, possibly becoming deeper there.
Instead of a washbasin with a tall cabinet and partition wall, there could simply be a wide washbasin with nice base cabinets. At the depth of the washbasin, a small partition wall towards the shower would be suitable, followed by a fixed glass panel of only 50–60 cm (20–24 inches) to extend this division.
H
hanghaus202326 Nov 2024 09:02If the original poster could share what they have in mind, that would help. Several suggestions have already been made.
Perhaps they could also say what they like or dislike about the different proposals.
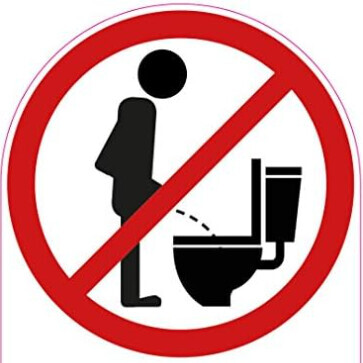
In my opinion, a urinal can be installed in a guest bathroom, but probably not in a family bathroom. A small sign is usually sufficient there.
Without knowing the existing conditions, it’s difficult to estimate the costs. Likely between 10,000 and 20,000 (units unspecified).
It’s best to contact the companies you are considering. They can also provide you with a design.
Perhaps they could also say what they like or dislike about the different proposals.
In my opinion, a urinal can be installed in a guest bathroom, but probably not in a family bathroom. A small sign is usually sufficient there.
Without knowing the existing conditions, it’s difficult to estimate the costs. Likely between 10,000 and 20,000 (units unspecified).
It’s best to contact the companies you are considering. They can also provide you with a design.
F
fisherman1226 Nov 2024 11:07kbt09 schrieb:
You can get wonderfully foldable bathtubs, etc., for the shower, perfect for children.
And… you take baths… how big does the bathtub need to be for you to bathe comfortably?I suggest the folding bathtub idea, but I don’t think it will change much 😀
Our current bathtub has a lying surface of 1.40m (55 inches) above and is completely sufficient for us.
So it would have to be a 1.60m (63 inches) bathtub? Then I would say a 1.60 x 70cm (63 x 28 inches) tub is more than enough, right?
kbt09 schrieb:
I find having the toilet and shower facing each other at 225cm (89 inches) rather impractical because a wet area will definitely form in front of the toilet here.
I actually like this approach, also because the windows remain relatively easily accessible. I also find the existing drains well utilized here. If the sliding door is not desired, the toilet could also be rotated 90° and placed on the wall section between the windows. Skip the second washbasin and instead put a 20cm (8 inches) deep tall cabinet on the left, maybe only 15cm (6 inches) behind the door, and move the door as far right as possible. Continue the cabinet for the last 100cm (39 inches) along the top wall at sill height. It could then be deeper.
Instead of a washbasin with a tall cabinet and a wall partition, simply a wide washbasin with nice base cabinets could be installed. At the depth of the washbasin, then a small partition wall for the shower, followed by only a 50-60cm (20-24 inches) fixed glass panel extension of this partition.
I really like the idea of the separated toilet, I wouldn’t have thought of that.
But will the bathroom actually be used when guests are over?
I find the second approach better here.
If the toilet is rotated, does a low-level cistern still need to be installed?
Or is there a way, with a low-level cistern, to position the flush actuator above so that the lid opens underneath the flush plate in the end?
F
fisherman1226 Nov 2024 11:29hanghaus2023 schrieb:
It would be helpful if the original poster could share what they have in mind. Several suggestions have already been made.
Perhaps they could say what they like or dislike about these proposals.
In my opinion, a urinal can be installed in a guest toilet but not so much in a family bathroom. A small sign is sufficient there.
Without knowing the existing conditions, it’s difficult to estimate the costs. Maybe $10,000–20,000.
The best approach is to contact the companies you are considering. They can then provide you with a design.I thought both proposals were very good; I need to reconsider the idea with the separate toilet.
We would prefer to leave out the urinal.
Maybe the door could slide inward instead, so that the area in front could be used for hanging jackets? It shouldn’t cause any space issues, right?
Does a recessed mirror make sense? How thick would the wall need to be for that?
The shower should be enclosed because, in my opinion, this size tends to have drafts.
I also completely forgot that we still need to accommodate a water meter; I don’t think that will cause any problems.
fisherman12 schrieb:
But is the bathroom actually used when guests are over? The idea is that you can separate your rather "private" bathroom for guests, so they only use the toilet and washbasin and don’t have to walk through the entire bathroom.
F
fisherman1227 Nov 2024 08:51kbt09 schrieb:
The idea is to be able to separate your rather "private" bathroom for guests, so they basically only use the toilet and sink without having to walk through the entire bathroom.That’s clear. We’ll plan it with a separate toilet. We would make the sink slightly smaller, as well as the bathtub. The shower would be a bit larger with a recessed niche in the wall. And the bathroom door would open inward, if that still works with the sliding door.
Similar topics