
Hello everyone!
In our new build, there will be a master bathroom of about 12 sqm (130 sq ft) on the upper floor (4-person household, there is a second bathroom). The bathroom is planned to include a bathtub, a walk-in shower (built-in), a vanity with a single sink (1.2 m / 4 feet), and a toilet. Unfortunately, the bathroom is quite narrow (2.79 m x 4.34 m / 9.2 ft x 14.2 ft), which makes the layout challenging, but it can no longer be changed. There are also two doors in the bathroom – one sliding door and one hinged door (see plan).
Our bathroom planner designed this layout (see image). I’m not happy with the toilet’s position directly opposite the door – it feels very exposed. Ideally, we wanted the toilet to be somewhat hidden or less visible. I also find the vanity opposite the window less than ideal, considering the natural light coming in.
The exterior walls (top of the drawing, north) are solid wood with two windows (windowsill height 1.1 m / 3.6 ft); a pre-wall installation can only be installed in the solid wood wall. The wall at the bottom/south is about 3.6 m (12 ft) high because of the open roof structure.
That should hopefully cover all the important information. Now I’m hoping you have some ideas on how we could rearrange the space and ideally hide the toilet better. Thanks for sharing your experience!
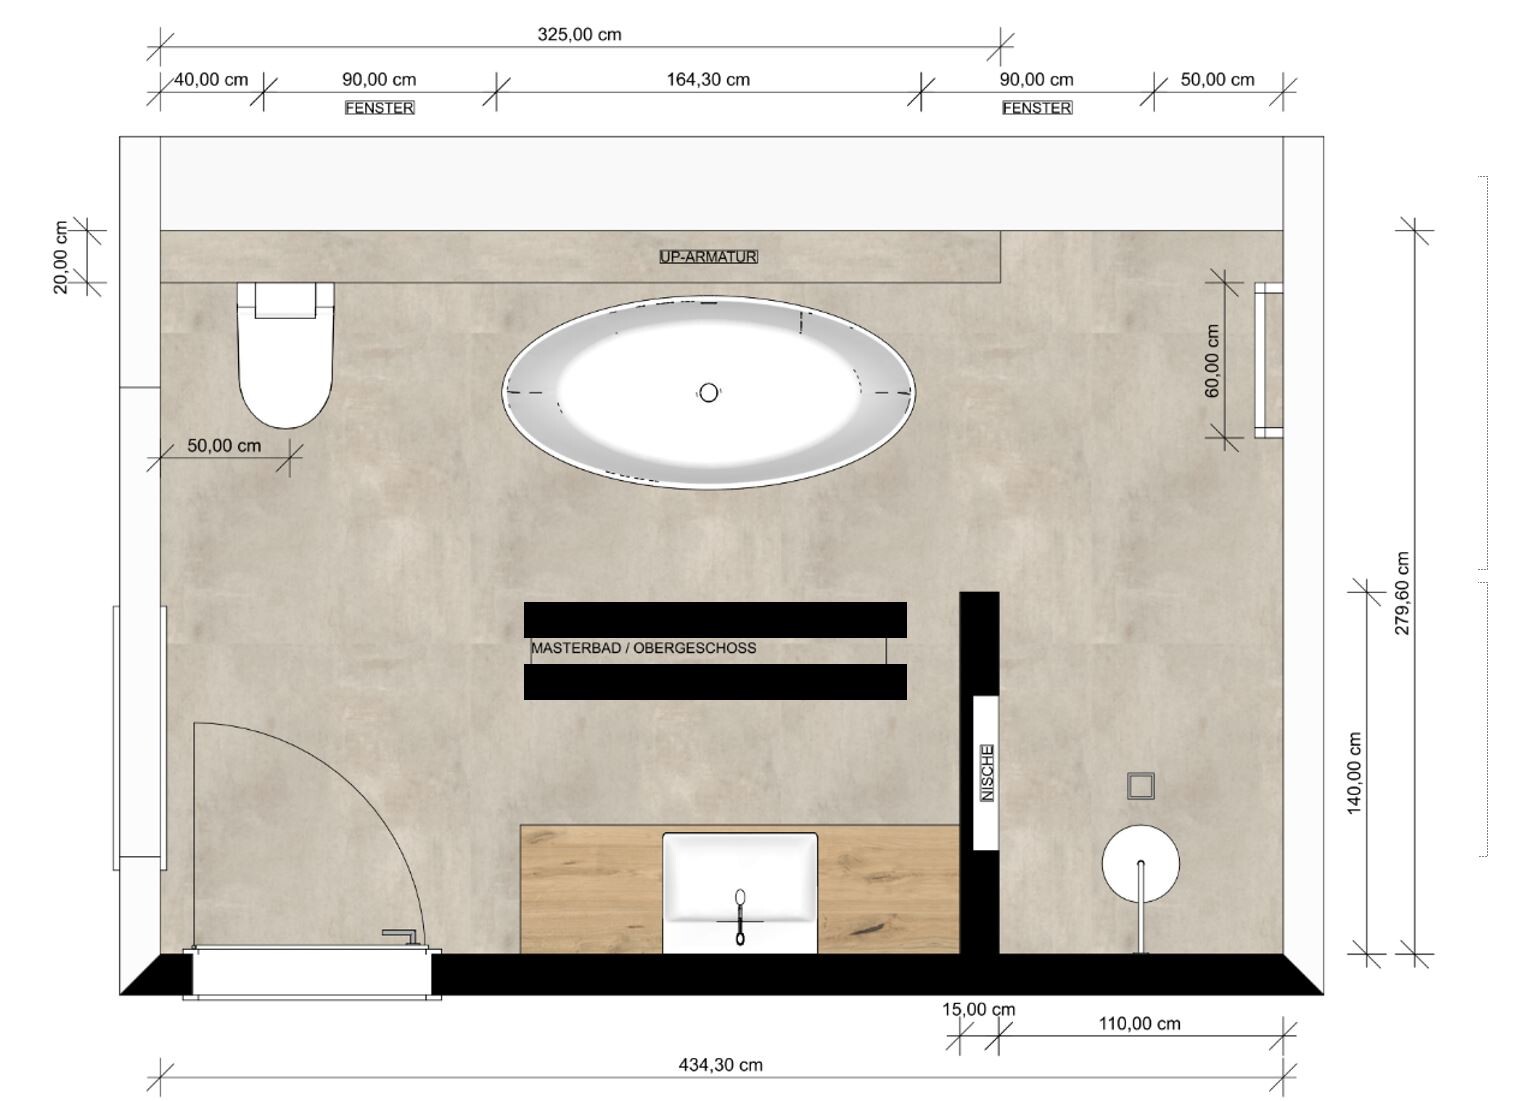
In our new build, there will be a master bathroom of about 12 sqm (130 sq ft) on the upper floor (4-person household, there is a second bathroom). The bathroom is planned to include a bathtub, a walk-in shower (built-in), a vanity with a single sink (1.2 m / 4 feet), and a toilet. Unfortunately, the bathroom is quite narrow (2.79 m x 4.34 m / 9.2 ft x 14.2 ft), which makes the layout challenging, but it can no longer be changed. There are also two doors in the bathroom – one sliding door and one hinged door (see plan).
Our bathroom planner designed this layout (see image). I’m not happy with the toilet’s position directly opposite the door – it feels very exposed. Ideally, we wanted the toilet to be somewhat hidden or less visible. I also find the vanity opposite the window less than ideal, considering the natural light coming in.
The exterior walls (top of the drawing, north) are solid wood with two windows (windowsill height 1.1 m / 3.6 ft); a pre-wall installation can only be installed in the solid wood wall. The wall at the bottom/south is about 3.6 m (12 ft) high because of the open roof structure.
That should hopefully cover all the important information. Now I’m hoping you have some ideas on how we could rearrange the space and ideally hide the toilet better. Thanks for sharing your experience!
H
hanghaus202313 Mar 2024 18:23Could you please share the complete floor plan? Where is the sliding door located?
Are there any electrical or plumbing installations that have already been planned or built?
What does the area underneath look like?
Are there any electrical or plumbing installations that have already been planned or built?
What does the area underneath look like?
H
hanghaus202313 Mar 2024 18:47Swap the bathtub and toilet approximately as shown.

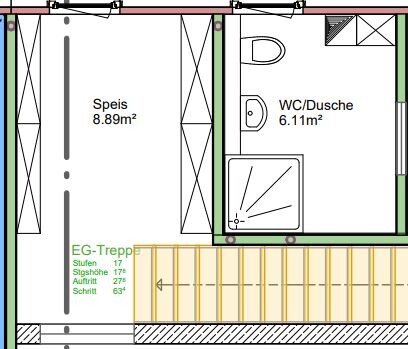
Thanks for your idea! We already tried that, but the bathroom planner said the toilet could get wet... Below is the pantry and bathroom, and there is no further plumbing planned yet. The sliding door is to the left of the hinged door (which will have to open differently than shown here).
A
Allthewayup13 Mar 2024 19:38Mulzius schrieb:
Thanks for your suggestion! We already tried that, but the bathroom planner said the toilet could get wet... Below there is a pantry and bathroom, and there is no further plumbing layout yet. The sliding door is to the left of the swing door (the door will then have to open differently than shown here). I also prefer the design by Hanghaus2023, just moving the bathtub slightly to the right so that the sliding door remains unobstructed. The toilet is about 2.2m (7 feet) from the shower. How could it get wet there? The shower area will have a slope directing water away from that spot. And the ceramic can handle 1-2 splashes anyway.

Similar topics