
Hello everyone!
In our new build, there will be a master bathroom of about 12 sqm (130 sq ft) on the upper floor (4-person household, there is a second bathroom). The bathroom is planned to include a bathtub, a walk-in shower (built-in), a vanity with a single sink (1.2 m / 4 feet), and a toilet. Unfortunately, the bathroom is quite narrow (2.79 m x 4.34 m / 9.2 ft x 14.2 ft), which makes the layout challenging, but it can no longer be changed. There are also two doors in the bathroom – one sliding door and one hinged door (see plan).
Our bathroom planner designed this layout (see image). I’m not happy with the toilet’s position directly opposite the door – it feels very exposed. Ideally, we wanted the toilet to be somewhat hidden or less visible. I also find the vanity opposite the window less than ideal, considering the natural light coming in.
The exterior walls (top of the drawing, north) are solid wood with two windows (windowsill height 1.1 m / 3.6 ft); a pre-wall installation can only be installed in the solid wood wall. The wall at the bottom/south is about 3.6 m (12 ft) high because of the open roof structure.
That should hopefully cover all the important information. Now I’m hoping you have some ideas on how we could rearrange the space and ideally hide the toilet better. Thanks for sharing your experience!
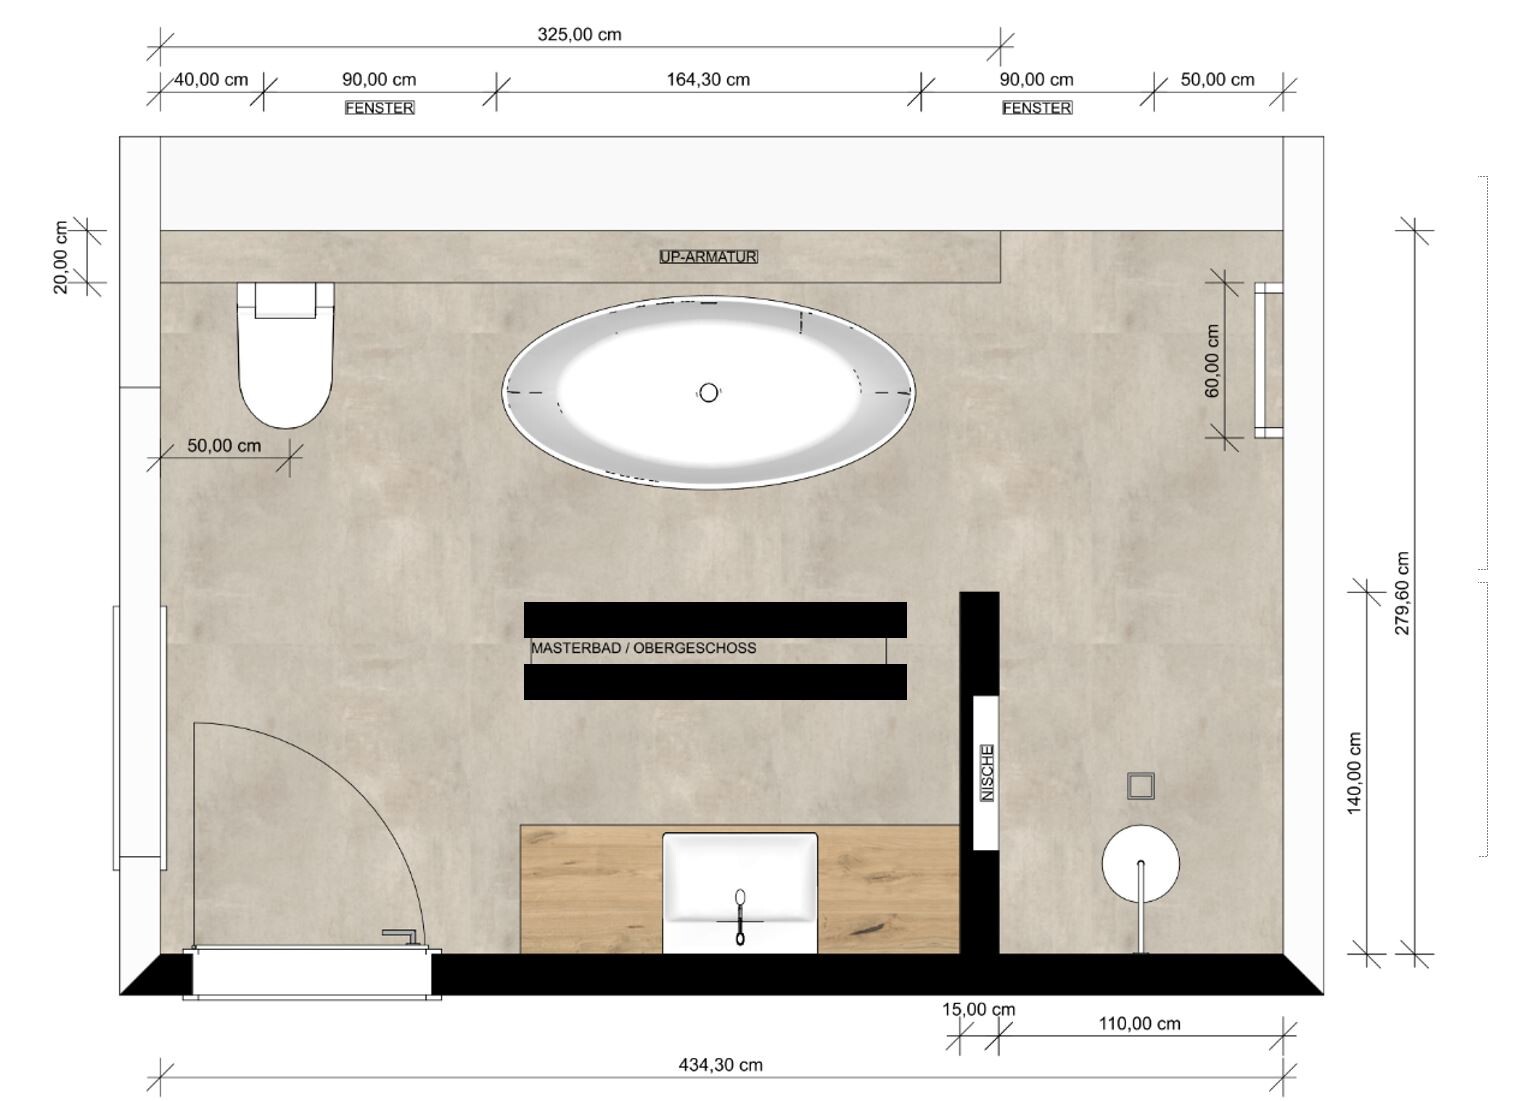
In our new build, there will be a master bathroom of about 12 sqm (130 sq ft) on the upper floor (4-person household, there is a second bathroom). The bathroom is planned to include a bathtub, a walk-in shower (built-in), a vanity with a single sink (1.2 m / 4 feet), and a toilet. Unfortunately, the bathroom is quite narrow (2.79 m x 4.34 m / 9.2 ft x 14.2 ft), which makes the layout challenging, but it can no longer be changed. There are also two doors in the bathroom – one sliding door and one hinged door (see plan).
Our bathroom planner designed this layout (see image). I’m not happy with the toilet’s position directly opposite the door – it feels very exposed. Ideally, we wanted the toilet to be somewhat hidden or less visible. I also find the vanity opposite the window less than ideal, considering the natural light coming in.
The exterior walls (top of the drawing, north) are solid wood with two windows (windowsill height 1.1 m / 3.6 ft); a pre-wall installation can only be installed in the solid wood wall. The wall at the bottom/south is about 3.6 m (12 ft) high because of the open roof structure.
That should hopefully cover all the important information. Now I’m hoping you have some ideas on how we could rearrange the space and ideally hide the toilet better. Thanks for sharing your experience!
However, I need to correct myself regarding the two doors. According to the layout, two doors are allowed there, as they do not take up any space from the rest of the bathroom. However, having two different doors may seem odd.
Toilet at the top right, washbasin at the bottom right, bathtub/shower at the top left or bottom center. Shower as an L-shape... No guarantee due to the invisible windows.
Toilet at the top right, washbasin at the bottom right, bathtub/shower at the top left or bottom center. Shower as an L-shape... No guarantee due to the invisible windows.
H
hanghaus202314 Mar 2024 18:21ypg schrieb:
No guarantee due to the invisible windows. I had already marked the windows on the plan.
hanghaus2023 schrieb:
I had already marked the windows. I didn’t even see the dimension chain in the first post…H
hanghaus202315 Mar 2024 09:47ypg schrieb:
(waren eigentlich die Brüstungsmasze bekannt?)Yes. 1.10 m (3 ft 7 in) in the first post. The toilet has limited legroom. I would rotate it and extend the shower.
hanghaus2023 schrieb:
Yes. 1.10 m (3 ft 7 in) in the first post. The toilet offers limited legroom. I would rotate it and extend the shower.Yes… Rotating it also makes sense. This way, it’s less prominent but more comfortable when seated.10 cm / 15 cm (4 inches / 6 inches)… I would definitely give the toilet a full meter (3 ft 3 in).
Similar topics