
Hello everyone!
In our new build, there will be a master bathroom of about 12 sqm (130 sq ft) on the upper floor (4-person household, there is a second bathroom). The bathroom is planned to include a bathtub, a walk-in shower (built-in), a vanity with a single sink (1.2 m / 4 feet), and a toilet. Unfortunately, the bathroom is quite narrow (2.79 m x 4.34 m / 9.2 ft x 14.2 ft), which makes the layout challenging, but it can no longer be changed. There are also two doors in the bathroom – one sliding door and one hinged door (see plan).
Our bathroom planner designed this layout (see image). I’m not happy with the toilet’s position directly opposite the door – it feels very exposed. Ideally, we wanted the toilet to be somewhat hidden or less visible. I also find the vanity opposite the window less than ideal, considering the natural light coming in.
The exterior walls (top of the drawing, north) are solid wood with two windows (windowsill height 1.1 m / 3.6 ft); a pre-wall installation can only be installed in the solid wood wall. The wall at the bottom/south is about 3.6 m (12 ft) high because of the open roof structure.
That should hopefully cover all the important information. Now I’m hoping you have some ideas on how we could rearrange the space and ideally hide the toilet better. Thanks for sharing your experience!
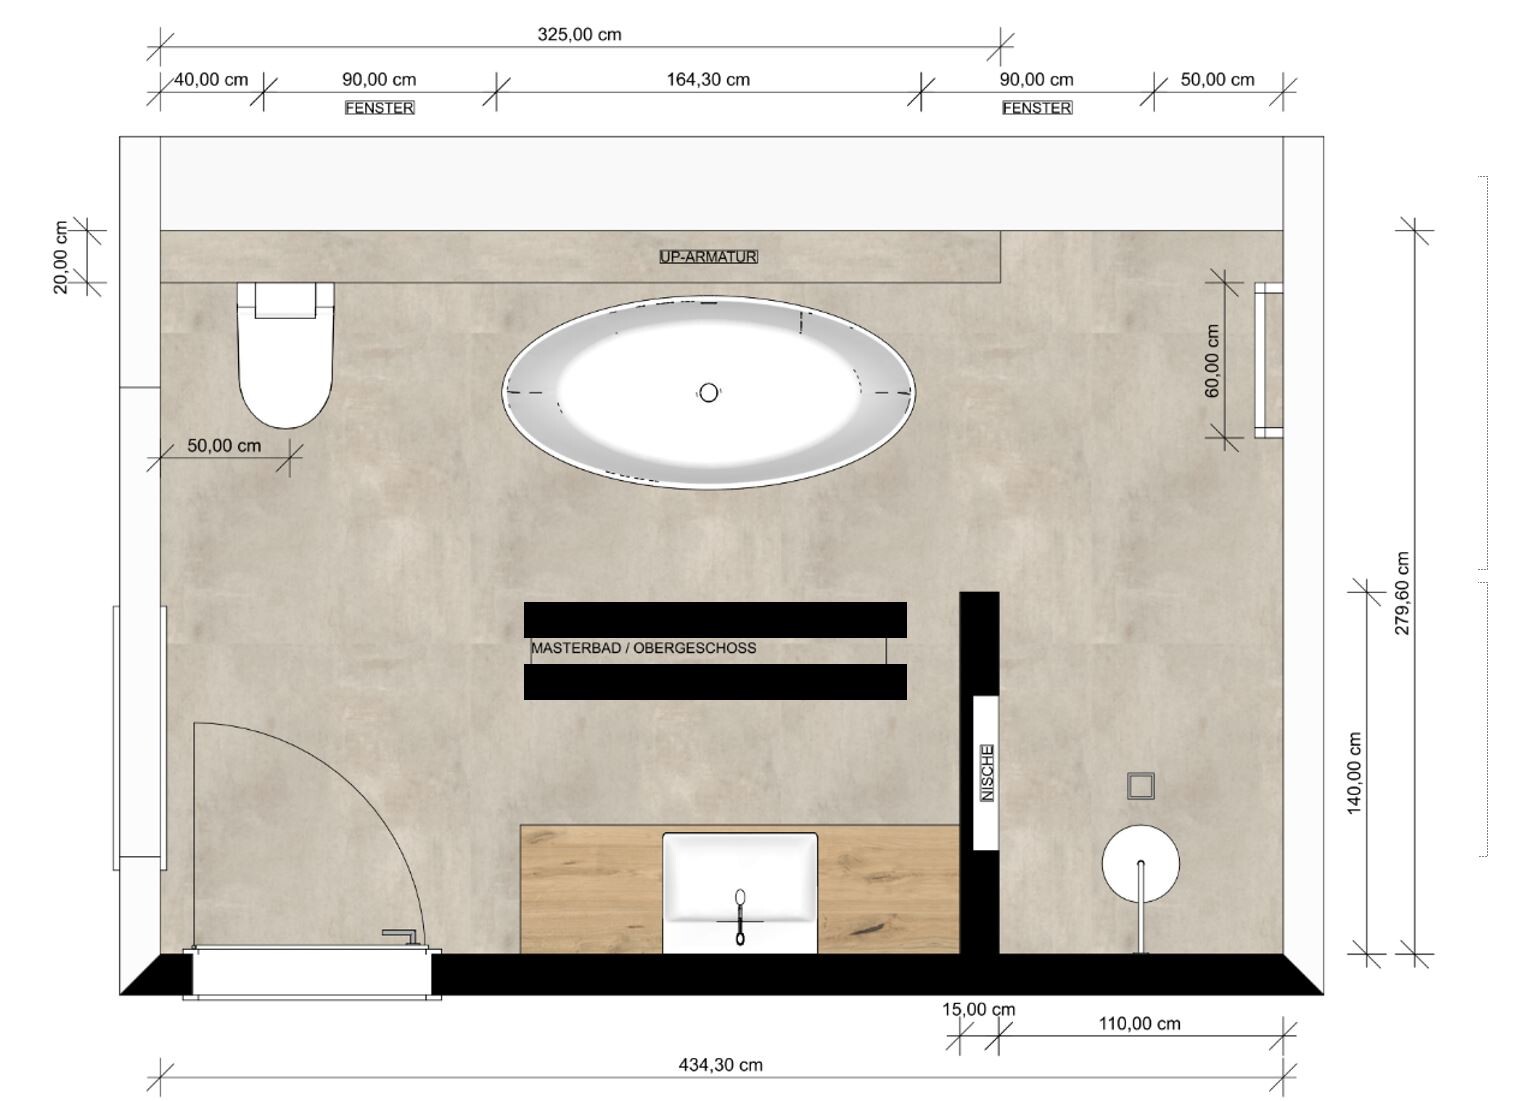
In our new build, there will be a master bathroom of about 12 sqm (130 sq ft) on the upper floor (4-person household, there is a second bathroom). The bathroom is planned to include a bathtub, a walk-in shower (built-in), a vanity with a single sink (1.2 m / 4 feet), and a toilet. Unfortunately, the bathroom is quite narrow (2.79 m x 4.34 m / 9.2 ft x 14.2 ft), which makes the layout challenging, but it can no longer be changed. There are also two doors in the bathroom – one sliding door and one hinged door (see plan).
Our bathroom planner designed this layout (see image). I’m not happy with the toilet’s position directly opposite the door – it feels very exposed. Ideally, we wanted the toilet to be somewhat hidden or less visible. I also find the vanity opposite the window less than ideal, considering the natural light coming in.
The exterior walls (top of the drawing, north) are solid wood with two windows (windowsill height 1.1 m / 3.6 ft); a pre-wall installation can only be installed in the solid wood wall. The wall at the bottom/south is about 3.6 m (12 ft) high because of the open roof structure.
That should hopefully cover all the important information. Now I’m hoping you have some ideas on how we could rearrange the space and ideally hide the toilet better. Thanks for sharing your experience!
H
hanghaus202315 Mar 2024 10:27Here is another suggestion.
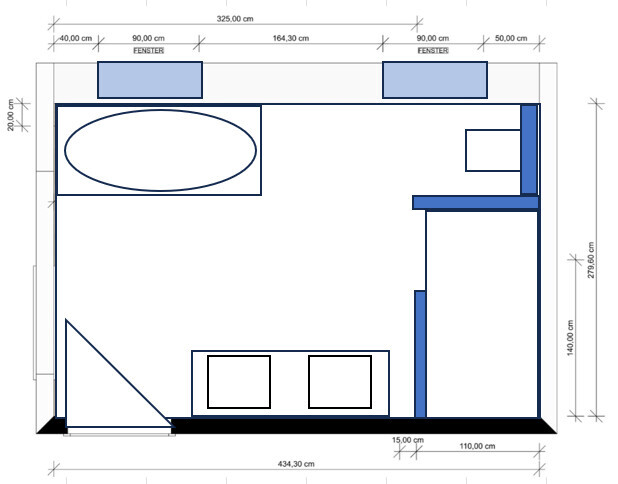
Here is the design from @ypg
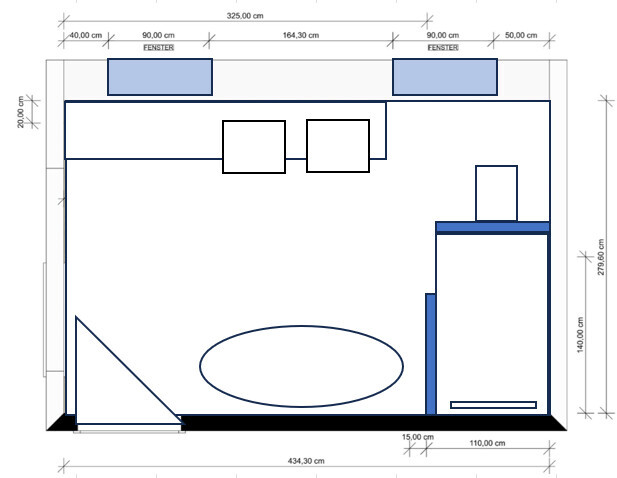
The toilet is already functional. I must have measured it incorrectly.
Here is the design from @ypg
The toilet is already functional. I must have measured it incorrectly.
H
hanghaus202315 Mar 2024 12:37@Mulzius have the suggestions overwhelmed you? Or are you still hanging in there?
M
motorradsilke20 Mar 2024 16:58Mulzius schrieb:
Thanks for your idea! We already tried that, but the bathroom planner said the toilet might get wet... We have the shower/toilet arranged like that too (although our toilet is placed diagonally), and our bathroom is 3 m (10 feet) wide at that point. Our toilet doesn’t get wet at all. Your width is 20 cm (8 inches) less, but even so, no water splashes that far in our case. The water only splashes a few centimeters (inches) outside the shower—ours is 1.50 m (59 inches) long. And even if the toilet gets a few drops, it’s not an issue.
I would go with that layout. Anything else feels cramped and oppressive, in my opinion. And I definitely wouldn’t want to sit on the toilet with my back to the door.
Similar topics