
Hello everyone!
In our new build, there will be a master bathroom of about 12 sqm (130 sq ft) on the upper floor (4-person household, there is a second bathroom). The bathroom is planned to include a bathtub, a walk-in shower (built-in), a vanity with a single sink (1.2 m / 4 feet), and a toilet. Unfortunately, the bathroom is quite narrow (2.79 m x 4.34 m / 9.2 ft x 14.2 ft), which makes the layout challenging, but it can no longer be changed. There are also two doors in the bathroom – one sliding door and one hinged door (see plan).
Our bathroom planner designed this layout (see image). I’m not happy with the toilet’s position directly opposite the door – it feels very exposed. Ideally, we wanted the toilet to be somewhat hidden or less visible. I also find the vanity opposite the window less than ideal, considering the natural light coming in.
The exterior walls (top of the drawing, north) are solid wood with two windows (windowsill height 1.1 m / 3.6 ft); a pre-wall installation can only be installed in the solid wood wall. The wall at the bottom/south is about 3.6 m (12 ft) high because of the open roof structure.
That should hopefully cover all the important information. Now I’m hoping you have some ideas on how we could rearrange the space and ideally hide the toilet better. Thanks for sharing your experience!
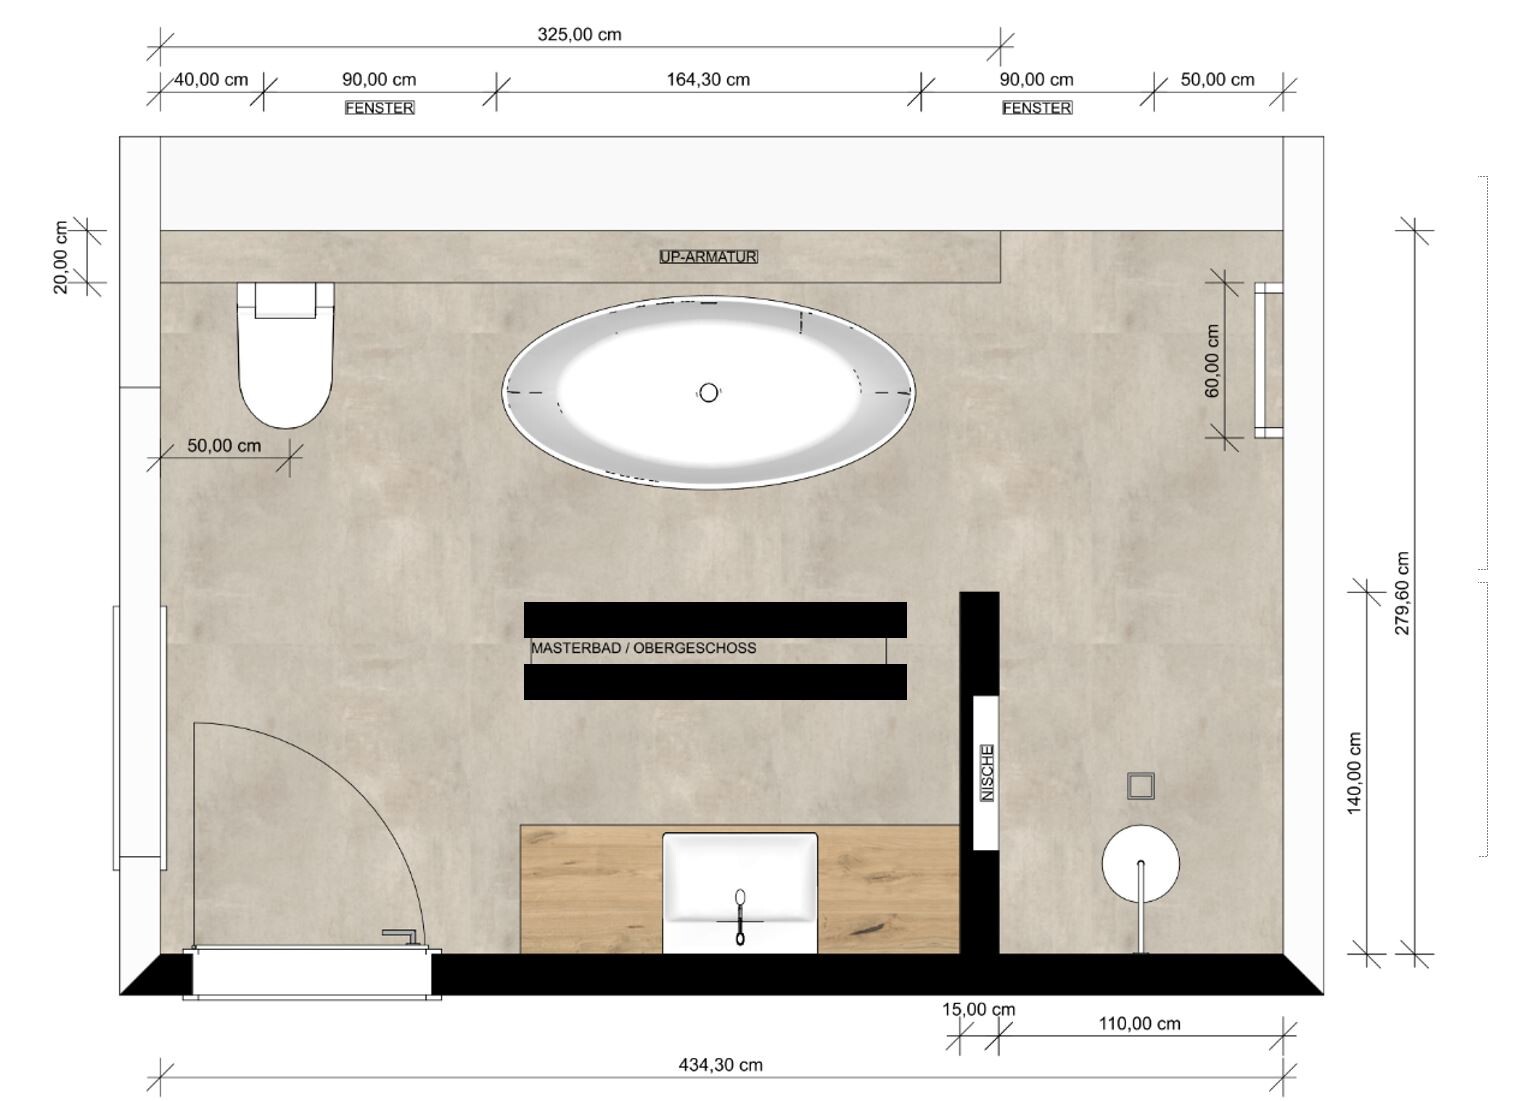
In our new build, there will be a master bathroom of about 12 sqm (130 sq ft) on the upper floor (4-person household, there is a second bathroom). The bathroom is planned to include a bathtub, a walk-in shower (built-in), a vanity with a single sink (1.2 m / 4 feet), and a toilet. Unfortunately, the bathroom is quite narrow (2.79 m x 4.34 m / 9.2 ft x 14.2 ft), which makes the layout challenging, but it can no longer be changed. There are also two doors in the bathroom – one sliding door and one hinged door (see plan).
Our bathroom planner designed this layout (see image). I’m not happy with the toilet’s position directly opposite the door – it feels very exposed. Ideally, we wanted the toilet to be somewhat hidden or less visible. I also find the vanity opposite the window less than ideal, considering the natural light coming in.
The exterior walls (top of the drawing, north) are solid wood with two windows (windowsill height 1.1 m / 3.6 ft); a pre-wall installation can only be installed in the solid wood wall. The wall at the bottom/south is about 3.6 m (12 ft) high because of the open roof structure.
That should hopefully cover all the important information. Now I’m hoping you have some ideas on how we could rearrange the space and ideally hide the toilet better. Thanks for sharing your experience!
H
hanghaus202314 Mar 2024 08:44@K a t j a If the OP would show the plans, it could save questions like this. In my opinion, there shouldn’t be any.
H
hanghaus202314 Mar 2024 08:56Allthewayup schrieb:
I also stick to the design by Hanghaus2023, just moving the bathtub slightly to the right so that the sliding door remains unobstructed. If the original plan is shared by the OP, you can see exactly where the sliding door is and whether it’s recessed into the wall or positioned in front of it. But moving it shouldn’t be a problem if needed.
Maybe the architect had a completely different concept?
Allthewayup schrieb:
The toilet is about 2.2m (7 feet) away from the shower. What could possibly get wet there? The shower area has a slope so water won’t run in that direction. And the ceramic can handle 1 or 2 splashes if necessary. I agree. A targeted spray from the hand shower is necessary, which can even be done by aiming over the partition wall.
H
hanghaus202314 Mar 2024 09:03Is there a basement? I see two waste pipes going down in the plan. In my opinion, the one on the left is for the toilet. I question whether it is advisable to route such pipes inside the wall.
A
Allthewayup14 Mar 2024 09:26@hanghaus2023
If you look at the original plan, just to the left of the entrance door, you can see the sliding door drawn very subtly.
If you look at the original plan, just to the left of the entrance door, you can see the sliding door drawn very subtly.
H
hanghaus202314 Mar 2024 10:27Allthewayup schrieb:
@hanghaus2023
If you look at the original plan, you can barely see the sliding door drawn to the left of the entrance door.I have seen that as well. However, that’s not how a sliding door is usually represented in drawings. That’s why I asked. But the question still hasn’t been fully answered.What is the size of the opening in the wall? Is the sliding door pocket built into the wall? Is it in front of the wall? If yes, on which side? Or is there no pocket at all?
Mulzius schrieb:
Unfortunately, the bathroom is very narrow (2.79 m x 4.34 m), which makes planning a bit challenging, The dimensions are actually quite good, and the width is excellent if you plan a tidy and well-organized layout.
Mulzius schrieb:
There are also 2 doors in the bathroom That is obviously an obstacle, and I’m curious why two doors—right next to each other—are necessary. I’m thinking… master bathroom… dressing room? … maybe there was some wishful thinking to give the bathroom more priority.
Mulzius schrieb:
The bathroom planner said the toilet might get wet... She’s right about that.
Allthewayup schrieb:
What exactly is supposed to get wet there? The toilet!
@Mulzius Please upload the entire corner of the house, including the bedroom, dressing room, and bathroom window… preferably the whole upper floor, and please in the original format. In my experience, there should still be room for optimization.
Similar topics