
Hello,
as always, we need to finalize the bathroom planning at very short notice for our building project. Our floor plan is very similar to this one, with the restriction that a toilet needs to be placed at or near the position of the bathtub.
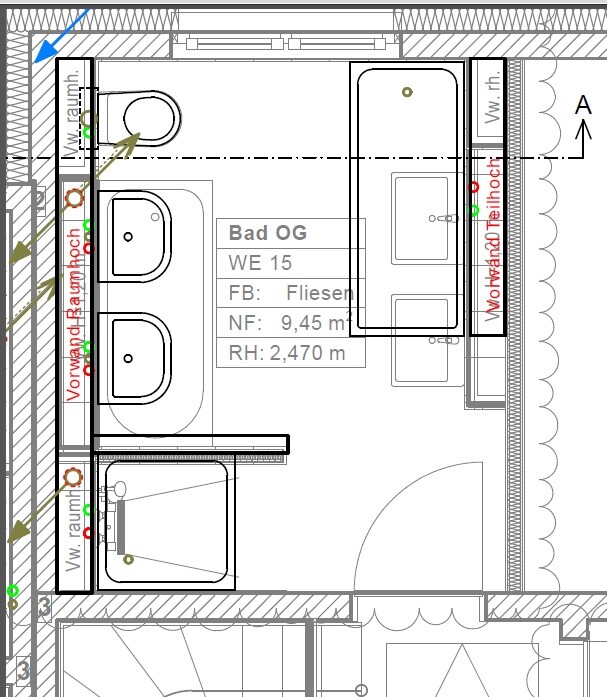
The builder has proposed the following layout (it looks a bit cluttered because the original design is underneath). I still don't like it because I don’t see any practical space for one or two bathroom cabinets. Also, I think the entrance area to the shower might get wet, and I find the numerous bulkhead walls somewhat unnecessary.
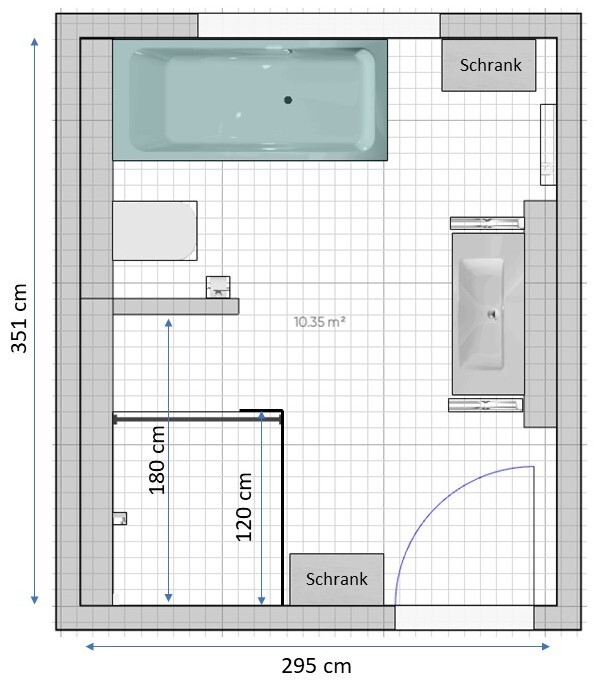
I have planned another design that I hope the MEP (mechanical, electrical, and plumbing) engineers can implement as well. I would really appreciate your feedback on it. Thank you very much!
The idea behind the design is to realize a walk-in shower and protect it somewhat from water splashing out with a small glass panel around the corner. I would make the wall between the shower and toilet half-height and add another glass panel above it, possibly a bit longer. Do you think this could work?
as always, we need to finalize the bathroom planning at very short notice for our building project. Our floor plan is very similar to this one, with the restriction that a toilet needs to be placed at or near the position of the bathtub.
The builder has proposed the following layout (it looks a bit cluttered because the original design is underneath). I still don't like it because I don’t see any practical space for one or two bathroom cabinets. Also, I think the entrance area to the shower might get wet, and I find the numerous bulkhead walls somewhat unnecessary.
I have planned another design that I hope the MEP (mechanical, electrical, and plumbing) engineers can implement as well. I would really appreciate your feedback on it. Thank you very much!
The idea behind the design is to realize a walk-in shower and protect it somewhat from water splashing out with a small glass panel around the corner. I would make the wall between the shower and toilet half-height and add another glass panel above it, possibly a bit longer. Do you think this could work?
Hmm, I think I may have been a bit unclear. The wall behind the toilet should be 1.20 meters (3 ft 11 in) high, the wall between the toilet and the shower should be 1.20 meters (3 ft 11 in) high (with glass above it), and the wall on the left side of the shower is full room height for the shower rod, etc.
Similar topics