
It’s a bit frustrating that there are such great 3D room planners available, allowing so much experimentation that you end up not knowing anymore what fits where and how…
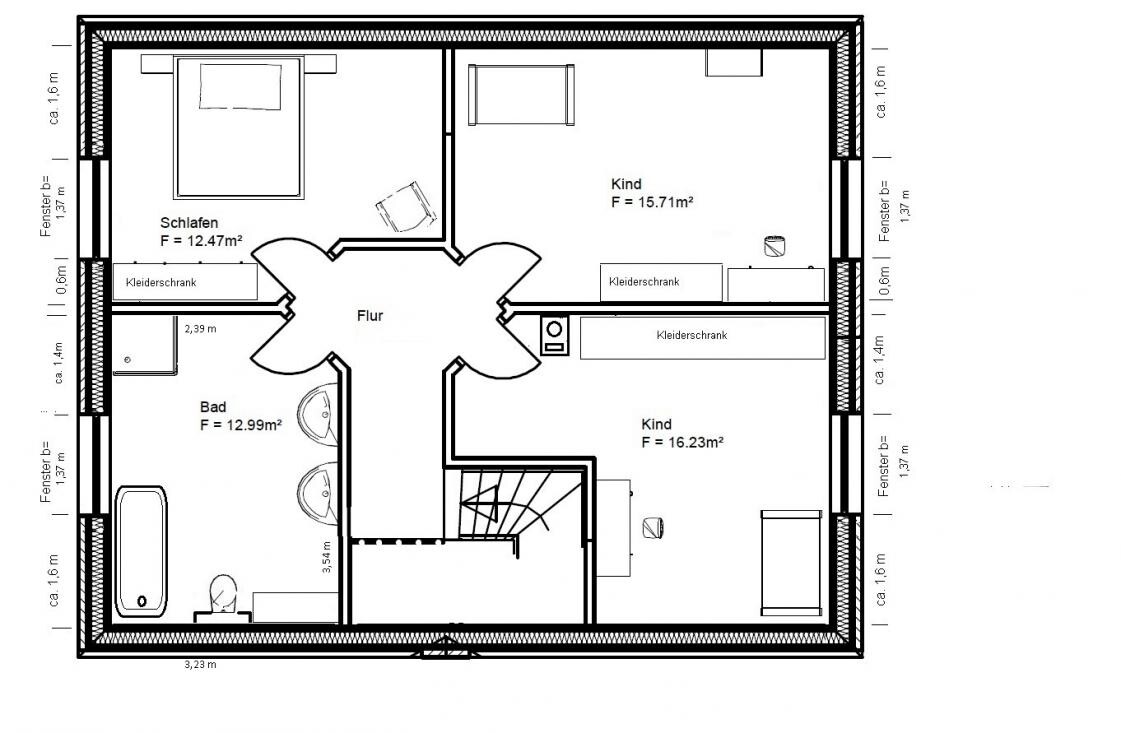
I’ve attached some plans, maybe some of the experts here can share their thoughts or recommendations on what is practical or impractical, what makes sense and what doesn’t.
A Velux window sized 78 x 118 cm (31 x 46 inches) above the toilet, a double casement window with dimensions width = 1.37 m (54 inches) and height = 1.20 m (47 inches), two sinks (one possibly higher for me since I am 1.91 m (6 ft 3 in) tall and always have to bend over at the standard installation height, which is hard on my back over time), a wall-mounted toilet with a concealed cistern, a heated towel rail, a freestanding bathtub, and a shower (shape, size, etc. are still undecided, whether it will be a rounded corner design or a 3-sided open design, either curved or angular, and so on).
The freestanding bathtub would fit nicely against the short wall behind the door, but then the shower would need to be placed next to the window extending up to the sloped ceiling, with 3-sided glazing, which would probably look stylish and would be new for us—not enclosed in a fully tiled corner. The glass would also allow enough light to reach the mirrors at the sink area.
Having the freestanding bathtub near the sloped roof is somewhat tricky in terms of getting in and out, especially for a 1.91 m (6 ft 3 in) tall man like me. I can’t really judge that well using the 3D planner, and I don’t have something like that in real life to compare it to…
By the way, a pleated blind will be installed in the window, which can be pulled up from the bottom to about half the height to block unwanted views. However, that is less of a concern as we only have bungalows on that side of us.
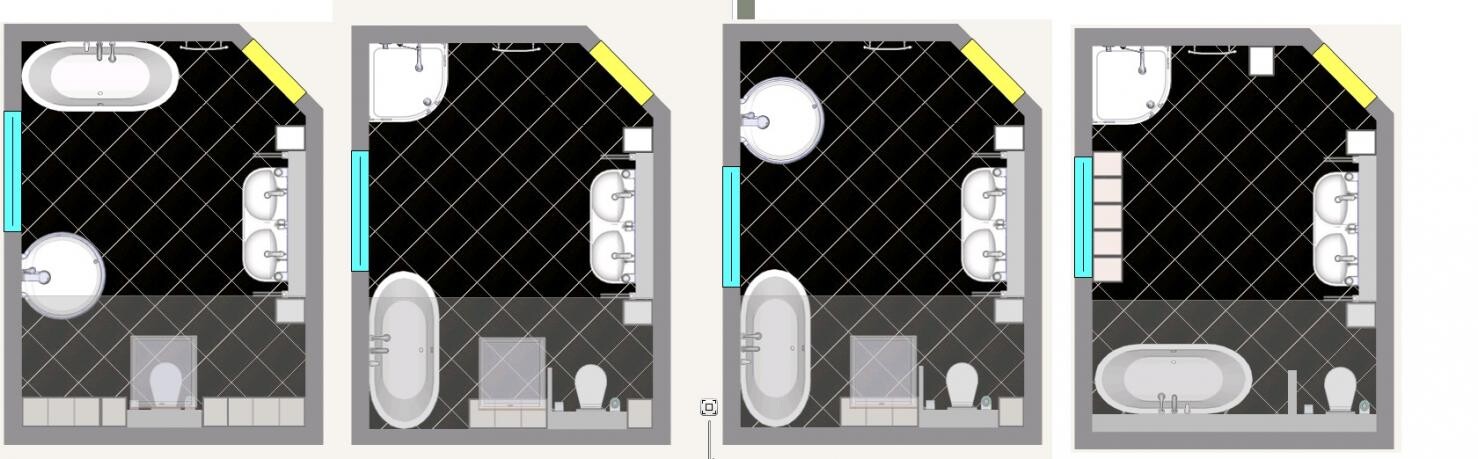
I’ve attached some plans, maybe some of the experts here can share their thoughts or recommendations on what is practical or impractical, what makes sense and what doesn’t.
A Velux window sized 78 x 118 cm (31 x 46 inches) above the toilet, a double casement window with dimensions width = 1.37 m (54 inches) and height = 1.20 m (47 inches), two sinks (one possibly higher for me since I am 1.91 m (6 ft 3 in) tall and always have to bend over at the standard installation height, which is hard on my back over time), a wall-mounted toilet with a concealed cistern, a heated towel rail, a freestanding bathtub, and a shower (shape, size, etc. are still undecided, whether it will be a rounded corner design or a 3-sided open design, either curved or angular, and so on).
The freestanding bathtub would fit nicely against the short wall behind the door, but then the shower would need to be placed next to the window extending up to the sloped ceiling, with 3-sided glazing, which would probably look stylish and would be new for us—not enclosed in a fully tiled corner. The glass would also allow enough light to reach the mirrors at the sink area.
Having the freestanding bathtub near the sloped roof is somewhat tricky in terms of getting in and out, especially for a 1.91 m (6 ft 3 in) tall man like me. I can’t really judge that well using the 3D planner, and I don’t have something like that in real life to compare it to…
By the way, a pleated blind will be installed in the window, which can be pulled up from the bottom to about half the height to block unwanted views. However, that is less of a concern as we only have bungalows on that side of us.
P
Philiboy8329 Apr 2013 14:45We currently have a toilet located under a Velux window, and to be honest, it’s very pleasant because of the standing height provided by the window and the natural light that falls on it while cleaning. It didn’t feel like a toilet tucked away in a dark corner :-P Only dear God can watch us *g*
Installing washbasins to the right of the door is possible, and the door could also be relocated... Oh man, so many options =(

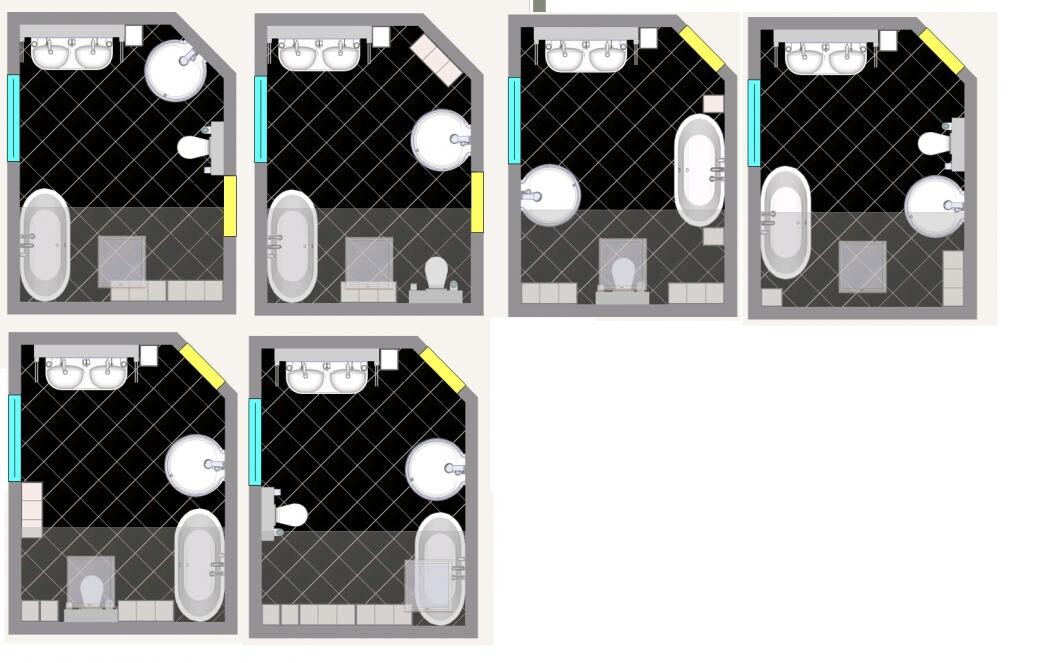
Installing washbasins to the right of the door is possible, and the door could also be relocated... Oh man, so many options =(

You will find even more options.
Since our bathroom isn’t going to be very large, we thought there wouldn’t be many possibilities. Like you, I moved the sanitary fixtures back and forth on the computer, inserted partition walls, and so on. In the end, we stuck with the version that was already drawn in the initial design—everything neatly placed against the walls.
To at least make the bathroom a bit more interesting, there was an alternative option of a hexagonal bathtub. In the end, the layout remained practical but nothing special.
On Saturday, we attended a consultation at the plumbing supply wholesaler. The final bathroom design they proposed is likely to be both more affordable and nicer than the version we had planned before. Instead of the hexagonal bathtub, we can take the much cheaper standard bathtub, and the shower—which is more important to us—will even be larger, without expensive glass doors.
This setup came about by adding a partition wall (tiled at the bottom, fixed glass panel at the top), with a large shower to the left and the bathtub to the right. We hope that our construction company will approve this as functional.
What shocked me a bit were the prices. We had set aside a certain additional budget for this, but the costs for plumbing fixtures shoot up as soon as you deviate from the standard off-the-shelf models. It’s unclear why. I’m curious to see what the final quote will show.
Since our bathroom isn’t going to be very large, we thought there wouldn’t be many possibilities. Like you, I moved the sanitary fixtures back and forth on the computer, inserted partition walls, and so on. In the end, we stuck with the version that was already drawn in the initial design—everything neatly placed against the walls.
To at least make the bathroom a bit more interesting, there was an alternative option of a hexagonal bathtub. In the end, the layout remained practical but nothing special.
On Saturday, we attended a consultation at the plumbing supply wholesaler. The final bathroom design they proposed is likely to be both more affordable and nicer than the version we had planned before. Instead of the hexagonal bathtub, we can take the much cheaper standard bathtub, and the shower—which is more important to us—will even be larger, without expensive glass doors.
This setup came about by adding a partition wall (tiled at the bottom, fixed glass panel at the top), with a large shower to the left and the bathtub to the right. We hope that our construction company will approve this as functional.
What shocked me a bit were the prices. We had set aside a certain additional budget for this, but the costs for plumbing fixtures shoot up as soon as you deviate from the standard off-the-shelf models. It’s unclear why. I’m curious to see what the final quote will show.
Is it possible to move the door? If so, you need to make sure it is not placed under the sloped ceiling, as it won’t work there.
Unfortunately, you haven’t provided any measurements, but here is a suggestion from me:
 The "eyes" in this design are meant to represent the washbasins
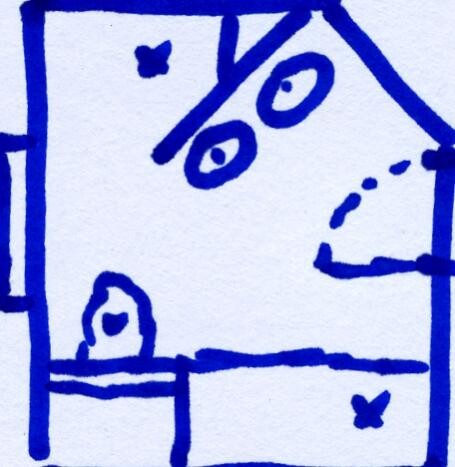
Unfortunately, you haven’t provided any measurements, but here is a suggestion from me:
P
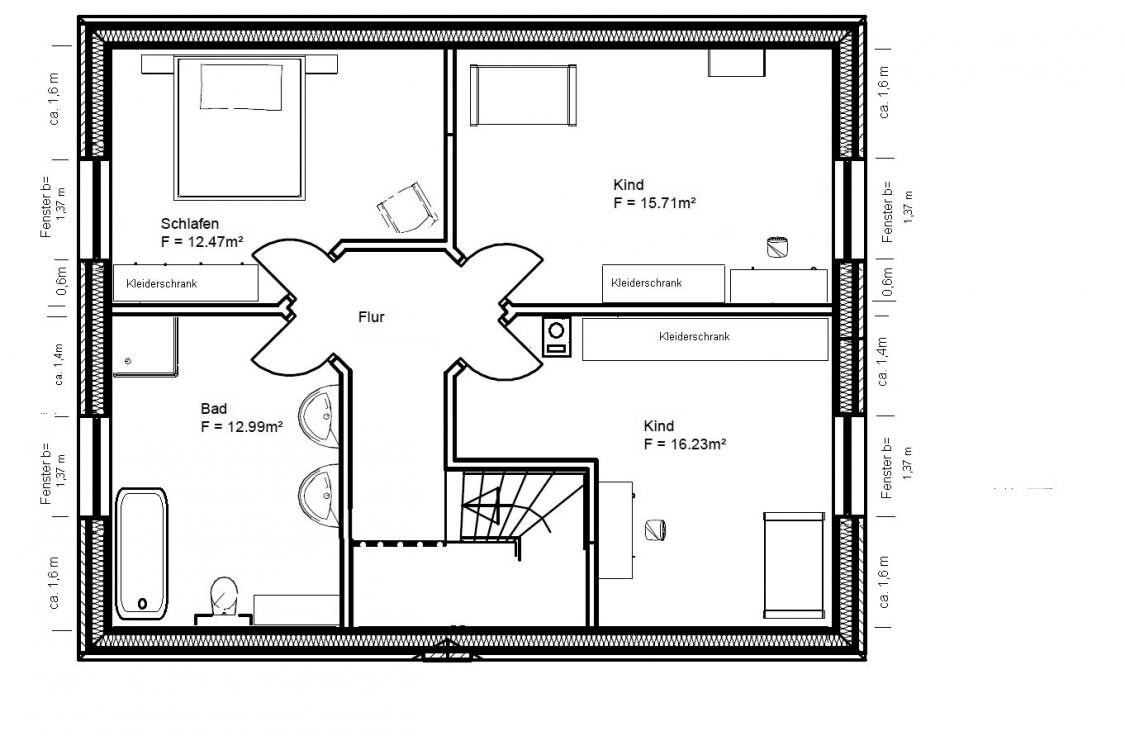
Philiboy832 May 2013 10:45I have added the measurements. The window, for example, could also be smaller (e.g. 1.20 meters wide (4 feet))  , then the vanity could be placed on the exterior wall next to the window if the window is positioned in the corner.
Similar topics