
P
Philiboy8326 Apr 2013 09:21It’s a bit frustrating that there are such great 3D room planners available, allowing so much experimentation that you end up not knowing anymore what fits where and how…
I’ve attached some plans, maybe some of the experts here can share their thoughts or recommendations on what is practical or impractical, what makes sense and what doesn’t.
A Velux window sized 78 x 118 cm (31 x 46 inches) above the toilet, a double casement window with dimensions width = 1.37 m (54 inches) and height = 1.20 m (47 inches), two sinks (one possibly higher for me since I am 1.91 m (6 ft 3 in) tall and always have to bend over at the standard installation height, which is hard on my back over time), a wall-mounted toilet with a concealed cistern, a heated towel rail, a freestanding bathtub, and a shower (shape, size, etc. are still undecided, whether it will be a rounded corner design or a 3-sided open design, either curved or angular, and so on).
The freestanding bathtub would fit nicely against the short wall behind the door, but then the shower would need to be placed next to the window extending up to the sloped ceiling, with 3-sided glazing, which would probably look stylish and would be new for us—not enclosed in a fully tiled corner. The glass would also allow enough light to reach the mirrors at the sink area.
Having the freestanding bathtub near the sloped roof is somewhat tricky in terms of getting in and out, especially for a 1.91 m (6 ft 3 in) tall man like me. I can’t really judge that well using the 3D planner, and I don’t have something like that in real life to compare it to…
By the way, a pleated blind will be installed in the window, which can be pulled up from the bottom to about half the height to block unwanted views. However, that is less of a concern as we only have bungalows on that side of us.
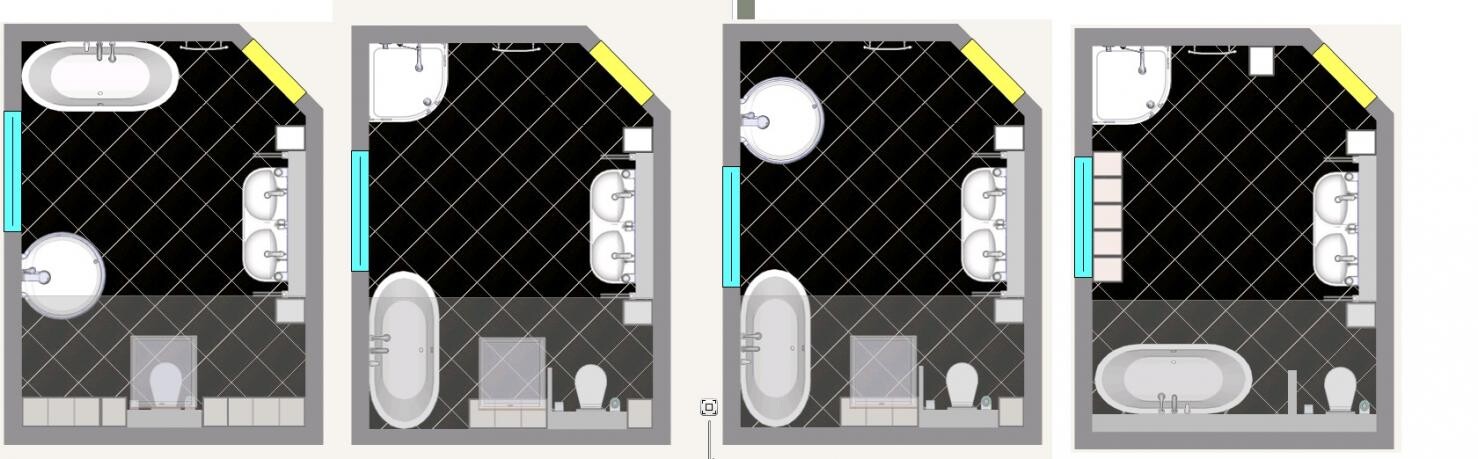
I’ve attached some plans, maybe some of the experts here can share their thoughts or recommendations on what is practical or impractical, what makes sense and what doesn’t.
A Velux window sized 78 x 118 cm (31 x 46 inches) above the toilet, a double casement window with dimensions width = 1.37 m (54 inches) and height = 1.20 m (47 inches), two sinks (one possibly higher for me since I am 1.91 m (6 ft 3 in) tall and always have to bend over at the standard installation height, which is hard on my back over time), a wall-mounted toilet with a concealed cistern, a heated towel rail, a freestanding bathtub, and a shower (shape, size, etc. are still undecided, whether it will be a rounded corner design or a 3-sided open design, either curved or angular, and so on).
The freestanding bathtub would fit nicely against the short wall behind the door, but then the shower would need to be placed next to the window extending up to the sloped ceiling, with 3-sided glazing, which would probably look stylish and would be new for us—not enclosed in a fully tiled corner. The glass would also allow enough light to reach the mirrors at the sink area.
Having the freestanding bathtub near the sloped roof is somewhat tricky in terms of getting in and out, especially for a 1.91 m (6 ft 3 in) tall man like me. I can’t really judge that well using the 3D planner, and I don’t have something like that in real life to compare it to…
By the way, a pleated blind will be installed in the window, which can be pulled up from the bottom to about half the height to block unwanted views. However, that is less of a concern as we only have bungalows on that side of us.

How high is the knee wall? Especially if you are very tall, having a low knee wall under the roof slope could be inconvenient for things like using the toilet or getting into the bathtub.
Also, as far as I know, washbasins should ideally be positioned so that the light comes from the side rather than from behind. However, we only have a bathroom planning appointment scheduled for Saturday.
Are your window locations already fixed? They are placed differently in your plans.
Also, as far as I know, washbasins should ideally be positioned so that the light comes from the side rather than from behind. However, we only have a bathroom planning appointment scheduled for Saturday.
Are your window locations already fixed? They are placed differently in your plans.
P
Philiboy8326 Apr 2013 10:14Well, up until now, I have always had the sinks in my apartments or at my parents’ houses positioned with windows behind them, which was never an issue.
The knee wall is 1.0 m (3 ft 3 in) high, the roof pitch is 45 degrees, and the room height is 2.48 m (8 ft 2 in)... so after one meter (3 ft 3 in), there is 2.0 m (6 ft 7 in) of standing height.
Currently, in our apartment, the toilet is positioned similarly, and I have to say it works well. However, with a lower knee wall, this would no longer be feasible.
The window size is fixed, but its position is not. The position varies depending on the location of the shower (since the window can’t be in front of the shower). Within the limits allowed by the roof slope, we have some flexibility about where the window can be placed.
The knee wall is 1.0 m (3 ft 3 in) high, the roof pitch is 45 degrees, and the room height is 2.48 m (8 ft 2 in)... so after one meter (3 ft 3 in), there is 2.0 m (6 ft 7 in) of standing height.
Currently, in our apartment, the toilet is positioned similarly, and I have to say it works well. However, with a lower knee wall, this would no longer be feasible.
The window size is fixed, but its position is not. The position varies depending on the location of the shower (since the window can’t be in front of the shower). Within the limits allowed by the roof slope, we have some flexibility about where the window can be placed.
Also, having windows behind you would also be a no-go for me. This also applies to the window in the slope, possibly above the toilet.
The washbasin area is a kind of workspace where good natural daylight is usually needed. A woman will also be living there and might want to apply makeup evenly.
A window above the toilet would make me feel uncomfortable, a subjective feeling... as if someone could be looking down on me from above.
If the bathtub is under the slope, you should be able to get in and out with your height of 1.91 meters (6 ft 3 in).
Maybe the slope of the partition wall could be used as a design element in the room?
Do you want a standard shower tray and a standard built-in bathtub?
The washbasin area is a kind of workspace where good natural daylight is usually needed. A woman will also be living there and might want to apply makeup evenly.
A window above the toilet would make me feel uncomfortable, a subjective feeling... as if someone could be looking down on me from above.
If the bathtub is under the slope, you should be able to get in and out with your height of 1.91 meters (6 ft 3 in).
Maybe the slope of the partition wall could be used as a design element in the room?
Do you want a standard shower tray and a standard built-in bathtub?
ypg schrieb:
A window above the toilet would make me feel uncomfortable, just a subjective bad feeling... as if someone could be looking at my backside from above.
If the bathtub is under the sloped ceiling, with your height of 1.91 meters (6 ft 3 in) you should manage getting in and out. No one can definitely look at your backside from above. Unless the chimney sweep is outside. But then, it doesn’t matter where the toilet is located. The advantage: a standing user even has a nice view.
I actually think the window recess is quite well used for either a bathtub entry or for the toilet.
Musketier schrieb:
From above, no one can definitely look up your skirt.That’s why I’m writing from a subjective perspective—some people are more sensitive about it than others.
I would place the toilet on one side of the window and the bathtub on the other. I think that creates a balanced look on the wall from the inside. Possibly position the washbasins to the right of the door.
Similar topics