
Hello Homebuilding Forum,
We are more or less about to start the project, and finally, the surveyor has sent the data to our architect.
Now we have a problem with the reference height: our building plot starts 7m (23 feet) from the property boundary, and according to the architect, the bottom edge of our garage is at about 4m (13 feet) elevation. This makes it impossible to create a reasonable driveway directly into the garage, as the slope would be around 50%.
Do you have any suggestions on how to keep this within a sensible range without having to create switchbacks for the garage entrance?
I have attached the architect’s drawings.
Thank you very much and best regards, Anson
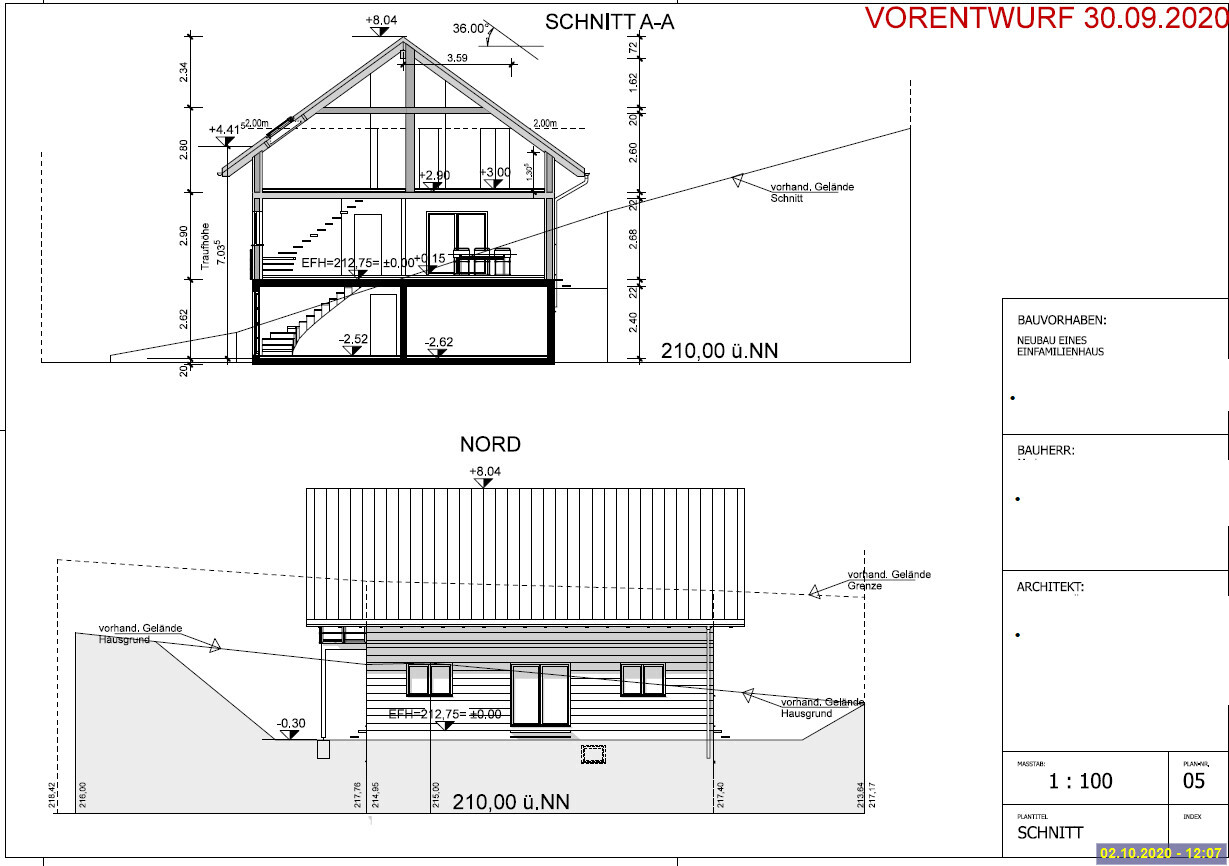
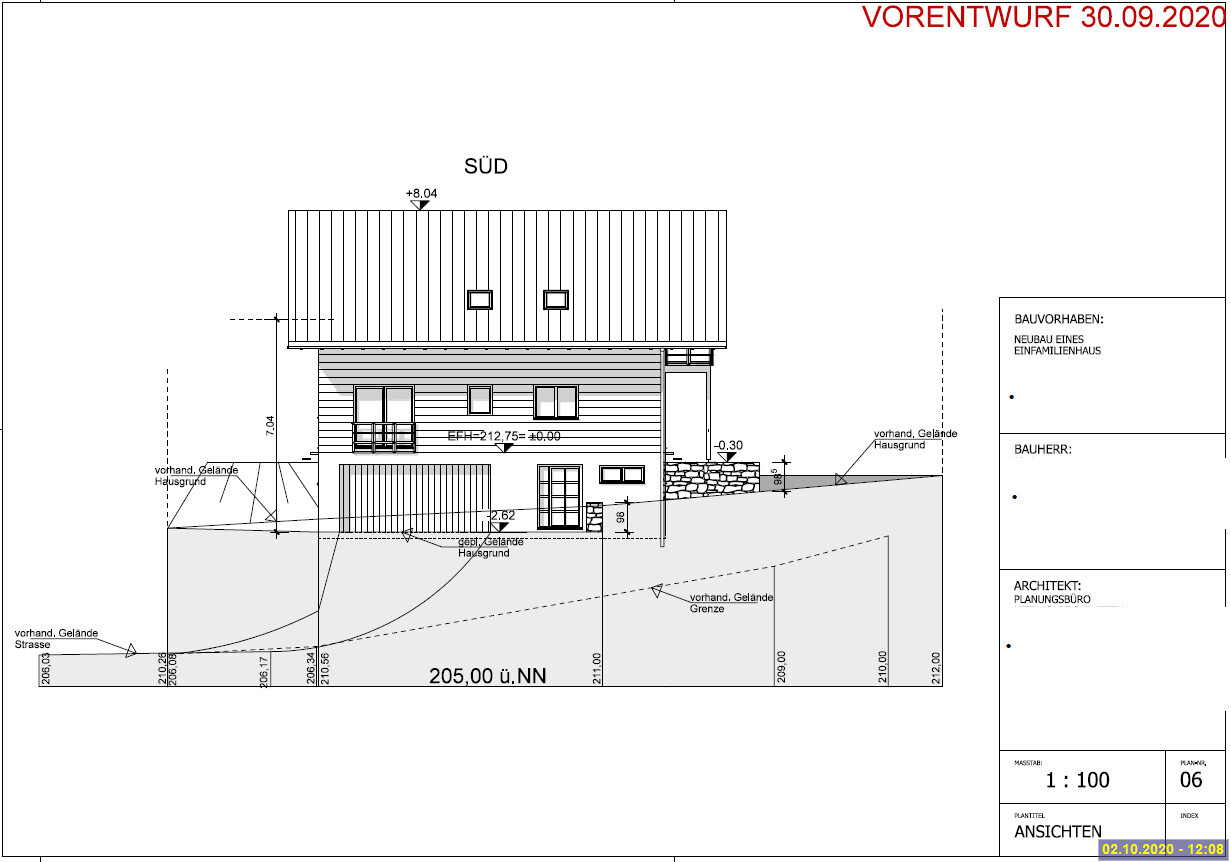
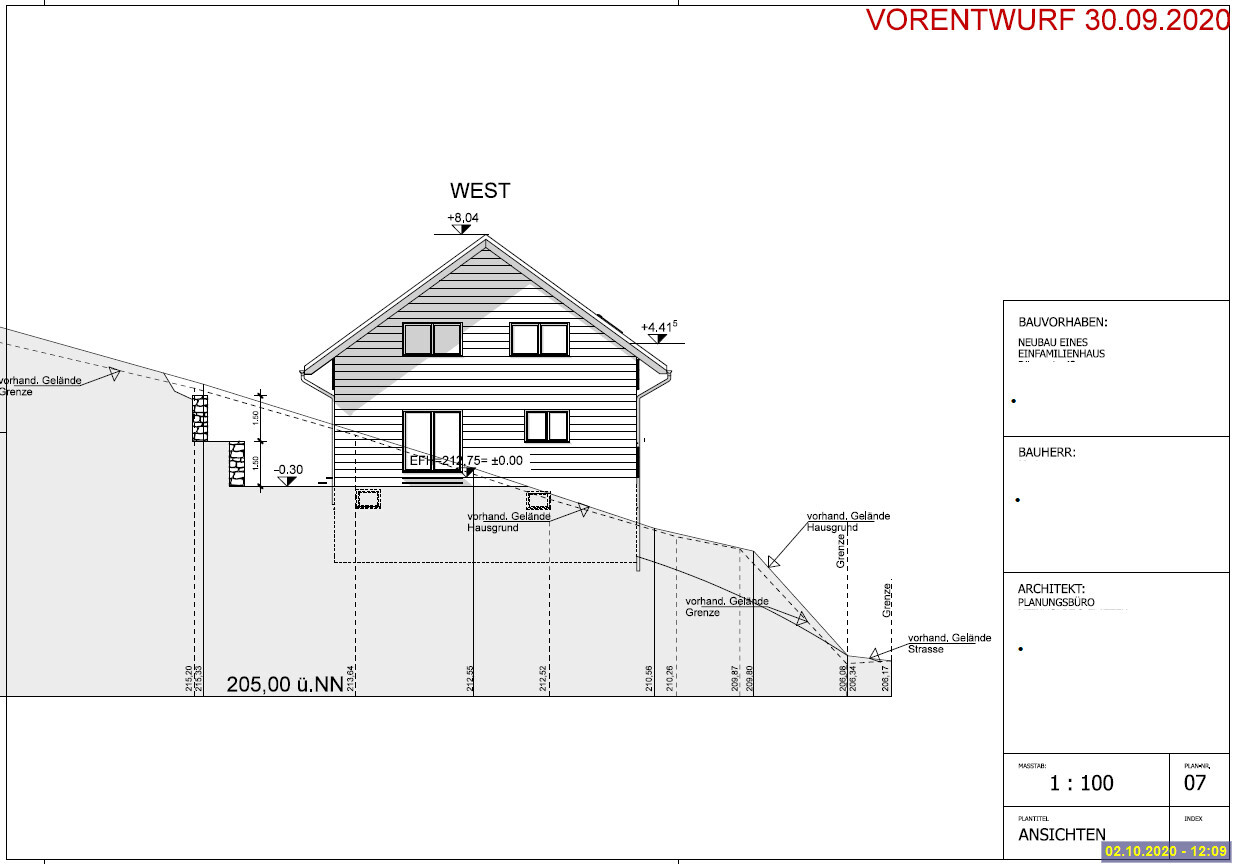
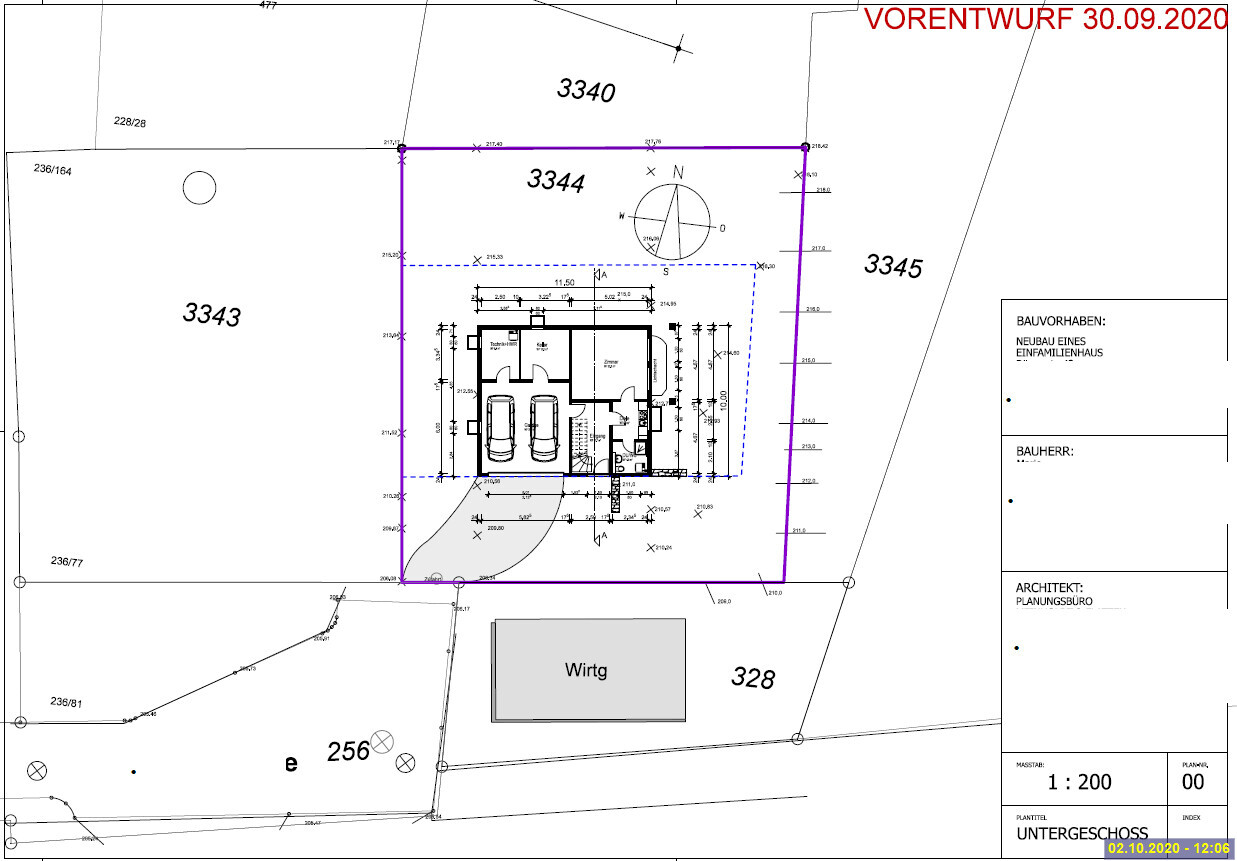
We are more or less about to start the project, and finally, the surveyor has sent the data to our architect.
Now we have a problem with the reference height: our building plot starts 7m (23 feet) from the property boundary, and according to the architect, the bottom edge of our garage is at about 4m (13 feet) elevation. This makes it impossible to create a reasonable driveway directly into the garage, as the slope would be around 50%.
Do you have any suggestions on how to keep this within a sensible range without having to create switchbacks for the garage entrance?
I have attached the architect’s drawings.
Thank you very much and best regards, Anson
N
Nice-Nofret2 Oct 2020 17:50The car lift was dark humor.
Just like pack animals that would easily manage this slope even in winter.
Why don’t you move the house further east on the plot? That would allow space for a longer driveway AND you could orient the house toward the evening sun. The garage would then be outside the building envelope, with a nice terrace and garden on top. You would just have to climb more stairs, and there would be an outdoor staircase—of course, it would also be more expensive.
It’s a sloped site... most prefab home builders and their draftsmen are overwhelmed by that. A proper architect could find a suitable solution even there.
Yes, building on a sloped site is significantly more expensive and complex than on flat land; in return, it should have been cheaper.
Just like pack animals that would easily manage this slope even in winter.
Why don’t you move the house further east on the plot? That would allow space for a longer driveway AND you could orient the house toward the evening sun. The garage would then be outside the building envelope, with a nice terrace and garden on top. You would just have to climb more stairs, and there would be an outdoor staircase—of course, it would also be more expensive.
It’s a sloped site... most prefab home builders and their draftsmen are overwhelmed by that. A proper architect could find a suitable solution even there.
Yes, building on a sloped site is significantly more expensive and complex than on flat land; in return, it should have been cheaper.

Anson Argyris schrieb:
Everyone received the complete available documents. 4-5 people had planned the house considering that a small height difference needed to be overcome, but no one took the trouble to read or look for the actual reference elevation from the building plan/description. From your thread history, I only see a site plan excerpt in https://www.hausbau-forum.de/threads/zweifamilienhaus-optimieren.35765/page-2#post-418286, but no indication of where I could find your development plan. I suspect that the specified reference elevation may have been misinterpreted, and the house might have been set too high. Where is your development plan located (if it is not posted anywhere yet, please note not to mention it here as an external link)?
https://www.instagram.com/11antgmxde/
https://www.linkedin.com/company/bauen-jetzt/
A
Anson Argyris2 Oct 2020 20:41The property offers an unobstructed view of the river valley.
Cheaper is relative; we are buying directly from the municipality, so no one has added any additional costs yet.
Moving the house to the east would inevitably mean more earthworks for us, see the plan, the arrow points to our property.
Regards, Anson

Cheaper is relative; we are buying directly from the municipality, so no one has added any additional costs yet.
Moving the house to the east would inevitably mean more earthworks for us, see the plan, the arrow points to our property.
Regards, Anson
Anson Argyris schrieb:
see plan I didn’t mean the drawing with the legend, but the entire development plan. The small image is only part of the story; the real details are in the written text. Could you please tell me the municipality and, if applicable, the development plan number? I couldn’t clearly assign Bühl I ... IV. You’re also welcome to email me the plan via my username @gmx (de). I suspect there is a misunderstanding regarding the elevation.
https://www.instagram.com/11antgmxde/
https://www.linkedin.com/company/bauen-jetzt/
Similar topics