
Hello Homebuilding Forum,
We are more or less about to start the project, and finally, the surveyor has sent the data to our architect.
Now we have a problem with the reference height: our building plot starts 7m (23 feet) from the property boundary, and according to the architect, the bottom edge of our garage is at about 4m (13 feet) elevation. This makes it impossible to create a reasonable driveway directly into the garage, as the slope would be around 50%.
Do you have any suggestions on how to keep this within a sensible range without having to create switchbacks for the garage entrance?
I have attached the architect’s drawings.
Thank you very much and best regards, Anson
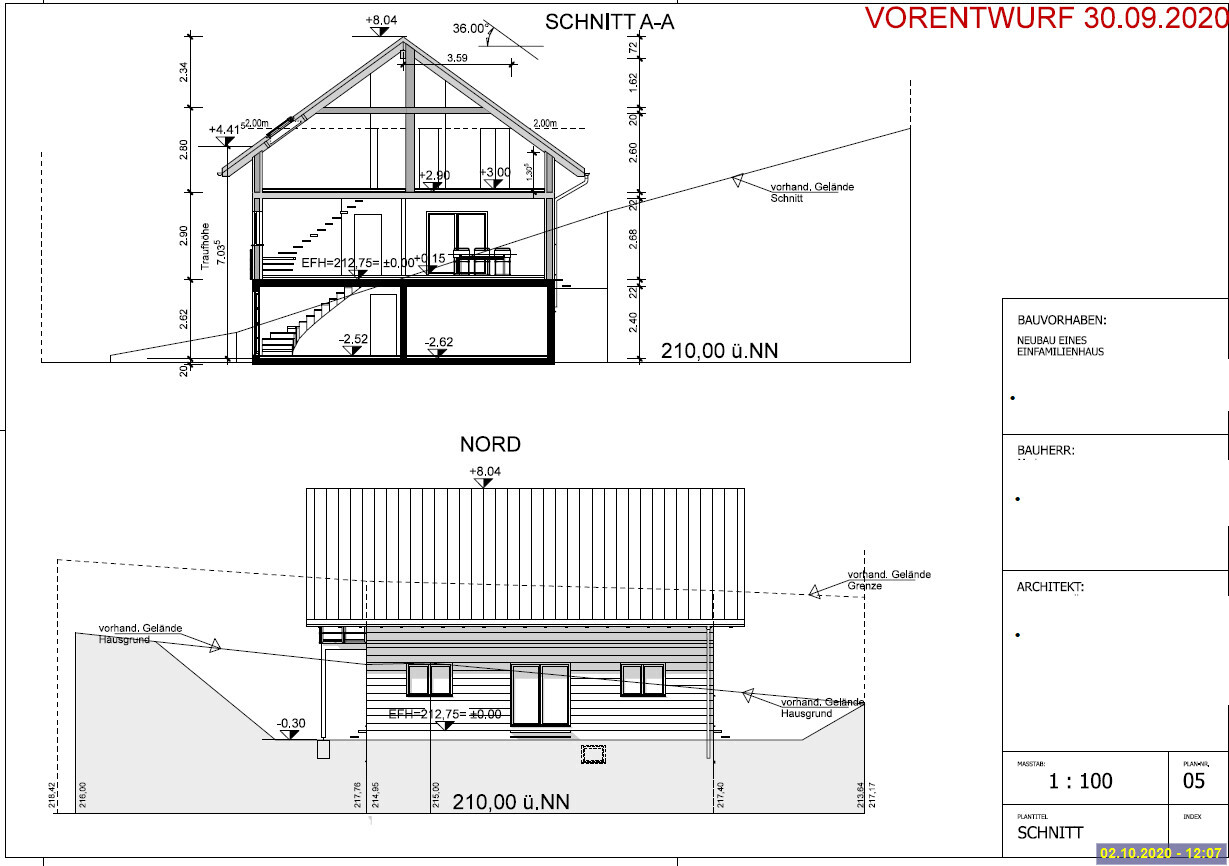
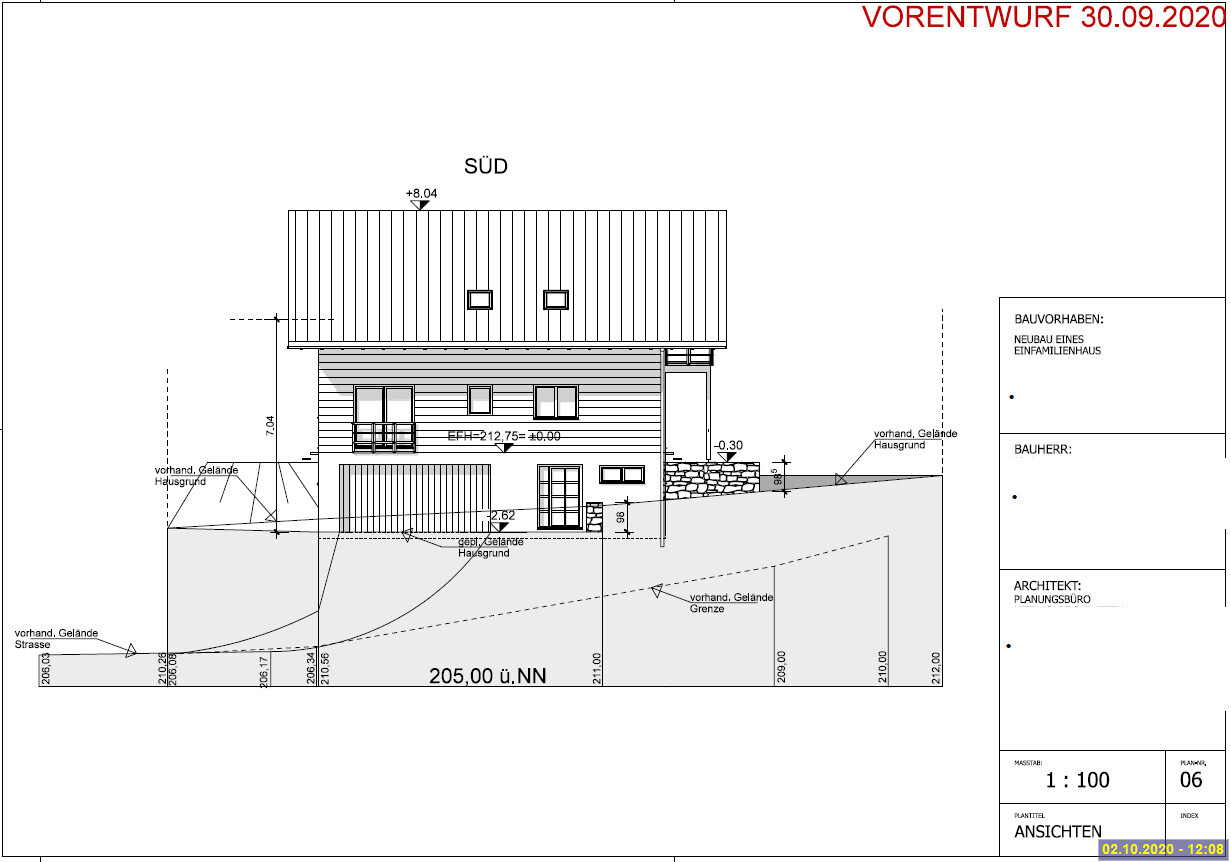
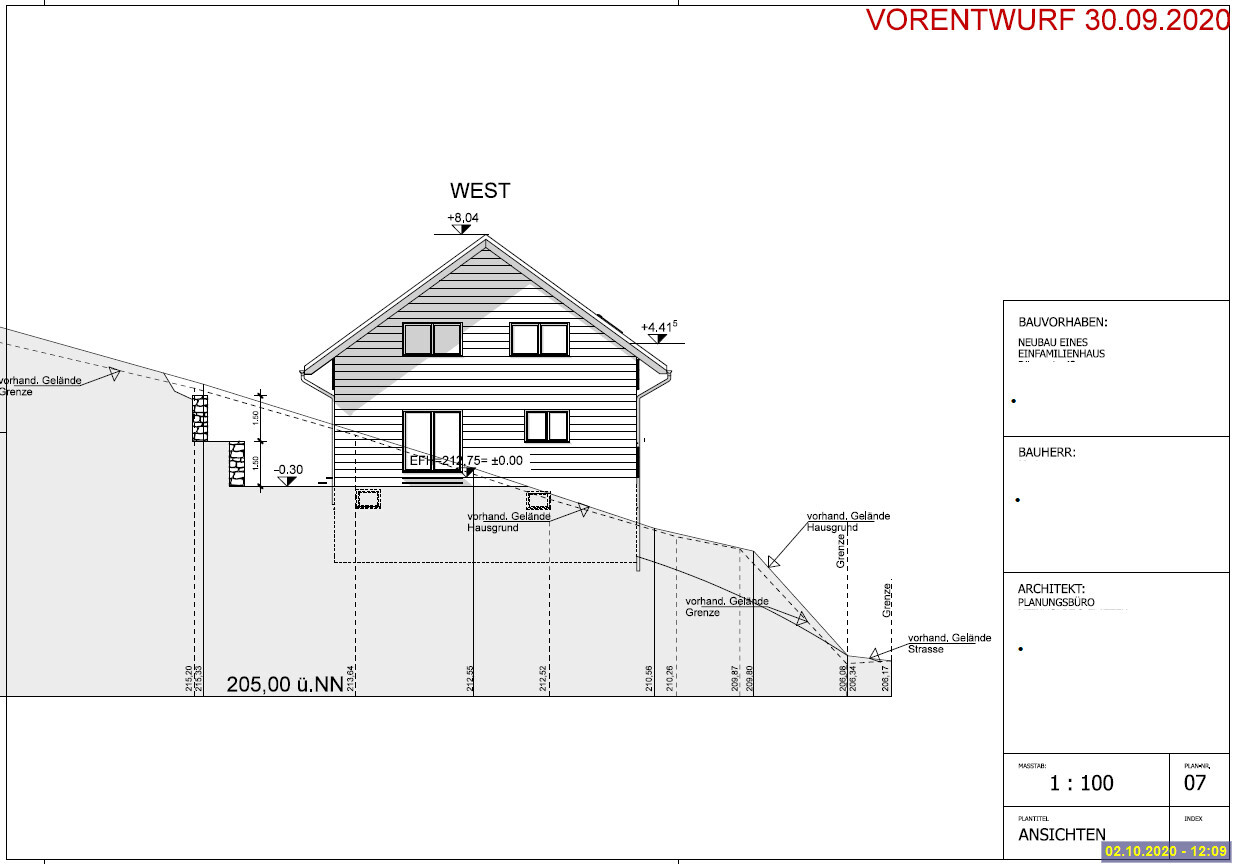
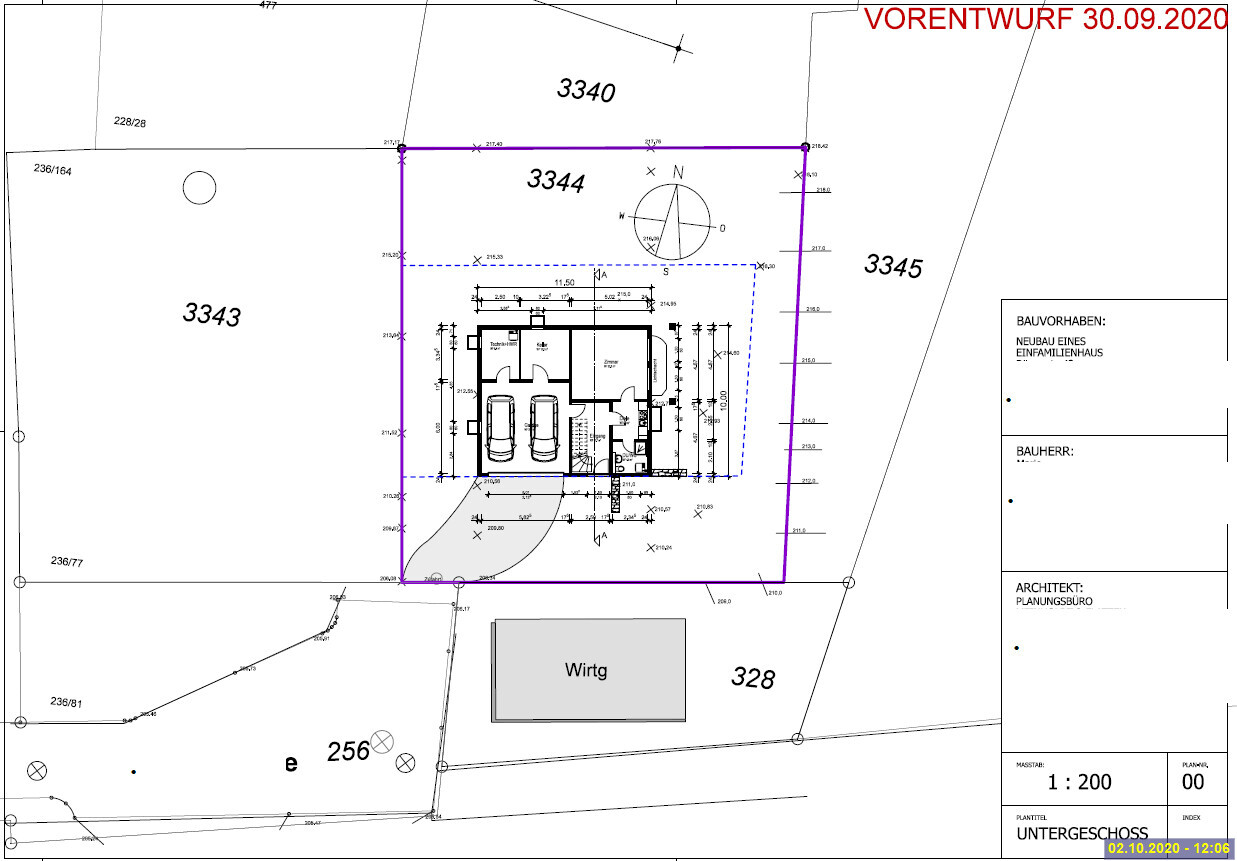
We are more or less about to start the project, and finally, the surveyor has sent the data to our architect.
Now we have a problem with the reference height: our building plot starts 7m (23 feet) from the property boundary, and according to the architect, the bottom edge of our garage is at about 4m (13 feet) elevation. This makes it impossible to create a reasonable driveway directly into the garage, as the slope would be around 50%.
Do you have any suggestions on how to keep this within a sensible range without having to create switchbacks for the garage entrance?
I have attached the architect’s drawings.
Thank you very much and best regards, Anson

Nice-Nofret schrieb:
But price wasn’t really the issue here, right? .. you’re looking at around 50,000 Euros (about 55,000 USD) and up. Take a closer look at the driveway: with a linear lift platform, you won’t get very far, and using the mechanics of a flight simulator is unfortunately a completely different price range. Besides that, such a structure would probably be considered a building itself here, would have to be included within the building envelope, and just like with a Ferris wheel, it would require regular technical inspections.
https://www.instagram.com/11antgmxde/
https://www.linkedin.com/company/bauen-jetzt/
N
Nice-Nofret2 Oct 2020 15:37... so the question remains: How did the architect ... or draftsman or whoever came up with the building permit / planning application intend to solve this problem?
There are also automated parking garages – their technology might possibly be suitable as well?
There are also automated parking garages – their technology might possibly be suitable as well?
A
Anson Argyris2 Oct 2020 15:43Thank you for the responses.
Regarding the architect: we are at a loss.
Regarding exemption: we have already considered it, but we wanted to use the expedited process.
Regarding the car lift: no thanks.
Today we finally received feedback from the local mayor, who said that a garage is not planned within the building zone as it would not be feasible. However, the building specification does not state this.
His suggestion was to place the garage at the front, cover it with soil, and thereby create more garden space. I don’t know if this would be feasible.
I have also considered placing the house as far to the left as possible and creating parking spaces at the front, which could be covered later with a carport or similar structure.
Regards,
Anson
Regarding the architect: we are at a loss.
Regarding exemption: we have already considered it, but we wanted to use the expedited process.
Regarding the car lift: no thanks.
Today we finally received feedback from the local mayor, who said that a garage is not planned within the building zone as it would not be feasible. However, the building specification does not state this.
His suggestion was to place the garage at the front, cover it with soil, and thereby create more garden space. I don’t know if this would be feasible.
I have also considered placing the house as far to the left as possible and creating parking spaces at the front, which could be covered later with a carport or similar structure.
Regards,
Anson
Anson Argyris schrieb:
Regarding exemption: we have already considered that, but we wanted to build using an accelerated process. That was naive—because, simply put, this works for worry-free plots suitable for slab-on-grade houses, but here we have an alpine plot where even to roughly understand the issue with eave heights, not only grandma needs reading glasses.
https://www.instagram.com/11antgmxde/
https://www.linkedin.com/company/bauen-jetzt/
N
Nice-Nofret2 Oct 2020 17:09Architect at a loss?
Set, six!
Set, six!
A
Anson Argyris2 Oct 2020 17:30@Nice-Nofret - Yes, this seems to be the case.
@11ant - We have already spoken with many prefab house suppliers and have partly planned with some of them. All received the complete available documentation. Four to five even planned the house considering a small height difference to overcome, but none took the effort to determine the actual reference height from the building plans/descriptions.
We now have the following idea, as I described above.
A car lift is absolutely out of the question.
Regards, Anson
@11ant - We have already spoken with many prefab house suppliers and have partly planned with some of them. All received the complete available documentation. Four to five even planned the house considering a small height difference to overcome, but none took the effort to determine the actual reference height from the building plans/descriptions.
We now have the following idea, as I described above.
A car lift is absolutely out of the question.
Regards, Anson
Similar topics