
Hello,
I have been reconsidering the layout of the individual elements in the bathroom for our new build several times, and this is what I came up with. Do you have any suggestions for improvement?
(The room is 4×3.5m (13×11.5 ft). This wall in front of the wall where the toilet and sink are located is meant to be a kind of half wall that creates a ledge, which can also be used as a shelf... I wasn’t exactly sure how deep something like this usually is, so I drew it somewhat wider on purpose to ensure there is more rather than less space afterward. This ledge does not necessarily have to extend all the way to the door if that would cause issues.)
In case you wonder about a second sink... we do not want or need one and would prefer to use that space for shelves/cabinets or similar instead.
Thanks in advance!
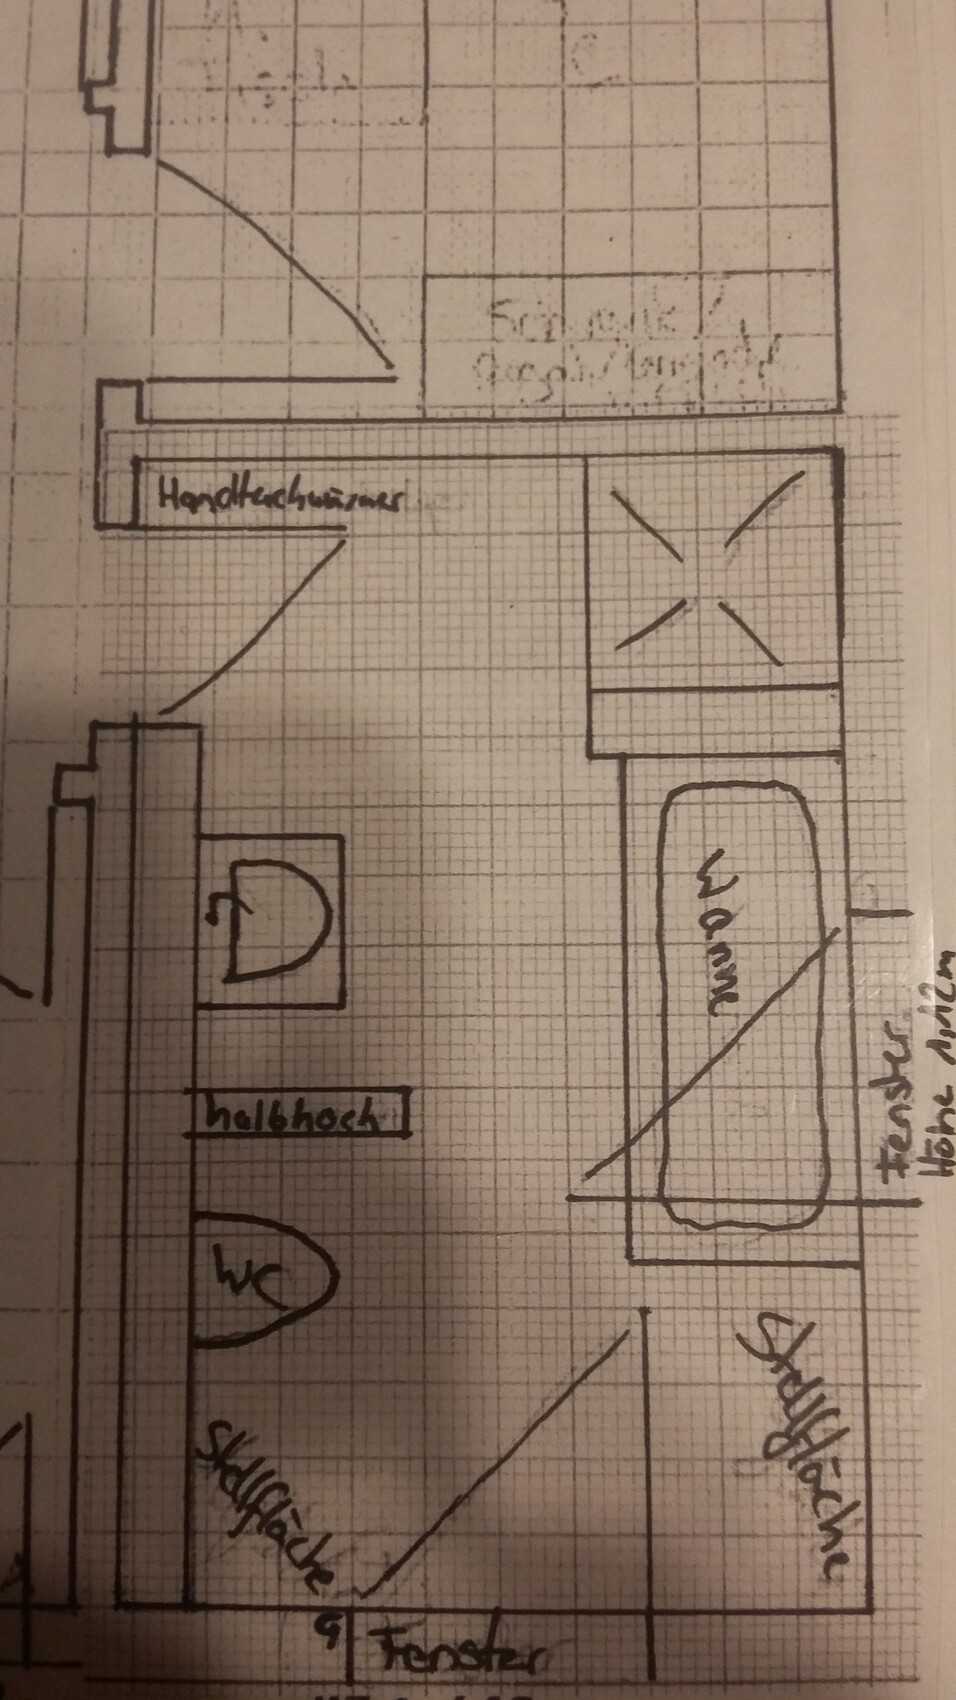
I have been reconsidering the layout of the individual elements in the bathroom for our new build several times, and this is what I came up with. Do you have any suggestions for improvement?
(The room is 4×3.5m (13×11.5 ft). This wall in front of the wall where the toilet and sink are located is meant to be a kind of half wall that creates a ledge, which can also be used as a shelf... I wasn’t exactly sure how deep something like this usually is, so I drew it somewhat wider on purpose to ensure there is more rather than less space afterward. This ledge does not necessarily have to extend all the way to the door if that would cause issues.)
In case you wonder about a second sink... we do not want or need one and would prefer to use that space for shelves/cabinets or similar instead.
Thanks in advance!
face26 schrieb:
You have a 10m² (108 sq ft) bathroom. That’s actually okay. You lose almost 2m² (22 sq ft) on the lower side because of the window and the clearance space. In return, you have a shower just over 75cm (30 inches) wide. That’s a bit narrow for me. Is that the main bathroom? And is the doorway into the bathroom also 75cm (30 inches) wide?
Honestly, I don’t like the layout.
Personally, I’m not a fan of windows above the bathtub, but tastes differ.
If I were to start over, I’d change it. Are the windows fixed? The shower is drawn in as 90cm (35 inches) wide. The windows are not fixed. I’m not a professional and, as I said, I experimented and found this to be the best solution so far, but if others have suggestions, that can of course change.
At the moment, we still have a changing table for our daughter (and it will still be there when we move in), so the space below would also be useful for that, but clearly, a wider shower is also an option.
Zaba12 schrieb:
The bathroom in our current apartment has a similar layout. The arrangement is almost the same as yours, except that the shower is where the open space is at the bottom. The toilet is where your shower is, and where the toilet is now in your plan, we have the washing machine and dryer. If you like this setup, the utility room could be smaller, giving you more floor space downstairs for something else.
Otherwise, you have about one-third of the bathroom area unused, which would be a real waste. Using so much space for just standing around isn’t very efficient :p
...and if you’re already thinking about the partition wall on the right, also consider the partition wall on the left, since the bathtub also needs a service cavity. True, putting the washing machine in the bathroom is worth considering, thanks!
Does the bathtub necessarily require a service cavity along the long side, or can the necessary installations (what exactly is needed here...fresh water and waste water...anything else?) be routed inside the wall toward the shower?

Yosan schrieb:
The shower is drawn as 90cm (35 inches) wide. The windows are not fixed. I’m not a professional and, as I said, I experimented a bit and thought this was the best, but if there are other suggestions, that can of course change. Currently, we still have a changing table for our daughter (which will still be there when we move in), so the space below would also be suitable for that, but clearly, a wider shower would also be an option.Okay, I only looked at it on my smartphone, so it’s hard to distinguish the millimeter marks from the pen thickness.
Don’t you have a changing table in the child’s room? Is this supposed to be just an additional one? I would consider whether to plan the bathroom around the changing table and how long you will need it (from move-in)?
How important is it for you to have a separation for the toilet? At the moment, the half-height wall only prevents direct view of the toilet. If that is not your top priority, try moving the bathtub to where the toilet is now. Rotate the toilet by 90 degrees and place it more to the lower right in the plan. That way, you would use the existing installation wall.
Regarding the height, you need to be careful. If the wastewater vent pipe must discharge through the roof, that wall can’t be built across the full width only up to shelf height… it probably has to go up to the ceiling somewhere.
face26 schrieb:
Okay, I only looked at it on my smartphone, so it’s hard to distinguish the millimeter marks from the pen thickness.
Don’t you have a changing table in the nursery? Is this supposed to be just an additional one? I would consider planning the bathroom around the changing table depending on how much longer you need it (after moving in).
How important is it for you to have a partition for the toilet? At the moment, the half-height wall mainly prevents direct view of the toilet. If that’s not a top priority, try moving the bathtub to where the toilet is now, rotate the toilet 90 degrees, and place the plumbing mostly towards the bottom right.
That way, you would use the existing installation wall.
Regarding the height, you need to be careful. If the wastewater vent needs to run through the roof, the wall can’t be built only up to shelf height across the entire width... it will have to extend up to the ceiling somewhere, I believe.Okay, I will ask about installing the bathtub (we have an appointment with the structural engineer today anyway). The wall for the shower goes up to the ceiling as well (I’m not sure from your wording if you assumed that or not).
At the moment, the only changing table is in the bathroom (we find it practical because running water is immediately available if needed), but that’s not a priority and would just be a nice bonus with this layout. When the changing table is no longer required, I would want to put a cabinet or shelf there.
For me, it’s not essential for the toilet to be separated by the half-height wall, but my husband really likes such partitions and would prefer it that way (I also think it looks nice for decorative purposes).
Yosan schrieb:
Ok, I will ask about the installation of the bathtub (we have an appointment with the structural engineer today anyway). The wall to the shower goes all the way up to the ceiling, but I’m not sure from your wording whether you assumed that or not.
Currently, the only changing table is in the bathroom (we find it practical since there is running water immediately available if needed), but that’s not a priority; it would just be a nice bonus in that layout. If the changing table is no longer needed, I would want to put a cabinet or shelf there.
For me, the toilet doesn’t necessarily have to be separated by the half-height wall, but my husband finds those partial walls very nice and would prefer it that way (I also think it looks nice for decorative purposes).Yes, the note was mainly to point out that ventilation might need to be routed through the roof.
Regarding the toilet, I just meant whether you have to be careful with the positioning and the partition wall to ensure it’s not visible or exposed. If that’s not an issue, you have more freedom in placement. As I said, you can either rearrange everything completely or try moving the bathtub and toilet further down... that way the upper area won’t feel so cramped and you can also consider enlarging the shower.
Similar topics