
Hello,
I have been reconsidering the layout of the individual elements in the bathroom for our new build several times, and this is what I came up with. Do you have any suggestions for improvement?
(The room is 4×3.5m (13×11.5 ft). This wall in front of the wall where the toilet and sink are located is meant to be a kind of half wall that creates a ledge, which can also be used as a shelf... I wasn’t exactly sure how deep something like this usually is, so I drew it somewhat wider on purpose to ensure there is more rather than less space afterward. This ledge does not necessarily have to extend all the way to the door if that would cause issues.)
In case you wonder about a second sink... we do not want or need one and would prefer to use that space for shelves/cabinets or similar instead.
Thanks in advance!
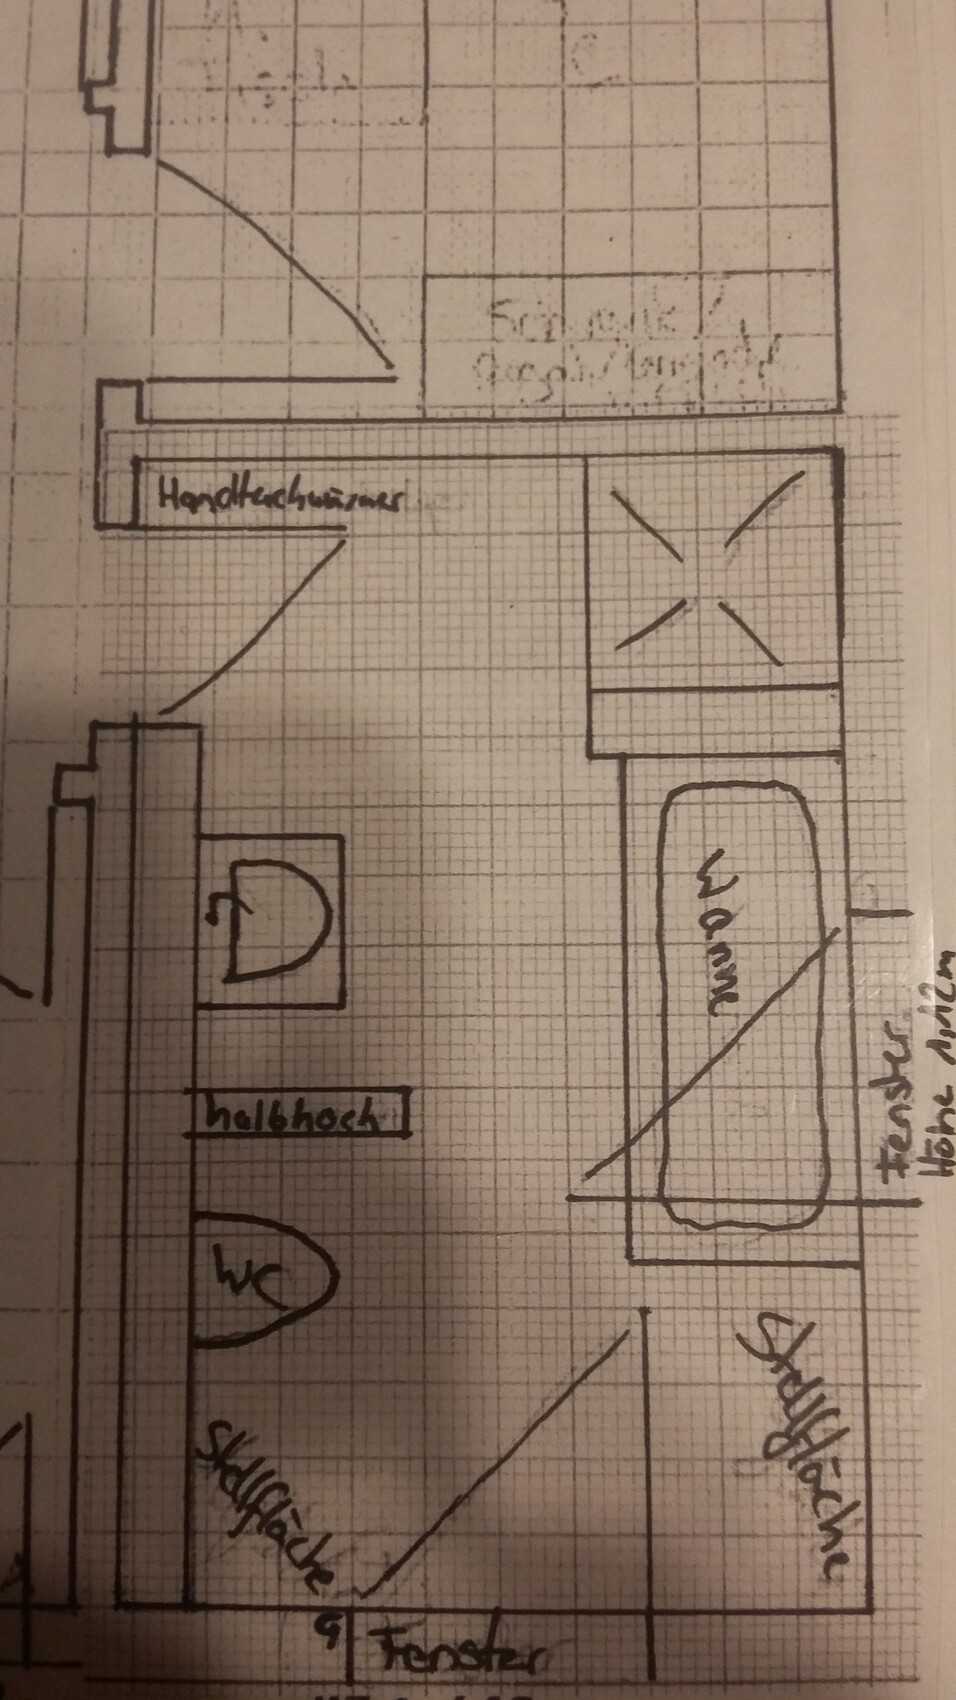
I have been reconsidering the layout of the individual elements in the bathroom for our new build several times, and this is what I came up with. Do you have any suggestions for improvement?
(The room is 4×3.5m (13×11.5 ft). This wall in front of the wall where the toilet and sink are located is meant to be a kind of half wall that creates a ledge, which can also be used as a shelf... I wasn’t exactly sure how deep something like this usually is, so I drew it somewhat wider on purpose to ensure there is more rather than less space afterward. This ledge does not necessarily have to extend all the way to the door if that would cause issues.)
In case you wonder about a second sink... we do not want or need one and would prefer to use that space for shelves/cabinets or similar instead.
Thanks in advance!
Yosan schrieb:
I think you might be confusing me? A while ago, I asked about the height planning for the house and carport, but not really about the house positionOh, with @Yaso2.0
Sorry 🙂
Thanks
How many users have the bathroom?
ypg schrieb:
Oh, with @Yaso2.0 Sorry 🙂 Thanks How many users does the bathroom have? Ah, okay :-) There are three of us, and occasionally my parents-in-law will stay for a weekend. There is also a shower bathroom downstairs.
ypg schrieb:
Oh, with @Yaso2.0
Sorry 🙂
Thanks I'm not that fast after all... 😉

Just a quick idea... I haven’t measured anything, but I would personally prefer this a bit more because it feels airier. With the shower, you would be more flexible in terms of size, and a glass wall would allow natural light to enter the shower area.
Edit: Or you could swap the bathtub and shower in my suggestion. That might even be more charming.

Edit: Or you could swap the bathtub and shower in my suggestion. That might even be more charming.
Similar topics