
Development Plan/Restrictions
Plot size: 1100sqm (1,1840 sq ft)
Slope: Yes (west to east)
Building coverage ratio / Floor area ratio: none
Building envelope, building line and boundary: none
Edge development: Theoretically possible, as neighboring plot belongs to parents
Number of parking spaces: 2 per housing unit (relevant if split into two apartments)
Number of floors: none
Roof type: only gable roof & hip roof (also for garage!)
Architectural style: none
Orientation: none
Maximum heights/restrictions: none
Other requirements: roof overhang of at least 50cm (20 inches)
Homeowners’ Requirements
Style, roof shape, building type: hip roof urban villa
Basement, floors: yes, 2 full floors
Number of people, ages: 36, 35, 4, 0
Space requirements on ground floor, upper floor:
Office: family use or home office? Home office once a week
Guest overnight stays per year: 1-2
Open or closed architecture: semi-open
Conservative or modern style: rather modern
Open kitchen, cooking island: yes, yes
Number of dining seats: 4-8
Fireplace: not necessary, also can’t find a suitable place
Music / stereo wall: TV wall yes
Balcony, roof terrace: balcony (only due to possible split into two apartments)
Garage, carport: double garage
Utility garden, greenhouse
Additional wishes/special features/daily routine, also reasons why this or that should or shouldn’t be: bay window with balcony, even if it gets expensive…
House Design
Who designed it: do-it-yourself with SweetHome3D
What do you like most? Why? Everything. I think I spent so long working on the floor plan that I’m in love with it and probably totally “blind” to its flaws.
What do you dislike? Why?
Price estimate according to architect/planner:
Personal price limit for the house, including equipment: 750,000€
Preferred heating system: gas
If you had to give up, which details/extensions
- could you do without: somehow nothing
- could you not do without: large entrance/wardrobe; large children’s rooms; master bedroom facing east (I want to watch the sunrise); large aquarium as a highlight in the living area; platform staircase; children’s bathroom; and my wife absolutely wants a gallery.
Why did the design turn out as it is now?
I looked at almost every floor plan from all prefabricated house manufacturers and, annoyed by the “cookie-cutter” designs (keyword: living room/kitchen/dining all in one long corridor and stairs always immediately by the dirty entrance), I started working out my own floor plan. Many thanks to this forum because I have learned a lot from the floor plan discussions here! I even dealt with Feng Shui for the layout.
What do you think makes it particularly good or bad?
The rooms are ideally oriented to the sun: living spaces face south, unoccupied rooms face north. In addition, the slight slope (to the east) allows for nice walk-out basement rooms. The layout can also be easily split into two apartments, making it flexible for a barrier-free future. Technical aspects and piping were also considered: the utility room is on the street side and pipes/water lines don’t run erratically but are kept close together.
The only downside I see is that the kitchen is “far” from the entrance. However, I don’t find this very problematic and only mention it because it would probably be a common criticism.
What is the most important/basic question about the floor plan summarized in 130 characters?
I’m grateful for suggestions or optimizations of any kind! Especially tips for the master bathroom. I’m not 100% satisfied yet.
Good luck
Alro
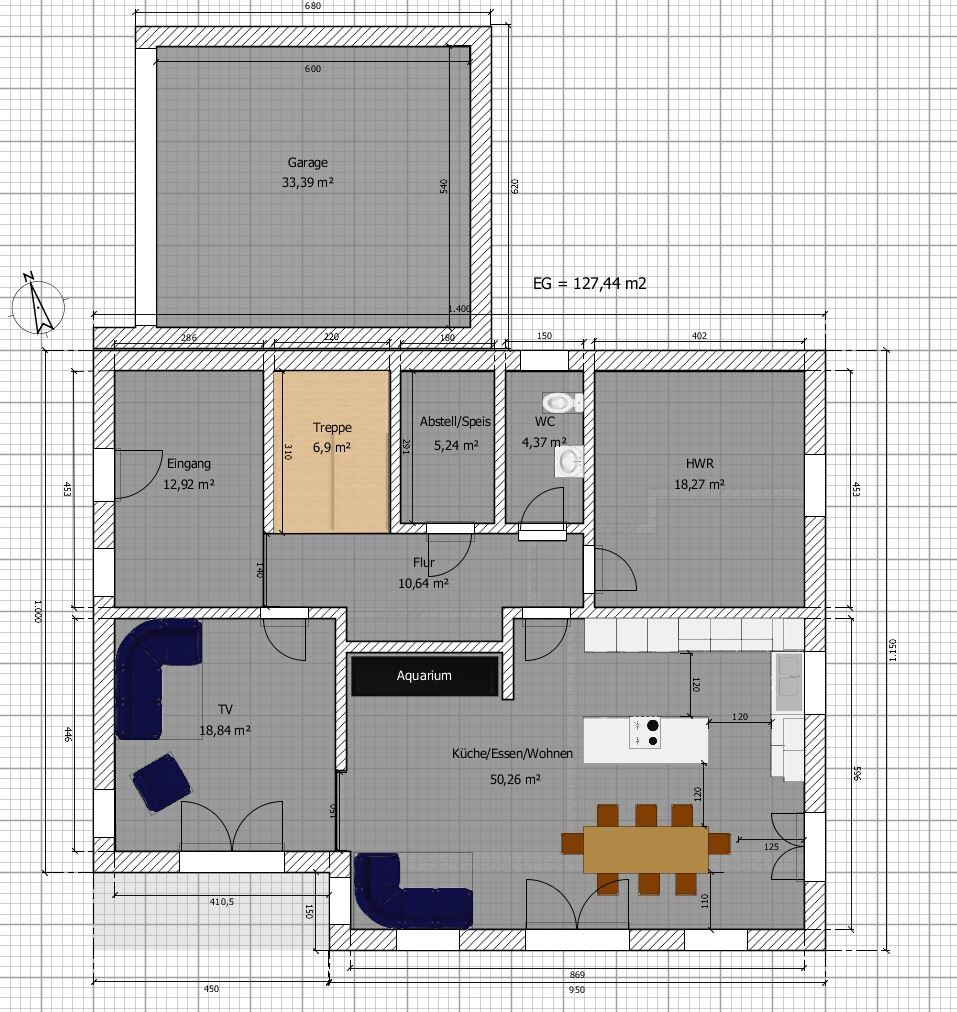
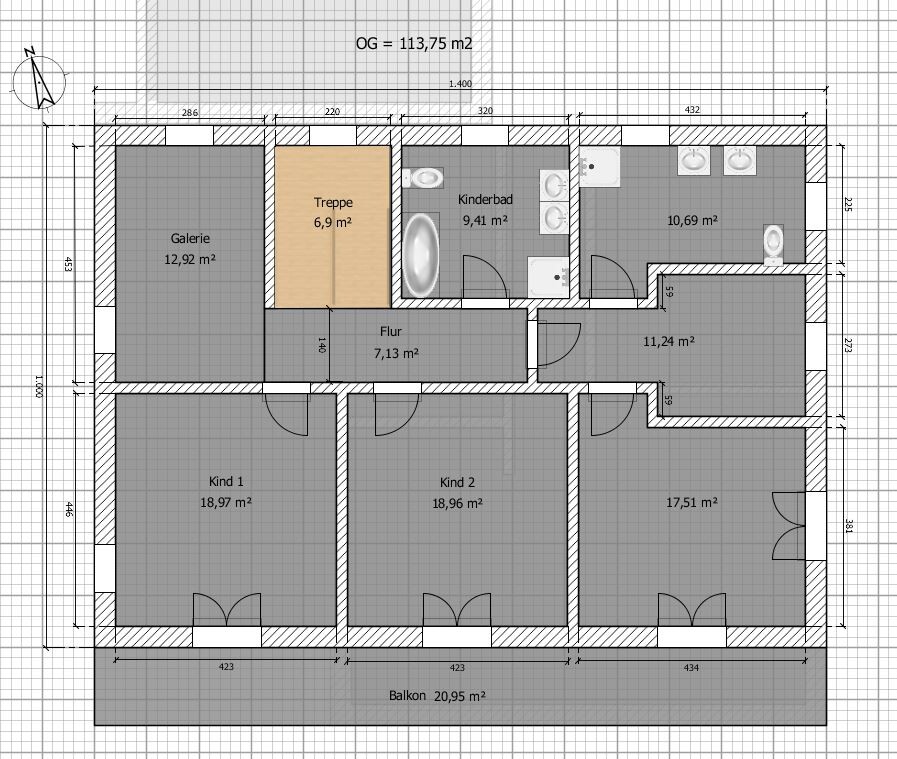
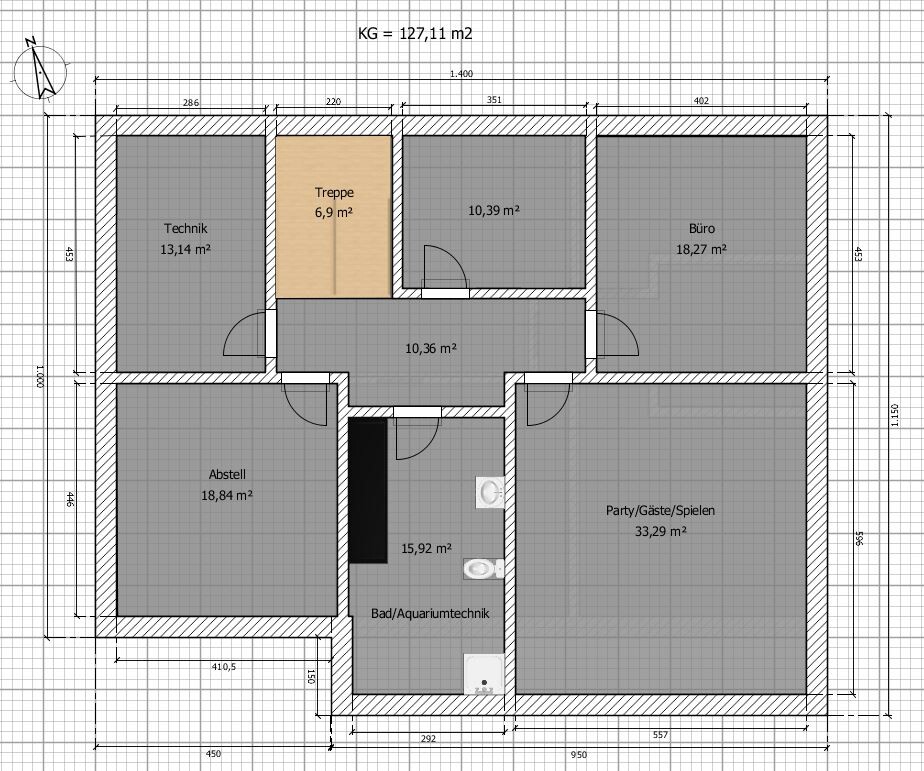
Plot size: 1100sqm (1,1840 sq ft)
Slope: Yes (west to east)
Building coverage ratio / Floor area ratio: none
Building envelope, building line and boundary: none
Edge development: Theoretically possible, as neighboring plot belongs to parents
Number of parking spaces: 2 per housing unit (relevant if split into two apartments)
Number of floors: none
Roof type: only gable roof & hip roof (also for garage!)
Architectural style: none
Orientation: none
Maximum heights/restrictions: none
Other requirements: roof overhang of at least 50cm (20 inches)
Homeowners’ Requirements
Style, roof shape, building type: hip roof urban villa
Basement, floors: yes, 2 full floors
Number of people, ages: 36, 35, 4, 0
Space requirements on ground floor, upper floor:
Office: family use or home office? Home office once a week
Guest overnight stays per year: 1-2
Open or closed architecture: semi-open
Conservative or modern style: rather modern
Open kitchen, cooking island: yes, yes
Number of dining seats: 4-8
Fireplace: not necessary, also can’t find a suitable place
Music / stereo wall: TV wall yes
Balcony, roof terrace: balcony (only due to possible split into two apartments)
Garage, carport: double garage
Utility garden, greenhouse
Additional wishes/special features/daily routine, also reasons why this or that should or shouldn’t be: bay window with balcony, even if it gets expensive…
House Design
Who designed it: do-it-yourself with SweetHome3D
What do you like most? Why? Everything. I think I spent so long working on the floor plan that I’m in love with it and probably totally “blind” to its flaws.
What do you dislike? Why?
Price estimate according to architect/planner:
Personal price limit for the house, including equipment: 750,000€
Preferred heating system: gas
If you had to give up, which details/extensions
- could you do without: somehow nothing
- could you not do without: large entrance/wardrobe; large children’s rooms; master bedroom facing east (I want to watch the sunrise); large aquarium as a highlight in the living area; platform staircase; children’s bathroom; and my wife absolutely wants a gallery.
Why did the design turn out as it is now?
I looked at almost every floor plan from all prefabricated house manufacturers and, annoyed by the “cookie-cutter” designs (keyword: living room/kitchen/dining all in one long corridor and stairs always immediately by the dirty entrance), I started working out my own floor plan. Many thanks to this forum because I have learned a lot from the floor plan discussions here! I even dealt with Feng Shui for the layout.
What do you think makes it particularly good or bad?
The rooms are ideally oriented to the sun: living spaces face south, unoccupied rooms face north. In addition, the slight slope (to the east) allows for nice walk-out basement rooms. The layout can also be easily split into two apartments, making it flexible for a barrier-free future. Technical aspects and piping were also considered: the utility room is on the street side and pipes/water lines don’t run erratically but are kept close together.
The only downside I see is that the kitchen is “far” from the entrance. However, I don’t find this very problematic and only mention it because it would probably be a common criticism.
What is the most important/basic question about the floor plan summarized in 130 characters?
I’m grateful for suggestions or optimizations of any kind! Especially tips for the master bathroom. I’m not 100% satisfied yet.
Good luck
Alro
T
Traumhaus202011 Feb 2019 16:32ypg schrieb:
The design is not suitable for Tetris; unfortunately, it’s already fixed. Agreed
ypg schrieb:
The house was basically built around an aquarium, without realizing that every square meter costs a lot of money. Agreed
T
Traumhaus202011 Feb 2019 23:12I tried to apply your suggestions and I think it looks pretty good.
I would install sliding doors between the hallway and the living room (which I couldn’t show).
Although I wonder if such a large open space is even possible from a structural standpoint. It probably is, but it’s likely just a matter of cost.
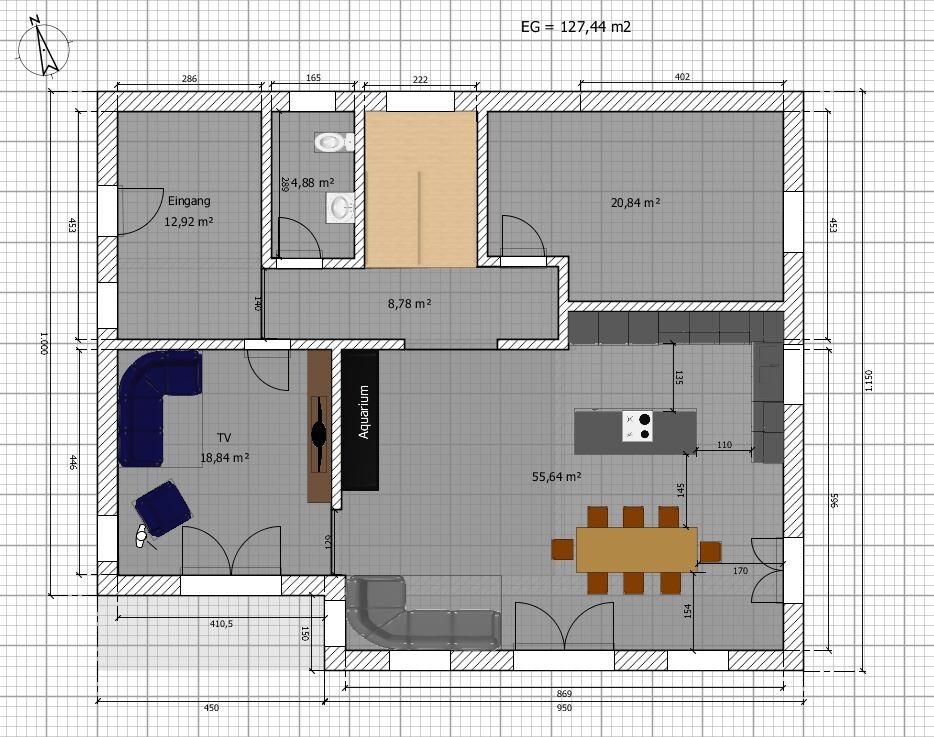
I would install sliding doors between the hallway and the living room (which I couldn’t show).
Although I wonder if such a large open space is even possible from a structural standpoint. It probably is, but it’s likely just a matter of cost.
If the aquarium is the centerpiece of the apartment, then you neither see the aquarium while eating nor from the small sofa. You simply walk past it.
I suggest designing the aquarium as a room divider between the TV room and the dining area, so that both long sides are visible. This way, guests at the dining table can especially enjoy the view.
I suggest designing the aquarium as a room divider between the TV room and the dining area, so that both long sides are visible. This way, guests at the dining table can especially enjoy the view.
T
Traumhaus202013 Feb 2019 13:24Tassimat schrieb:
If the aquarium is the centerpiece of the apartment, then you neither look at it while eating nor from the small sofa. You just walk past it.
I suggest planning the aquarium as a room divider between the TV room and the dining area, so that both long sides are visible. Especially for guests sitting at the dining table.Are you referring to the floor plan in post #1 or #62? In version #62, it basically acts as a room divider between the TV area and dining area.
T
Traumhaus202013 Feb 2019 13:39Ok, so roughly: AQ as a room divider. Remove the wall between the TV and dining area. Rearrange the sofa and TV in the TV room (e.g., south-north)?
That would be a good suggestion if I liked room divider aquariums.
Anyway, thanks for the tip! Maybe I just need to sleep on it and let the idea sink in...
That would be a good suggestion if I liked room divider aquariums.
Anyway, thanks for the tip! Maybe I just need to sleep on it and let the idea sink in...
Similar topics