
Hello, after much back and forth, I have decided to share our current floor plan here and am now looking forward to your opinions.
A brief explanation of our building project: our entire daily life is planned to take place on the ground floor.
The attic is initially intended to be used only as storage space. It will be developed further if needed (for example, when children arrive). Connections for water, wastewater, and electricity will be pre-installed, and it will, of course, be insulated. The screed will also be installed at this stage.
As it is well known that after a while you no longer see the forest for the trees, I look forward to your feedback. What could be improved, what works well.
/Constraints
Plot size approx. 1600m² (17,222 sq ft)
No slope
Number of parking spaces: 2 (double garage attached to the house)
Number of floors: 1.5 (attic expansion optional)
Roof type: gable roof
Orientation: see site plan
Client Requirements
Single-family house with a 30-degree gable roof
No basement, 1.5 floors
Number of occupants: 2
Space requirement on ground floor: 130m² (1,399 sq ft) + double garage
Office: home office
Closed architecture
Modern construction
Closed kitchen without an island
Number of dining seats: 6
Fireplace: yes
Garage: double garage
Additional wishes/features/daily routine and reasoning for preferences or exclusions are welcome
House Design
Designer:
- Do-it-Yourself
What do you particularly like? The layout of the private rooms (bedroom, office, bathroom) and the spacious entrance area
Why? The private rooms are more or less separated from the living area.
The only thing I am not 100% happy with is the placement of the fireplace.
Preferred heating technology: liquid gas
What is important to us: open living/dining area, closed kitchen with a small pantry, directly attached double garage.
Why does the design look the way it does?
A mix of many examples and advice from former homeowners
Here are the site plan, floor plan, and house elevation
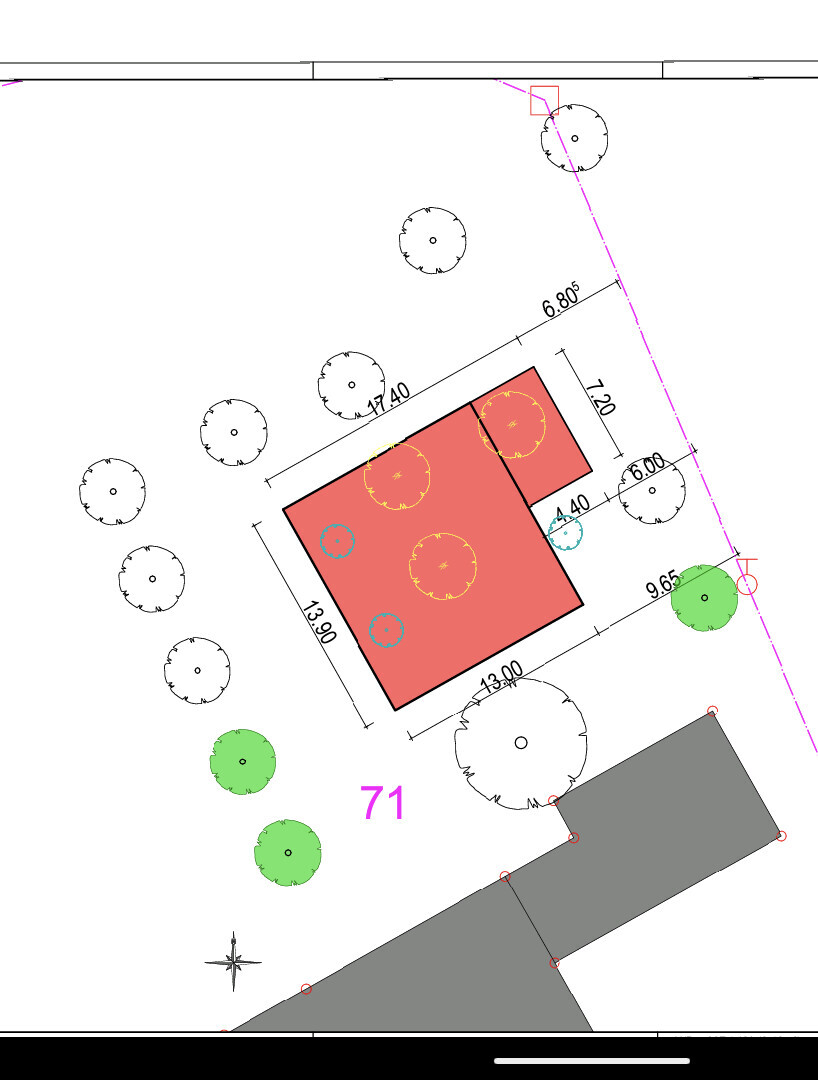
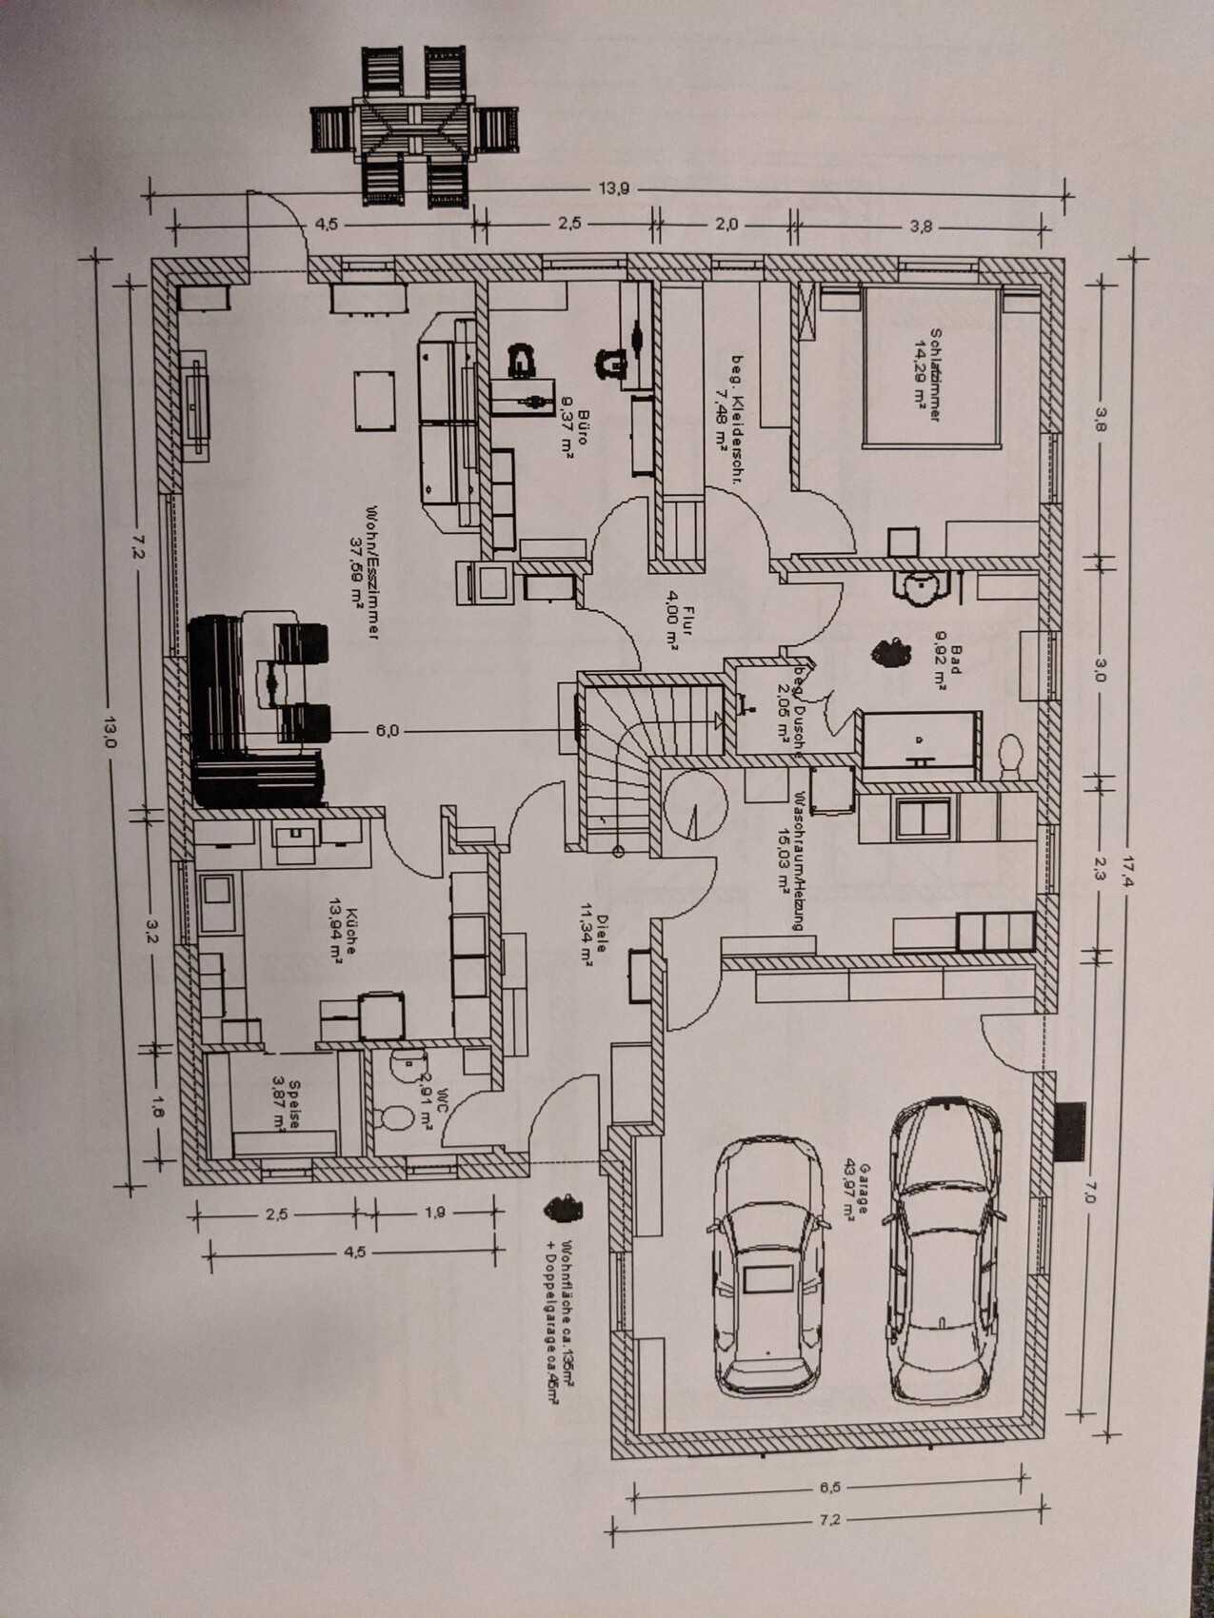
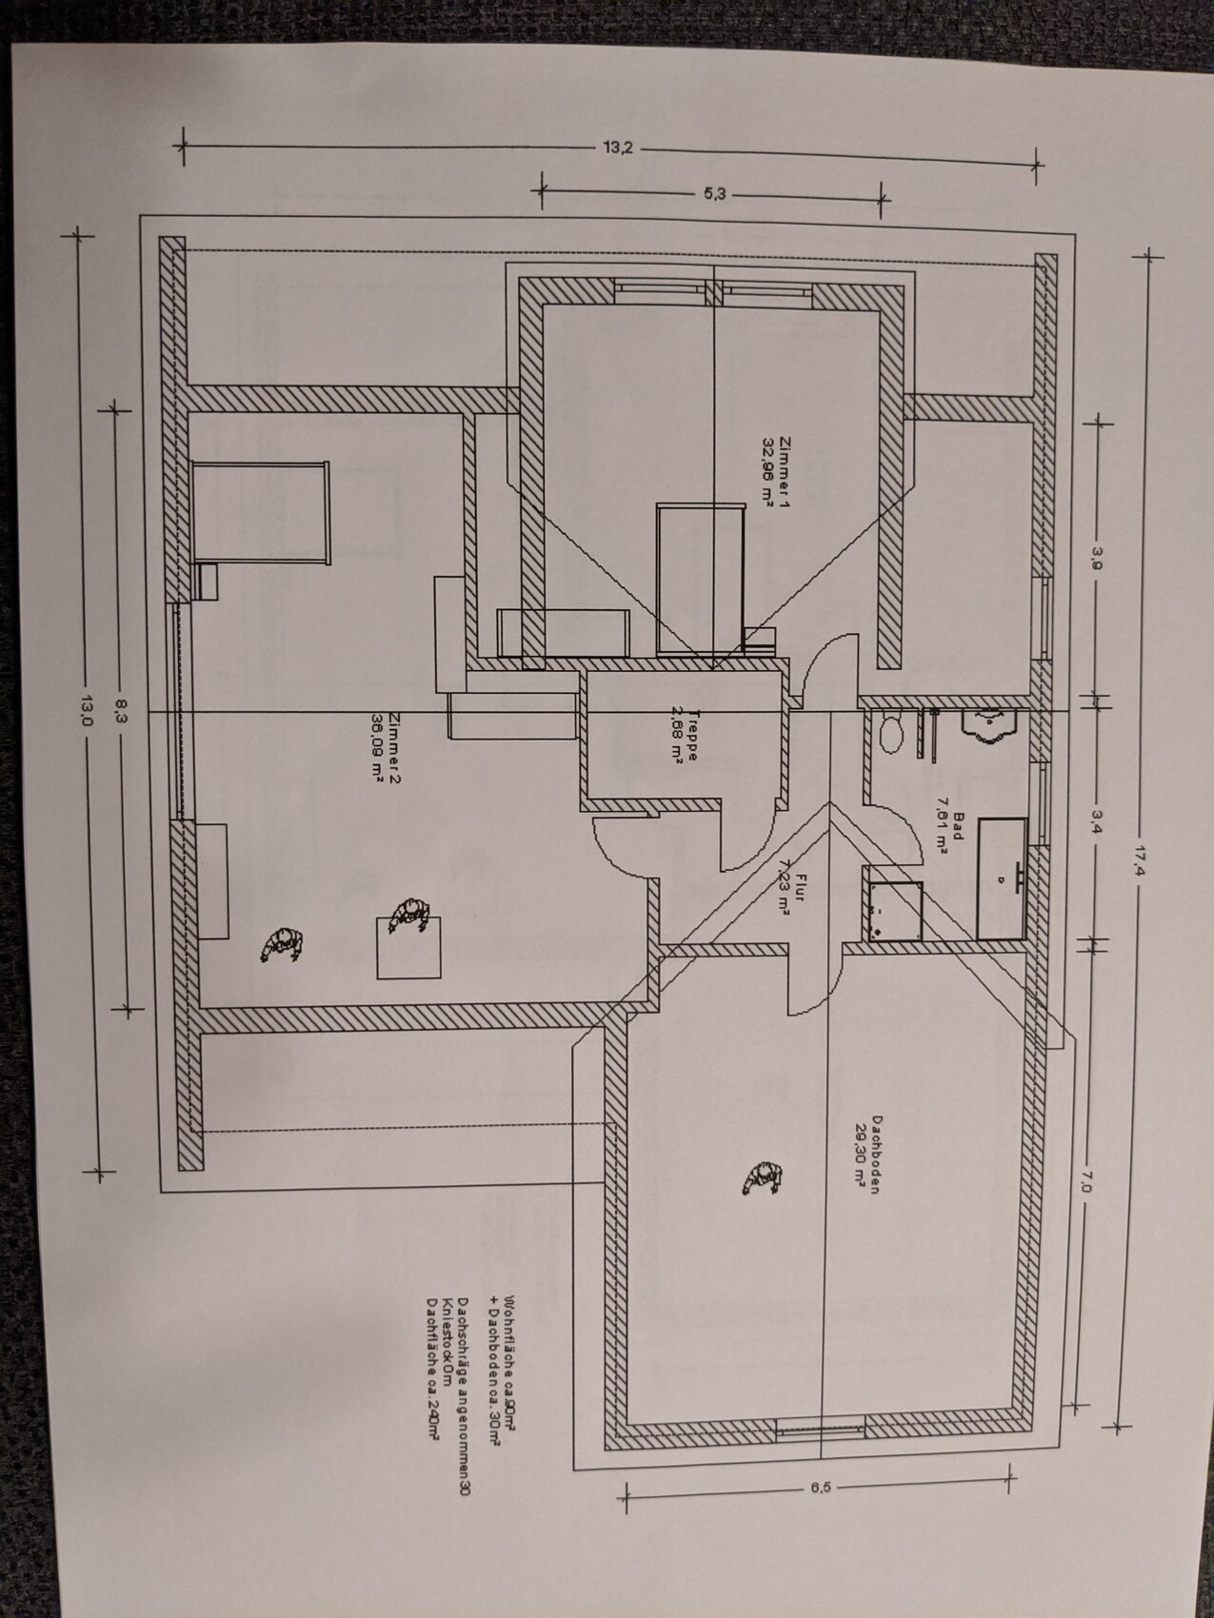
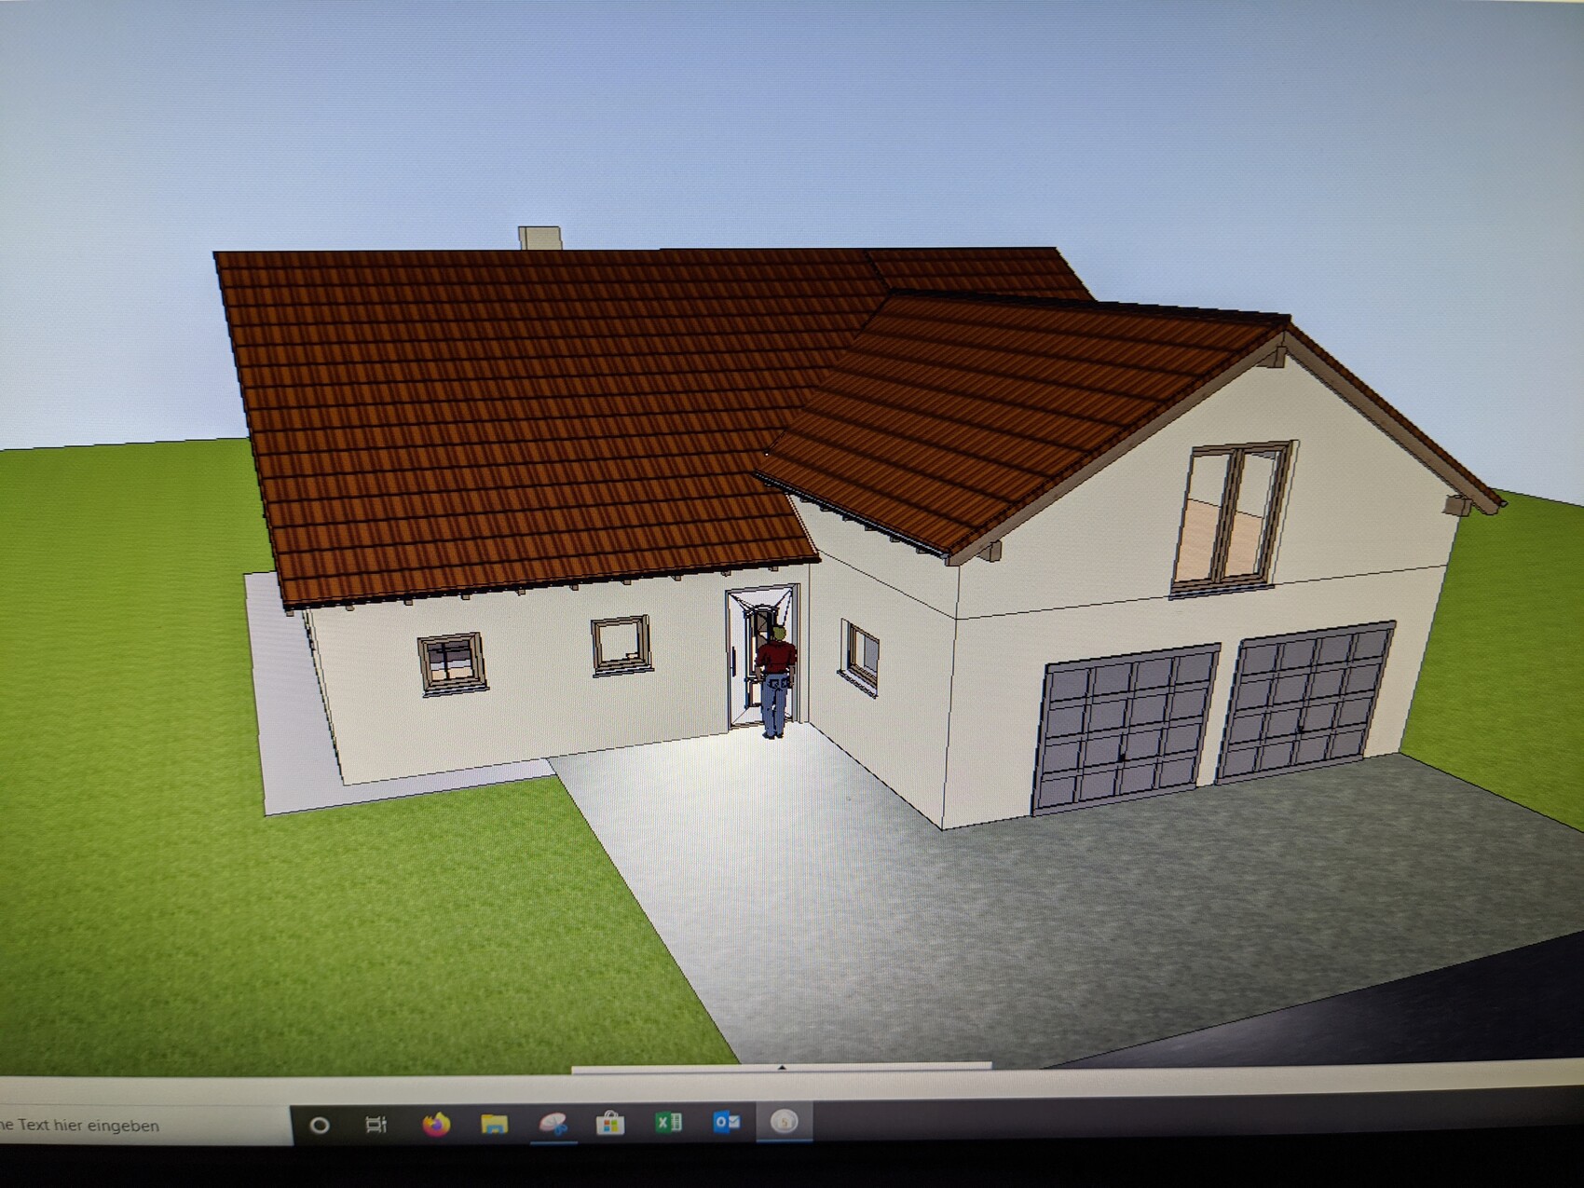
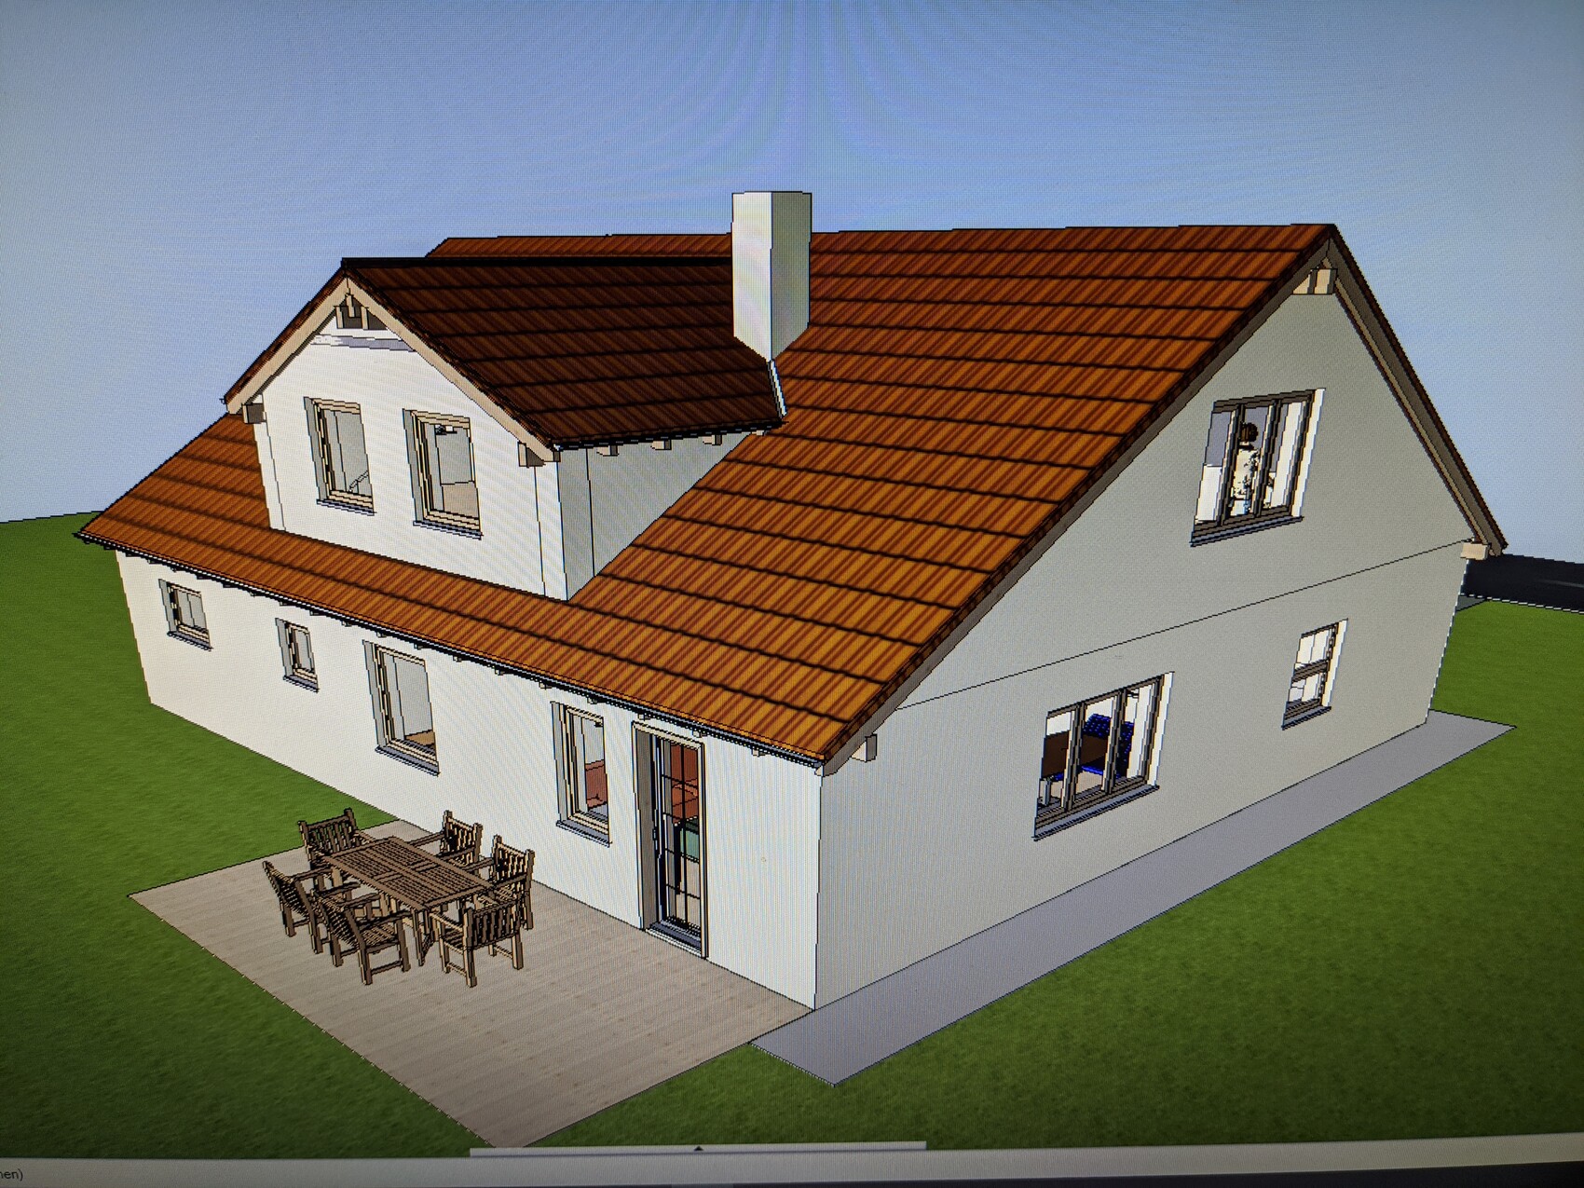
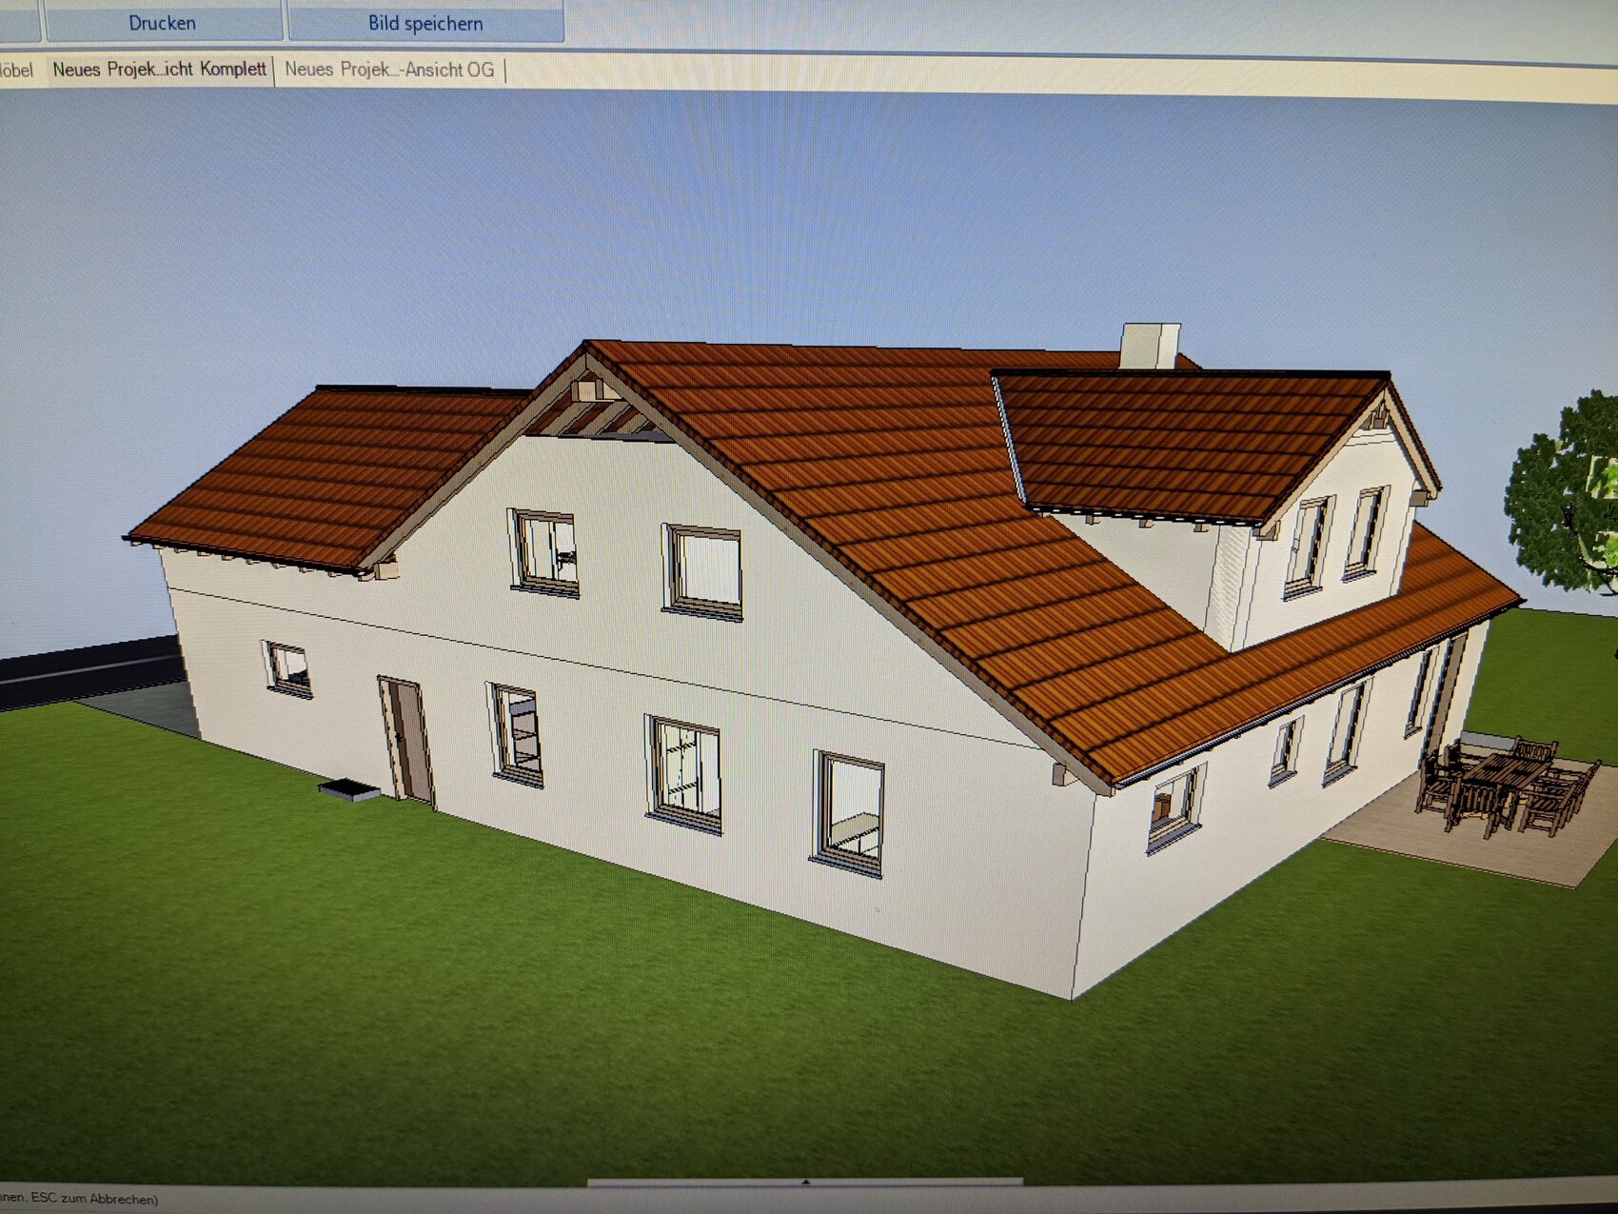
A brief explanation of our building project: our entire daily life is planned to take place on the ground floor.
The attic is initially intended to be used only as storage space. It will be developed further if needed (for example, when children arrive). Connections for water, wastewater, and electricity will be pre-installed, and it will, of course, be insulated. The screed will also be installed at this stage.
As it is well known that after a while you no longer see the forest for the trees, I look forward to your feedback. What could be improved, what works well.
/Constraints
Plot size approx. 1600m² (17,222 sq ft)
No slope
Number of parking spaces: 2 (double garage attached to the house)
Number of floors: 1.5 (attic expansion optional)
Roof type: gable roof
Orientation: see site plan
Client Requirements
Single-family house with a 30-degree gable roof
No basement, 1.5 floors
Number of occupants: 2
Space requirement on ground floor: 130m² (1,399 sq ft) + double garage
Office: home office
Closed architecture
Modern construction
Closed kitchen without an island
Number of dining seats: 6
Fireplace: yes
Garage: double garage
Additional wishes/features/daily routine and reasoning for preferences or exclusions are welcome
House Design
Designer:
- Do-it-Yourself
What do you particularly like? The layout of the private rooms (bedroom, office, bathroom) and the spacious entrance area
Why? The private rooms are more or less separated from the living area.
The only thing I am not 100% happy with is the placement of the fireplace.
Preferred heating technology: liquid gas
What is important to us: open living/dining area, closed kitchen with a small pantry, directly attached double garage.
Why does the design look the way it does?
A mix of many examples and advice from former homeowners
Here are the site plan, floor plan, and house elevation
I find the room layout quite good. The execution, however, is problematic—for example, unnecessary corners and edges around the stairs and shower, and the living room entrance. The garage is within the thermal envelope, and many doors are rather narrow, which is not ideal.
The exterior makes the house look somewhat plain. There is a lack of window area, instead there are small bay windows? Small window openings don’t really make it stand out.
The hallway lacks a proper wardrobe or storage space. The kitchen is separated by a pantry door, there are two work surfaces in the office measuring 2.50 meters (8.2 feet), the walk-in closet is only 2 meters (6.6 feet) wide, and the shower size is a special custom dimension without added comfort... overall, it doesn’t feel cohesive.
Your suggested furnishing clearly shows that everything feels somewhat inconsistent and many parts seem randomly put together even on the drawing. For example, the living room is neither cozy nor open, nor does it appear bright.
Keep in mind that in the upper floor, the square meters only indicate floor area, not the usable room volume.
I just read that children are planned after all: how are you managing the first few years then? The staircase is quite far from the bedroom... The office is very small to convert for other uses...
For four people, the available wardrobe or storage space is truly insufficient.
Edit: If I had to add an extension to the house, I would do it at the terrace.
The exterior makes the house look somewhat plain. There is a lack of window area, instead there are small bay windows? Small window openings don’t really make it stand out.
The hallway lacks a proper wardrobe or storage space. The kitchen is separated by a pantry door, there are two work surfaces in the office measuring 2.50 meters (8.2 feet), the walk-in closet is only 2 meters (6.6 feet) wide, and the shower size is a special custom dimension without added comfort... overall, it doesn’t feel cohesive.
Your suggested furnishing clearly shows that everything feels somewhat inconsistent and many parts seem randomly put together even on the drawing. For example, the living room is neither cozy nor open, nor does it appear bright.
Keep in mind that in the upper floor, the square meters only indicate floor area, not the usable room volume.
I just read that children are planned after all: how are you managing the first few years then? The staircase is quite far from the bedroom... The office is very small to convert for other uses...
For four people, the available wardrobe or storage space is truly insufficient.
Edit: If I had to add an extension to the house, I would do it at the terrace.
Hello, first of all, thank you for your honest opinion.
Now, regarding your comments:
- You are right about the unnecessary corners; these will be removed in the next step.
- I will reconsider the garage in terms of the thermal envelope.
- All doors have a standard width of 86cm (34 inches), which should be sufficient.
- Regarding the windows, I have to say that I really dislike floor-to-ceiling windows. But I guess that’s a matter of personal taste. It’s always a compromise between the necessary wall space and window area.
- In terms of architectural style, the house should fit the Franconian style.
- The indicated closet to the right of the entrance can, of course, be significantly extended. The entrance area is about 2m (6.6 feet) wide, which I think provides enough space for furniture.
- I agree with you about the mismatched furniture; unfortunately, I had to follow the program’s presets. I will improve this.
- As for the kitchen, it should definitely be separated from the living area. Otherwise, I am not yet fully satisfied with the layout of the living/dining room.
- The office is primarily planned as a workspace. The second desk is just a spare spot for occasional use during the pandemic. No children are currently planned, but if they are, the office is intended for the first few years. Meanwhile, the attic will be converted, where an office and a children’s or playroom could be accommodated.
- For the walk-in closet, I have planned for a 60cm (24 inch) wardrobe and a 40cm (16 inch) chest of drawers, leaving 100cm (39 inches) of space to move around. That should be enough, or am I mistaken here?
- The walk-in shower is intended to be fully tiled, so the exact dimensions should be secondary, right?
- The living room faces southwest. In your opinion, how large should the window area be to ensure sufficient brightness?
- The floor area shown on the upper floor includes the sloping ceilings.
- Could you please explain the issue with the step at the house?
Best regards
Now, regarding your comments:
- You are right about the unnecessary corners; these will be removed in the next step.
- I will reconsider the garage in terms of the thermal envelope.
- All doors have a standard width of 86cm (34 inches), which should be sufficient.
- Regarding the windows, I have to say that I really dislike floor-to-ceiling windows. But I guess that’s a matter of personal taste. It’s always a compromise between the necessary wall space and window area.
- In terms of architectural style, the house should fit the Franconian style.
- The indicated closet to the right of the entrance can, of course, be significantly extended. The entrance area is about 2m (6.6 feet) wide, which I think provides enough space for furniture.
- I agree with you about the mismatched furniture; unfortunately, I had to follow the program’s presets. I will improve this.
- As for the kitchen, it should definitely be separated from the living area. Otherwise, I am not yet fully satisfied with the layout of the living/dining room.
- The office is primarily planned as a workspace. The second desk is just a spare spot for occasional use during the pandemic. No children are currently planned, but if they are, the office is intended for the first few years. Meanwhile, the attic will be converted, where an office and a children’s or playroom could be accommodated.
- For the walk-in closet, I have planned for a 60cm (24 inch) wardrobe and a 40cm (16 inch) chest of drawers, leaving 100cm (39 inches) of space to move around. That should be enough, or am I mistaken here?
- The walk-in shower is intended to be fully tiled, so the exact dimensions should be secondary, right?
- The living room faces southwest. In your opinion, how large should the window area be to ensure sufficient brightness?
- The floor area shown on the upper floor includes the sloping ceilings.
- Could you please explain the issue with the step at the house?
Best regards
CeWa2020 schrieb:
Thinking errorCommon misconception about room sizes/furnishing: people draw the dimensions of the unfinished structure. Then you have to subtract the plaster, which is a few centimeters. Also, cabinets are typically placed with some space from the wall. For a 2-meter (6 ft 7 in) area, with a regular wardrobe or coat cabinet about 70 cm (28 inches) wide, that leaves 115 cm (45 inches) if you allow air circulation between the wall and the cabinet. Of course, there are space-saving furniture options, but usually, that is not the reason for building a house.
Window size: minimum 8-10% of the room area. For comfort, 20%. This is based on my own experience.
CeWa2020 schrieb:
Could you please explain the issue with the house projection?Projections or extensions on the entrance side provide little added value, but on the terrace, where people spend time, they can offer shelter and create space. Speaking of the terrace: having poor access from the kitchen is inconvenient. It’s better to position the kitchen adjacent to the terrace with direct access, so herbs can be harvested fresh and quickly, and everything is easily reachable for grilling or enjoying coffee outdoors.
CeWa2020 schrieb:
Standard dimension of 86 cm.For the main room, which also serves as a passage for everyone and everything, that width is too narrow. A welcoming double door would be preferable here.
In user forums, unless addressing a doctor or lawyer formally, the informal “you” is generally used—just like on construction sites.
All right, thank you.
I will allocate a bit more space for the walk-in closet.
I should also be able to fit the double door in there; I need to look into the standard sizes available here.
I actually quite like the idea of the kitchen, but I need to take a closer look at it. There are basically two reasons against it.
1. This corner of the house faces southwest, so the living room would likely lose a lot of natural light.
2. Guests would have to walk through the kitchen to get to the terrace.
I will allocate a bit more space for the walk-in closet.
I should also be able to fit the double door in there; I need to look into the standard sizes available here.
I actually quite like the idea of the kitchen, but I need to take a closer look at it. There are basically two reasons against it.
1. This corner of the house faces southwest, so the living room would likely lose a lot of natural light.
2. Guests would have to walk through the kitchen to get to the terrace.
CeWa2020 schrieb:
2. Guests would have to pass through the kitchen to get to the terrace.The design is not set in stone yet. Just start fresh. And do that several times. You should never rely solely on the first option.
Similar topics