
Hello, after much back and forth, I have decided to share our current floor plan here and am now looking forward to your opinions.
A brief explanation of our building project: our entire daily life is planned to take place on the ground floor.
The attic is initially intended to be used only as storage space. It will be developed further if needed (for example, when children arrive). Connections for water, wastewater, and electricity will be pre-installed, and it will, of course, be insulated. The screed will also be installed at this stage.
As it is well known that after a while you no longer see the forest for the trees, I look forward to your feedback. What could be improved, what works well.
/Constraints
Plot size approx. 1600m² (17,222 sq ft)
No slope
Number of parking spaces: 2 (double garage attached to the house)
Number of floors: 1.5 (attic expansion optional)
Roof type: gable roof
Orientation: see site plan
Client Requirements
Single-family house with a 30-degree gable roof
No basement, 1.5 floors
Number of occupants: 2
Space requirement on ground floor: 130m² (1,399 sq ft) + double garage
Office: home office
Closed architecture
Modern construction
Closed kitchen without an island
Number of dining seats: 6
Fireplace: yes
Garage: double garage
Additional wishes/features/daily routine and reasoning for preferences or exclusions are welcome
House Design
Designer:
- Do-it-Yourself
What do you particularly like? The layout of the private rooms (bedroom, office, bathroom) and the spacious entrance area
Why? The private rooms are more or less separated from the living area.
The only thing I am not 100% happy with is the placement of the fireplace.
Preferred heating technology: liquid gas
What is important to us: open living/dining area, closed kitchen with a small pantry, directly attached double garage.
Why does the design look the way it does?
A mix of many examples and advice from former homeowners
Here are the site plan, floor plan, and house elevation
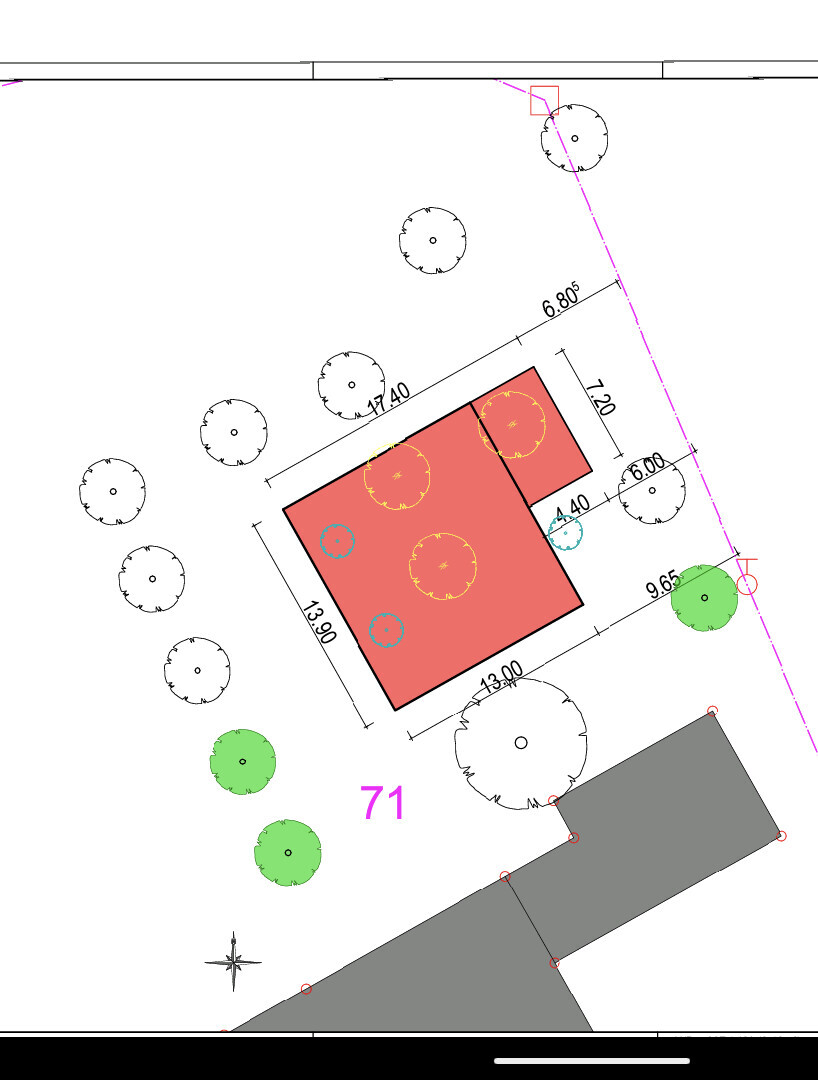
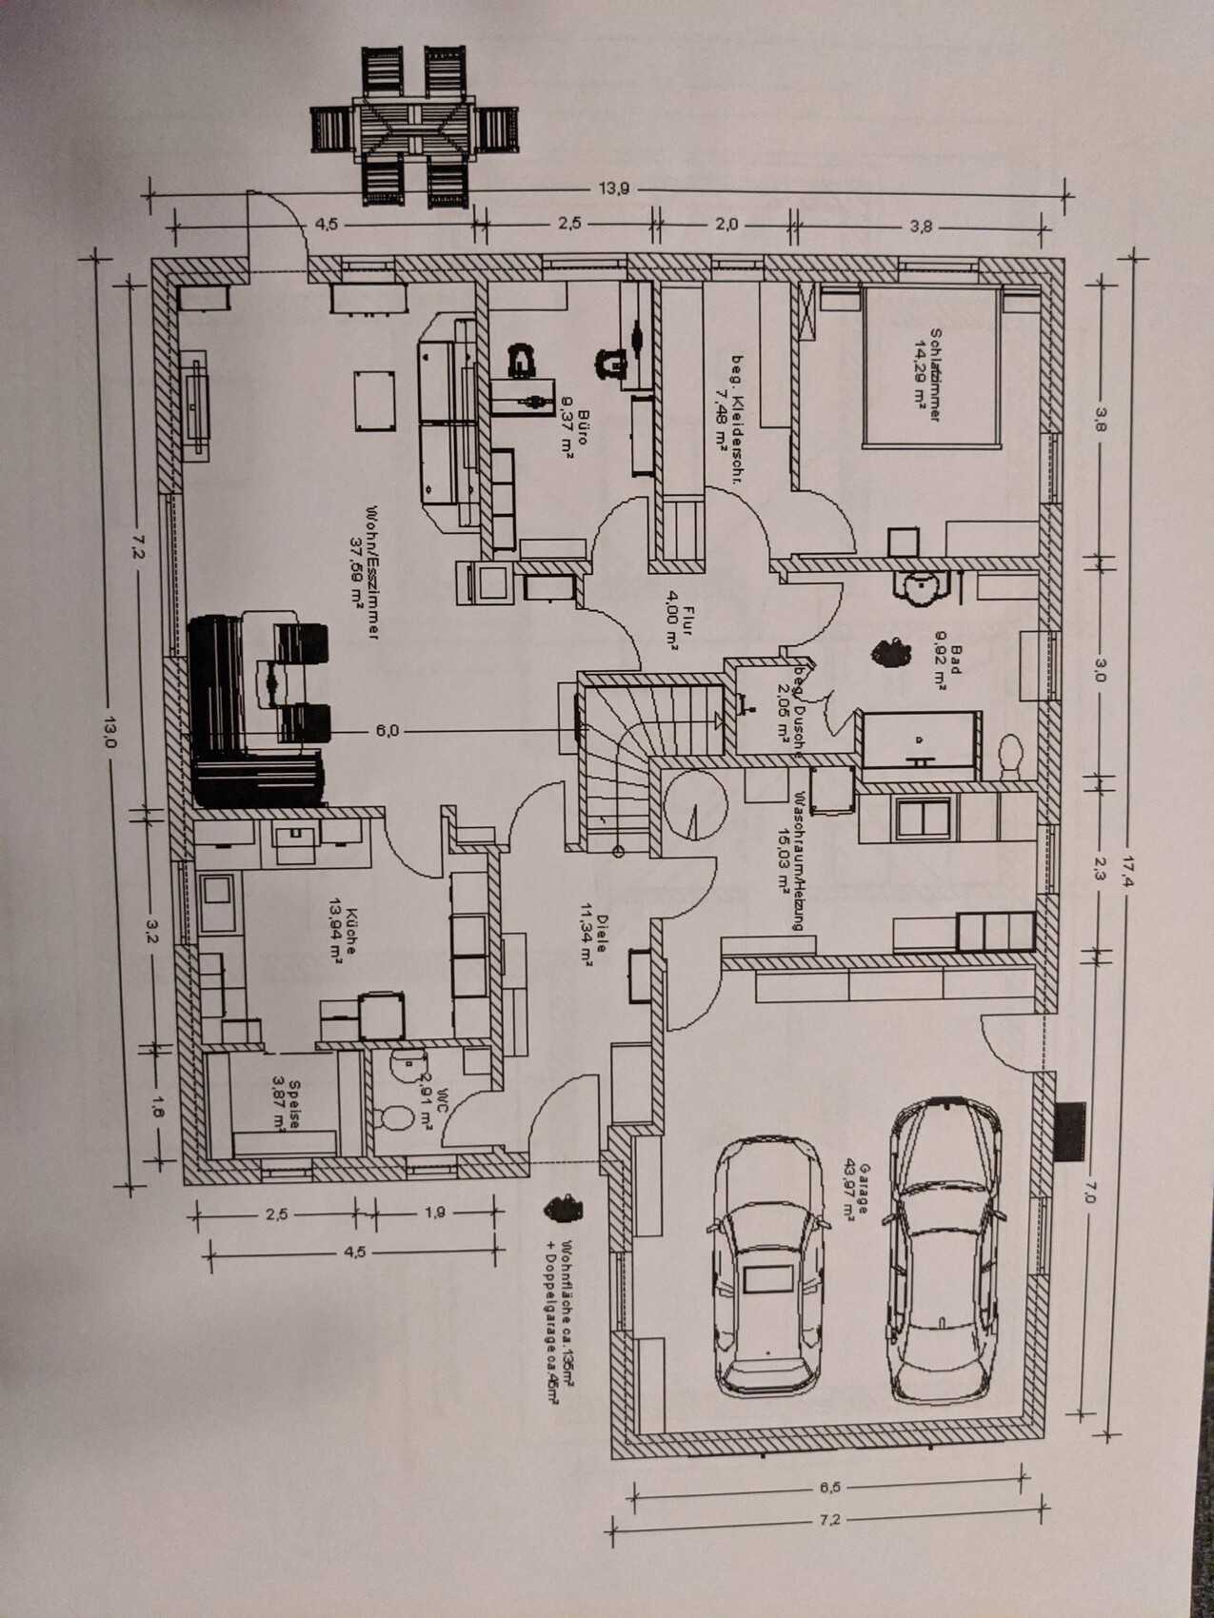
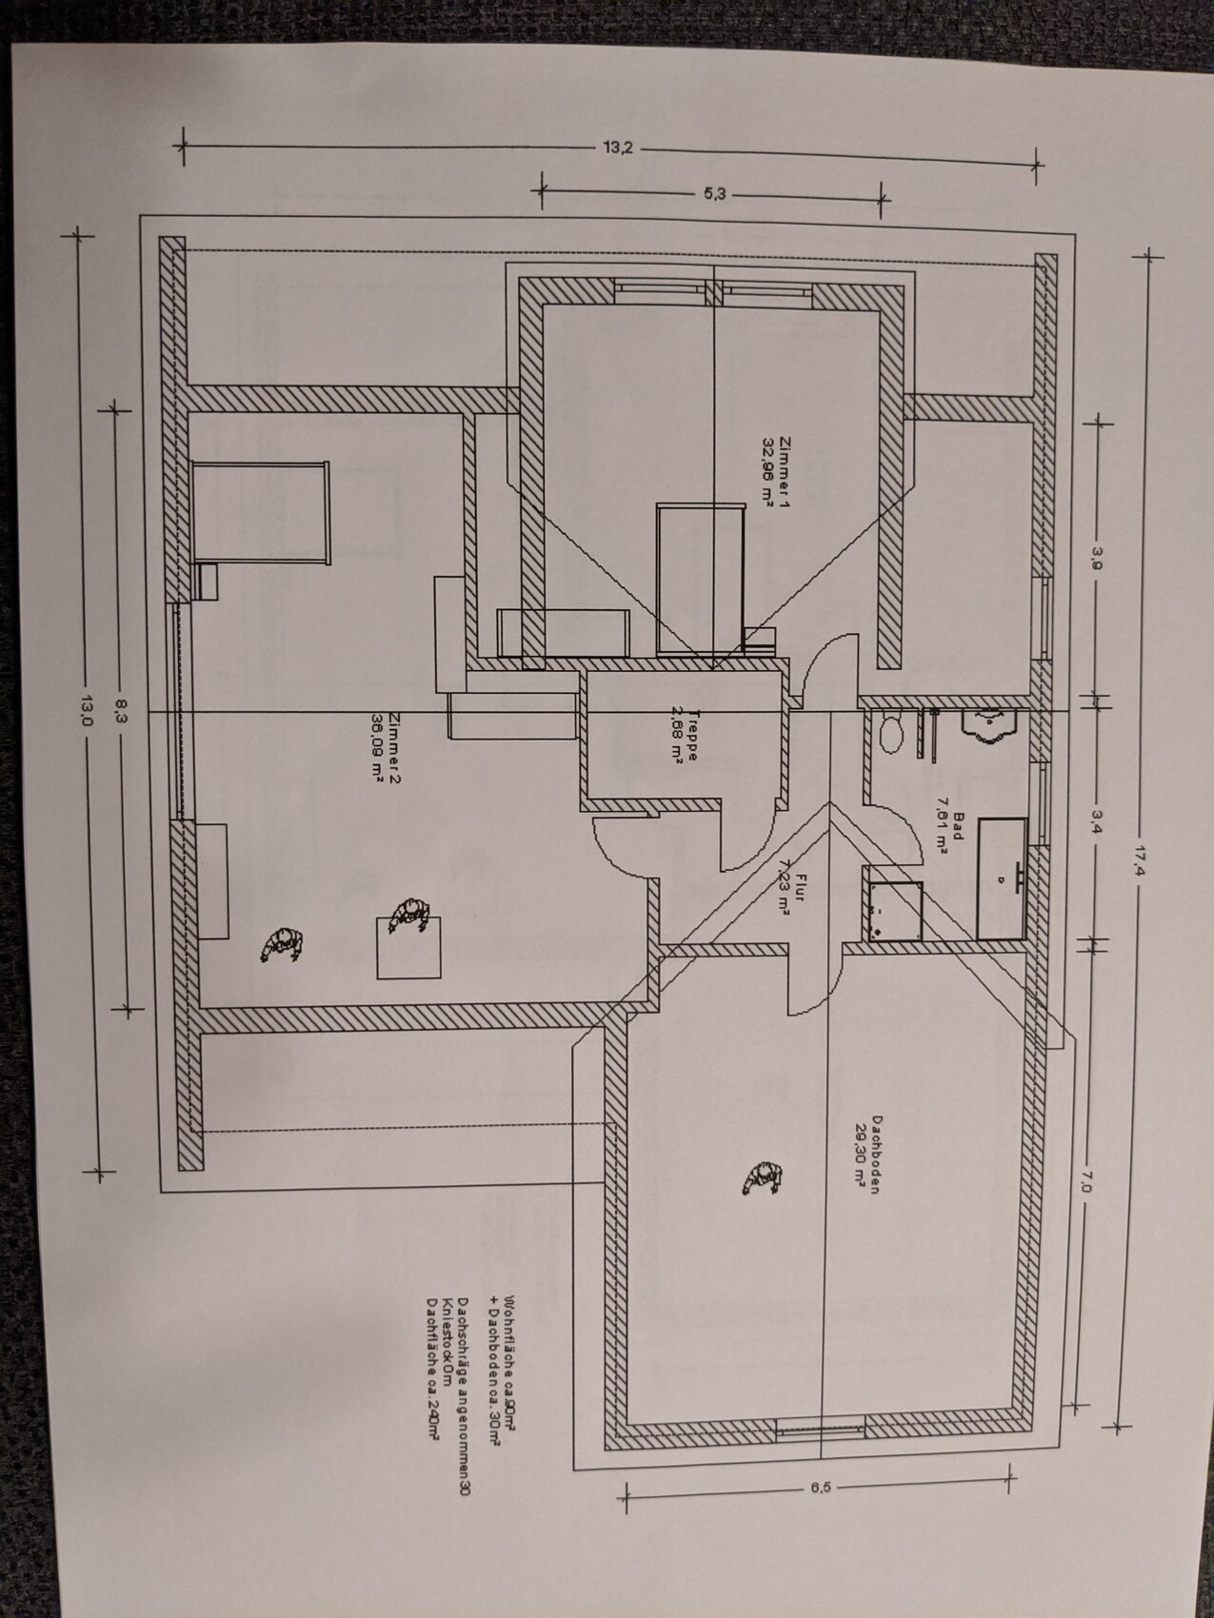
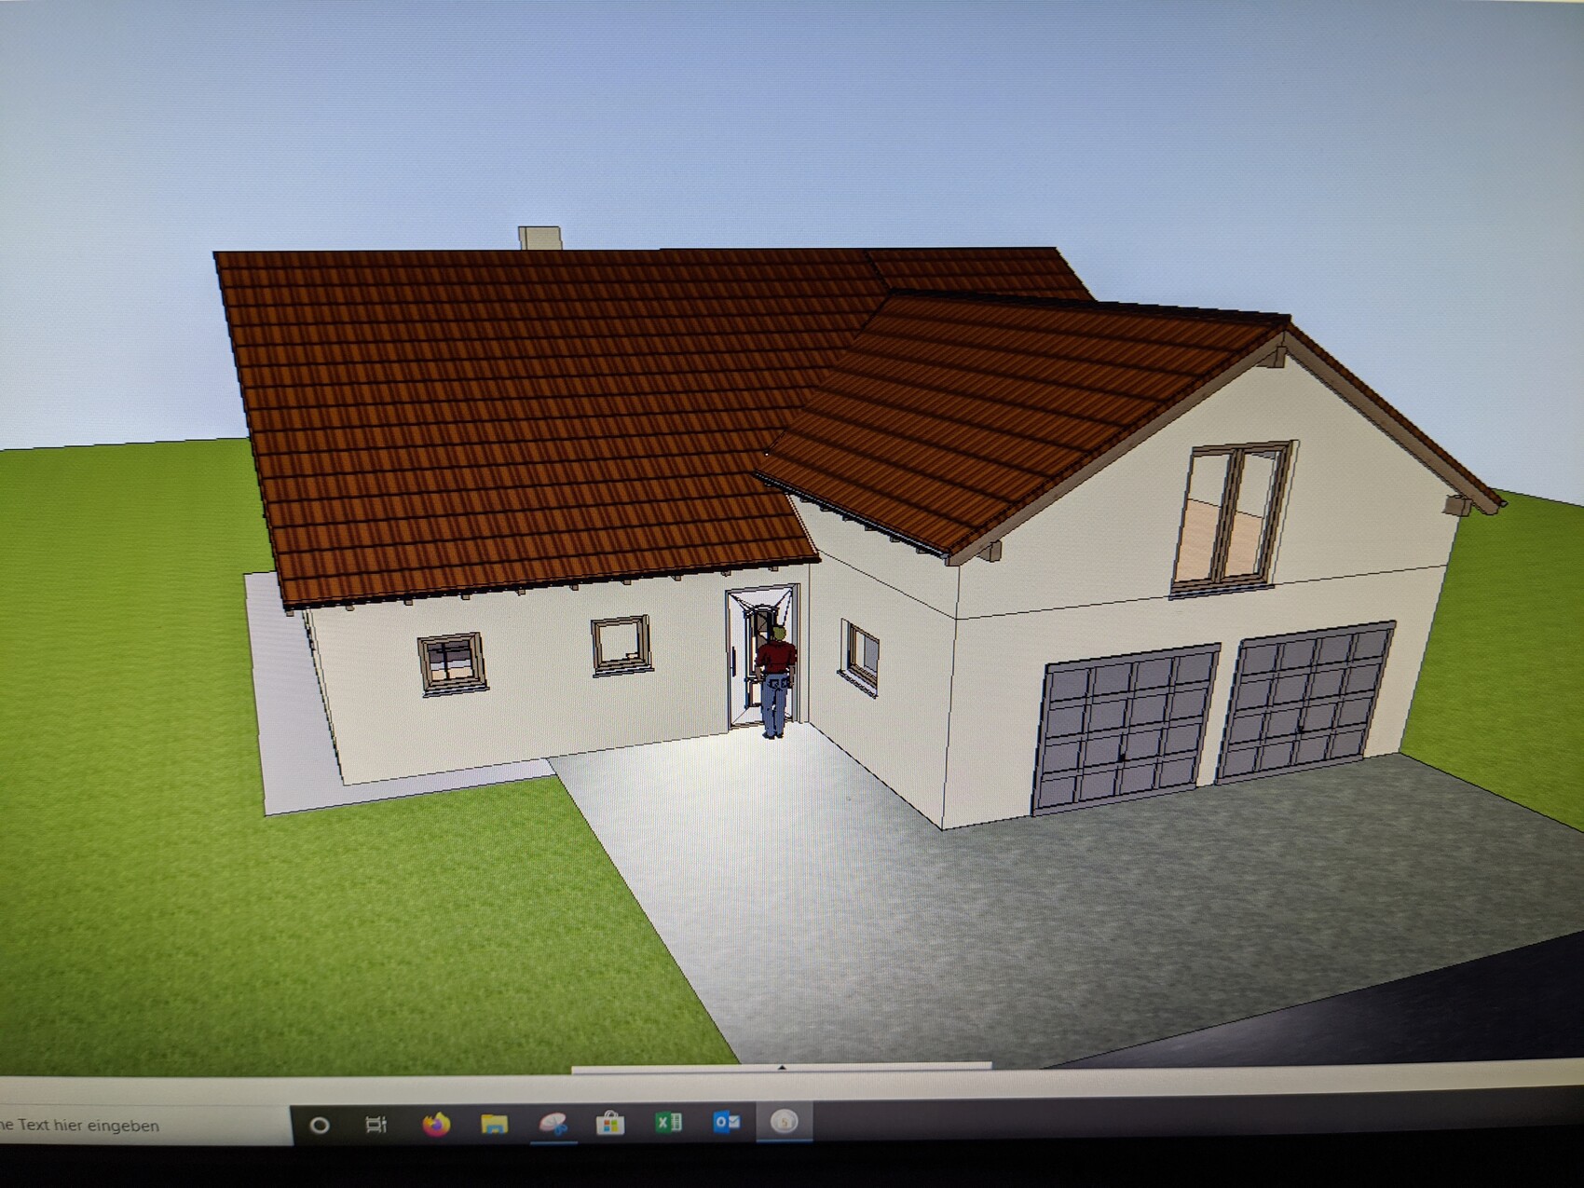
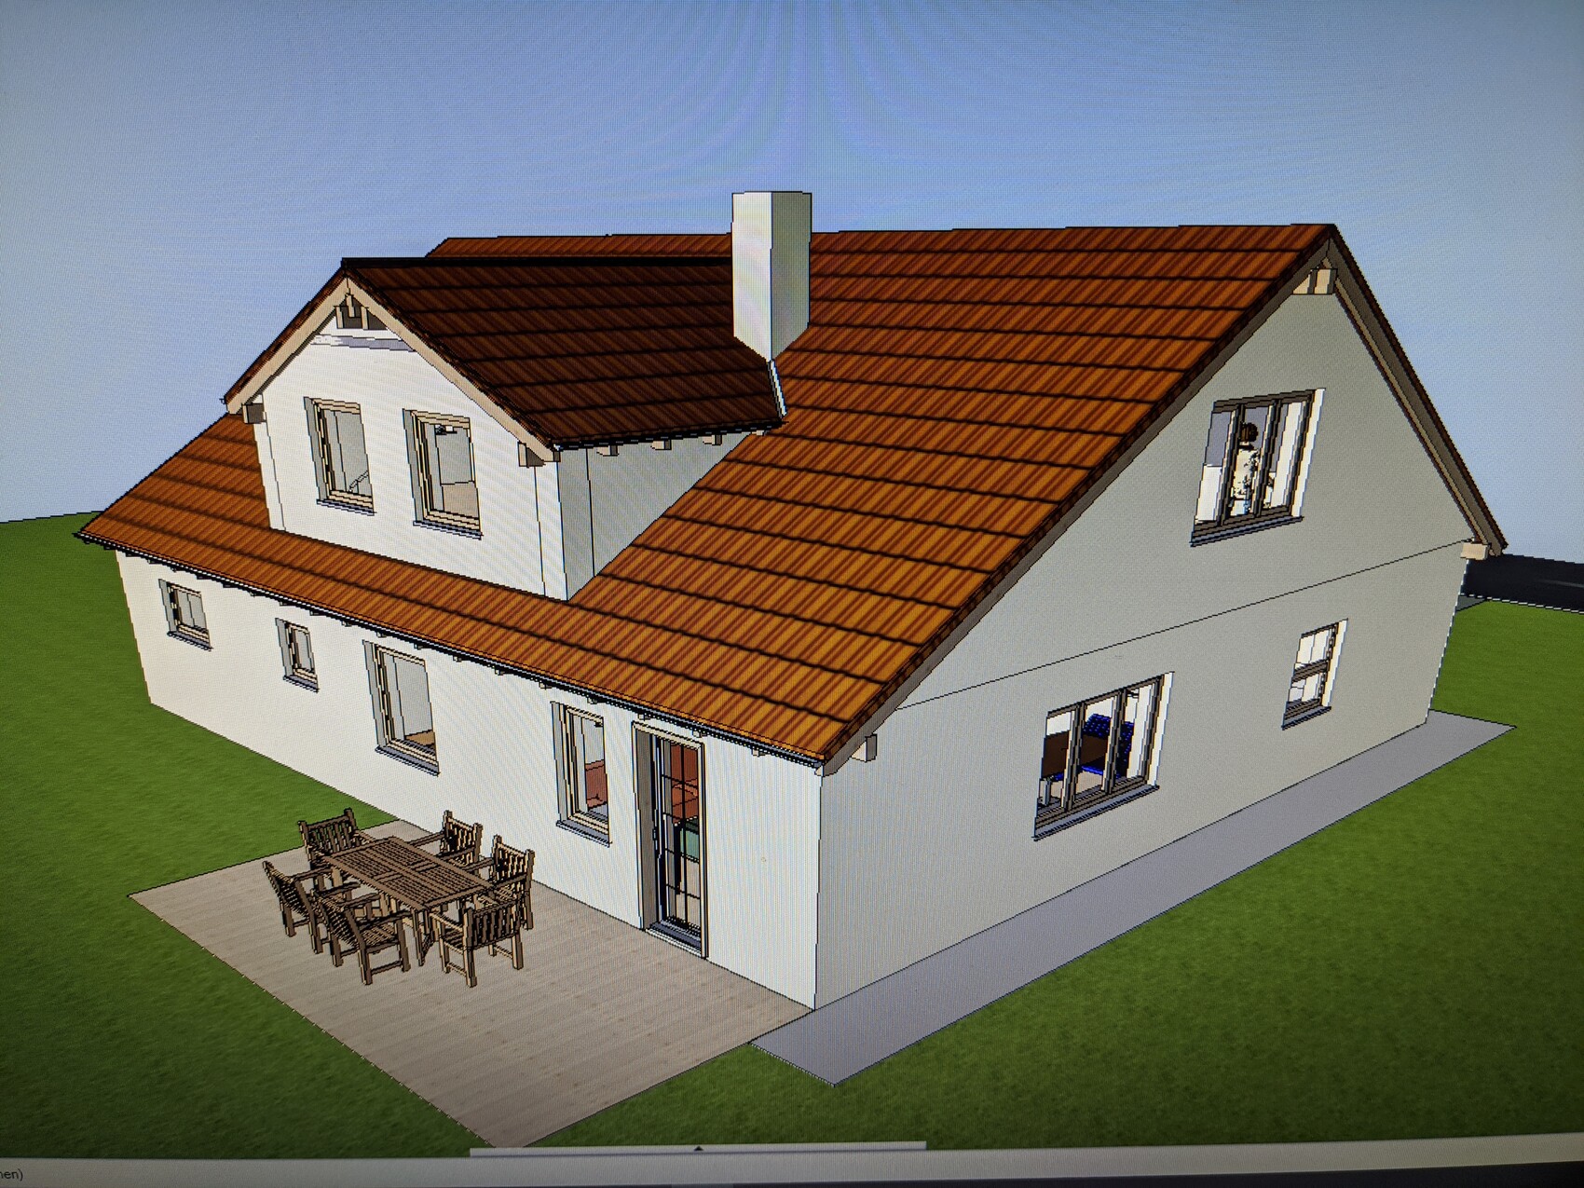
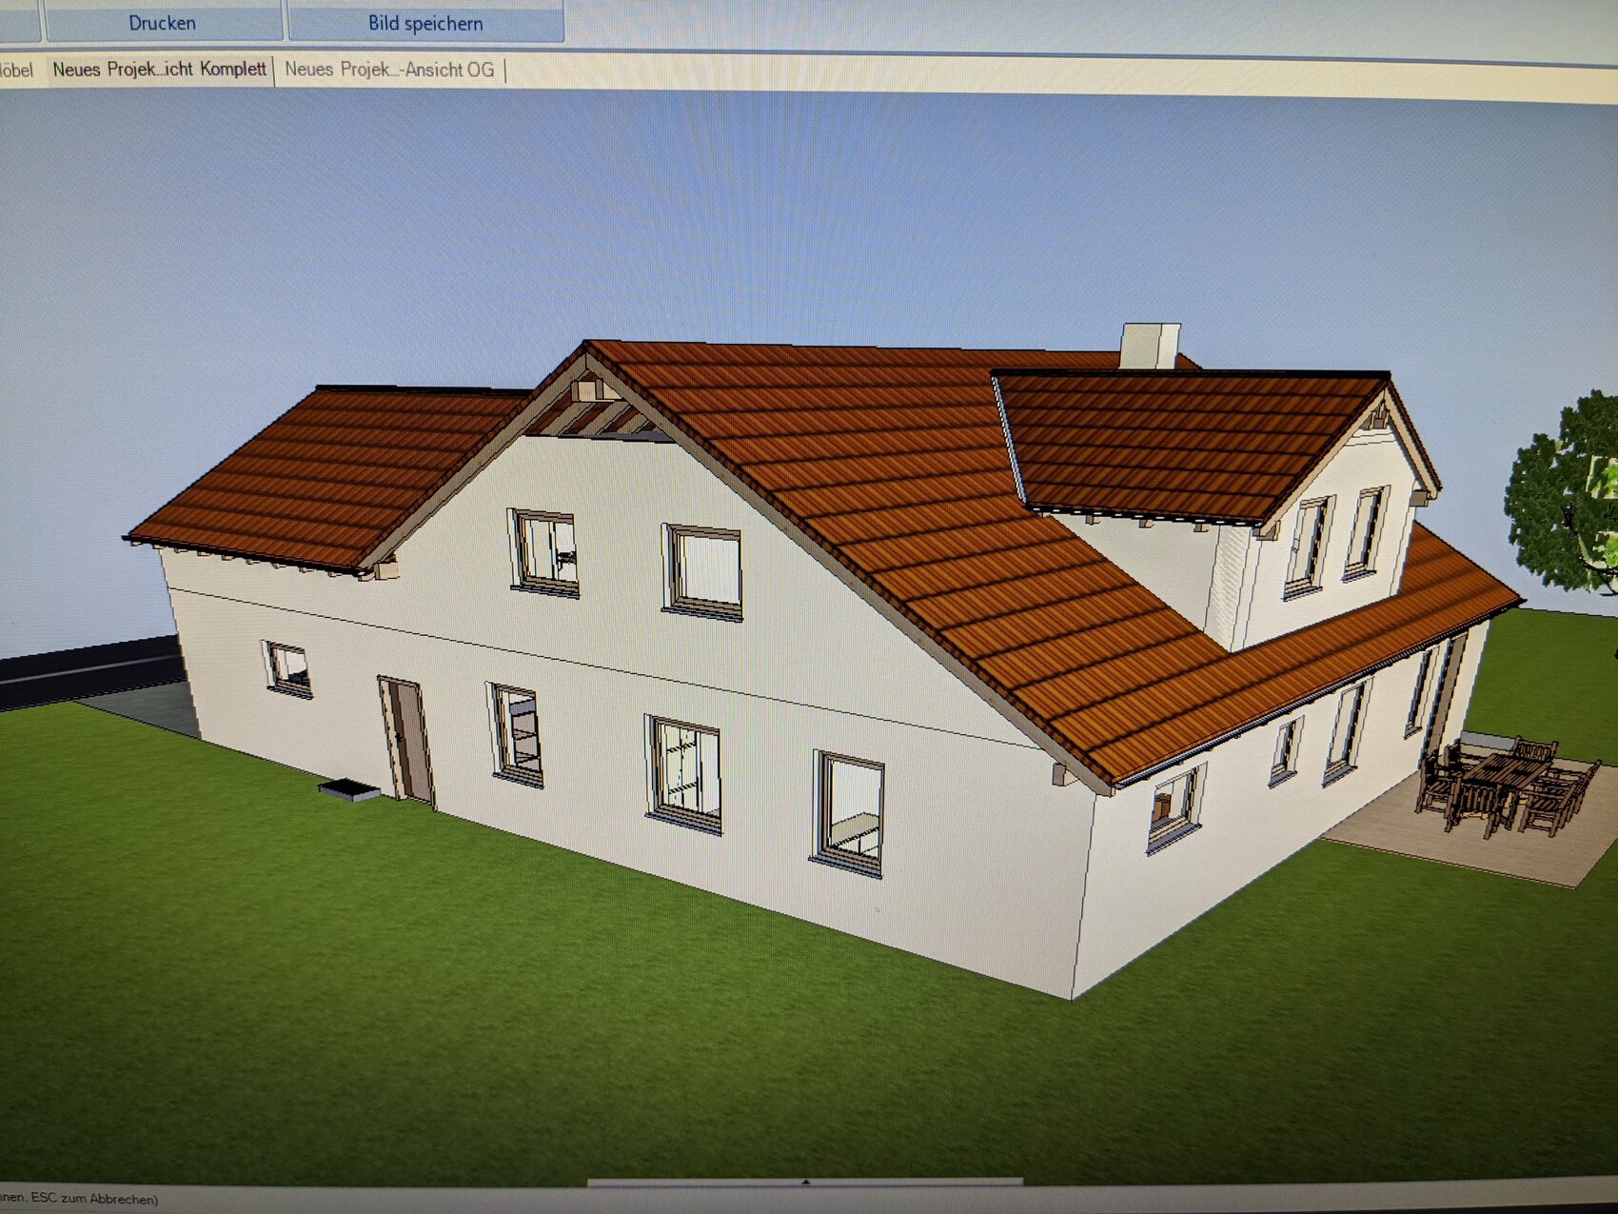
A brief explanation of our building project: our entire daily life is planned to take place on the ground floor.
The attic is initially intended to be used only as storage space. It will be developed further if needed (for example, when children arrive). Connections for water, wastewater, and electricity will be pre-installed, and it will, of course, be insulated. The screed will also be installed at this stage.
As it is well known that after a while you no longer see the forest for the trees, I look forward to your feedback. What could be improved, what works well.
/Constraints
Plot size approx. 1600m² (17,222 sq ft)
No slope
Number of parking spaces: 2 (double garage attached to the house)
Number of floors: 1.5 (attic expansion optional)
Roof type: gable roof
Orientation: see site plan
Client Requirements
Single-family house with a 30-degree gable roof
No basement, 1.5 floors
Number of occupants: 2
Space requirement on ground floor: 130m² (1,399 sq ft) + double garage
Office: home office
Closed architecture
Modern construction
Closed kitchen without an island
Number of dining seats: 6
Fireplace: yes
Garage: double garage
Additional wishes/features/daily routine and reasoning for preferences or exclusions are welcome
House Design
Designer:
- Do-it-Yourself
What do you particularly like? The layout of the private rooms (bedroom, office, bathroom) and the spacious entrance area
Why? The private rooms are more or less separated from the living area.
The only thing I am not 100% happy with is the placement of the fireplace.
Preferred heating technology: liquid gas
What is important to us: open living/dining area, closed kitchen with a small pantry, directly attached double garage.
Why does the design look the way it does?
A mix of many examples and advice from former homeowners
Here are the site plan, floor plan, and house elevation

CeWa2020 schrieb:
A mix of many examples and advice from former homeowners That’s exactly how it looks. The phrase “too many cooks spoil the broth” translates here to “too many concepts end up as none.” The extra space in the attic is too large to justify such poor planning—some kind of vague, all-purpose leftover space, not really suitable for anything, neither fish nor fowl. The poor child who can’t sleep would have died of fear before finding their way through the long, convoluted path to the parents’ bedroom. If you’re planning from scratch, either give the house a hip-and-valley roof that fits the floor plan or add a shadow line where the gable meets the eaves. From the street, the house looks as if the people are just subletting space to the cars. If someone were to build it for you exactly as planned and it looked this awful, you would rub your eyes in disbelief and want to swear you never planned it that way. This just shows once again that even a 3D design program won’t help if the user lacks the right sense or intuition.
https://www.instagram.com/11antgmxde/
https://www.linkedin.com/company/bauen-jetzt/
I like your idea of the extended roof; I will implement that.
We actually don’t plan to have children, I just didn’t express that clearly. Unfortunately, I can’t change the description anymore. You always want to cover all possible scenarios.
Regarding the floor plan, we only have permission to fell the three marked trees, so we are a bit limited there.
In terms of style, the building should fit into the Franconian landscape, so a gable roof is planned. Consequently, there will be a large attic, even though it’s not really needed.
The garage really stands out quite a bit; I hadn’t noticed that until now. I will try adjusting the width and length or even shift the entire block slightly.
Thanks for the feedback.
We actually don’t plan to have children, I just didn’t express that clearly. Unfortunately, I can’t change the description anymore. You always want to cover all possible scenarios.
Regarding the floor plan, we only have permission to fell the three marked trees, so we are a bit limited there.
In terms of style, the building should fit into the Franconian landscape, so a gable roof is planned. Consequently, there will be a large attic, even though it’s not really needed.
The garage really stands out quite a bit; I hadn’t noticed that until now. I will try adjusting the width and length or even shift the entire block slightly.
Thanks for the feedback.

Similar topics