
Hello, after much back and forth, I have decided to share our current floor plan here and am now looking forward to your opinions.
A brief explanation of our building project: our entire daily life is planned to take place on the ground floor.
The attic is initially intended to be used only as storage space. It will be developed further if needed (for example, when children arrive). Connections for water, wastewater, and electricity will be pre-installed, and it will, of course, be insulated. The screed will also be installed at this stage.
As it is well known that after a while you no longer see the forest for the trees, I look forward to your feedback. What could be improved, what works well.
/Constraints
Plot size approx. 1600m² (17,222 sq ft)
No slope
Number of parking spaces: 2 (double garage attached to the house)
Number of floors: 1.5 (attic expansion optional)
Roof type: gable roof
Orientation: see site plan
Client Requirements
Single-family house with a 30-degree gable roof
No basement, 1.5 floors
Number of occupants: 2
Space requirement on ground floor: 130m² (1,399 sq ft) + double garage
Office: home office
Closed architecture
Modern construction
Closed kitchen without an island
Number of dining seats: 6
Fireplace: yes
Garage: double garage
Additional wishes/features/daily routine and reasoning for preferences or exclusions are welcome
House Design
Designer:
- Do-it-Yourself
What do you particularly like? The layout of the private rooms (bedroom, office, bathroom) and the spacious entrance area
Why? The private rooms are more or less separated from the living area.
The only thing I am not 100% happy with is the placement of the fireplace.
Preferred heating technology: liquid gas
What is important to us: open living/dining area, closed kitchen with a small pantry, directly attached double garage.
Why does the design look the way it does?
A mix of many examples and advice from former homeowners
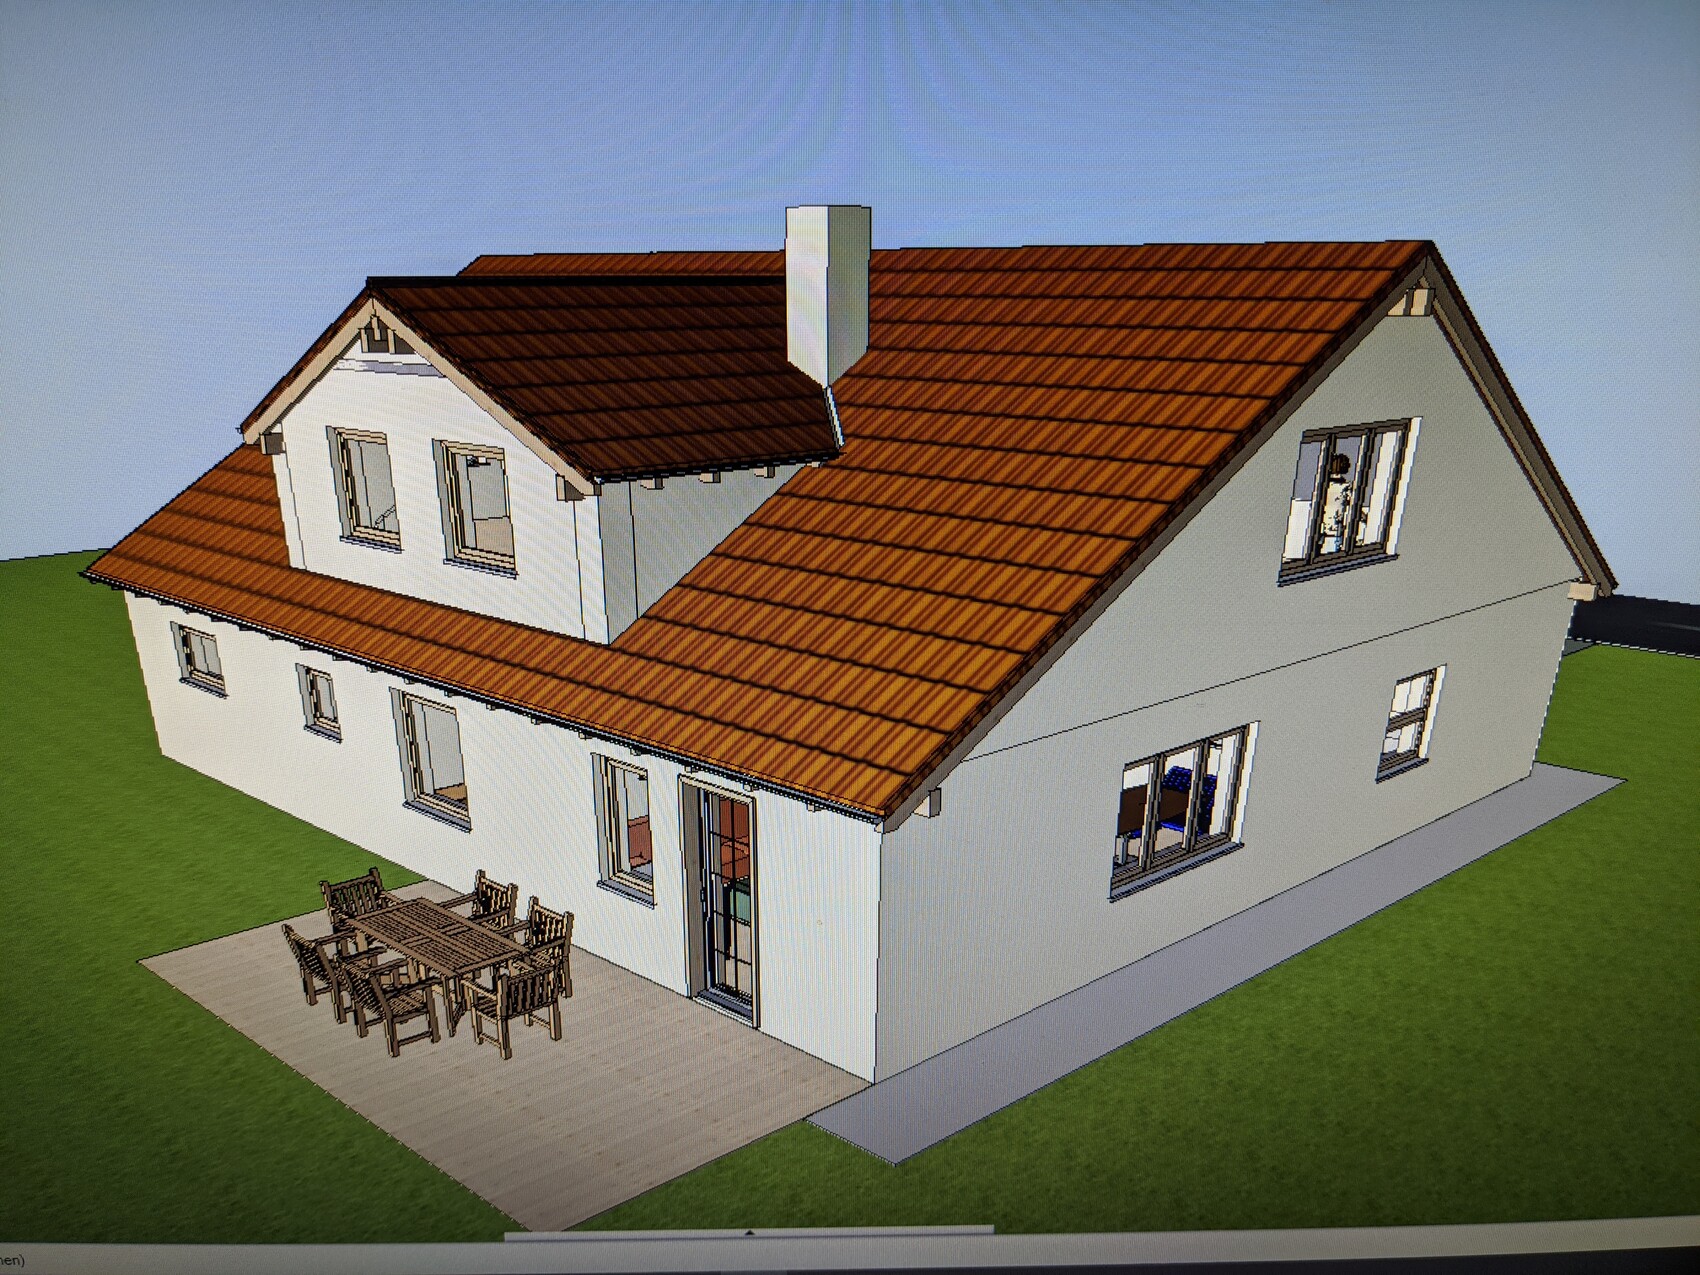
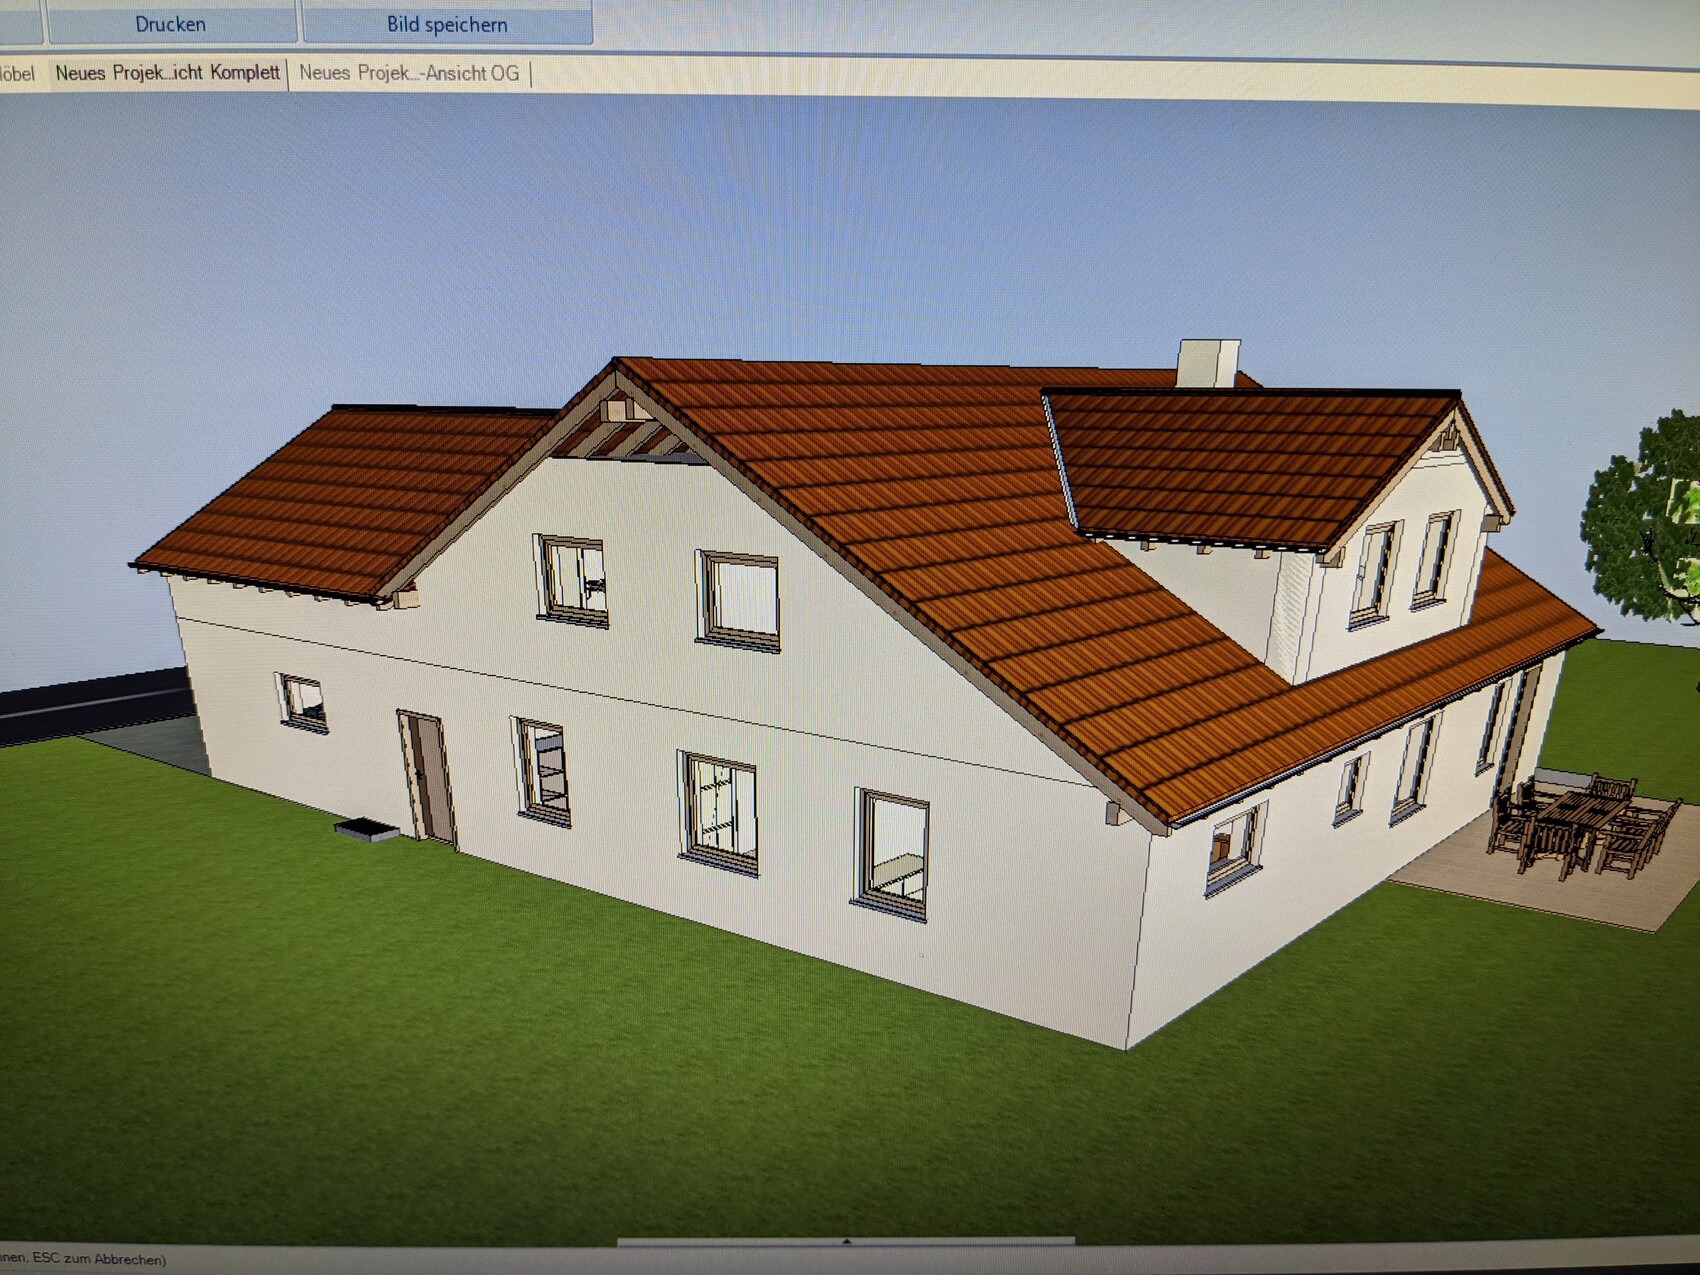
Here are the site plan, floor plan, and house elevation
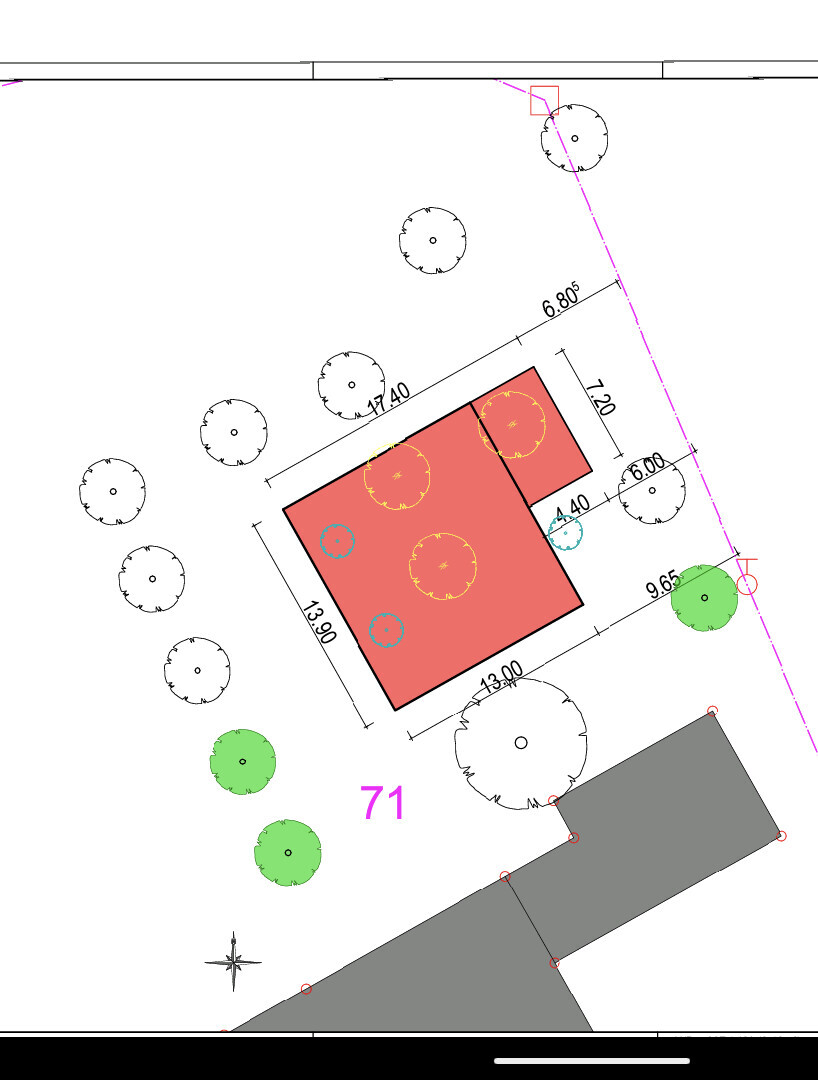
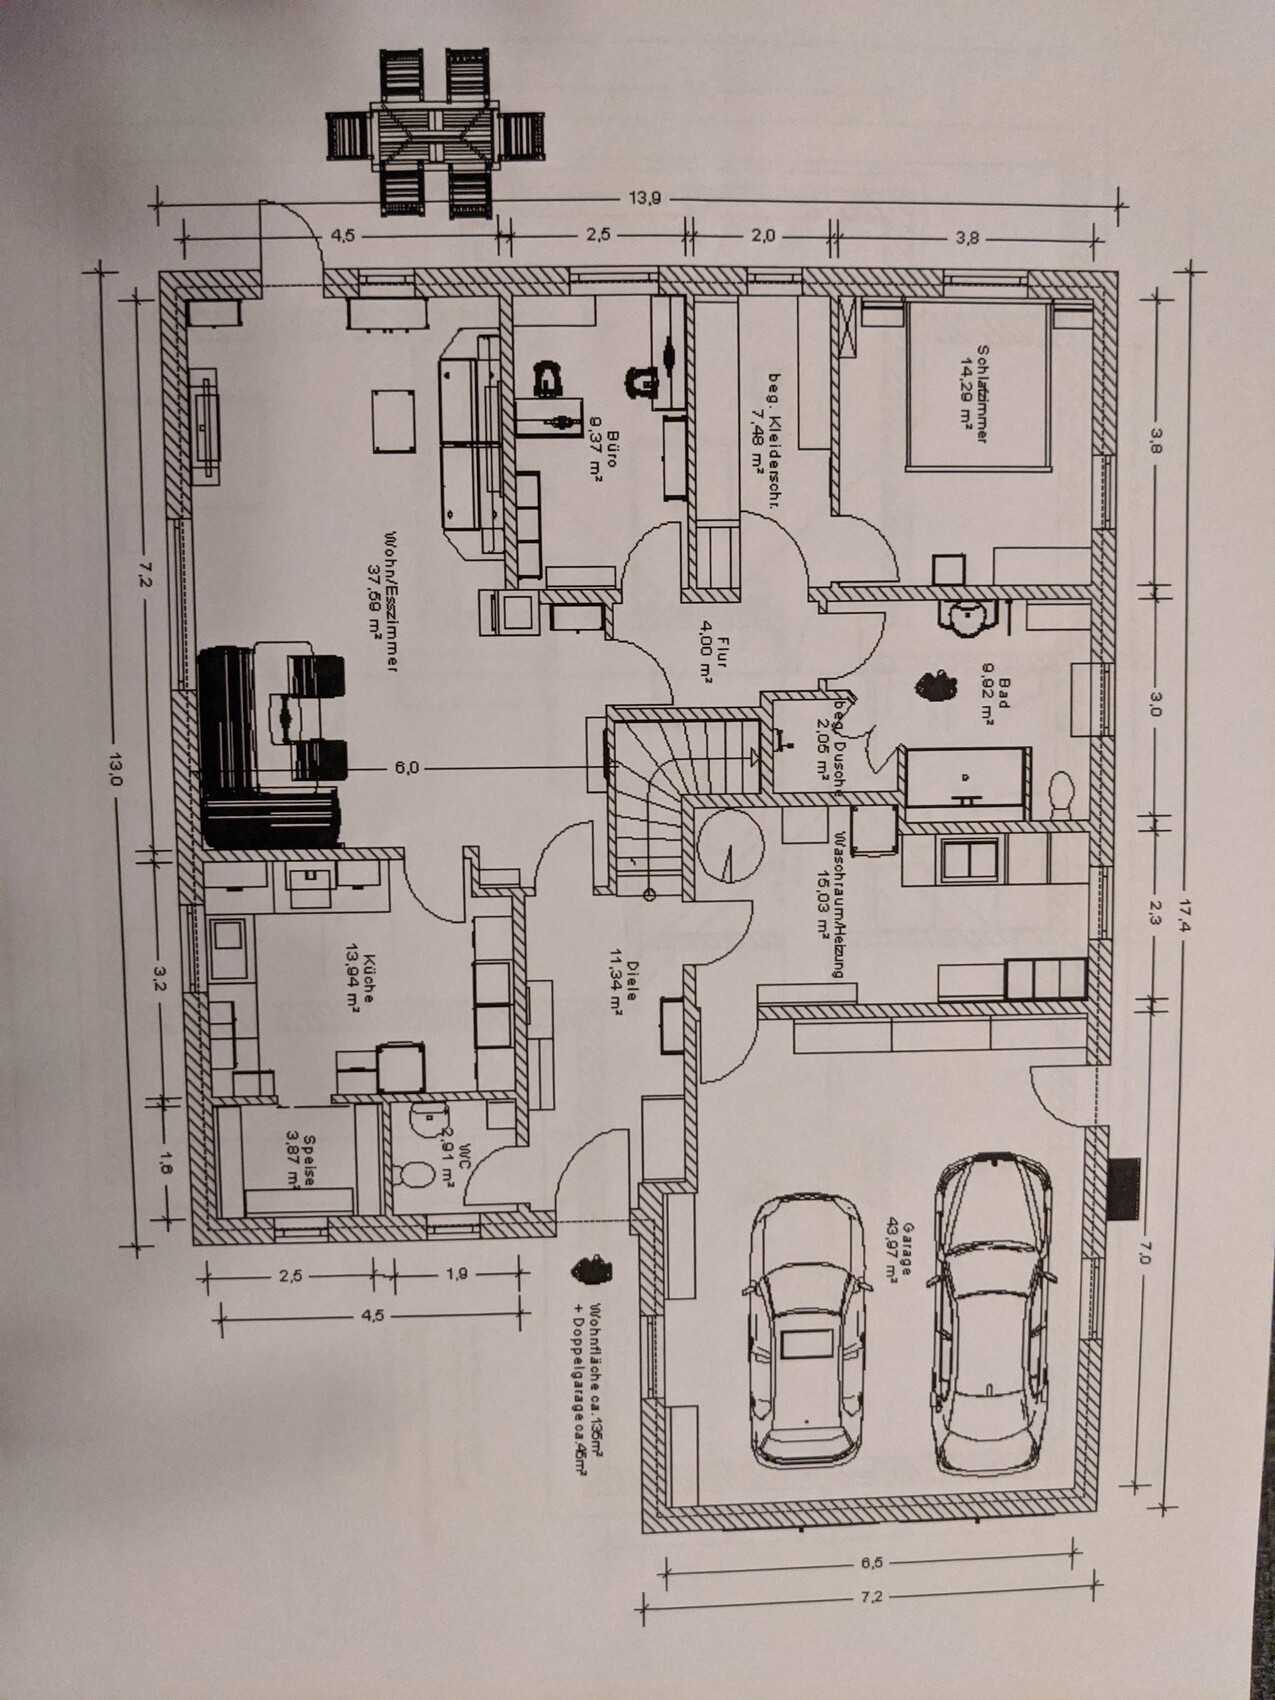
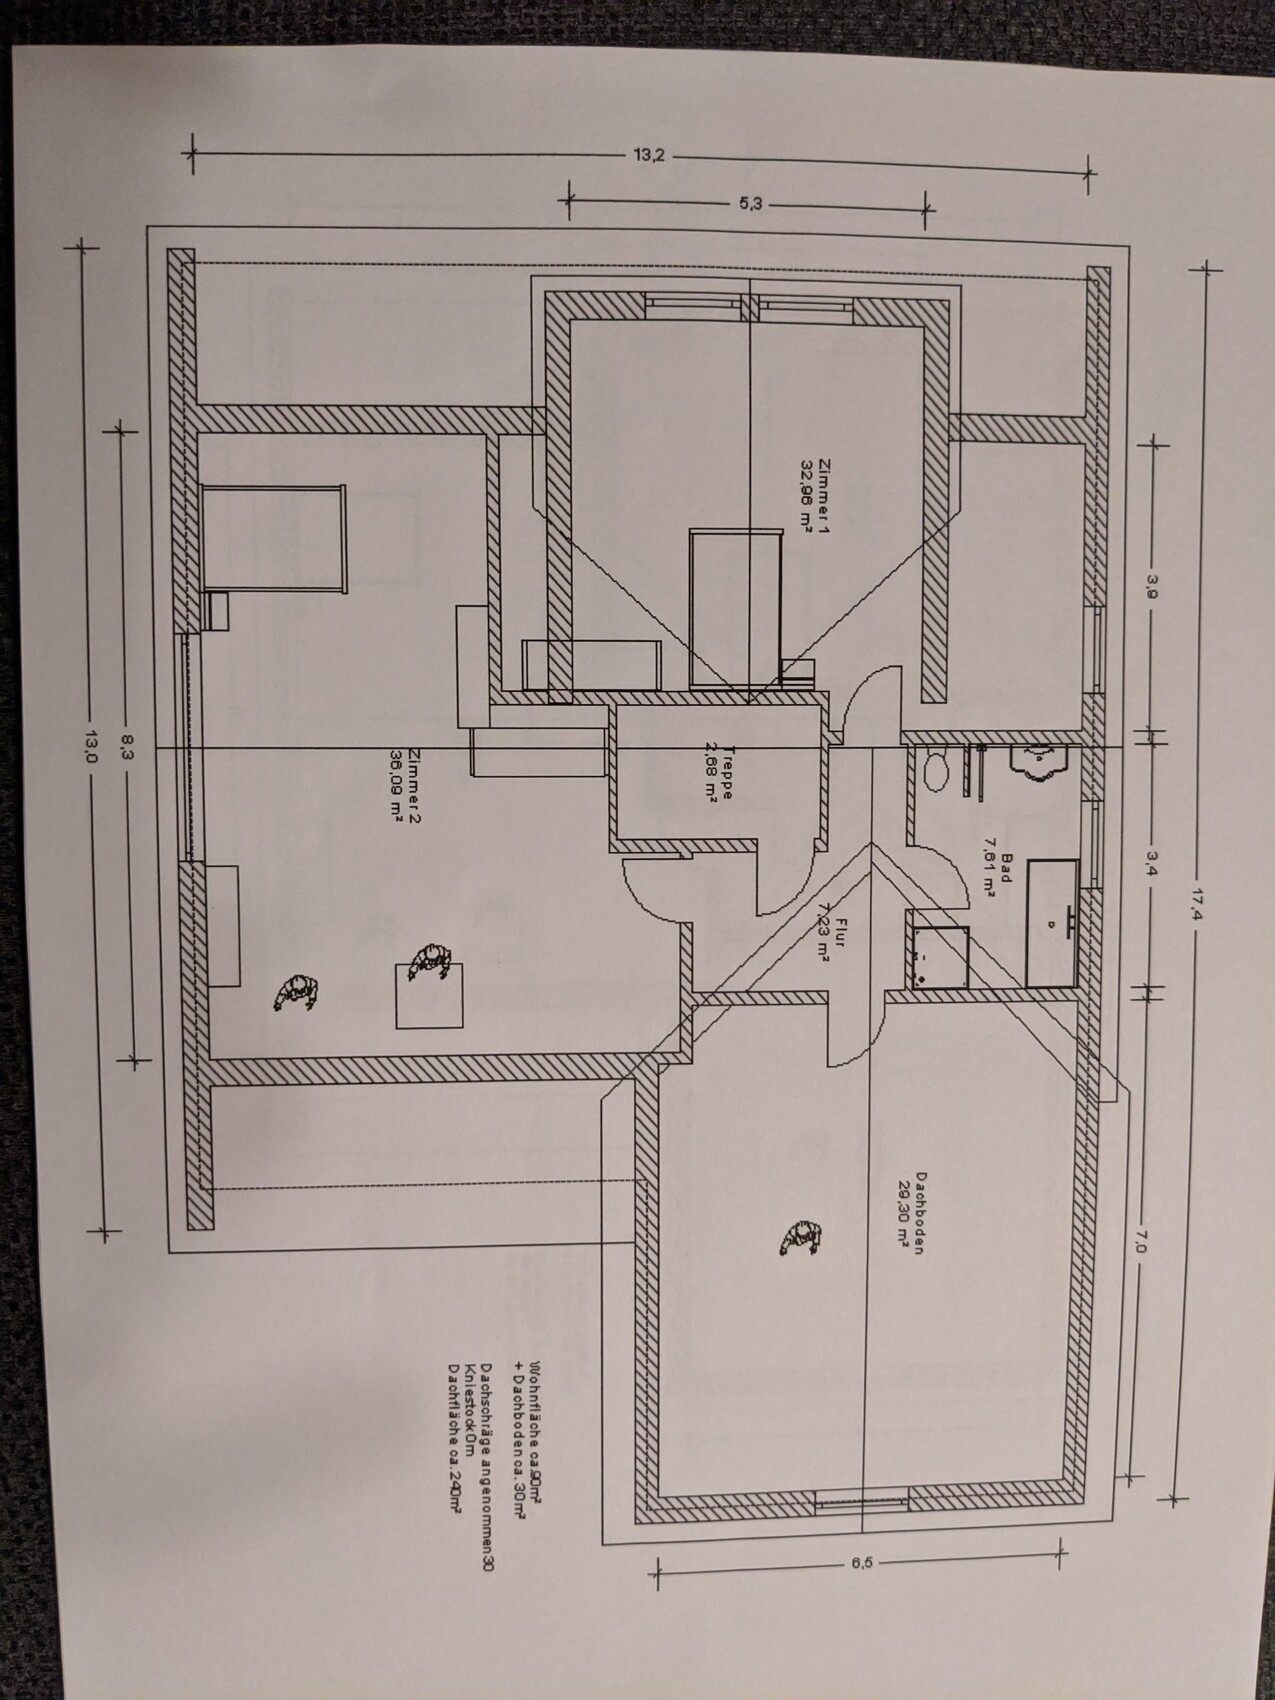
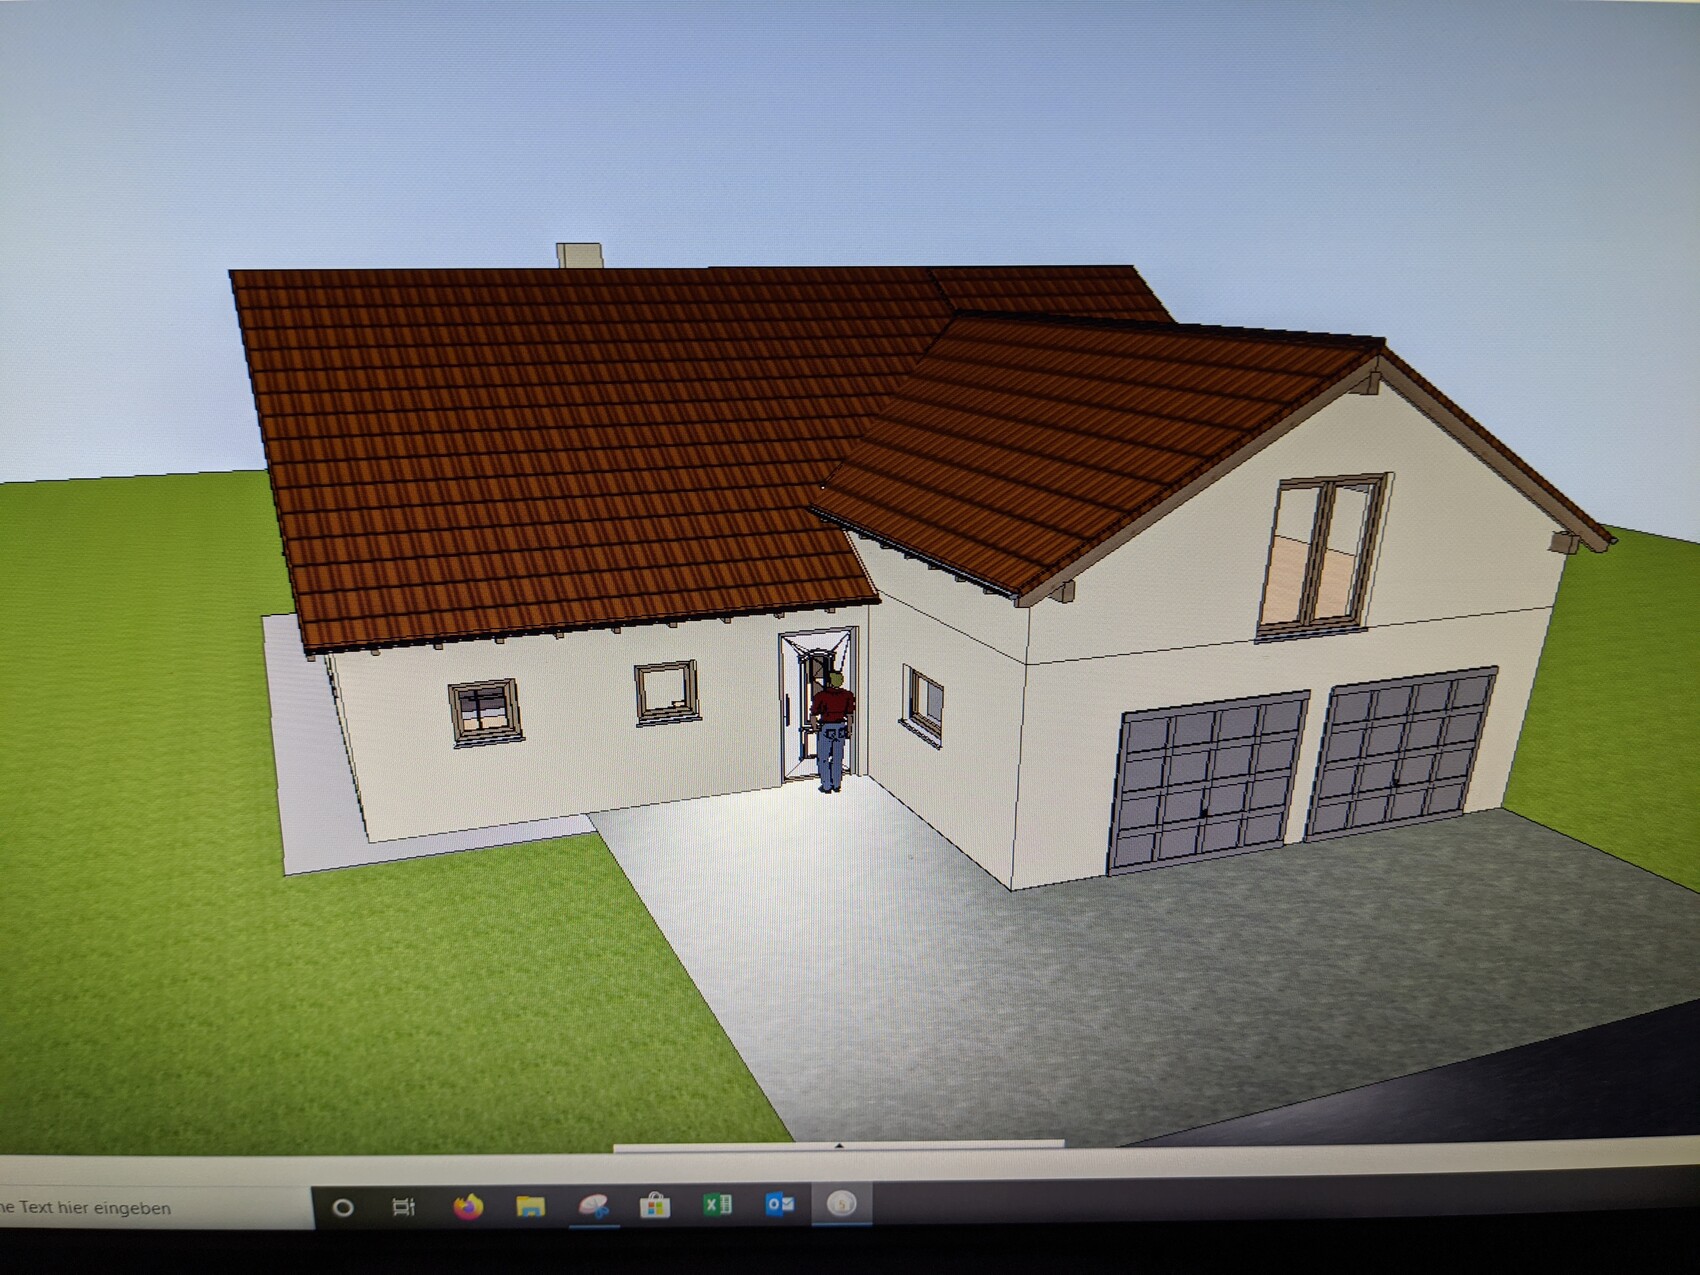
A brief explanation of our building project: our entire daily life is planned to take place on the ground floor.
The attic is initially intended to be used only as storage space. It will be developed further if needed (for example, when children arrive). Connections for water, wastewater, and electricity will be pre-installed, and it will, of course, be insulated. The screed will also be installed at this stage.
As it is well known that after a while you no longer see the forest for the trees, I look forward to your feedback. What could be improved, what works well.
/Constraints
Plot size approx. 1600m² (17,222 sq ft)
No slope
Number of parking spaces: 2 (double garage attached to the house)
Number of floors: 1.5 (attic expansion optional)
Roof type: gable roof
Orientation: see site plan
Client Requirements
Single-family house with a 30-degree gable roof
No basement, 1.5 floors
Number of occupants: 2
Space requirement on ground floor: 130m² (1,399 sq ft) + double garage
Office: home office
Closed architecture
Modern construction
Closed kitchen without an island
Number of dining seats: 6
Fireplace: yes
Garage: double garage
Additional wishes/features/daily routine and reasoning for preferences or exclusions are welcome
House Design
Designer:
- Do-it-Yourself
What do you particularly like? The layout of the private rooms (bedroom, office, bathroom) and the spacious entrance area
Why? The private rooms are more or less separated from the living area.
The only thing I am not 100% happy with is the placement of the fireplace.
Preferred heating technology: liquid gas
What is important to us: open living/dining area, closed kitchen with a small pantry, directly attached double garage.
Why does the design look the way it does?
A mix of many examples and advice from former homeowners
Here are the site plan, floor plan, and house elevation

CeWa2020 schrieb:
I like your idea of the extended roof; I will implement that.Where did I miss that?https://www.instagram.com/11antgmxde/
https://www.linkedin.com/company/bauen-jetzt/
CeWa2020 schrieb:
Yes, that would be the most sensible option...but...?Ysop*** schrieb:
Would a bungalow not be possible?But it IS a bungalow (with an unnecessarily large attic space).https://www.instagram.com/11antgmxde/
https://www.linkedin.com/company/bauen-jetzt/
Similar topics