
ᐅ Floor plan of a single-family house with two unresolved issues – design inconsistency due to access through the children's bedroom?
Created on: 24 Mar 2026 22:00
B
baustei
Hi everyone,
We are a family of four with 4-year-old twins and are in the process of realizing our own home. Our journey has been ongoing for a while now. We started with an architect who primarily helped us obtain individual exemptions from certain restrictions in the development plan.
The main challenges were:
Our planners are trying to meet our budget range by defining a cost framework depending on the gross floor area (GFA). As a result, we have gone through several iterations to reduce the GFA slightly from what was originally planned.
Below, we share our current status and would really appreciate any constructive feedback.
Development Plan / Restrictions:
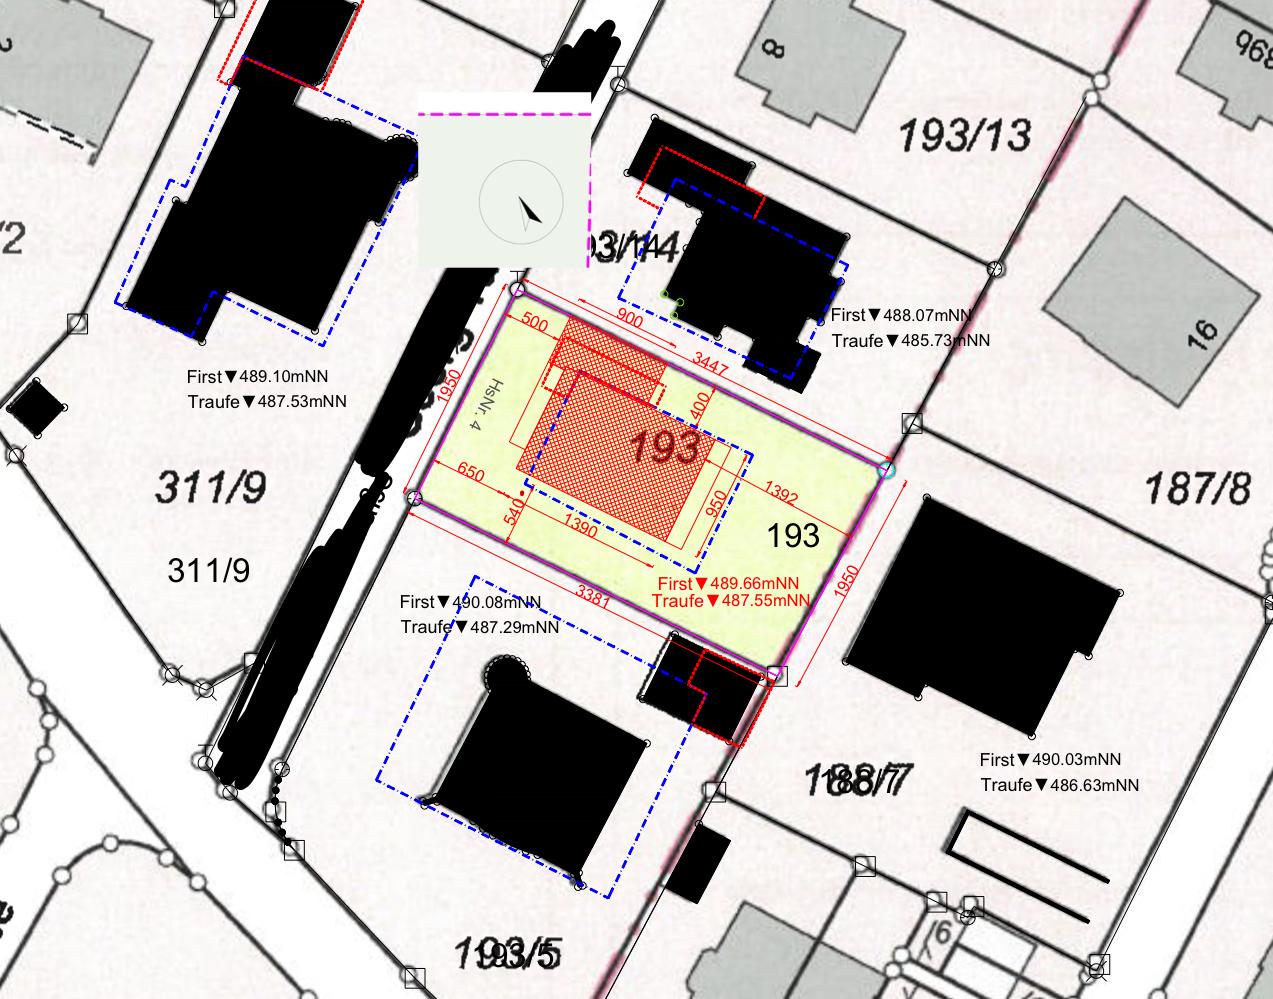
Size / Location of the plot: 660 square meters (7,104 sq ft), no slope
Floor space index: 0.2
Floor area ratio: 0.4
Building envelope, building line and boundary: see image
Roof type: gable roof with 20-24° pitch
Orientation: northwest/southeast
Construction type: currently planned as solid wood construction
Client requirements
House design
What we dislike / open for discussion:
Best regards,
T&S
We are a family of four with 4-year-old twins and are in the process of realizing our own home. Our journey has been ongoing for a while now. We started with an architect who primarily helped us obtain individual exemptions from certain restrictions in the development plan.
The main challenges were:
- Building height – we were allowed to deviate from the ground floor (GF) and attic floor (AF) with knee wall of 1.80m (5 ft 11 in), so we can now plan the GF and first floor (FF) with ceiling heights up to 2.8m (9 ft 2 in)
- Garages and setback issues: we are allowed to build the garage higher than originally planned – but this is not the issue we want to discuss here.
Our planners are trying to meet our budget range by defining a cost framework depending on the gross floor area (GFA). As a result, we have gone through several iterations to reduce the GFA slightly from what was originally planned.
Below, we share our current status and would really appreciate any constructive feedback.
Development Plan / Restrictions:
- Upper Bavarian region ;-)
- Remaining restrictions include a 60cm (24 inches) setback from the garage to the neighboring property
- We have to include a roof overhang that we would have preferred to avoid
Size / Location of the plot: 660 square meters (7,104 sq ft), no slope
Floor space index: 0.2
Floor area ratio: 0.4
Building envelope, building line and boundary: see image
Roof type: gable roof with 20-24° pitch
Orientation: northwest/southeast
Construction type: currently planned as solid wood construction
Client requirements
- Modern, high ceilings, intelligent use of space and storage, open living/dining area
- No basement
- 2 adults, 2 children
- Regular visits from grandparents or family
- 1-2 home office spaces (one also doubles as a fitness room)
- Sauna
- Fireplace
- Open kitchen – cooking integrated into the living space
- Sunken living room (2 steps down so that you can sit around the fireplace)
- Children’s bedrooms ideally symmetrical, or at least similarly sized
House design
- Designed by an architect who would work with the executing company for turnkey construction. Dedicated planning contract signed up to detailed design so far.
- What we like: overall, we are happy with the zoning, although we had to scale down from the original design for budget reasons – especially the ground floor plan differs only marginally from our initial, self-drawn sketches
- Note: the designs show zoning. The exact planning of the window areas will be done next.
- Heating system: heat pump
- Cost estimate: turnkey including planning approx. 900,000€
What we dislike / open for discussion:
- 1. On the ground floor, the living/dining/kitchen area seems small in relation to the overall house. Recently, we extended the house by 30cm (12 inches) to enlarge the children’s rooms on the first floor. As a result, the guest area also gained 30cm (12 inches). We would prefer to allocate these 30cm (12 inches) to the living room but have not yet received feedback regarding potential additional costs due to structural or load-bearing issues, as the vertical walls on the GF/FF would no longer align.
- 2. Upstairs, we are happy to have symmetrical children’s bedrooms. The hallway (shown in green) will be open to the roof and illuminated by skylights. The children’s rooms will have a gallery where, for example, beds can be placed. Attached are two alternatives for the first floor. They differ only in the access to the children’s rooms: “rectangular” or “diagonal.” In the diagonal variant, the children’s rooms gain about 1.3 sqm (14 sq ft) of floor space, while the gallery loses some space. Additionally, with the diagonal option, there is the question of whether the hallway height above the children’s room entrance doors should be continued or closed off, which would benefit the gallery spaces in the children’s rooms. Our planner has a strong opinion here but also acknowledges the advantages of the opposite. We would really appreciate your opinion.
- We would welcome any other feedback as well
Best regards,
T&S
 Papierturm25 Mar 2026 09:44
baustei schrieb:
Cost estimate: Turnkey, including planning services approximately €900,000 What exactly is included here?
Just the house?
Earthworks?
Landscaping?
baustei schrieb:
On the ground floor, the living / dining / kitchen area seems small compared to the overall size of the house. It’s all a matter of perspective. Based on the raw square meters, it probably fits, but...
baustei schrieb:
We would also appreciate any other feedback A good design should start on the upper floor.
When I begin there, several things stand out that I wouldn’t do in a project of this scale.
1. The WC door poses a significant safety risk.
(If there is no second toilet in the wellness bathroom—I don’t see one—it seems questionable. Also, a WC without a window is not ideal.)
2. The layout is very convoluted and fragmented.
3. I am not sure if the space requirements have been properly addressed or if they even exist as stated. I see three rooms I would immediately question: Gym, office, guest room. If any two of these three rooms could be combined, it would create much more flexibility, reduce fragmentation, and save a lot of costs.
4. Even if that is not possible, there’s still the question of whether these rooms are well arranged and properly distributed across the floors.
5. Then there’s another point: is such a layout even allowed to be built? Many municipalities require the main utility connection to be at the street. Having the main connection in the garage is often not permitted. And whether it makes sense to run utilities through or over other spaces is another question.
Meaning:
Unfortunately, I would recommend going back to the start and:
- Reassessing the space requirements (see point 3) and the room distribution (point 4).
- Planning the technical connections at the street.
- Based on this, start redesigning beginning with the upper floor.
I’m confident the result will be much more practical for everyday living.
Papierturm schrieb:
What exactly is included here?
Just the house?
Earthworks?
Landscaping? The 900,000 include:
- planning
- earthworks
- kitchen, sauna, fireplace, terrace
- no landscaping
Papierturm schrieb:
1. The bathroom door is a serious safety hazard.
(If there is no second toilet in the wellness bathroom, which I don’t see, I also consider that to be a questionable decision. A toilet without a window is not ideal either.) What do you mean by safety?
We are currently considering making the staircase a U-shape... then:
- you don’t walk into a wall when coming up
- you can place the toilet between the stairs and bathroom or integrate it into the bathroom
Papierturm schrieb:
2. The layout is very convoluted and fragmented. Could you explain what you mean by that?
Papierturm schrieb:
3. I’m not sure whether the space requirements have been implemented well or even if they are necessary as planned. I see three rooms I would immediately question: gym, office, guest room. If two of these three functional rooms could be combined, it would allow much more flexibility, reduce fragmentation, and save significant costs. You have a point there.
What is actually the case: we often have guests staying for about a week. At the same time, one or two people sometimes need to work from home.
What also often happens: one person is working while another is exercising… So, in the best case, the office and guest room could be combined, and the gym turned into a temporary office. How would you use the space freed up upstairs then?
Papierturm schrieb:
5. Then comes the next point: is the house buildable as planned? Many municipalities require that the utility connection must be at the street. Having the utility connection in the garage is often not allowed either. And whether building over utility lines is sensible is another question. This has already been checked.
Connection at the front. Initially, the utility room was located inside the house (where the guest toilet is now).
Guest toilet in the guest room at the expense of the living room...
ypg schrieb:
Apart from the fact that even amateur designs can be quite good – there’s no need to present such a poor execution and to hide behind an alleged third party, i.e., a professional. Or maybe this professional simply doesn’t know better.
I admire those who stand by their “design.”
The location of the staircase next to a sofa is neither functional nor is the space beneath it. An external cold storage room, which is already very narrow, is also covered by supply lines apparently from a very narrow garage.
The chimney is located in the middle of the room, which is disruptive upstairs. The kitchen is too short at 5.91m (19.4 ft), especially considering the placement of the table. The pantry has more cabinets than the small and thus not functional kitchen. Walls appear inconsistent, sometimes present, sometimes omitted.
The living area is a walk-through space, which is not practical for a household of four people.
The windows on the lower side of the plan are far too large for structural stability, or else this house becomes a million-dollar project. The intended exits are quite peculiar.
The upstairs hallway is dark. The window is practically useless. A separate toilet has many disadvantages. Intended privacy is not achieved; rather, the opposite during getting ready (washing/toilet use). And on top of that, there’s no window or washbasin… - This is actually not an amateur design but a preliminary version currently under discussion, however with a professional planner involved.
- Where exactly do you see a sofa here? The main intention was to gather feedback on access to the children’s rooms.
- Chimney --> fireplace and hearth in the living room. The latter should be recessed, which is not yet visible in the plan. See image below.
- The kitchen also seems too short to us – we are open here for ideas to solve this.
- The pantry is unfortunately drawn inaccurately here. The kitchen consists of a countertop approximately 4.2m (13.8 ft) long plus a large freestanding island. Through the kitchen you enter the pantry/storage room.
- Upstairs hallway: four skylights from the roof.
- We are currently reconsidering the toilet, possibly changing the L-shaped staircase into a U-shaped one. Then the toilet could be placed directly next to or inside the bathroom. In your opinion, what are the disadvantages?
kbt09 schrieb:
I agree with the previous commenters and suggest creating a sectional drawing to better assess the planned loft spaces in the children's rooms. It would also be useful to plan where the access points to these lofts will be located. Similar topics