
ᐅ Single-family house floor plan, slight hillside location, northwest orientation
Created on: 23 May 2025 18:30
K
kronos215
Hello everyone,
We have almost finalized our planning with the architect and would appreciate you taking a critical look at the floor plan. Afterwards, we plan to proceed with the tendering process.
We generally like the ground floor (GF) very much. However, we are considering flipping the house and making some changes to the upper floor (UF). The garage, utility room, and technical room would move to the right, and the entire house would be shifted closer to the neighbor’s hedge on the left side (3m (10 feet) distance). The living room would then be on the left. It’s unclear whether the view of the neighbor’s hedge at a 3m (10 feet) distance will be nicer. On the positive side, the house would be better oriented towards the south and would let in more sunlight. The kitchen would then be on the right, providing wind protection from the open field while still allowing sunlight to reach the terrace.
Corner plot, one neighbor on the left, fields to the back and right
Ground floor area: 99m2 (without terrace), garage 30m2
Upper floor area: 78m2 (from 1.5m (5 feet))
Development Plan / Restrictions
Plot size
approx. 750m2
Slope
Yes, uphill on the mountain side. There is a manhole cover on the street in front of the plot and one behind it. The elevation difference between the covers is about 3m. The plot initially rises about 1m (3 feet) above the sidewalk and
Edge development
Yes, it’s a corner plot. There is a neighbor on the left side. Behind the house and to the right is a field path and fields.
Number of parking spaces
The adjacent street should provide sufficient parking spaces. A garage is also planned.
Number of stories
According to the development plan, 1.5-story houses are permitted.
Roof type
According to the development plan, only gable roofs are allowed.
Orientation
Northwest
Maximum heights / limits
According to the development plan, the house must be built exactly in this alignment
Requirements of the homeowners
Style, roof shape, building type
Country house style, gable roof (eaves facing the street), single-family home
Basement, number of floors
A basement was initially planned but was dropped due to budget. 1.5 floors are allowed and planned as per the development plan.
Number of occupants, age
Two adults, early 30s, no children yet but a child’s room is planned
Space requirements on GF, UF
GF: Garage, entrance hall, office 1, kitchen, living room, dining room, pantry, technical room, utility room, guest bathroom with shower
UF: Bedroom, child’s room, office 2, bathroom, storage room (planned due to no basement)
Office: family use or home office?
Both offices are currently needed for work.
Overnight guests per year
Very rarely or none
According to the development plan, 1.5-story houses are allowed
Somewhat open
Conservative or modern construction
Modern (?)
Open kitchen, cooking island
Open kitchen planned, cooking island desired but dropped due to space constraints
Number of dining seats
6, preferably expandable to 10
Fireplace
Desired and planned as a partition between dining and living room
Music / stereo wall
Desired; a niche in the living room works well for this
Balcony, roof terrace
Desired but dropped for budget reasons
Garage, carport
Planned; it is questionable whether the garage should instead be located on the right to avoid blocking the south side.
House design
Who is responsible for the design?
Architect
What do you particularly like? Why?
The open living and dining area. The open view of the fields.
The dormer on the upper floor.
What do you dislike? Why?
The corridor on the upper floor feels dark. Many skylights are planned (knee wall 80cm (31 inches) per development plan, gable roof with eaves facing the street).
The ground floor might also be dark. The garage is located on the south side. The windows facing the fields are towards the northeast.
Skylights block the option for photovoltaic panels and the attic space.
The storage room feels out of place.
Since a basement was initially planned, a hobby room was also considered, but this has been dropped.
The master bed is directly adjacent to the child’s room, but the bedroom must remain there.
Price estimate according to architect:
€540,000 (we find this optimistic; we expect higher costs and would thus like to make the floor plan more compact)
Personal price limit for house including fixtures and fittings:
€550,000 (all-in)
Preferred heating technology:
Heat pump
If you had to give up something, which details / expansions
-you could give up: a two-story open space was planned but removed, storage room on the upper floor (is it really necessary?), the GF could generally be smaller to save costs
-you cannot give up: large windows on the GF, open living-dining area, access to the house via garage and utility room, fireplace, pantry
Why has the design turned out this way?E.g.
Which wishes were implemented by the architect? The architect implemented the room concept well and incorporated many of his own ideas that we mostly find coherent.
What do you consider particularly good or bad about it? We like the ground floor very much; there is still potential for changes on the upper floor. We would also like another dormer above the entrance door, but this does not seem possible due to the development plan (the upper floor would become a full story if too much area is covered by dormers). The study could then be where the storage room currently is. The storage room could become a combined storage and hobby room.
We are grateful for any input and suggestions. We are particularly concerned about the south orientation. We do not want the rooms to become too dark.
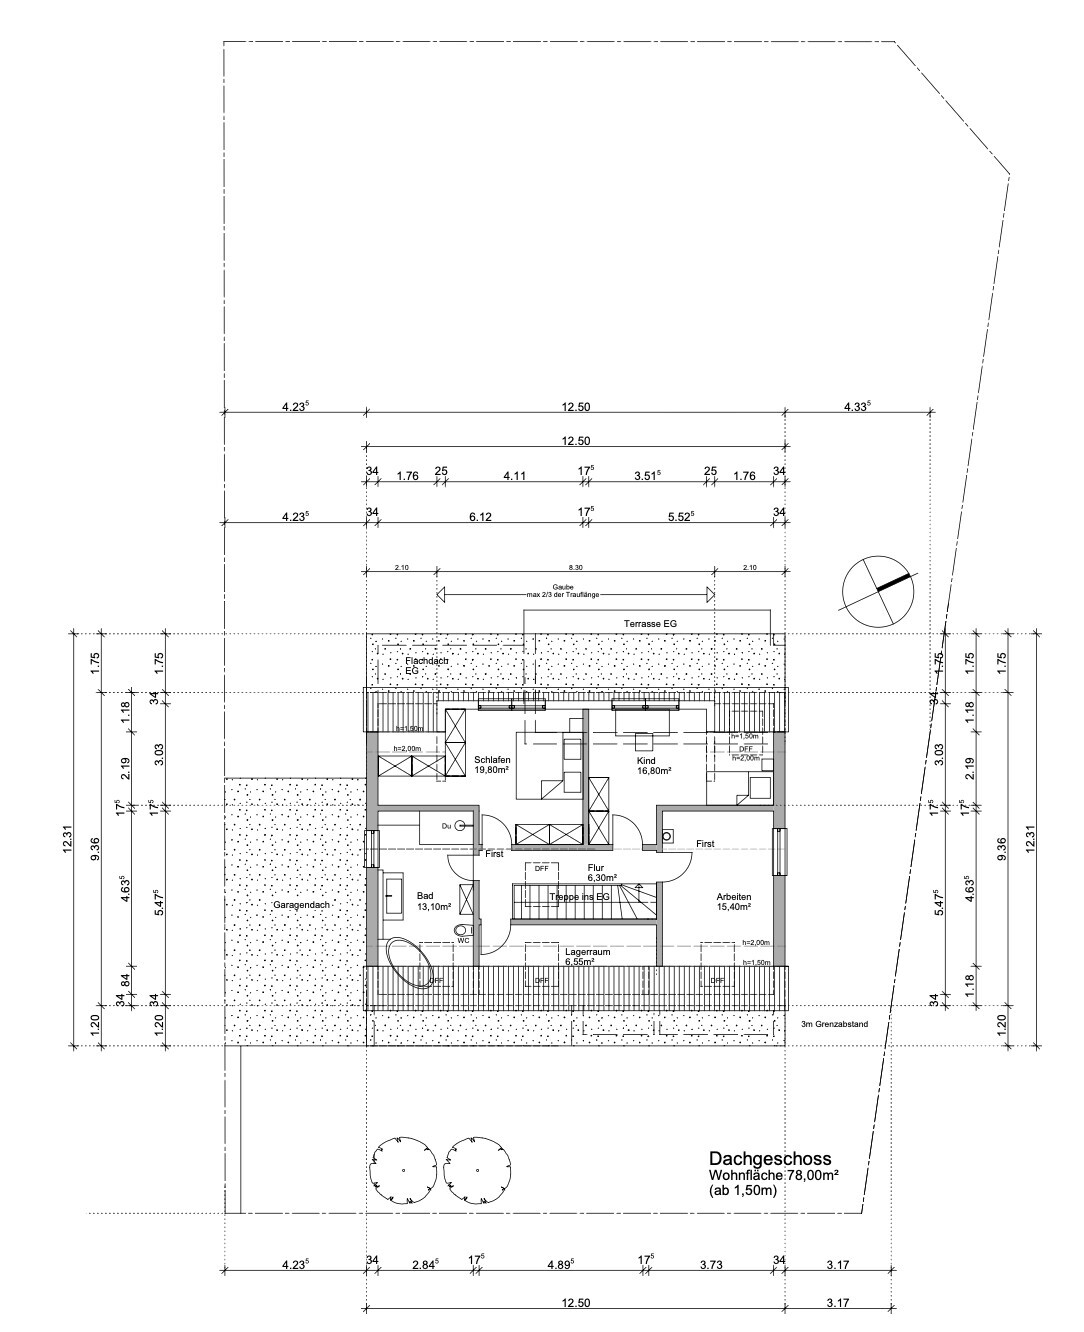
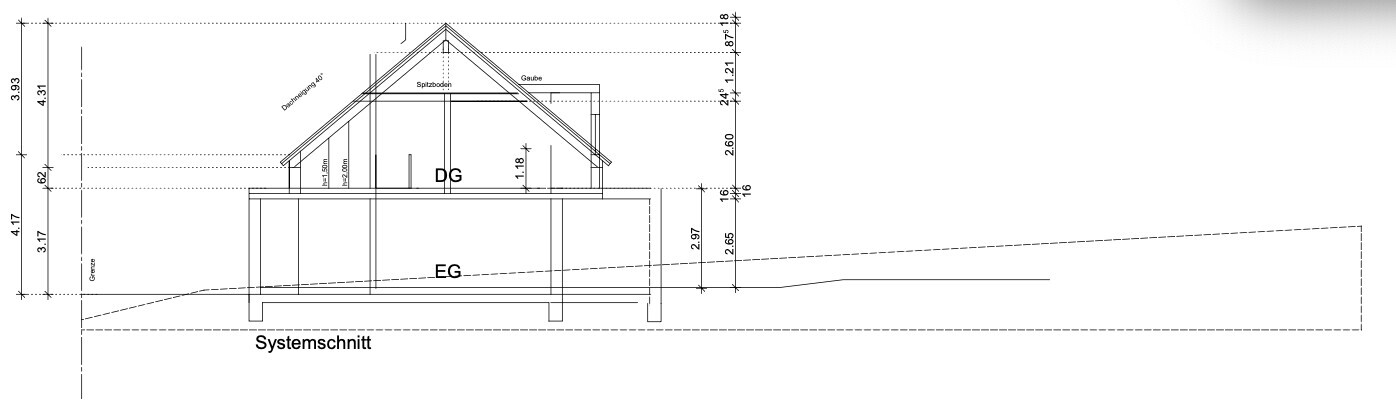
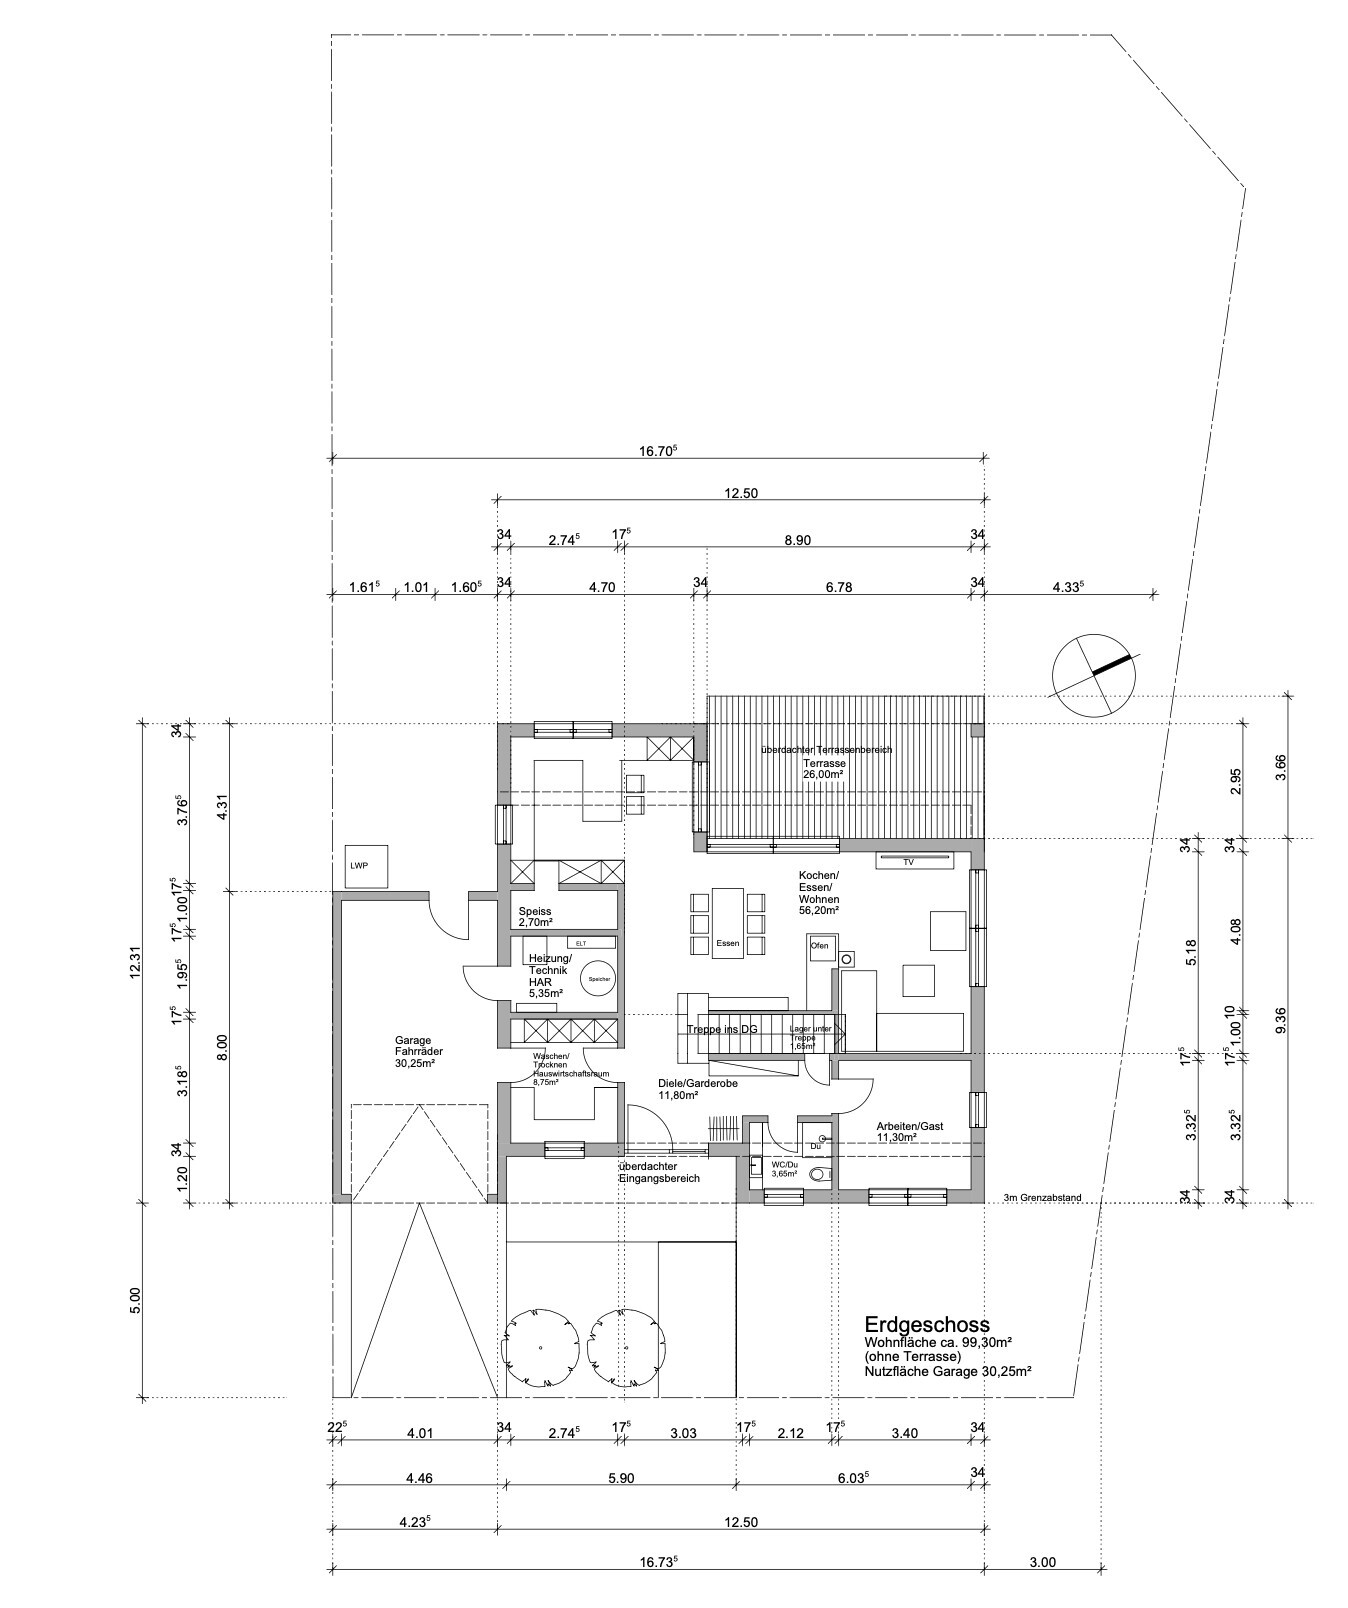
We have almost finalized our planning with the architect and would appreciate you taking a critical look at the floor plan. Afterwards, we plan to proceed with the tendering process.
We generally like the ground floor (GF) very much. However, we are considering flipping the house and making some changes to the upper floor (UF). The garage, utility room, and technical room would move to the right, and the entire house would be shifted closer to the neighbor’s hedge on the left side (3m (10 feet) distance). The living room would then be on the left. It’s unclear whether the view of the neighbor’s hedge at a 3m (10 feet) distance will be nicer. On the positive side, the house would be better oriented towards the south and would let in more sunlight. The kitchen would then be on the right, providing wind protection from the open field while still allowing sunlight to reach the terrace.
Corner plot, one neighbor on the left, fields to the back and right
Ground floor area: 99m2 (without terrace), garage 30m2
Upper floor area: 78m2 (from 1.5m (5 feet))
Development Plan / Restrictions
Plot size
approx. 750m2
Slope
Yes, uphill on the mountain side. There is a manhole cover on the street in front of the plot and one behind it. The elevation difference between the covers is about 3m. The plot initially rises about 1m (3 feet) above the sidewalk and
Edge development
Yes, it’s a corner plot. There is a neighbor on the left side. Behind the house and to the right is a field path and fields.
Number of parking spaces
The adjacent street should provide sufficient parking spaces. A garage is also planned.
Number of stories
According to the development plan, 1.5-story houses are permitted.
Roof type
According to the development plan, only gable roofs are allowed.
Orientation
Northwest
Maximum heights / limits
According to the development plan, the house must be built exactly in this alignment
Requirements of the homeowners
Style, roof shape, building type
Country house style, gable roof (eaves facing the street), single-family home
Basement, number of floors
A basement was initially planned but was dropped due to budget. 1.5 floors are allowed and planned as per the development plan.
Number of occupants, age
Two adults, early 30s, no children yet but a child’s room is planned
Space requirements on GF, UF
GF: Garage, entrance hall, office 1, kitchen, living room, dining room, pantry, technical room, utility room, guest bathroom with shower
UF: Bedroom, child’s room, office 2, bathroom, storage room (planned due to no basement)
Office: family use or home office?
Both offices are currently needed for work.
Overnight guests per year
Very rarely or none
According to the development plan, 1.5-story houses are allowed
Somewhat open
Conservative or modern construction
Modern (?)
Open kitchen, cooking island
Open kitchen planned, cooking island desired but dropped due to space constraints
Number of dining seats
6, preferably expandable to 10
Fireplace
Desired and planned as a partition between dining and living room
Music / stereo wall
Desired; a niche in the living room works well for this
Balcony, roof terrace
Desired but dropped for budget reasons
Garage, carport
Planned; it is questionable whether the garage should instead be located on the right to avoid blocking the south side.
House design
Who is responsible for the design?
Architect
What do you particularly like? Why?
The open living and dining area. The open view of the fields.
The dormer on the upper floor.
What do you dislike? Why?
The corridor on the upper floor feels dark. Many skylights are planned (knee wall 80cm (31 inches) per development plan, gable roof with eaves facing the street).
The ground floor might also be dark. The garage is located on the south side. The windows facing the fields are towards the northeast.
Skylights block the option for photovoltaic panels and the attic space.
The storage room feels out of place.
Since a basement was initially planned, a hobby room was also considered, but this has been dropped.
The master bed is directly adjacent to the child’s room, but the bedroom must remain there.
Price estimate according to architect:
€540,000 (we find this optimistic; we expect higher costs and would thus like to make the floor plan more compact)
Personal price limit for house including fixtures and fittings:
€550,000 (all-in)
Preferred heating technology:
Heat pump
If you had to give up something, which details / expansions
-you could give up: a two-story open space was planned but removed, storage room on the upper floor (is it really necessary?), the GF could generally be smaller to save costs
-you cannot give up: large windows on the GF, open living-dining area, access to the house via garage and utility room, fireplace, pantry
Why has the design turned out this way?E.g.
Which wishes were implemented by the architect? The architect implemented the room concept well and incorporated many of his own ideas that we mostly find coherent.
What do you consider particularly good or bad about it? We like the ground floor very much; there is still potential for changes on the upper floor. We would also like another dormer above the entrance door, but this does not seem possible due to the development plan (the upper floor would become a full story if too much area is covered by dormers). The study could then be where the storage room currently is. The storage room could become a combined storage and hobby room.
We are grateful for any input and suggestions. We are particularly concerned about the south orientation. We do not want the rooms to become too dark.
kronos215 schrieb:
Not a fan of free-standing TV walls. Is there enough space to use the pantry/stair wall as the green design suggests and position the sofa opposite it? It would look like this: pantry/storage under the stairs only, laundry also in the technical room, terrace door in the kitchen is almost centered (bay window)
K
kronos21518 Mar 2026 14:44Thank you for your effort. We discussed it like this today. I will post the results, including changes in the upper floor, in the next few days.
K
kronos21519 Mar 2026 13:01Here is the new design.
I’m a bit bothered by the rear view. Unfortunately, the dormer had to lose the wide window. Are there any alternatives visible here? We want to keep the mirrored staircase, but it didn’t make it into the design. We would probably move the kitchen island against the exterior wall and place another window next to the sofa on that same wall.
What is the general feedback on the current design? Would there be advantages if we swapped the living room and kitchen again? We are unsure which would feel more homely… Would the fireplace possibly fit back in after all? Next to or as an extension on the wall with the loft door..?
The windows have been made wider and the knee wall has been raised. The building authority has sent positive signals, but only the preliminary inquiry will confirm whether the slightly higher knee wall will be approved.
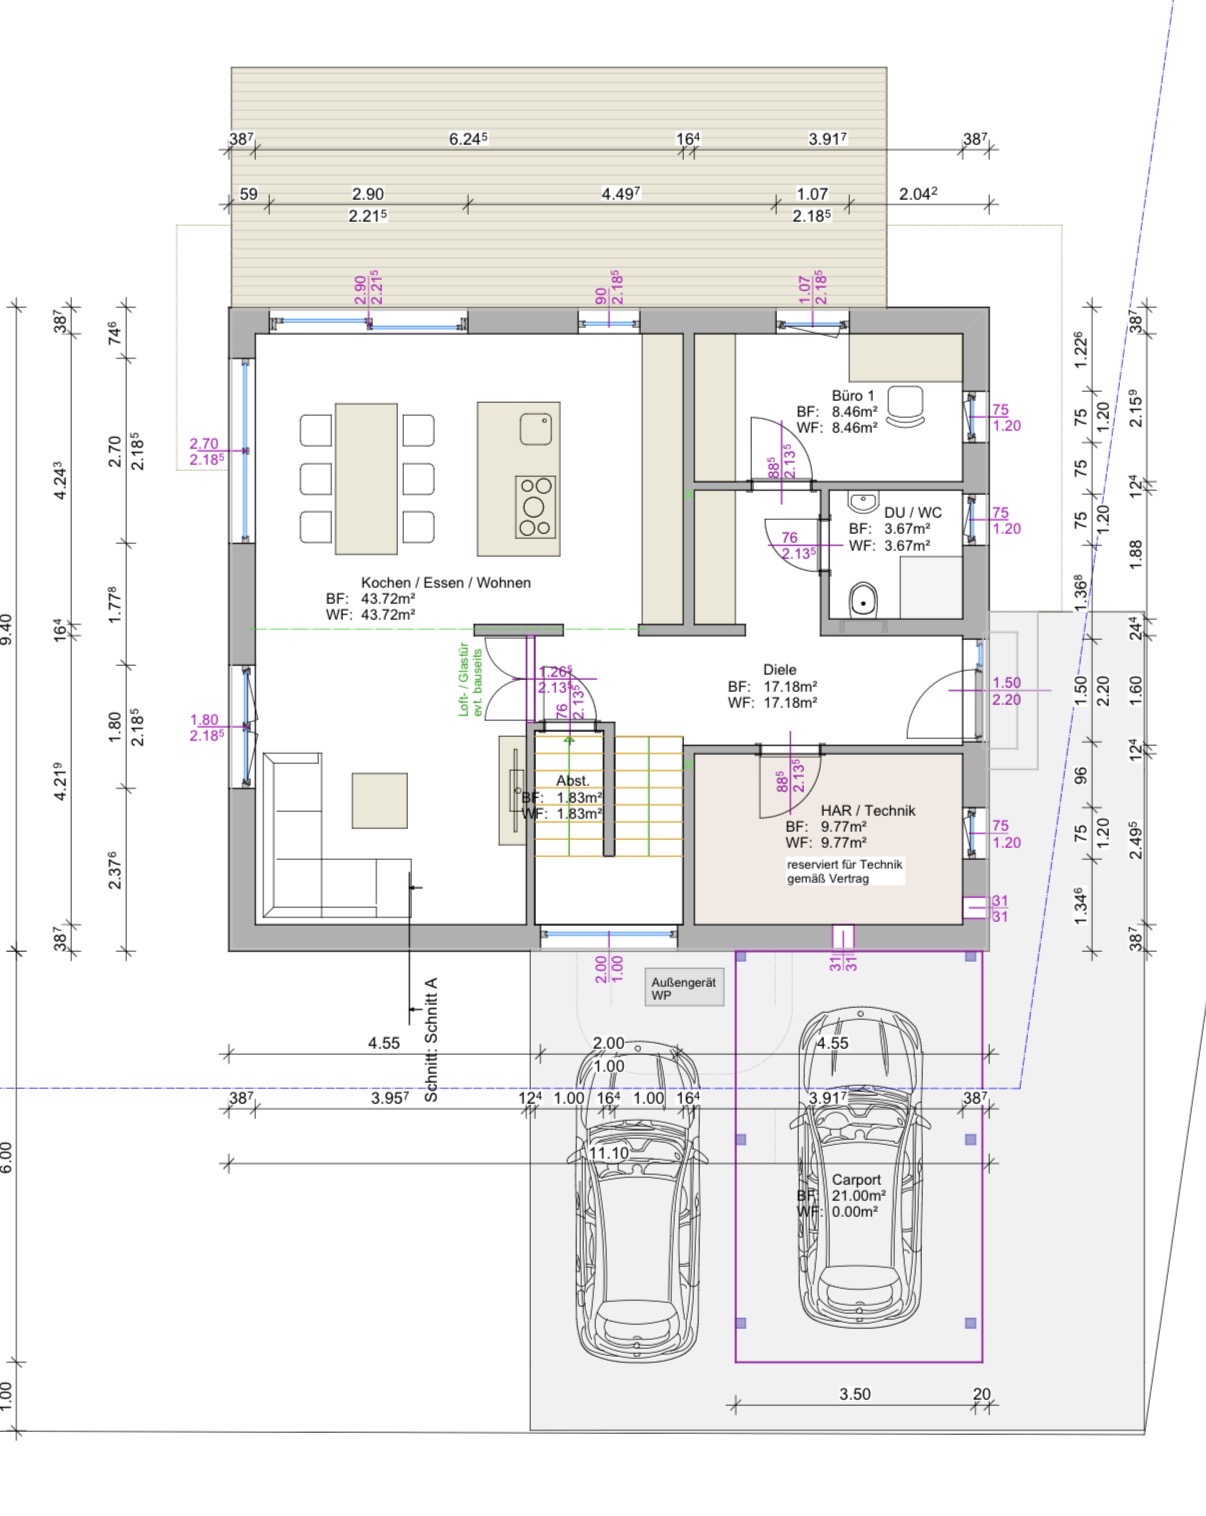
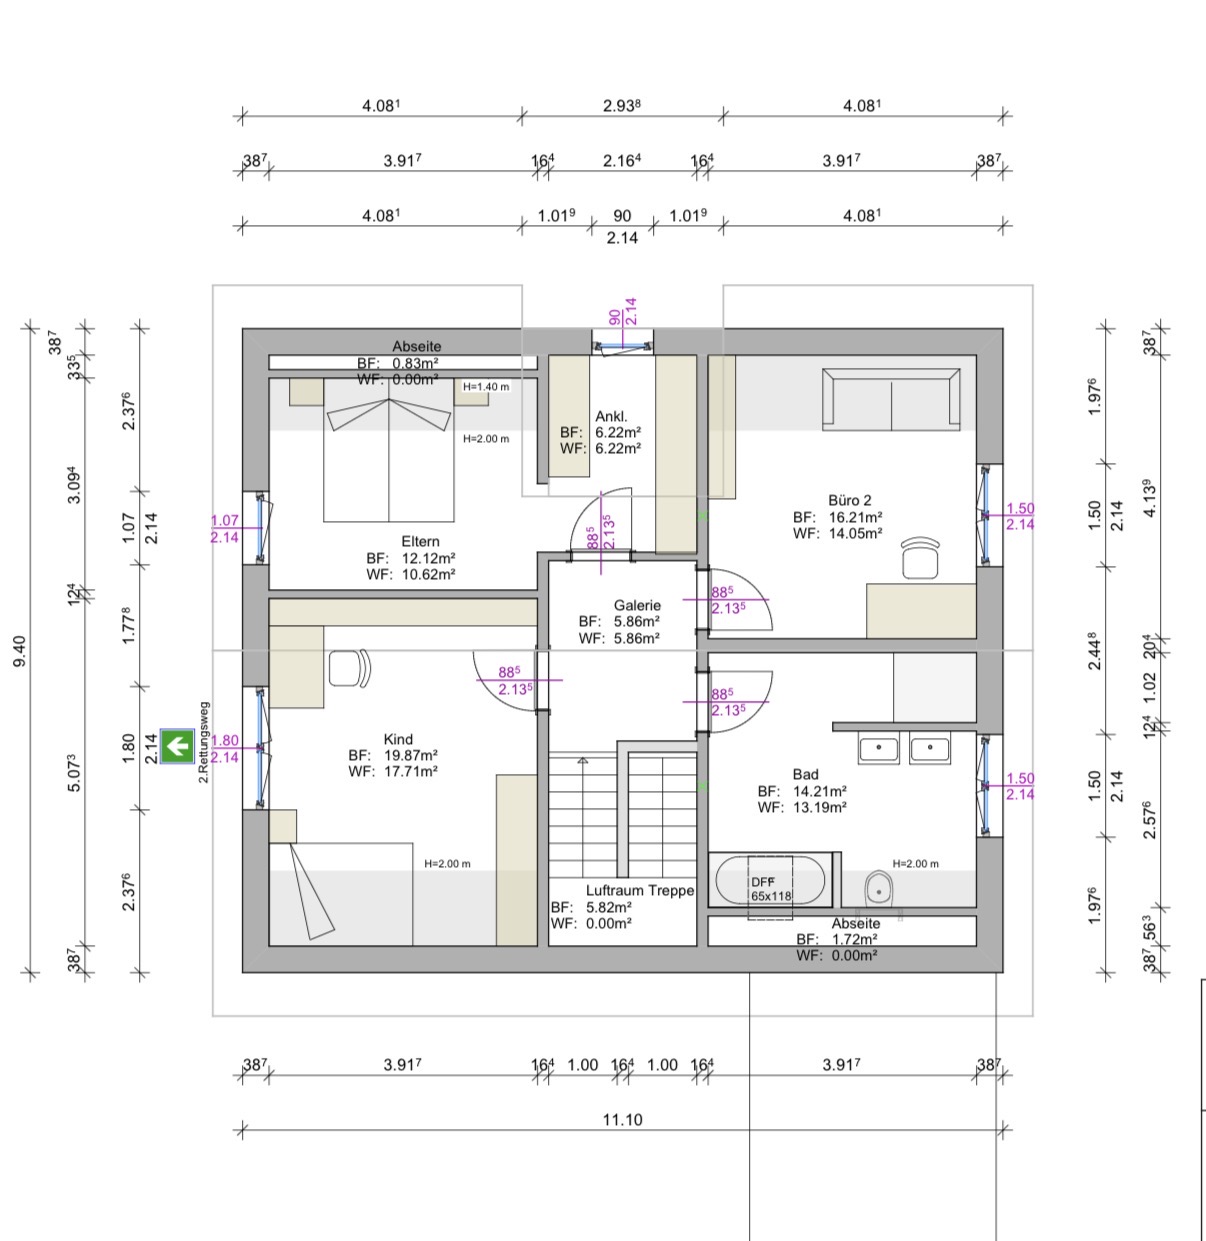
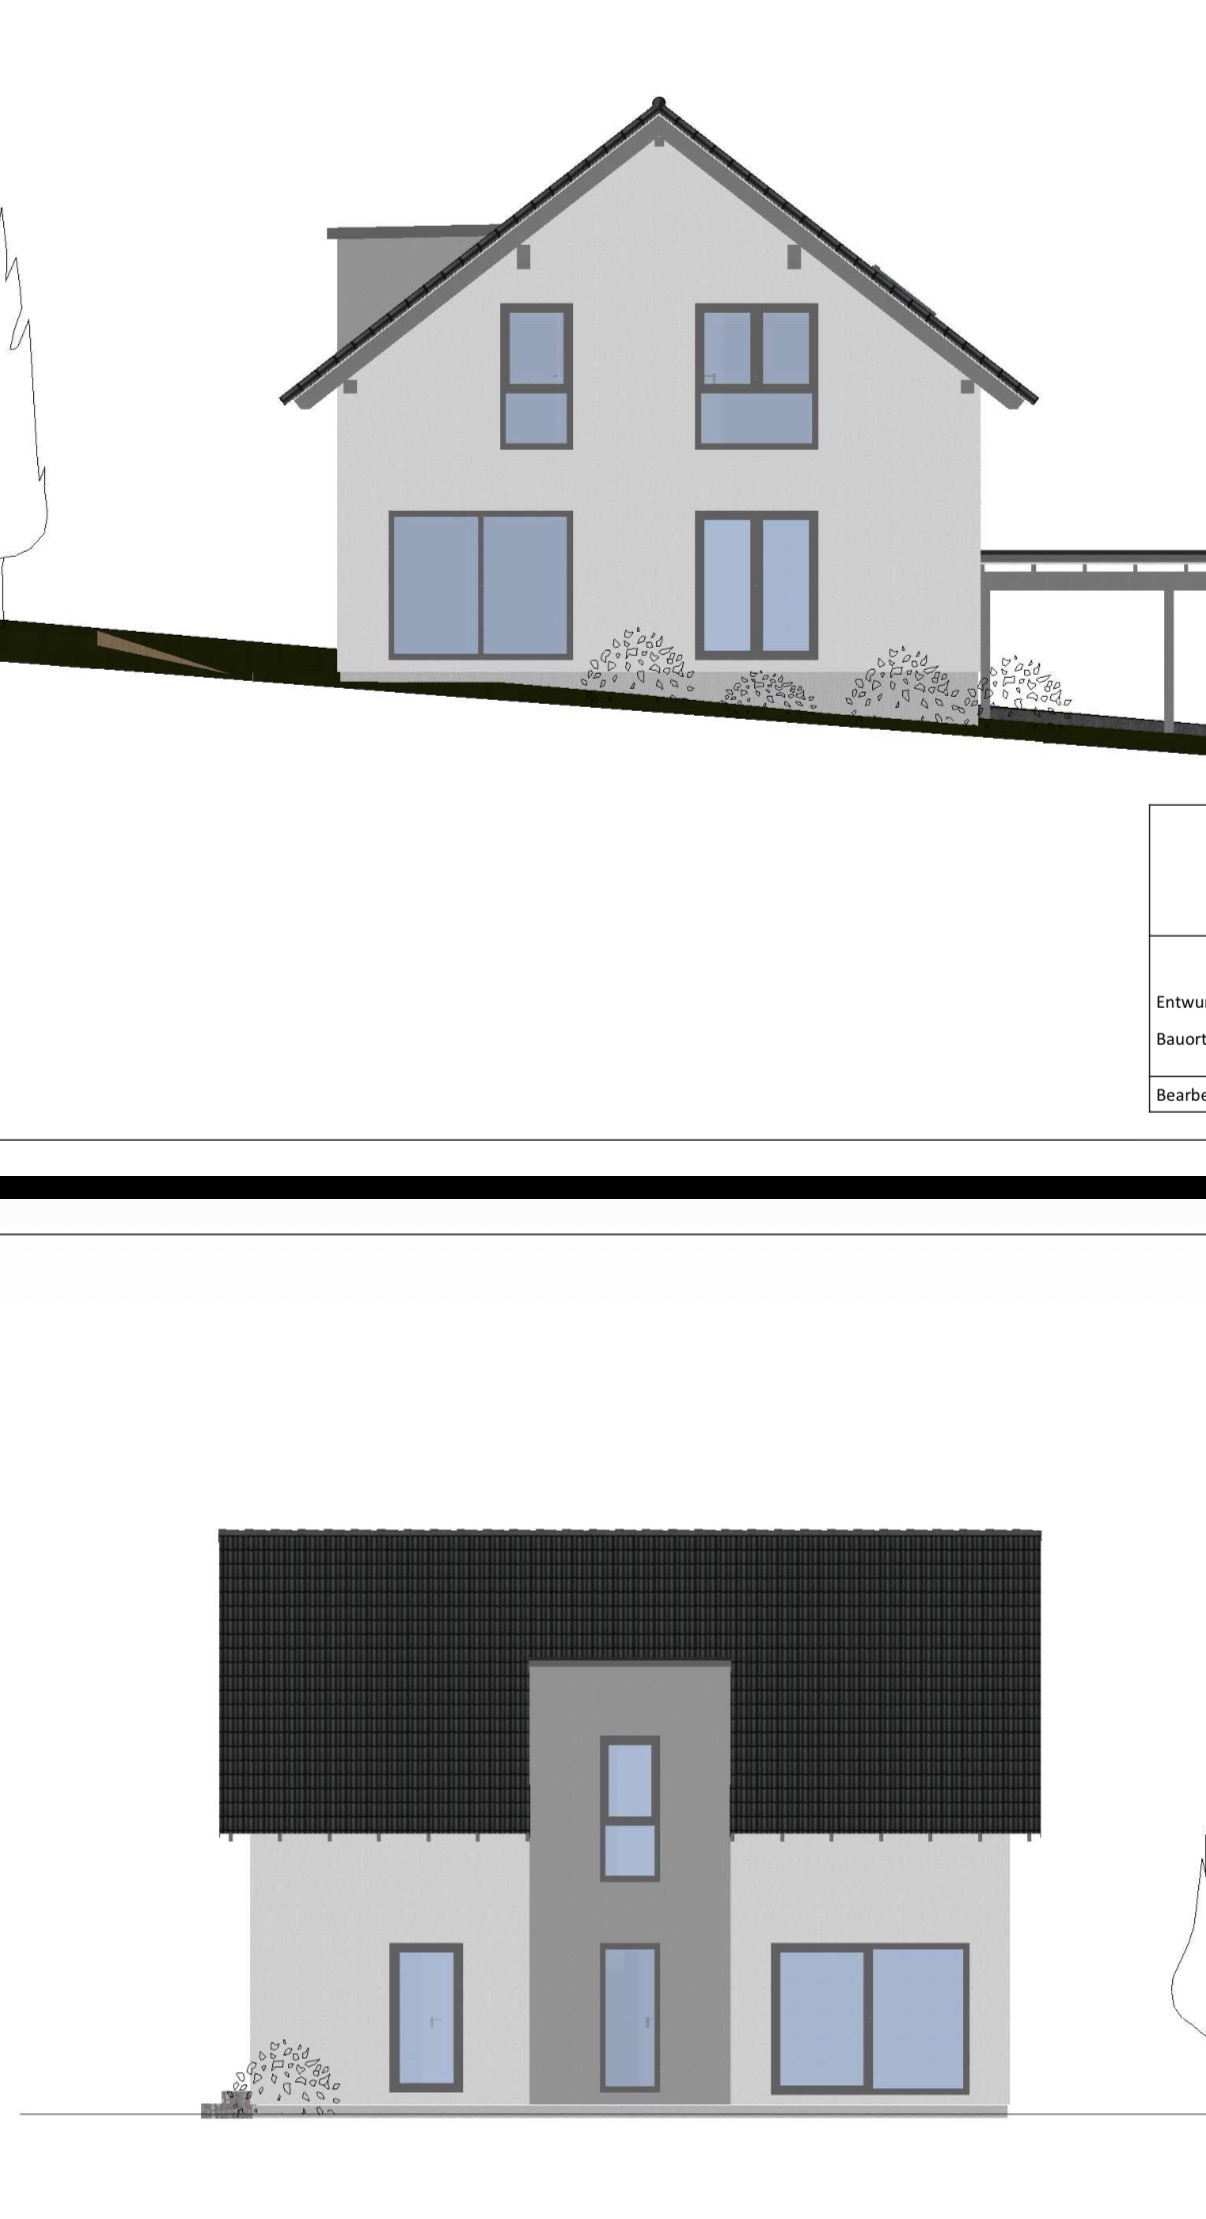
I’m a bit bothered by the rear view. Unfortunately, the dormer had to lose the wide window. Are there any alternatives visible here? We want to keep the mirrored staircase, but it didn’t make it into the design. We would probably move the kitchen island against the exterior wall and place another window next to the sofa on that same wall.
What is the general feedback on the current design? Would there be advantages if we swapped the living room and kitchen again? We are unsure which would feel more homely… Would the fireplace possibly fit back in after all? Next to or as an extension on the wall with the loft door..?
The windows have been made wider and the knee wall has been raised. The building authority has sent positive signals, but only the preliminary inquiry will confirm whether the slightly higher knee wall will be approved.
kronos215 schrieb:
Unfortunately, the dormer had to lose the wide window. kronos215 schrieb:
Are there any alternatives visible here? No, there are no alternatives for cabinets.
kronos215 schrieb:
We are unsure what would feel more homey here… … for me personally, it’s very well optimized. Minor details are less noticeable. The bathroom has also improved.
Comparing it to #77 might be helpful for you. 😉
kronos215 schrieb:
Could the fireplace maybe fit in again? Yes.
K
kronos21520 Mar 2026 10:00What I’m still concerned about: we don’t have a basement or a garage. Is there enough storage space available?
We have planned for many closets, but there are items that won’t fit inside them. When the pantry was still part of the plan, there was enough room for larger kitchen appliances, beverage crates, and a chest freezer. That pantry is now gone, and instead, the kitchen is larger. However, it would be difficult to find space for the freezer here.
Then I thought of our bicycles, winter tires (8 pcs.), and the utility room, which is not very large and already contains several appliances (heat pump, central ventilation system, photovoltaic system, battery storage, dryer, washing machine, drying rack, etc.). There will hardly be any room left for tires, bicycles, the freezer, and so on. Or am I mistaken?
We have planned for many closets, but there are items that won’t fit inside them. When the pantry was still part of the plan, there was enough room for larger kitchen appliances, beverage crates, and a chest freezer. That pantry is now gone, and instead, the kitchen is larger. However, it would be difficult to find space for the freezer here.
Then I thought of our bicycles, winter tires (8 pcs.), and the utility room, which is not very large and already contains several appliances (heat pump, central ventilation system, photovoltaic system, battery storage, dryer, washing machine, drying rack, etc.). There will hardly be any room left for tires, bicycles, the freezer, and so on. Or am I mistaken?
Similar topics