
ᐅ Single-family house floor plan, slight hillside location, northwest orientation
Created on: 23 May 2025 18:30
K
kronos215
Hello everyone,
We have almost finalized our planning with the architect and would appreciate you taking a critical look at the floor plan. Afterwards, we plan to proceed with the tendering process.
We generally like the ground floor (GF) very much. However, we are considering flipping the house and making some changes to the upper floor (UF). The garage, utility room, and technical room would move to the right, and the entire house would be shifted closer to the neighbor’s hedge on the left side (3m (10 feet) distance). The living room would then be on the left. It’s unclear whether the view of the neighbor’s hedge at a 3m (10 feet) distance will be nicer. On the positive side, the house would be better oriented towards the south and would let in more sunlight. The kitchen would then be on the right, providing wind protection from the open field while still allowing sunlight to reach the terrace.
Corner plot, one neighbor on the left, fields to the back and right
Ground floor area: 99m2 (without terrace), garage 30m2
Upper floor area: 78m2 (from 1.5m (5 feet))
Development Plan / Restrictions
Plot size
approx. 750m2
Slope
Yes, uphill on the mountain side. There is a manhole cover on the street in front of the plot and one behind it. The elevation difference between the covers is about 3m. The plot initially rises about 1m (3 feet) above the sidewalk and
Edge development
Yes, it’s a corner plot. There is a neighbor on the left side. Behind the house and to the right is a field path and fields.
Number of parking spaces
The adjacent street should provide sufficient parking spaces. A garage is also planned.
Number of stories
According to the development plan, 1.5-story houses are permitted.
Roof type
According to the development plan, only gable roofs are allowed.
Orientation
Northwest
Maximum heights / limits
According to the development plan, the house must be built exactly in this alignment
Requirements of the homeowners
Style, roof shape, building type
Country house style, gable roof (eaves facing the street), single-family home
Basement, number of floors
A basement was initially planned but was dropped due to budget. 1.5 floors are allowed and planned as per the development plan.
Number of occupants, age
Two adults, early 30s, no children yet but a child’s room is planned
Space requirements on GF, UF
GF: Garage, entrance hall, office 1, kitchen, living room, dining room, pantry, technical room, utility room, guest bathroom with shower
UF: Bedroom, child’s room, office 2, bathroom, storage room (planned due to no basement)
Office: family use or home office?
Both offices are currently needed for work.
Overnight guests per year
Very rarely or none
According to the development plan, 1.5-story houses are allowed
Somewhat open
Conservative or modern construction
Modern (?)
Open kitchen, cooking island
Open kitchen planned, cooking island desired but dropped due to space constraints
Number of dining seats
6, preferably expandable to 10
Fireplace
Desired and planned as a partition between dining and living room
Music / stereo wall
Desired; a niche in the living room works well for this
Balcony, roof terrace
Desired but dropped for budget reasons
Garage, carport
Planned; it is questionable whether the garage should instead be located on the right to avoid blocking the south side.
House design
Who is responsible for the design?
Architect
What do you particularly like? Why?
The open living and dining area. The open view of the fields.
The dormer on the upper floor.
What do you dislike? Why?
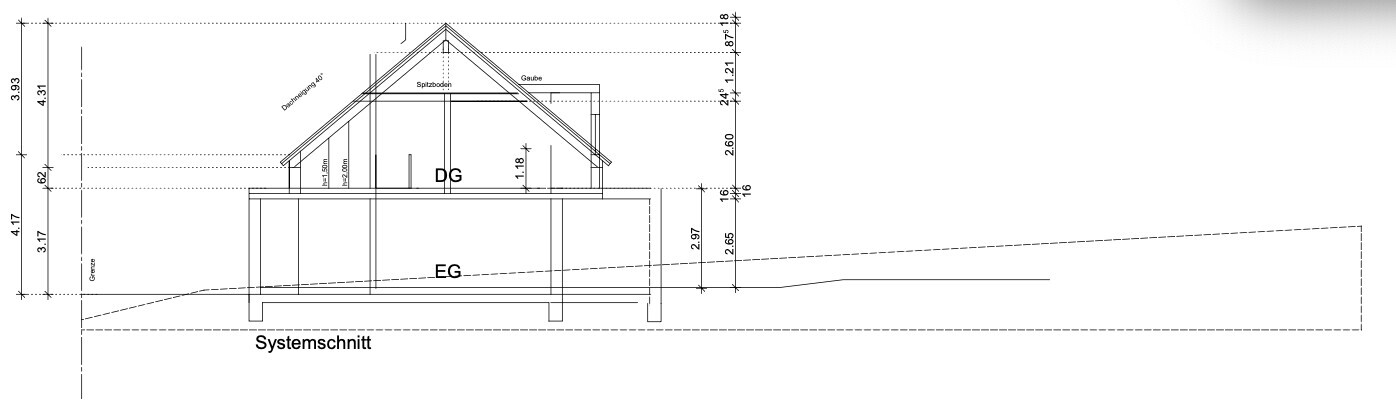
The corridor on the upper floor feels dark. Many skylights are planned (knee wall 80cm (31 inches) per development plan, gable roof with eaves facing the street).
The ground floor might also be dark. The garage is located on the south side. The windows facing the fields are towards the northeast.
Skylights block the option for photovoltaic panels and the attic space.
The storage room feels out of place.
Since a basement was initially planned, a hobby room was also considered, but this has been dropped.
The master bed is directly adjacent to the child’s room, but the bedroom must remain there.
Price estimate according to architect:
€540,000 (we find this optimistic; we expect higher costs and would thus like to make the floor plan more compact)
Personal price limit for house including fixtures and fittings:
€550,000 (all-in)
Preferred heating technology:
Heat pump
If you had to give up something, which details / expansions
-you could give up: a two-story open space was planned but removed, storage room on the upper floor (is it really necessary?), the GF could generally be smaller to save costs
-you cannot give up: large windows on the GF, open living-dining area, access to the house via garage and utility room, fireplace, pantry
Why has the design turned out this way?E.g.
Which wishes were implemented by the architect? The architect implemented the room concept well and incorporated many of his own ideas that we mostly find coherent.
What do you consider particularly good or bad about it? We like the ground floor very much; there is still potential for changes on the upper floor. We would also like another dormer above the entrance door, but this does not seem possible due to the development plan (the upper floor would become a full story if too much area is covered by dormers). The study could then be where the storage room currently is. The storage room could become a combined storage and hobby room.
We are grateful for any input and suggestions. We are particularly concerned about the south orientation. We do not want the rooms to become too dark.
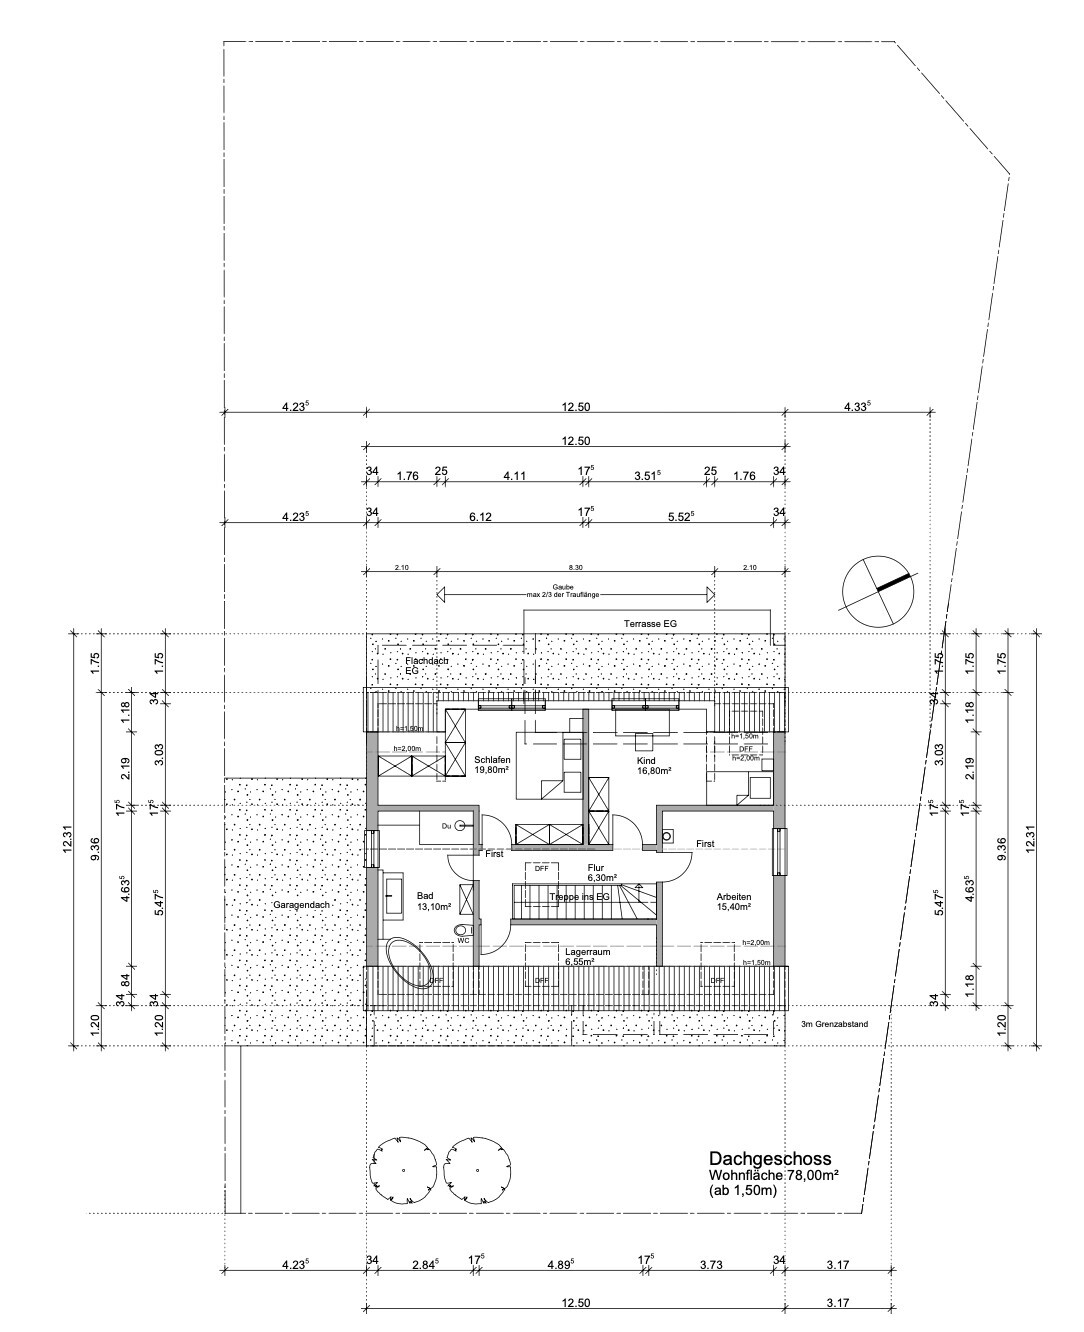
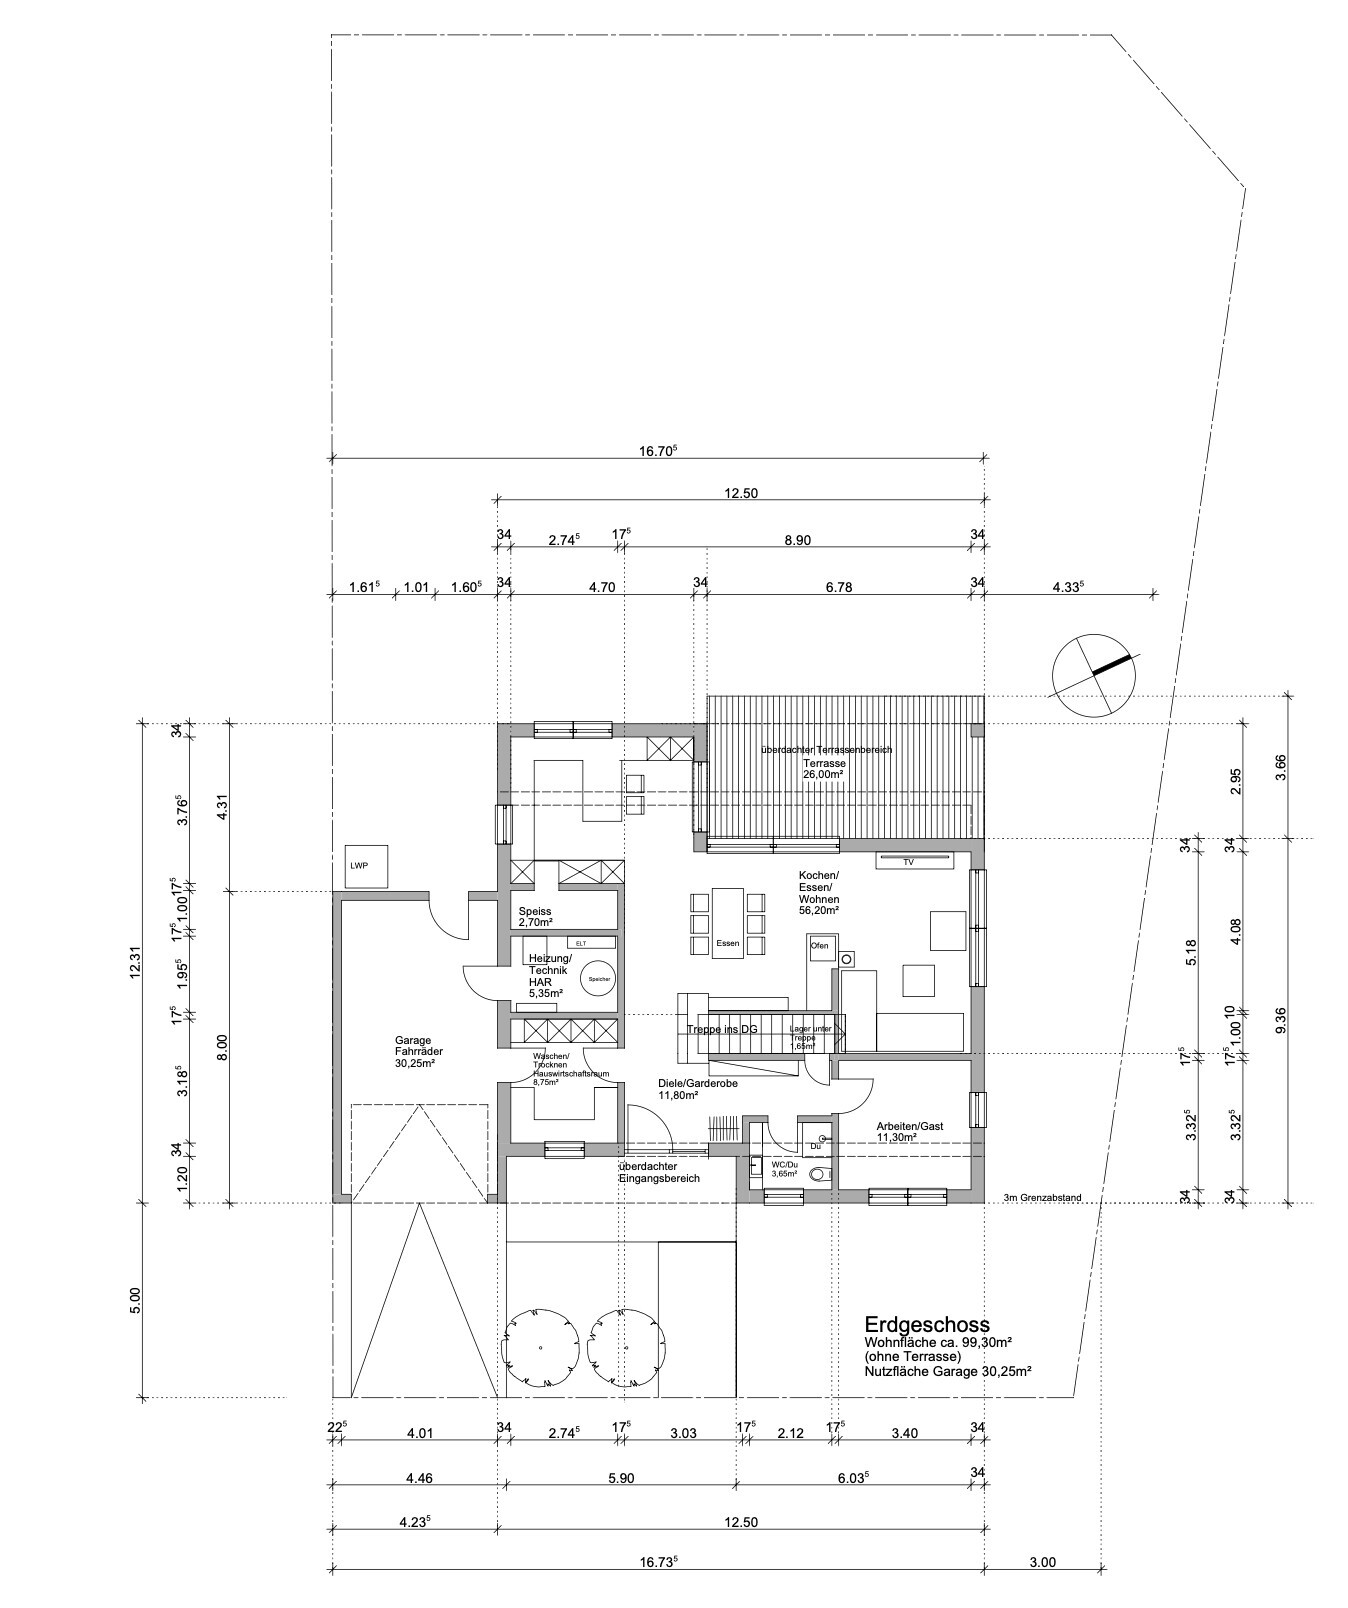
We have almost finalized our planning with the architect and would appreciate you taking a critical look at the floor plan. Afterwards, we plan to proceed with the tendering process.
We generally like the ground floor (GF) very much. However, we are considering flipping the house and making some changes to the upper floor (UF). The garage, utility room, and technical room would move to the right, and the entire house would be shifted closer to the neighbor’s hedge on the left side (3m (10 feet) distance). The living room would then be on the left. It’s unclear whether the view of the neighbor’s hedge at a 3m (10 feet) distance will be nicer. On the positive side, the house would be better oriented towards the south and would let in more sunlight. The kitchen would then be on the right, providing wind protection from the open field while still allowing sunlight to reach the terrace.
Corner plot, one neighbor on the left, fields to the back and right
Ground floor area: 99m2 (without terrace), garage 30m2
Upper floor area: 78m2 (from 1.5m (5 feet))
Development Plan / Restrictions
Plot size
approx. 750m2
Slope
Yes, uphill on the mountain side. There is a manhole cover on the street in front of the plot and one behind it. The elevation difference between the covers is about 3m. The plot initially rises about 1m (3 feet) above the sidewalk and
Edge development
Yes, it’s a corner plot. There is a neighbor on the left side. Behind the house and to the right is a field path and fields.
Number of parking spaces
The adjacent street should provide sufficient parking spaces. A garage is also planned.
Number of stories
According to the development plan, 1.5-story houses are permitted.
Roof type
According to the development plan, only gable roofs are allowed.
Orientation
Northwest
Maximum heights / limits
According to the development plan, the house must be built exactly in this alignment
Requirements of the homeowners
Style, roof shape, building type
Country house style, gable roof (eaves facing the street), single-family home
Basement, number of floors
A basement was initially planned but was dropped due to budget. 1.5 floors are allowed and planned as per the development plan.
Number of occupants, age
Two adults, early 30s, no children yet but a child’s room is planned
Space requirements on GF, UF
GF: Garage, entrance hall, office 1, kitchen, living room, dining room, pantry, technical room, utility room, guest bathroom with shower
UF: Bedroom, child’s room, office 2, bathroom, storage room (planned due to no basement)
Office: family use or home office?
Both offices are currently needed for work.
Overnight guests per year
Very rarely or none
According to the development plan, 1.5-story houses are allowed
Somewhat open
Conservative or modern construction
Modern (?)
Open kitchen, cooking island
Open kitchen planned, cooking island desired but dropped due to space constraints
Number of dining seats
6, preferably expandable to 10
Fireplace
Desired and planned as a partition between dining and living room
Music / stereo wall
Desired; a niche in the living room works well for this
Balcony, roof terrace
Desired but dropped for budget reasons
Garage, carport
Planned; it is questionable whether the garage should instead be located on the right to avoid blocking the south side.
House design
Who is responsible for the design?
Architect
What do you particularly like? Why?
The open living and dining area. The open view of the fields.
The dormer on the upper floor.
What do you dislike? Why?
The corridor on the upper floor feels dark. Many skylights are planned (knee wall 80cm (31 inches) per development plan, gable roof with eaves facing the street).
The ground floor might also be dark. The garage is located on the south side. The windows facing the fields are towards the northeast.
Skylights block the option for photovoltaic panels and the attic space.
The storage room feels out of place.
Since a basement was initially planned, a hobby room was also considered, but this has been dropped.
The master bed is directly adjacent to the child’s room, but the bedroom must remain there.
Price estimate according to architect:
€540,000 (we find this optimistic; we expect higher costs and would thus like to make the floor plan more compact)
Personal price limit for house including fixtures and fittings:
€550,000 (all-in)
Preferred heating technology:
Heat pump
If you had to give up something, which details / expansions
-you could give up: a two-story open space was planned but removed, storage room on the upper floor (is it really necessary?), the GF could generally be smaller to save costs
-you cannot give up: large windows on the GF, open living-dining area, access to the house via garage and utility room, fireplace, pantry
Why has the design turned out this way?E.g.
Which wishes were implemented by the architect? The architect implemented the room concept well and incorporated many of his own ideas that we mostly find coherent.
What do you consider particularly good or bad about it? We like the ground floor very much; there is still potential for changes on the upper floor. We would also like another dormer above the entrance door, but this does not seem possible due to the development plan (the upper floor would become a full story if too much area is covered by dormers). The study could then be where the storage room currently is. The storage room could become a combined storage and hobby room.
We are grateful for any input and suggestions. We are particularly concerned about the south orientation. We do not want the rooms to become too dark.
kronos215 schrieb:
according to the development planWhat exactly does it say? kronos215 schrieb:
The building area is also fixedWhere exactly is the building area? kronos215 schrieb:
because there is a federal road running about 500m (550 yards) behind the field on the right sideInformation like this should definitely be included in the first post: why things are the way they are. kronos215 schrieb:
Unfortunately, the plot is a bit narrow at the lower endThat’s not really a drawback, considering you have just under 19 meters (62 feet) width—slightly below the typical 20 meters (65.5 feet) standard—but this width remains constant over the entire length, resulting in a good layout. kronos215 schrieb:
according to the development plan, 1.5-story houses are permitted
rather openThat fits well. kronos215 schrieb:
conservative or modern design
modern (?)That seems appropriate as well. kronos215 schrieb:
What do you like most? Why?
The open living and dining area. The open view over the fields.
The dormer window on the upper floorI would place the dormer facing southwest. kronos215 schrieb:
open kitchen, kitchen island
open kitchen planned, kitchen island desired but discarded due to lack of spaceIt is not truly open. Yes, it does not have a door closing it off, but it’s a cramped U-shape squeezed into a corner, which makes it separate. The sightline from the entrance door leads to two tall cabinets instead of a clear line of sight through to the garden area.How old are you?
kronos215 schrieb:
Maximum Heights/Restrictions
According to the development plan, the house must be built exactly along this alignment Built along the alignment, does that probably mean a front building line at 5 m (16 ft)?
kronos215 schrieb:
Client Requirements
Style, roof shape, building type
Country house style, gable roof (gable side facing the street), single-family house Is the gable side facing the street mandatory or just a preference?
kronos215 schrieb:
Garage, Carport
planned, but questionable if the garage should rather be placed on the right side to avoid blocking the south side Would it be allowed to locate the garage on the right side directly on the property line?
The relevant excerpt from the development plan or textual information on where to find it online is missing.
------------------
Regarding the spatial critique, I can only agree … the sizes of the rooms should allow for a kitchen island and everything else to function well.
However, the children’s and master bedrooms seem a bit messed up.
Also, neither the 2 m (6.5 ft) clearance line for the bed in the children’s room nor for the storage room is taken into account.
The staircase layout doesn’t align cleanly at the exit.
The living room – 5 m (16 ft) to the TV wall is quite a long distance as well.
And the sightlines, as @ypg already mentioned, I don’t usually notice them much, but here the staircase is planned with a wide end on the ground floor yet simply ends against the closed storage room wall.
I also find the flat roof overhangs for the ground floor extension and covered entrance not very successful.
Mirroring the ground floor is not so simple, unless the garage really can be moved to the right … however, this mirror doesn’t fix all the problematic spots in my opinion.
Sorry if this sounds so harsh.
K
kronos21523 May 2025 21:42ypg schrieb:
What does it say exactly?open building style; floor area ratio = 0.4; plot ratio = 0.4; ridge direction parallel to the street (mandatory); gable roof; height of the vertical exterior walls on the eaves side must not exceed 0.8m (2.6 feet), measured from the top edge of the threshold;
maximum roof pitch 48 degrees; dormers max. 2/3 of the building length
ypg schrieb:
Where is the building envelope?identifiable by the neighboring development; building can only start 5m (16.4 feet) from the street, all houses are aligned in one row. 3m (9.8 feet) setback from the property boundary
ypg schrieb:
How old are you?We’re in our early 30s. Why is that relevant?kbt09 schrieb:
Built in alignment means the front building line is required after 5 m (16.4 feet)?Exactly, all houses on the street follow this alignmentkbt09 schrieb:
Is the eaves side facing the street mandatory or just preferred?Unfortunately, it’s mandatorykbt09 schrieb:
Would it be allowed to place the garage on the right side directly on the boundary line?That would be allowedkronos215 schrieb:
Based on the neighboring buildings, construction is only allowed starting 5m (16 feet) from the street, as all houses are aligned.
3m (10 feet) setback from the property line. And how deep is the building envelope? Asking these questions is somewhat tedious.
kronos215 schrieb:
We are in our early 30s. How is this relevant? ... that is why I actually noted everything relevant in the questionnaire that needs to be answered.
Age is important because of the basic needs and perspectives, which differ for someone in their 30s compared to someone in their 60s.
The basic needs are usually not fully recognized by the homeowner themselves, and perspectives are often over- or underestimated.
K
kronos21523 May 2025 22:33ypg schrieb:
And how deep is the building envelope? Asking about this is a bit tedious.
That’s why I actually noted all relevant details in the questionnaire that need to be answered.
Age is important because basic needs and perspectives differ between a 30-year-old and a 60-year-old.
Basic needs are usually not recognized by the homeowner themselves, and perspectives are often over- or underestimated. We also briefly addressed age in the questionnaire. Thank you for the clarification.
As far as I know, the depth is not specified; at least, as a layperson, I haven’t found any relevant clause. The only noticeable point is that all houses are aligned in a row and extend more or less deeply. Only the maximum buildable area is defined, which is large enough that we will not exceed it.

ypg schrieb:
the other person said the design was rubbish. I’m not saying the design itself is rubbish. Rather, it’s the way it was created that is rubbish (from which nothing consistent or workable can result). The sun rises in the east, and that won’t change if you mirror the floor plan. Consequently, rooms are correctly positioned either before or after the mirroring. If you mirror the plan to move room L to the right (where it is thought to be more appropriate), that doesn’t automatically mean the room R, which then shifts to the left, remains properly placed (because that would assume its position is irrelevant). Apparently, the planner put together a stage 3 design without properly completing stage 2 first. This was not work worthy of architectural fees, but more like something from a vending machine. Detention, grade six! Such planning should be scrapped, not mirrored. And if necessary, redone until the planner understands that you don’t deliver childish sketches for professional money.
kronos215 schrieb:
Honestly, you do hesitate to start a new design on a whim, which will again cost a mid four-figure sum without knowing if it will really be better under the given circumstances. A new design, yes, of course. But not on a whim—develop it properly and professionally. Demand revisions or a refund from the planner. Then only have module A (that is, design phases 1 and 2) fully completed before moving on—starting at third gear doesn’t work. The circumstances are not to blame.
ypg schrieb:
The 34cm (13 inch) walls catch my attention. That’s why I thought of a “prefabricated house” builder—although the original poster hasn’t yet clarified where this unusual dimension comes from: 24cm (9.5 inch) masonry plus 10cm (4 inch) insulation? The planner must have had some reasoning behind it.
kronos215 schrieb:
We also don’t like the upper floor, so that’s why we’re asking for input here instead of going directly to a developer. Initially, there was talk of a tender, but now I read “developer” (which I suspect is layman’s jargon for “general contractor”). So does that mean the tender was not intended for such, but rather a price inquiry involving only turnkey general contractors? And will then an Excel formula choose the winner? (In which case, good luck trying to compare apples and oranges in the descriptions of construction services). At least don’t forget to ask all candidates question number two (to offer a tested alternative proposal from their “catalog”)!
https://www.instagram.com/11antgmxde/
https://www.linkedin.com/company/bauen-jetzt/
Similar topics