
Hello everyone,
Here are our requirements:
- Staircase not directly at the entrance (not the typical quarter-turn staircase with the first step right at the entrance area)
- Home office on the ground floor
- Living, dining, and kitchen arranged in an L-shape
- Utility room on the ground floor
- 2 children’s bedrooms, preferably facing the garden and therefore to the south
- Each children’s bedroom with 2 windows, not just 1
- 1 master bedroom, with a walk-in closet if possible
- 1 bathroom on the upper floor, no second separate children’s bathroom
The attached drawings should be understood as sketches, meaning that the general contractor will adjust them to the next standard structural module. The window arrangements are also not yet finalized to the centimeter. The current plan is for the entrance door and an adjacent side panel to be the same size as the window above, creating symmetry.
The staircase is designed with 17 risers (i.e., 16 steps) and, with a tread depth of 28cm (11 inches), covers a height difference of 297.5cm (117 inches) (17 x 17.5cm (7 inches)). Depending on the top floor construction and thickness of the intermediate ceiling, this should work; otherwise, some millimeter-level adjustments per riser may be necessary.
Two full stories, hipped roof with a 25-degree pitch. The attic will be accessible via a retractable attic ladder. Roof overhang is 50cm (20 inches) all around.
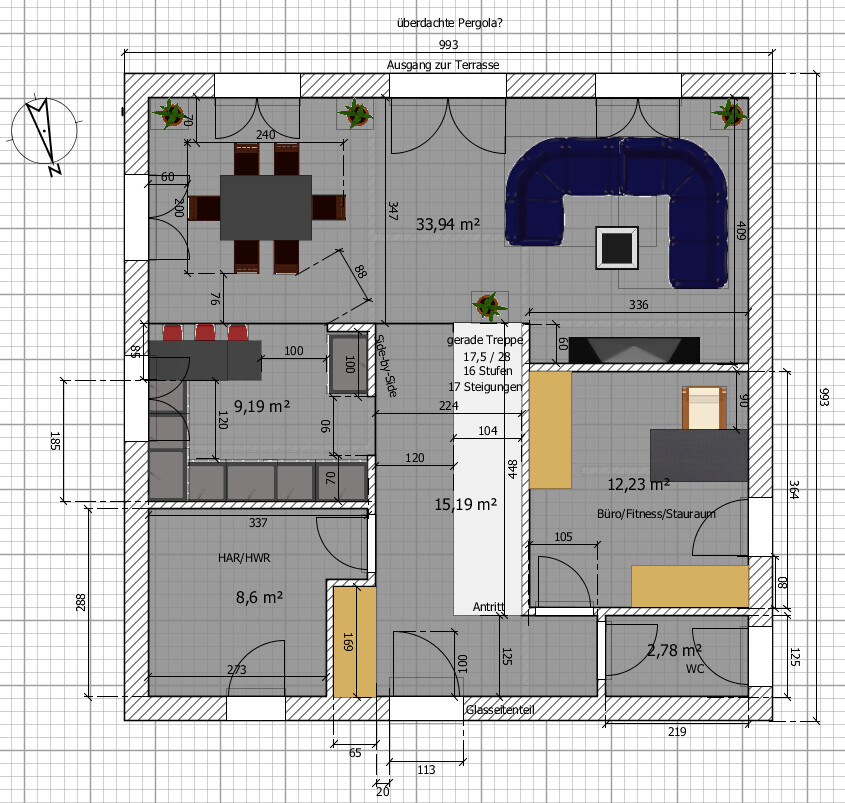
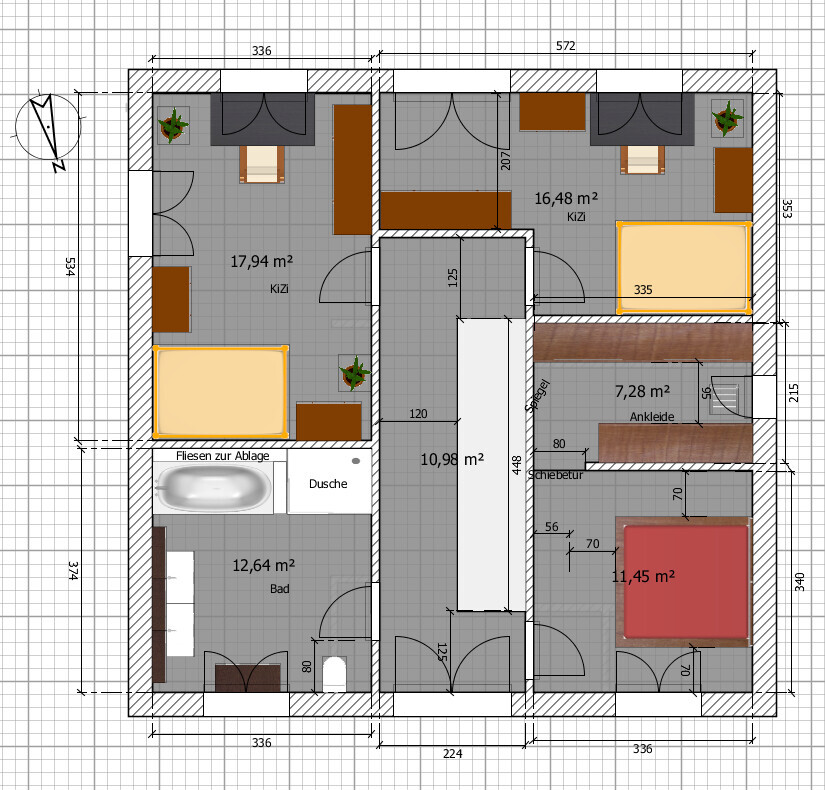
Here are our requirements:
- Staircase not directly at the entrance (not the typical quarter-turn staircase with the first step right at the entrance area)
- Home office on the ground floor
- Living, dining, and kitchen arranged in an L-shape
- Utility room on the ground floor
- 2 children’s bedrooms, preferably facing the garden and therefore to the south
- Each children’s bedroom with 2 windows, not just 1
- 1 master bedroom, with a walk-in closet if possible
- 1 bathroom on the upper floor, no second separate children’s bathroom
The attached drawings should be understood as sketches, meaning that the general contractor will adjust them to the next standard structural module. The window arrangements are also not yet finalized to the centimeter. The current plan is for the entrance door and an adjacent side panel to be the same size as the window above, creating symmetry.
The staircase is designed with 17 risers (i.e., 16 steps) and, with a tread depth of 28cm (11 inches), covers a height difference of 297.5cm (117 inches) (17 x 17.5cm (7 inches)). Depending on the top floor construction and thickness of the intermediate ceiling, this should work; otherwise, some millimeter-level adjustments per riser may be necessary.
Two full stories, hipped roof with a 25-degree pitch. The attic will be accessible via a retractable attic ladder. Roof overhang is 50cm (20 inches) all around.
You can have a full glass facade on one side… but natural light from two sides with regular windows is still better. By the way, this is how our home is set up now, and it can be observed every day in real life. The living room has large windows up to about 2.60 m (8 ft 6 in) high, including three very large double casement windows, yet the bedroom with two smaller windows is brighter, more pleasant, simply better. Ideally, natural light from all four sides would be best, but if possible, it’s advisable to avoid having windows on only one side.

Grym schrieb:
The staircase is designed with 17 rises (i.e., 16 steps) and overcomes a height difference of 297.5 cm (9 ft 9 in) with a tread depth of 28 cm (11 inches). Depending on the upper floor construction and the thickness of the intermediate ceiling, this should work, otherwise a slight adjustment in the millimeter range per rise might be necessary.
That will make for a very long and shallow staircase. It would probably be more comfortable with 16 rises. Then the rise would be just under 18.5 cm (7.3 inches). I would shorten the tread depth to around 27 cm (10.6 inches). There are some rules for this—just do a quick search. But as it stands, the planned staircase seems too flat to me.
Grym schrieb:
Light from two sides with standard windows is still somewhat better.Grym schrieb:
Of course, natural light from four sides would be best, but having only one side should be avoided if possible.I can only agree with your generalizations to the extent that you have separated rules, theses, and guidelines from the context of informing about the correct house design, so you have a clear focus in your plans.
There should be a connection to window sizes and room layouts, but in addition, the function of the rooms, the spatial arrangement, and the orientation also play a role. Furthermore, certainly the views as well as the architectural style.
Skillfully combining these elements is part of the design process. Generalizations are not.
Grym schrieb:
By the way, this is actually how it is in our home nowI often read this from you. If a tradesperson ever tells you: “We’ve always done it this way!” you should be cautious: it could mean the latest industry standards are not being considered.
Koempy schrieb:
That will be a very long and flat staircase though.Grym is currently planning it only as a placeholder and somewhat larger so that the future planner can work with the other mentioned dimensions. It could therefore also be smaller.
Yvonne
Attached are the rough execution drawings for our urban villa. These self-made plans are really not acceptable.
Weak points for us:
- Utility room is a bit small, but everything fits (heating, ventilation system, washing machine, dryer) along with four 60cm (24 inches) cabinets reaching full height on the door side. This makes the room quite fully utilized.
- Because of the sauna, we had to make compromises in the bathroom. The sink doesn’t have a partition wall, so the distance is larger. The first children’s room has a corner cut out due to the shower, but it has a nice cozy sofa corner instead.
- The guest room is actually part of the kitchen, which makes the open-plan kitchen/living area about 7m² (75 sq ft) smaller than originally planned. However, this provides a small but nice guest room.
Advantages:
- Both children’s rooms have natural light from two sides.
- The bedroom has a reasonable space for a wardrobe.
- Storage room upstairs.
- The ground floor hallway has space for a dresser behind the kitchen door.
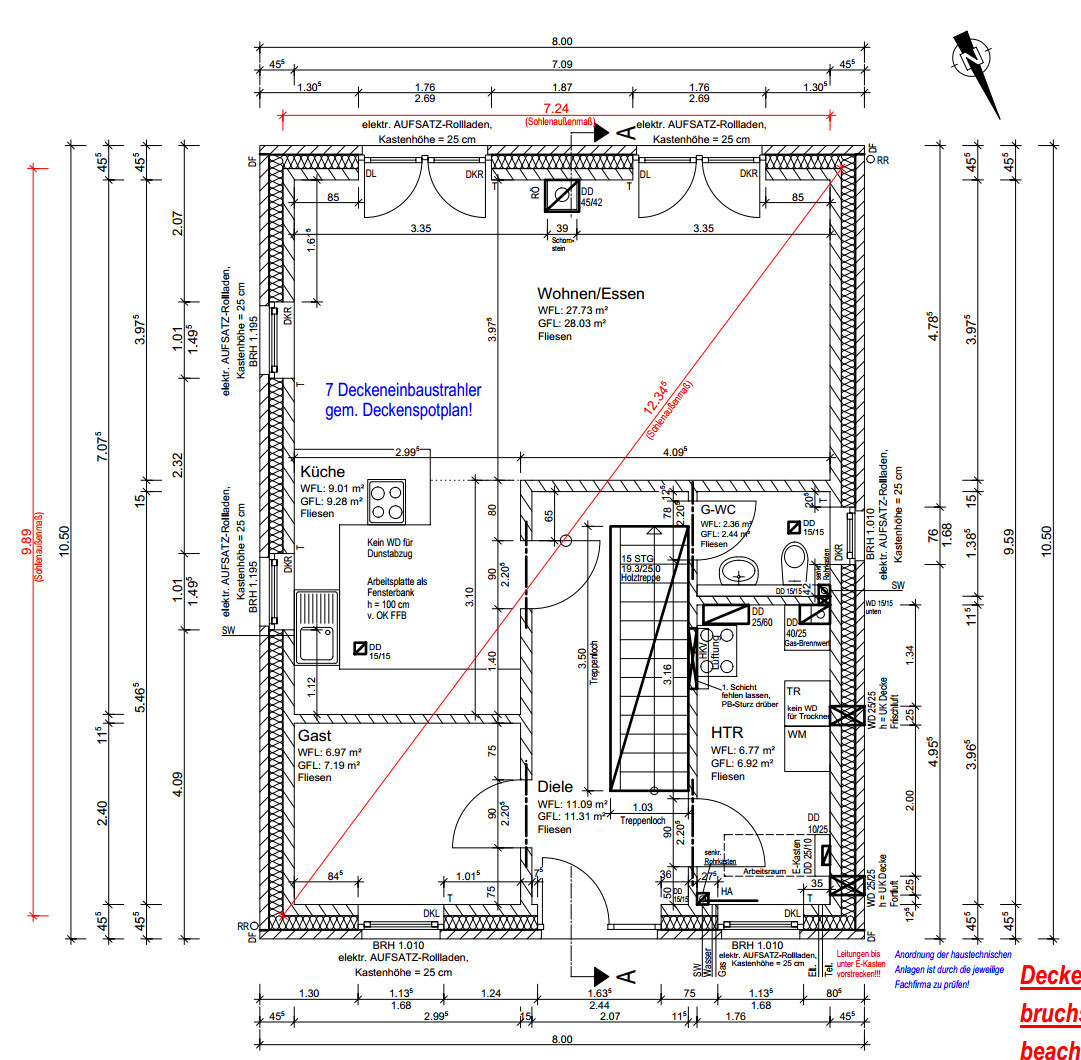
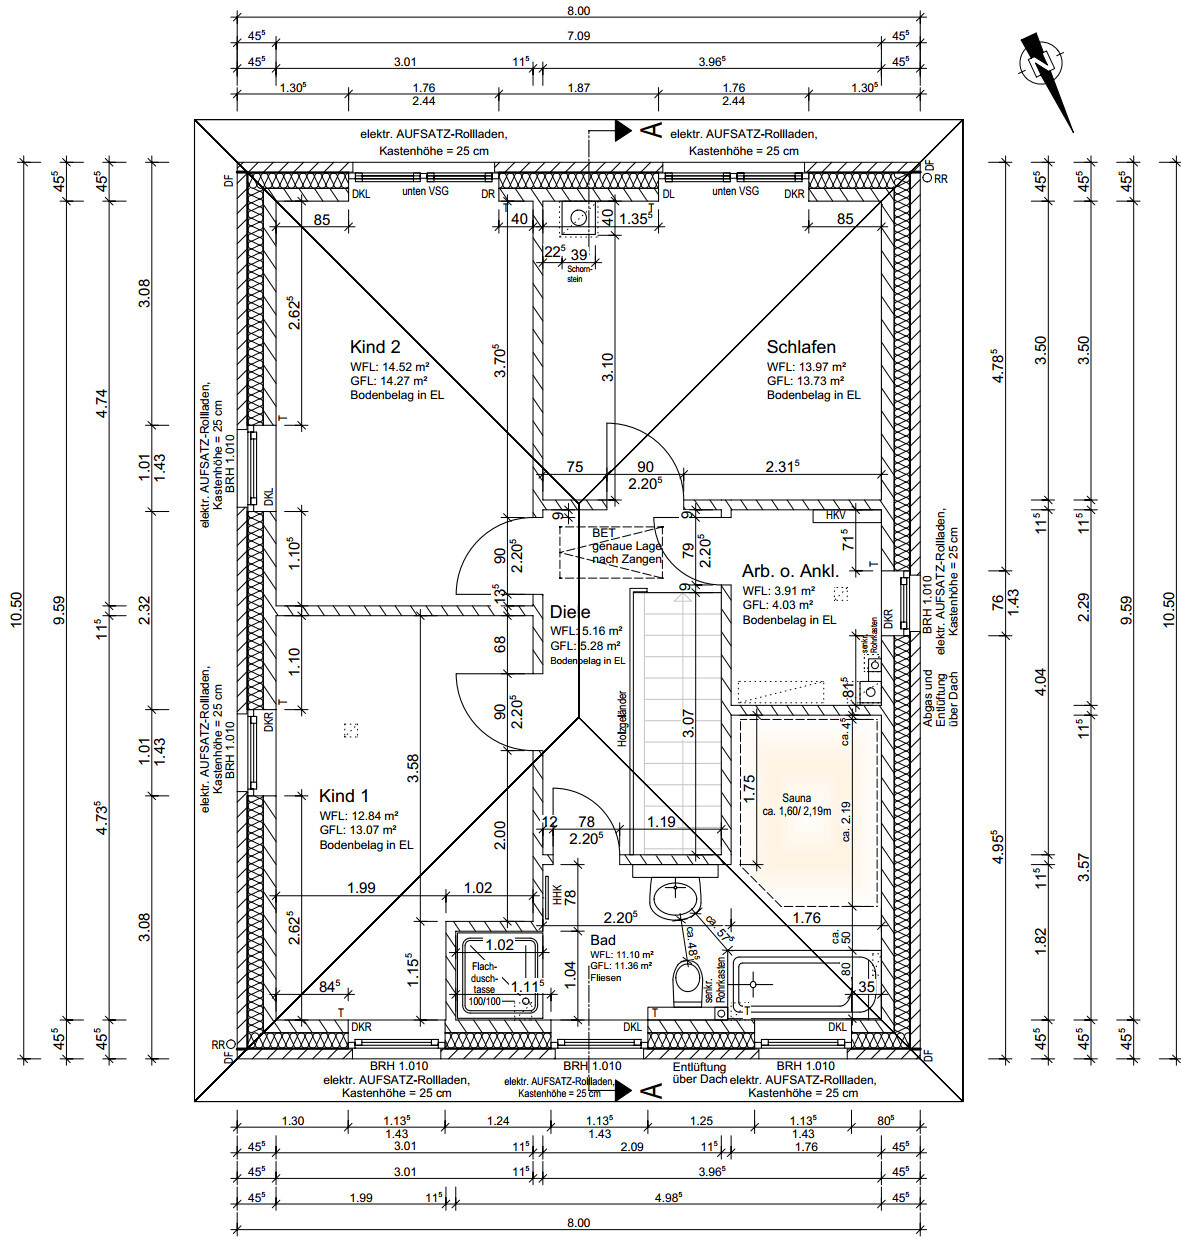
Weak points for us:
- Utility room is a bit small, but everything fits (heating, ventilation system, washing machine, dryer) along with four 60cm (24 inches) cabinets reaching full height on the door side. This makes the room quite fully utilized.
- Because of the sauna, we had to make compromises in the bathroom. The sink doesn’t have a partition wall, so the distance is larger. The first children’s room has a corner cut out due to the shower, but it has a nice cozy sofa corner instead.
- The guest room is actually part of the kitchen, which makes the open-plan kitchen/living area about 7m² (75 sq ft) smaller than originally planned. However, this provides a small but nice guest room.
Advantages:
- Both children’s rooms have natural light from two sides.
- The bedroom has a reasonable space for a wardrobe.
- Storage room upstairs.
- The ground floor hallway has space for a dresser behind the kitchen door.
ypg schrieb:
I can only agree with your generalizations to the extent that you have taken rules, theses, and guidelines out of context when discussing the proper house design, just so you have a clear structure for your plans.
There should be a connection to window sizes and room dimensions, but at the same time, the function of the rooms, the layout, and the orientation also matter. Additionally, the views as well as the architectural style certainly play a role.
Skillfully combining these aspects is part of designing. Generalizations are not.
I often read this from you. If a craftsman ever says to you, we’ve always done it this way! you should be cautious: it might mean the new trade regulations are being ignored. No, regardless of room size and window dimensions, it makes a big difference whether the light comes from one side or multiple sides. We have paid attention to the lighting conditions in children’s rooms in countless show homes. Light from two sides is always better than light from only one side.
Similar topics