
ᐅ Floor plan for a single-family house of approximately 1,500 sq ft – Staircase that can be separated or enclosed
Created on: 21 Apr 2015 14:30
D
derelvis
Important details:
Development plan / restrictions:
Plot size: 5.2 ares (25 x 21m / 82 x 69 ft)
Orientation:
Slope: slight south-facing slope, 1m (3 ft) drop over 25m (82 ft)
Building window, building line and boundary: 2.5m (8 ft)
Edge development: garage
Number of parking spaces: 2
Number of floors: 1.5 stories
Roof type: gable roof
Client requirements:
Basement
Number of occupants, age: 2 + child (2 years)
Space requirement: approx. 135–140sqm (1450–1500 sq ft)
Office: family use
Conservative construction method
Open kitchen: possibly (only an L-shape) or with sliding door
Number of dining seats: standard 4, otherwise up to 12
Fireplace: yes
Music/stereo wall: minimum length 3.5m (11.5 ft)
Balcony, roof terrace: no
Garage, carport: double garage or garage + carport
Hello everyone,
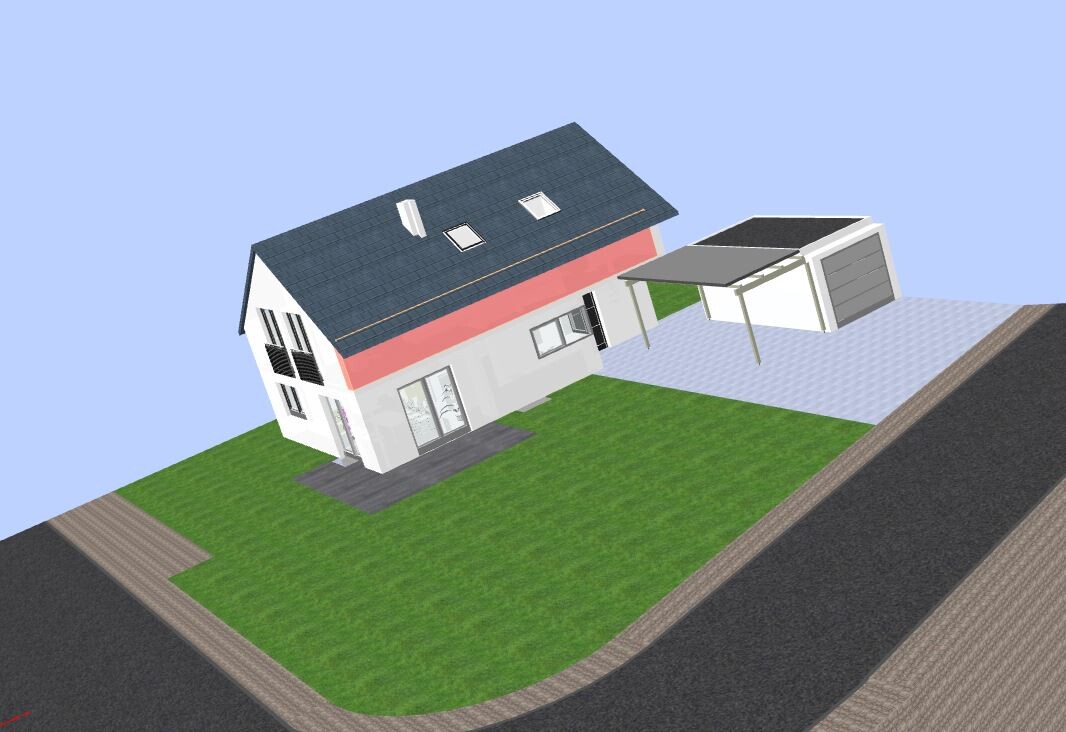
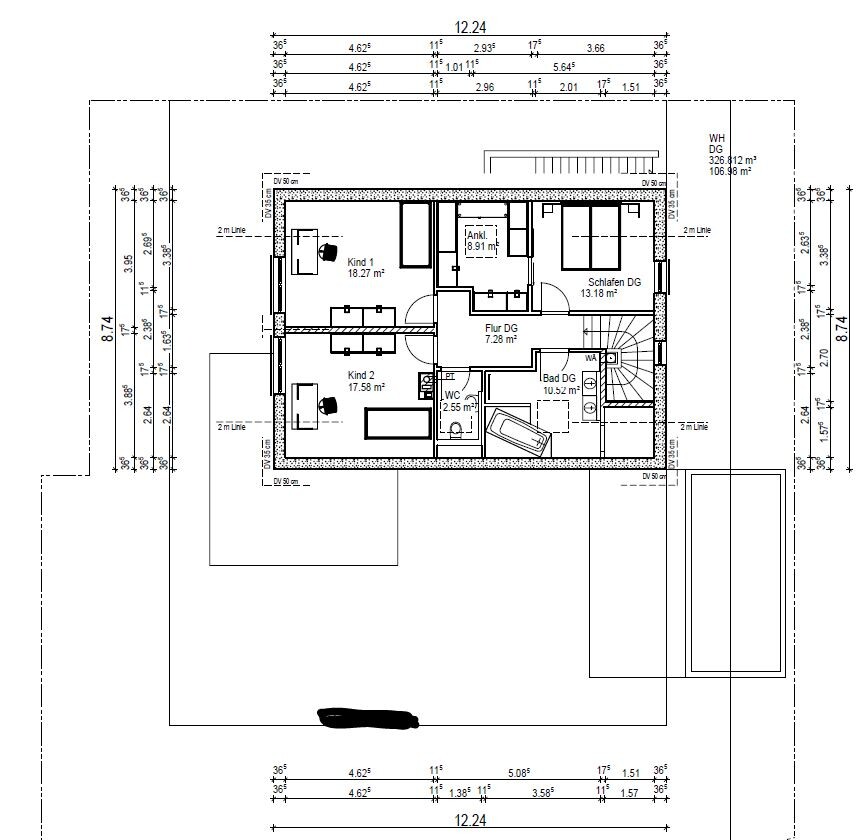
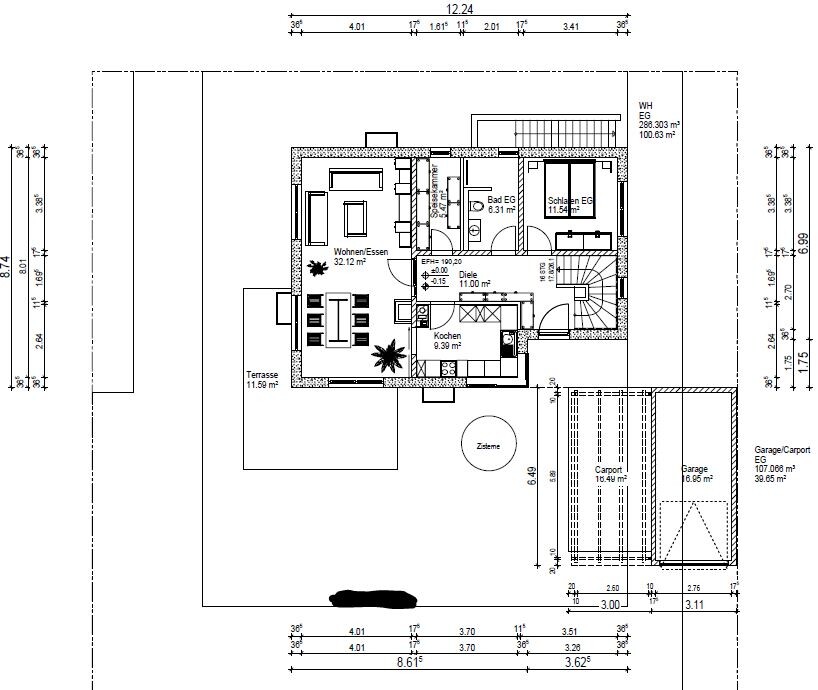
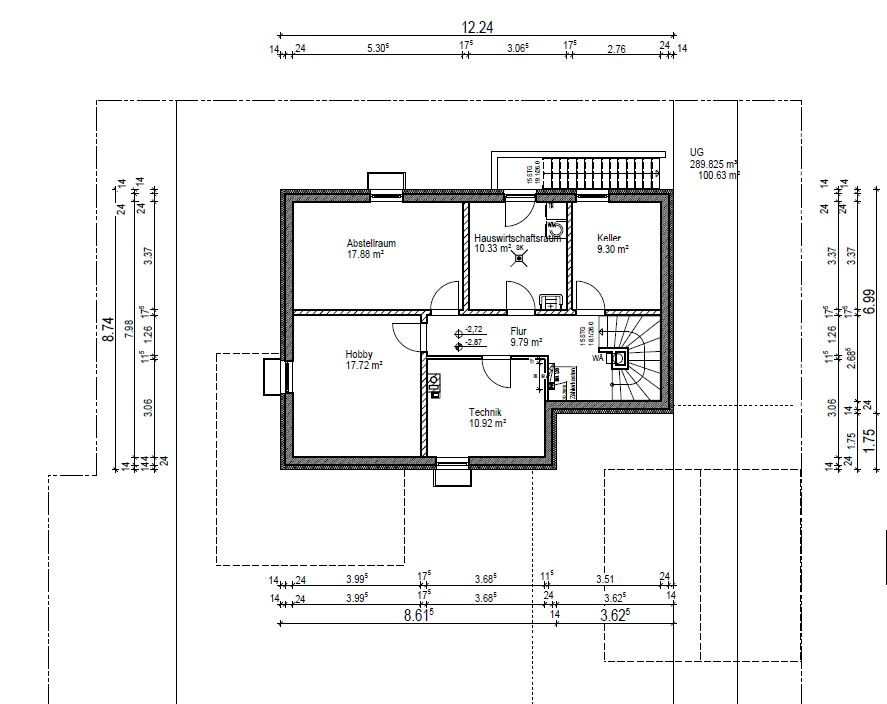
Attached you’ll find our planned house. It is an architect’s design revised multiple times. We are very satisfied with the design, but of course, sometimes things get overlooked.
If anyone has suggestions or criticism, please don’t hold back.
One obvious criticism might be the staircase at the “end of the house,” but this is important to us because we want a separable staircase to isolate the entrance noise from the living room. We prefer not to have a single-family home with an integrated open staircase.
If anyone can sketch a better solution, we would of course appreciate it.
- Driveway only possible on the south side
- Pantry close to the kitchen
- Separable living units
- Ground floor fully livable for elderly (currently the marked bedroom is an office)
- Basement
- Approx. 135–140sqm (1450–1500 sq ft)
- Knee wall height 1.2m (4 ft)
Development plan / restrictions:
Plot size: 5.2 ares (25 x 21m / 82 x 69 ft)
Orientation:
Slope: slight south-facing slope, 1m (3 ft) drop over 25m (82 ft)
Building window, building line and boundary: 2.5m (8 ft)
Edge development: garage
Number of parking spaces: 2
Number of floors: 1.5 stories
Roof type: gable roof
Client requirements:
Basement
Number of occupants, age: 2 + child (2 years)
Space requirement: approx. 135–140sqm (1450–1500 sq ft)
Office: family use
Conservative construction method
Open kitchen: possibly (only an L-shape) or with sliding door
Number of dining seats: standard 4, otherwise up to 12
Fireplace: yes
Music/stereo wall: minimum length 3.5m (11.5 ft)
Balcony, roof terrace: no
Garage, carport: double garage or garage + carport
Hello everyone,
Attached you’ll find our planned house. It is an architect’s design revised multiple times. We are very satisfied with the design, but of course, sometimes things get overlooked.
If anyone has suggestions or criticism, please don’t hold back.
One obvious criticism might be the staircase at the “end of the house,” but this is important to us because we want a separable staircase to isolate the entrance noise from the living room. We prefer not to have a single-family home with an integrated open staircase.
If anyone can sketch a better solution, we would of course appreciate it.
EveundGerd schrieb:
Our children are almost grown up and leaving home. I can’t imagine them moving back in with Mom and Dad, especially not willingly and with their partners.
Why would they? Eventually, children live their own lives!
Your opinion is already clear, so all I can do is wish you the best of luck with the house construction.I agree with that. A child might live in the attic during their studies, but once a partner comes along and a family is started, they’ll move out. The attic would also be far too small, and there is no balcony. I wouldn’t want to limit my house design just to possibly accommodate a child for a maximum of five years later on.
Best regards,
Sabine
Curly schrieb:
A child would then perhaps live in the attic during their studies, but would move out at the latest once a partner is involved and a family is started.Well, I know of different examples. Around here, many houses are built so that a child can possibly live there at some point. And some actually do: with a partner and even their own children. But maybe it’s different in rural areas.....

Manu1976 schrieb:
Well, I know of different examples. Around here, many houses were built so that eventually a child could live there. And some actually do: with their partner and even their own children. But maybe it's different in rural areas..... For that case, it’s better to plan a proper granny flat / accessory dwelling unit right from the start.Jochen104 schrieb:
In this case, it would be better to plan a proper granny flat / secondary apartment from the start.Exactly! That’s the point of this design. It is poorly thought out, there is no access to an outdoor area (balcony) on the upper floor, the room proportions are off, and while there is enough space for one person, it’s not suitable for a family.
However, I am also familiar with situations where strict independence, autonomy, and personal space are ignored, and a child living in separate rooms with their parents doesn’t need a washing machine or kitchen because the mother needs a task to fulfill.
Whether this is mutually desired and beneficial has to be decided individually.
This often works in rural areas, where typically larger apartments are available, sometimes with an extension planned, and independence is encouraged.
Thank you for all the feedback.
Topic Fireplace:
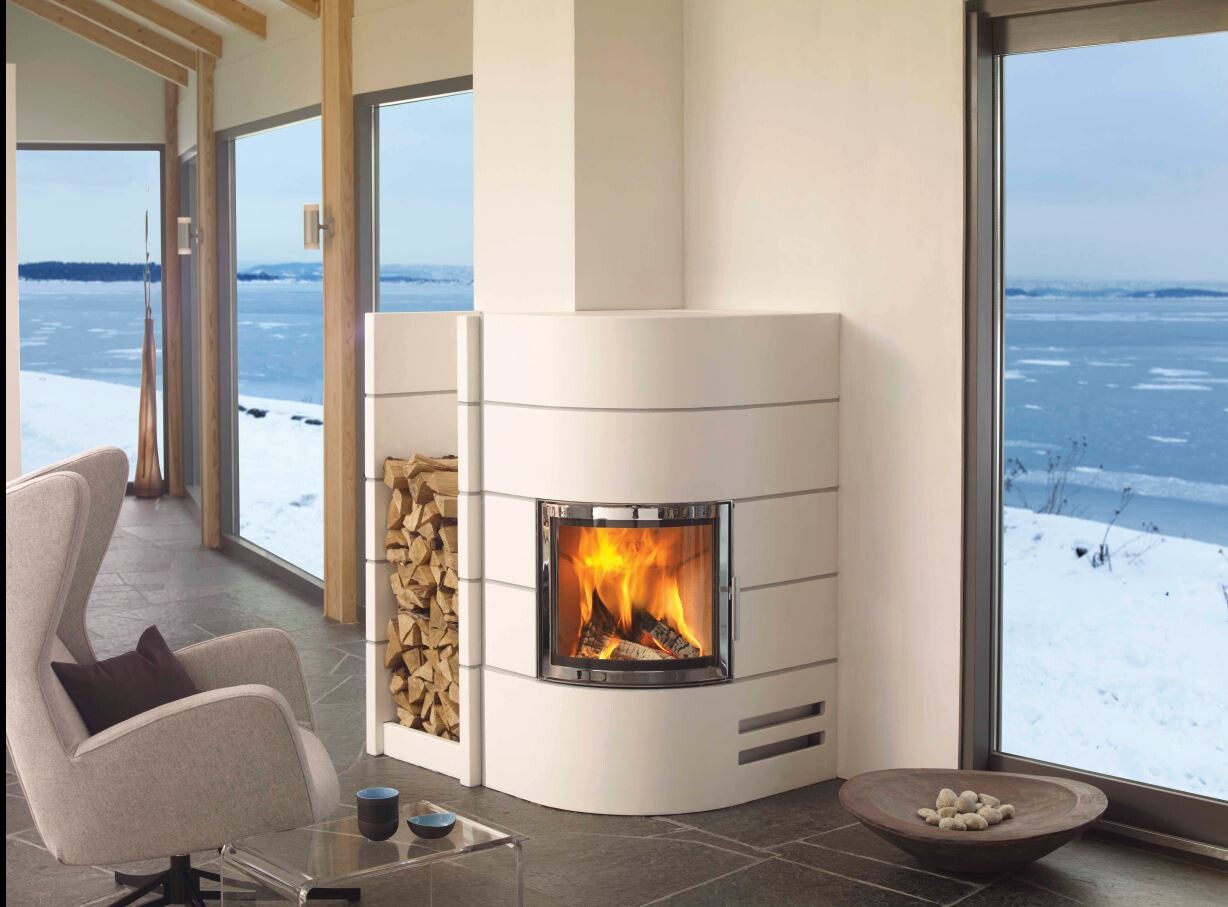
The fireplace is drawn quite simply. I am now considering a corner fireplace like in the attached picture.
It should radiate at a 45-degree angle towards the living room and be positioned right next to the door.
Possibly even placed so far that the small window next to the door is glazed only above, with the fireplace below.
That’s why the distance is only 50-70cm (20-28 inches), since some space is needed.
Water-heated fireplaces are also not comparable to “normal” wood stoves, as 70% of the heat goes into the water.
Especially on the sides, a clearance of 20cm (8 inches) is completely sufficient.
Topic Granny flat / Living on the ground floor:
I think we now have a good opportunity to live comfortably on the ground floor in old age.
The balcony is planned as an option and can easily be built with 1-2 support columns (on the west side).
On the upper floor, there is an option to live as a couple, possibly with a (small) child.
This would be a nice 2-3-bedroom apartment with kitchen/dining area, living room, and bedroom with walk-in closet.
We don’t want more than that anyway; I certainly don’t want to create a proper granny flat of 65sqm (700 square feet) for 5 people, who would end up living on top of me.
Topic Fireplace:
The fireplace is drawn quite simply. I am now considering a corner fireplace like in the attached picture.
It should radiate at a 45-degree angle towards the living room and be positioned right next to the door.
Possibly even placed so far that the small window next to the door is glazed only above, with the fireplace below.
That’s why the distance is only 50-70cm (20-28 inches), since some space is needed.
Water-heated fireplaces are also not comparable to “normal” wood stoves, as 70% of the heat goes into the water.
Especially on the sides, a clearance of 20cm (8 inches) is completely sufficient.
Topic Granny flat / Living on the ground floor:
I think we now have a good opportunity to live comfortably on the ground floor in old age.
The balcony is planned as an option and can easily be built with 1-2 support columns (on the west side).
On the upper floor, there is an option to live as a couple, possibly with a (small) child.
This would be a nice 2-3-bedroom apartment with kitchen/dining area, living room, and bedroom with walk-in closet.
We don’t want more than that anyway; I certainly don’t want to create a proper granny flat of 65sqm (700 square feet) for 5 people, who would end up living on top of me.
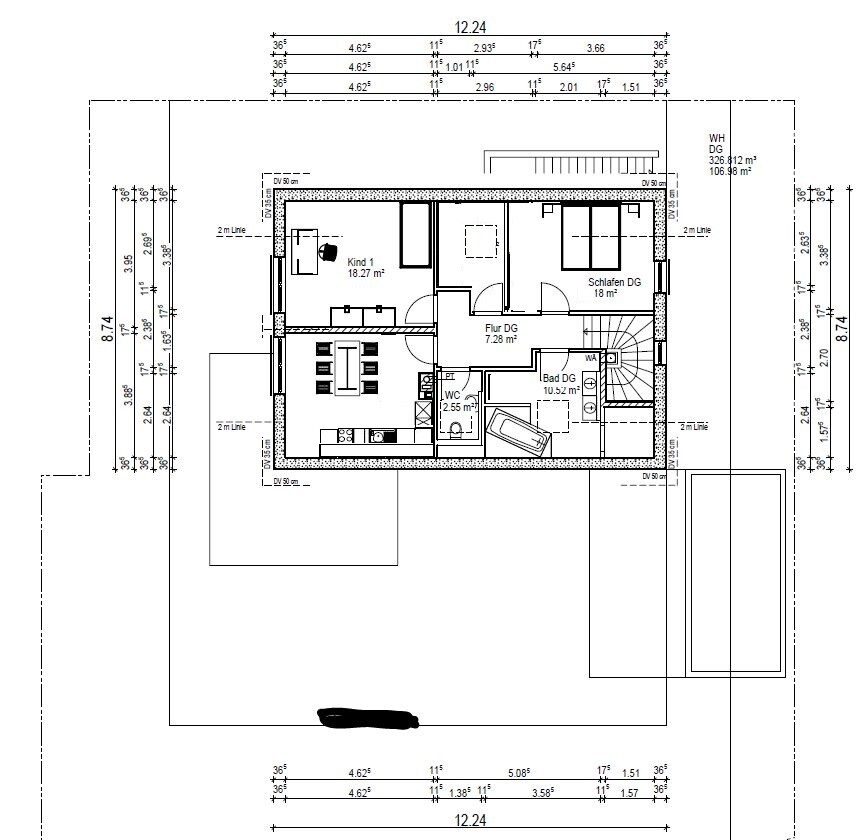
I sketched out our ideas for how the house might look for us as we get older, entirely by myself, just using copy and paste—nothing from the architect.
I like it this way; perhaps the load-bearing wall could be moved to create a large living/dining area.
Also, I’ve been reconsidering the placement of the toilet inside the bathroom. I’m still a bit undecided.
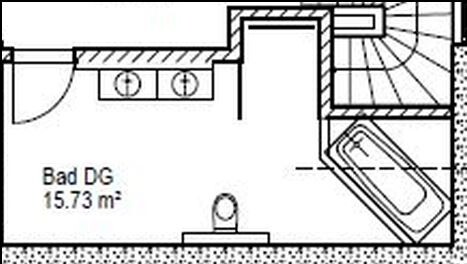
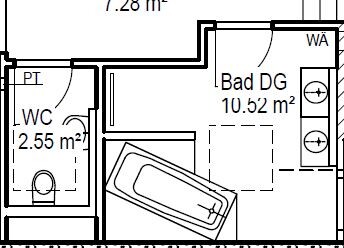
I’ve uploaded one blank bathroom layout and two designs with the correct dimensions. The wall on the north side can, of course, be extended, and the wall on the east side can be removed or left as is.
Maybe someone has an idea of how to best solve this.
What’s important to us:
A built-in shower with a spiral or at least 1m*1.4m (3.3ft*4.6ft)
Bathtub
Double sink with at least 2m (6.6ft) clearance to the back wall
Toilet (preferably somehow separated with a door to the hallway and the bathroom)
Laundry chute must be accessible.

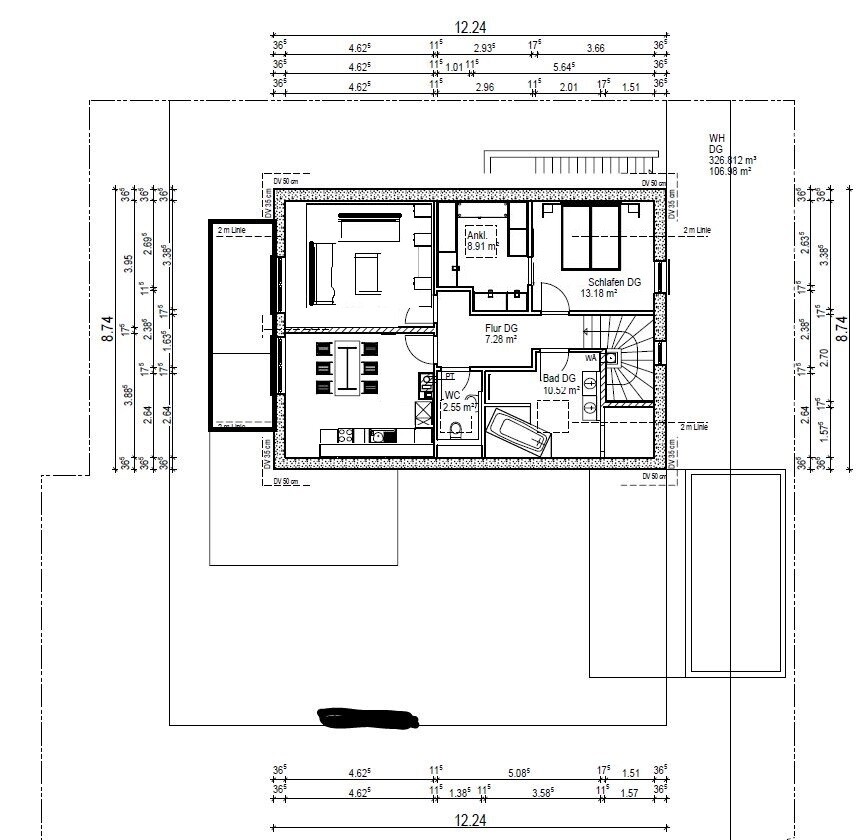
I like it this way; perhaps the load-bearing wall could be moved to create a large living/dining area.
Also, I’ve been reconsidering the placement of the toilet inside the bathroom. I’m still a bit undecided.
I’ve uploaded one blank bathroom layout and two designs with the correct dimensions. The wall on the north side can, of course, be extended, and the wall on the east side can be removed or left as is.
Maybe someone has an idea of how to best solve this.
What’s important to us:
A built-in shower with a spiral or at least 1m*1.4m (3.3ft*4.6ft)
Bathtub
Double sink with at least 2m (6.6ft) clearance to the back wall
Toilet (preferably somehow separated with a door to the hallway and the bathroom)
Laundry chute must be accessible.
Similar topics