
ᐅ Floor plan for a single-family house of approximately 1,500 sq ft – Staircase that can be separated or enclosed
Created on: 21 Apr 2015 14:30
D
derelvis
Important details:
Development plan / restrictions:
Plot size: 5.2 ares (25 x 21m / 82 x 69 ft)
Orientation:
Slope: slight south-facing slope, 1m (3 ft) drop over 25m (82 ft)
Building window, building line and boundary: 2.5m (8 ft)
Edge development: garage
Number of parking spaces: 2
Number of floors: 1.5 stories
Roof type: gable roof
Client requirements:
Basement
Number of occupants, age: 2 + child (2 years)
Space requirement: approx. 135–140sqm (1450–1500 sq ft)
Office: family use
Conservative construction method
Open kitchen: possibly (only an L-shape) or with sliding door
Number of dining seats: standard 4, otherwise up to 12
Fireplace: yes
Music/stereo wall: minimum length 3.5m (11.5 ft)
Balcony, roof terrace: no
Garage, carport: double garage or garage + carport
Hello everyone,
Attached you’ll find our planned house. It is an architect’s design revised multiple times. We are very satisfied with the design, but of course, sometimes things get overlooked.
If anyone has suggestions or criticism, please don’t hold back.
One obvious criticism might be the staircase at the “end of the house,” but this is important to us because we want a separable staircase to isolate the entrance noise from the living room. We prefer not to have a single-family home with an integrated open staircase.
If anyone can sketch a better solution, we would of course appreciate it.
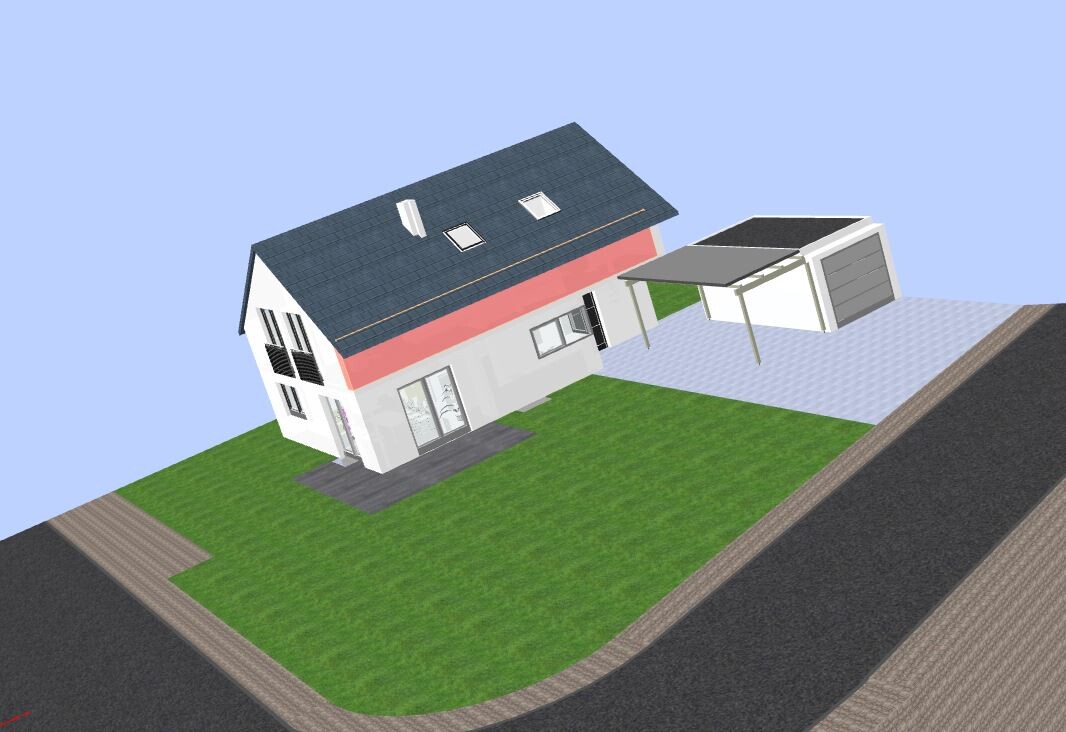
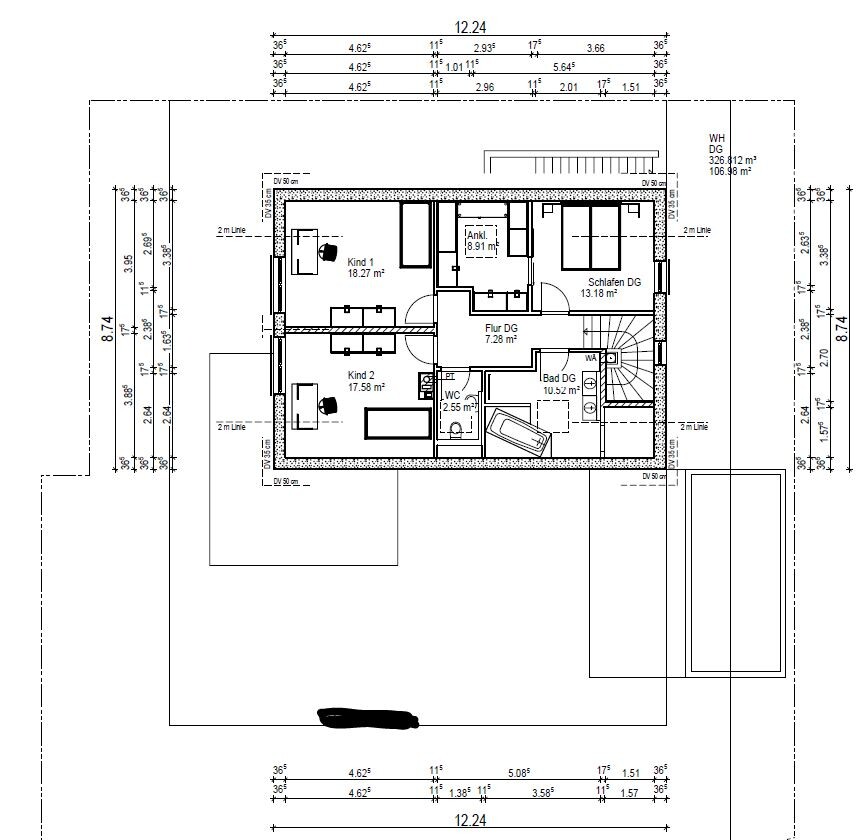
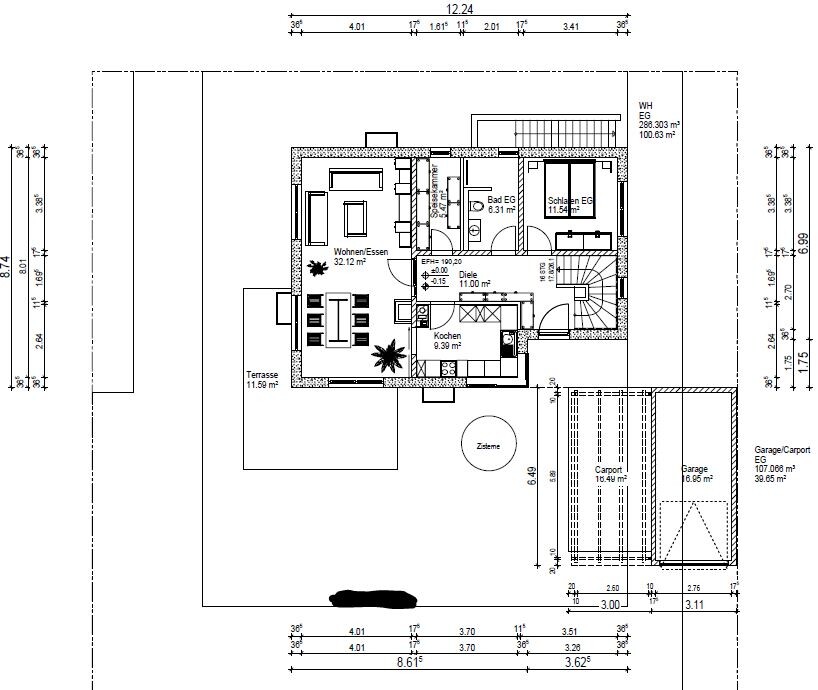
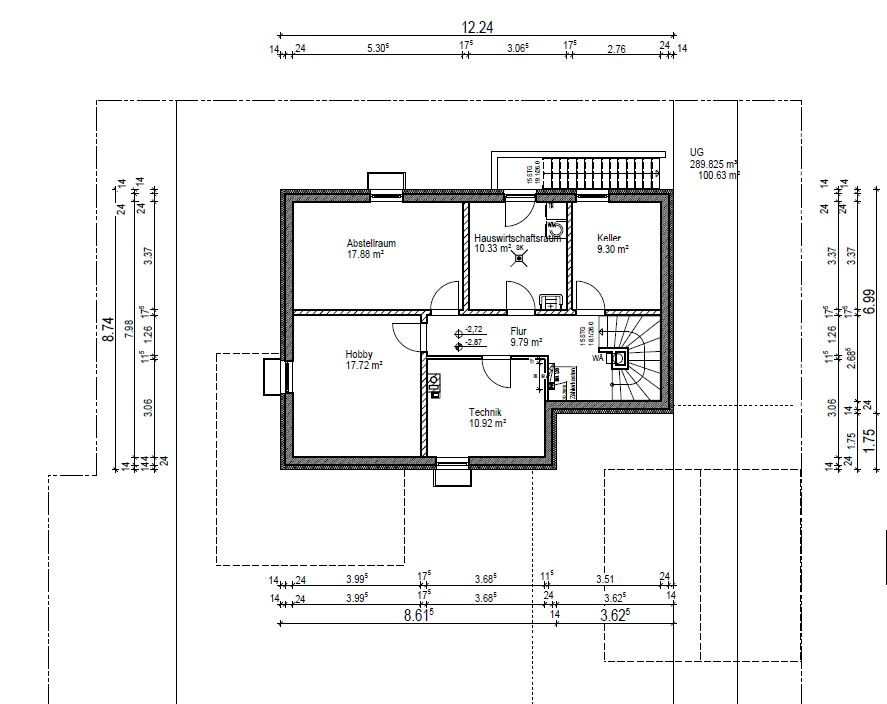
- Driveway only possible on the south side
- Pantry close to the kitchen
- Separable living units
- Ground floor fully livable for elderly (currently the marked bedroom is an office)
- Basement
- Approx. 135–140sqm (1450–1500 sq ft)
- Knee wall height 1.2m (4 ft)
Development plan / restrictions:
Plot size: 5.2 ares (25 x 21m / 82 x 69 ft)
Orientation:
Slope: slight south-facing slope, 1m (3 ft) drop over 25m (82 ft)
Building window, building line and boundary: 2.5m (8 ft)
Edge development: garage
Number of parking spaces: 2
Number of floors: 1.5 stories
Roof type: gable roof
Client requirements:
Basement
Number of occupants, age: 2 + child (2 years)
Space requirement: approx. 135–140sqm (1450–1500 sq ft)
Office: family use
Conservative construction method
Open kitchen: possibly (only an L-shape) or with sliding door
Number of dining seats: standard 4, otherwise up to 12
Fireplace: yes
Music/stereo wall: minimum length 3.5m (11.5 ft)
Balcony, roof terrace: no
Garage, carport: double garage or garage + carport
Hello everyone,
Attached you’ll find our planned house. It is an architect’s design revised multiple times. We are very satisfied with the design, but of course, sometimes things get overlooked.
If anyone has suggestions or criticism, please don’t hold back.
One obvious criticism might be the staircase at the “end of the house,” but this is important to us because we want a separable staircase to isolate the entrance noise from the living room. We prefer not to have a single-family home with an integrated open staircase.
If anyone can sketch a better solution, we would of course appreciate it.
The new kitchen would be more practical than the old version. The corner next to the tall cabinet in the old layout is wasted countertop space. What would she put there? In the new kitchen, she wouldn’t have that problem and would have more workspace available. The tall cabinets would still be reachable within one step.
Counter space for clean dishes from the dishwasher? Do you really need it? I don’t—I put everything away immediately in the cabinets. Besides that, if the dishwasher is built up next to the corner, you’re limiting yourself even more. When the door is open, your wife can’t reach the surface next to the dishwasher or the sink. Washing dishes by hand won’t be comfortable either if there is a tall cabinet right next to it.
Here’s a tip: visit a kitchen showroom and get advice, have a kitchen designed before you start building the interior walls.
Here’s a tip: visit a kitchen showroom and get advice, have a kitchen designed before you start building the interior walls.
I don’t understand why you are planning the fireplace right next to the dining area. You can’t sit directly in front of a stove; it gets extremely hot. Also, people often move back and forth between the kitchen and the sofa, so you would have to constantly walk past the blazing hot fireplace. That’s definitely not safe, especially with children.
I also can’t imagine a bathroom without a toilet. My children used to jump out of the bathtub all the time to quickly use the toilet—of course, soaking wet.
Best regards,
Sabine
I also can’t imagine a bathroom without a toilet. My children used to jump out of the bathtub all the time to quickly use the toilet—of course, soaking wet.
Best regards,
Sabine
derelvis schrieb:
It was intended for the dirty or leftover dishes while the dishwasher is running.
As a resting place between the sink and the dishwasher.
The idea of having the door open makes sense to me.I don’t want to be a party pooper:
Maybe consider which hand or side you prefer to load the dishwasher from?
Right-handed people usually stand to the left of the dishwasher to load it with their right hand. It’s also possible, though less familiar, to load from the right side.
The usual washing process goes from right to left: the dirty dishes start on the right, you hand-wash them, and the clean items move to the left.
A countertop at work height is great: ideally, the dishwasher is on the right (whether upper or lower), the sink on the left, and dirty dishes are collected in the middle. This assumes we are talking about right-handed users or left-handers who have adapted.
Similar topics