
ᐅ House Design: One- or Two-Story Construction. Discussion of the Floor Plan.
Created on: 18 Feb 2015 18:21
D
derstefanmD
derstefanm18 Feb 2015 18:21Good evening,
as some of you may have gathered from other threads, we are planning a single-family house with a one-and-a-half-story design. I would now like to hear your initial assessments and suggestions for changes.
A brief overview of the house: The exterior dimensions are approximately 10.60 × 9.10 meters (35 ft × 30 ft). The knee wall is planned to be 1 meter (3 ft) high in the shell construction phase. On the plans, north is at the top. On the south side, where the entrance is, a Frisian gable or cross gable is planned, and at the rear, if the budget allows, a trapezoidal dormer.
I hope I have included the most important information; if not, I will provide more details.
Best regards and many thanks
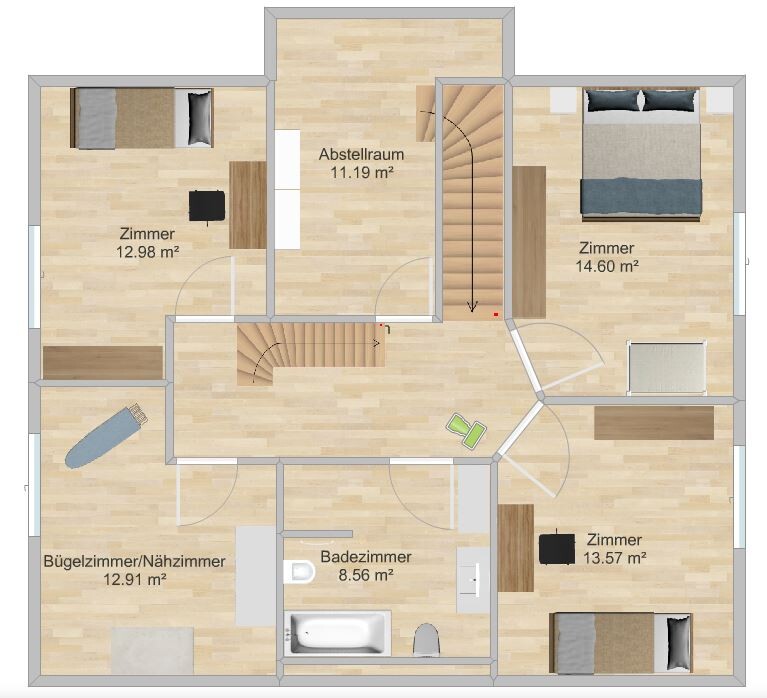
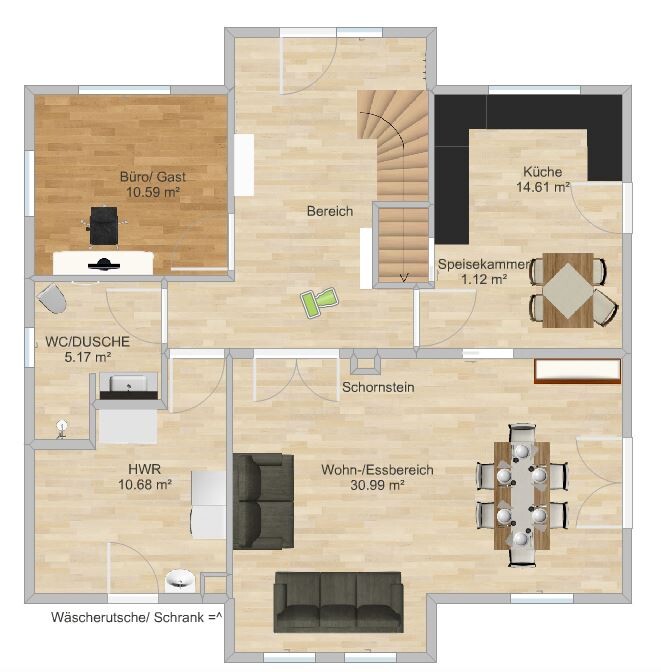
as some of you may have gathered from other threads, we are planning a single-family house with a one-and-a-half-story design. I would now like to hear your initial assessments and suggestions for changes.
A brief overview of the house: The exterior dimensions are approximately 10.60 × 9.10 meters (35 ft × 30 ft). The knee wall is planned to be 1 meter (3 ft) high in the shell construction phase. On the plans, north is at the top. On the south side, where the entrance is, a Frisian gable or cross gable is planned, and at the rear, if the budget allows, a trapezoidal dormer.
I hope I have included the most important information; if not, I will provide more details.
Best regards and many thanks

- And where will your TV be placed in the living room?
- Dormer at the entrance serves no purpose and is a waste of money.
- Access to the terrace is awkward – moving chairs will be inevitable.
- The bedroom layout won’t really work this way. Unfortunately, I can’t see a 2-meter (6 ft 7 in) reference line, but I doubt that a 2-meter (6 ft 7 in) tall wardrobe fits where it’s drawn—and if it does, barely. The passage between the bed and the wardrobe is too narrow; you have to sit on the bed to open the wardrobe, and it’s the same on the other side. You can’t rely on any kind of assistance here (e.g., crutches or other temporary mobility aids).
- The hallway area on the ground floor is far too large. The hallway upstairs will be dark.
- Where did the fireplace on the upper floor go? It seems to be located right in the middle of the hallway upstairs.
- Dormer at the entrance serves no purpose and is a waste of money.
- Access to the terrace is awkward – moving chairs will be inevitable.
- The bedroom layout won’t really work this way. Unfortunately, I can’t see a 2-meter (6 ft 7 in) reference line, but I doubt that a 2-meter (6 ft 7 in) tall wardrobe fits where it’s drawn—and if it does, barely. The passage between the bed and the wardrobe is too narrow; you have to sit on the bed to open the wardrobe, and it’s the same on the other side. You can’t rely on any kind of assistance here (e.g., crutches or other temporary mobility aids).
- The hallway area on the ground floor is far too large. The hallway upstairs will be dark.
- Where did the fireplace on the upper floor go? It seems to be located right in the middle of the hallway upstairs.
D
derstefanm18 Feb 2015 20:19ypg schrieb:
Hello,
what roof pitch is planned? Some things might not work properly due to the slope (see laundry chute).
Please mark the 2-meter (6.6 feet) line, otherwise the design can’t really be assessed.
Thanks, Yvonne The plan is for 45 degrees. Actually, the laundry chute is no longer planned.
I will draw in the 2-meter (6.6 feet) line tomorrow, but I have basically calculated that the wardrobe should fit.
wrobel schrieb:
Hello,
well then...
- quite a lot of corners
- very difficult to furnish
- chimney on the upper floor should probably be centered in the hallway
- what’s the purpose of the corner at the entrance in front of the stairs, and the same on the upper floor
Olli I haven’t included the chimney yet, or rather I haven’t managed to so far.
The corner could also serve as a cloakroom, but honestly it came about by chance. We also want the cross gable / Frisian gable for visual reasons.
Manu1976 schrieb:
- Cross gable at the entrance has no function and is wasted money.
- Access to the terrace is awkward — moving chairs will be a regular hassle.
- The bedroom won’t really work like this. I can’t see the 2-meter (6.6 feet) line, but I doubt a wardrobe 2 meters (6.6 feet) high will fit where it’s drawn, or only just barely. The space between the bed and wardrobe is too narrow; to open the wardrobe, you’d have to sit on the bed, same on the other side. This wouldn’t even work if you depend on any assistance (e.g. crutches or temporary disabilities).
- Ground floor hallway area is far too large. The upper floor hallway will be dark. Is the hallway really too large? The width between the stairs and the wall is about 2.10 meters (6.9 feet).
If that’s the case, I will reduce the hallway size and allocate the gained space to other rooms.
Similar topics