
Hello, we have the following issue: the architect incorrectly marked the chimney location on the upper floor. When the masons were ready to start after the chimney was built up to the upper floor, they realized that the chimney was misplaced by about 1 meter (3 feet), which now disrupts the entire floor plan. What was previously a practical, square layout is now quite awkward and irregular.
Our construction company did not notice this error when submitting the building permit / planning application and so on.
We would like to completely relocate the chimney, but we have been told that this is supposedly not possible for structural reasons. However, the construction company has not specified these reasons, so I do not believe it and would actually want to insist on moving it. The house is already clad with bricks and the roof is finished.
Now my questions: Is relocating or demolishing and rebuilding a chimney really that problematic?
If we have to live with the awkward and undesirable floor plan, can we then claim reimbursements for the drawings and also demand further compensation? After all, we will have to live in these awkward rooms and will probably be quite frustrated, since the chimney now comes out directly at the end of the stairs.
Thank you very much for your opinions. I understand that a chimney or fireplace is not necessary for insulation reasons...
Our construction company did not notice this error when submitting the building permit / planning application and so on.
We would like to completely relocate the chimney, but we have been told that this is supposedly not possible for structural reasons. However, the construction company has not specified these reasons, so I do not believe it and would actually want to insist on moving it. The house is already clad with bricks and the roof is finished.
Now my questions: Is relocating or demolishing and rebuilding a chimney really that problematic?
If we have to live with the awkward and undesirable floor plan, can we then claim reimbursements for the drawings and also demand further compensation? After all, we will have to live in these awkward rooms and will probably be quite frustrated, since the chimney now comes out directly at the end of the stairs.
Thank you very much for your opinions. I understand that a chimney or fireplace is not necessary for insulation reasons...
B
Bauexperte4 Jan 2016 19:58Are you building with a basement or on a slab foundation?
Best regards, Bauexperte
Bauexperte
Best regards, Bauexperte
Bauexperte
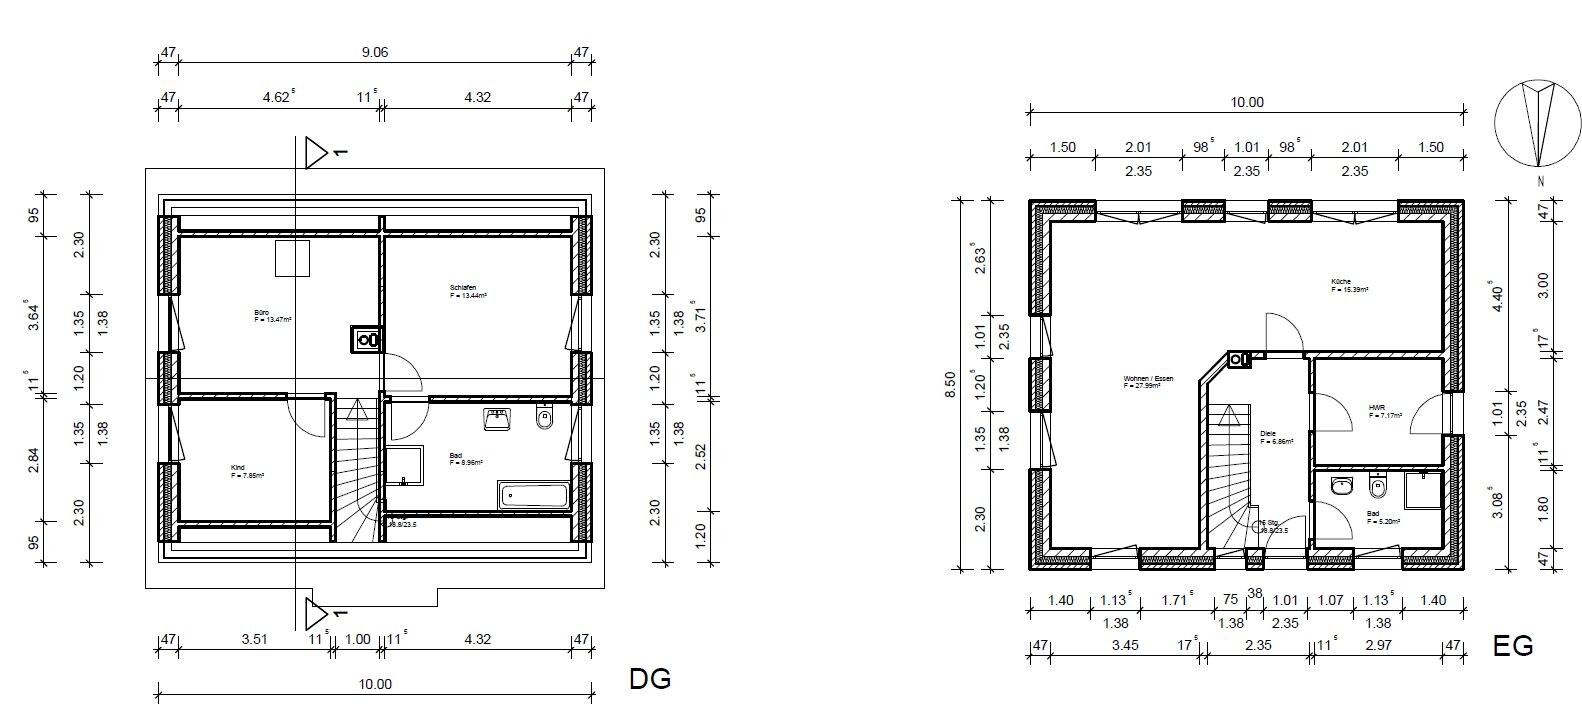
The building is planned without a basement, directly on a slab foundation. I have attached the floor plan as submitted to the building authority (zwischenablage01) and the current layout with the irregularly shaped rooms (zwischenablage02). In the latter, the staircase is steeper. On the originally planned floor plan, I have marked the actual position of the chimney with a pen. This makes it clear that the planned door to the bedroom can no longer be realized. In the irregular layout, I have already sketched in some furniture to help us get more comfortable with the design, but it still doesn’t work properly.
We would like to move the chimney so that it runs next to the staircase and then exits in the children's room/office upstairs. In other words, the chimney would be rotated 90 degrees and then placed to the left of the sloped wall… (zwischenablage3)
I would be very grateful for any solution—I am completely at my wit's end and the architect has not been helpful so far, since this solution actually originated from me. Unfortunately, we never saw a drawing like the one in Zwischenablage03 before… this one also comes from me.
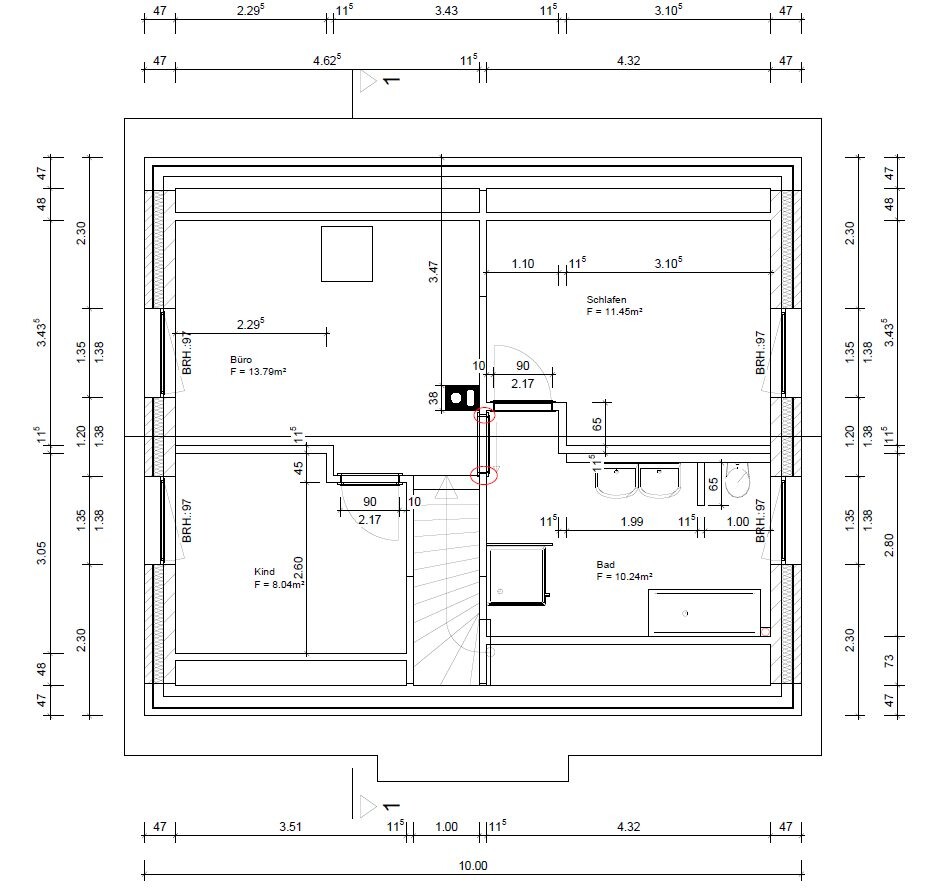

We would like to move the chimney so that it runs next to the staircase and then exits in the children's room/office upstairs. In other words, the chimney would be rotated 90 degrees and then placed to the left of the sloped wall… (zwischenablage3)
I would be very grateful for any solution—I am completely at my wit's end and the architect has not been helpful so far, since this solution actually originated from me. Unfortunately, we never saw a drawing like the one in Zwischenablage03 before… this one also comes from me.
Clipboard 1 was planned and is also acceptable from your side.
Clipboard 2 shows the status on the upper floor – where is the fireplace located on the ground floor?
Clipboard 3 shows – what exactly? What would you actually want now?
Do I understand correctly that the child always needs to pass through the bedroom to get to the bathroom, or do you not have a child?
Is the chimney for a fireplace?
Clipboard 2 shows the status on the upper floor – where is the fireplace located on the ground floor?
Clipboard 3 shows – what exactly? What would you actually want now?
Do I understand correctly that the child always needs to pass through the bedroom to get to the bathroom, or do you not have a child?
Is the chimney for a fireplace?
U
Username_wahl4 Jan 2016 23:078 square meters (86 square feet) children's room with a sloped ceiling is not very spacious
Similar topics