
ᐅ Single-family house floor plan, approximately 200 sqm without a basement – assessment
Created on: 14 Dec 2014 10:37
S
Slammer0909
Hello everyone,
I have been following this forum for some time now, looking at other threads as well as their floor plans and feedback.
My wife and I are already in contact with a construction company, and the floor plan is roughly finalized. I also contributed to the design of the ground floor.
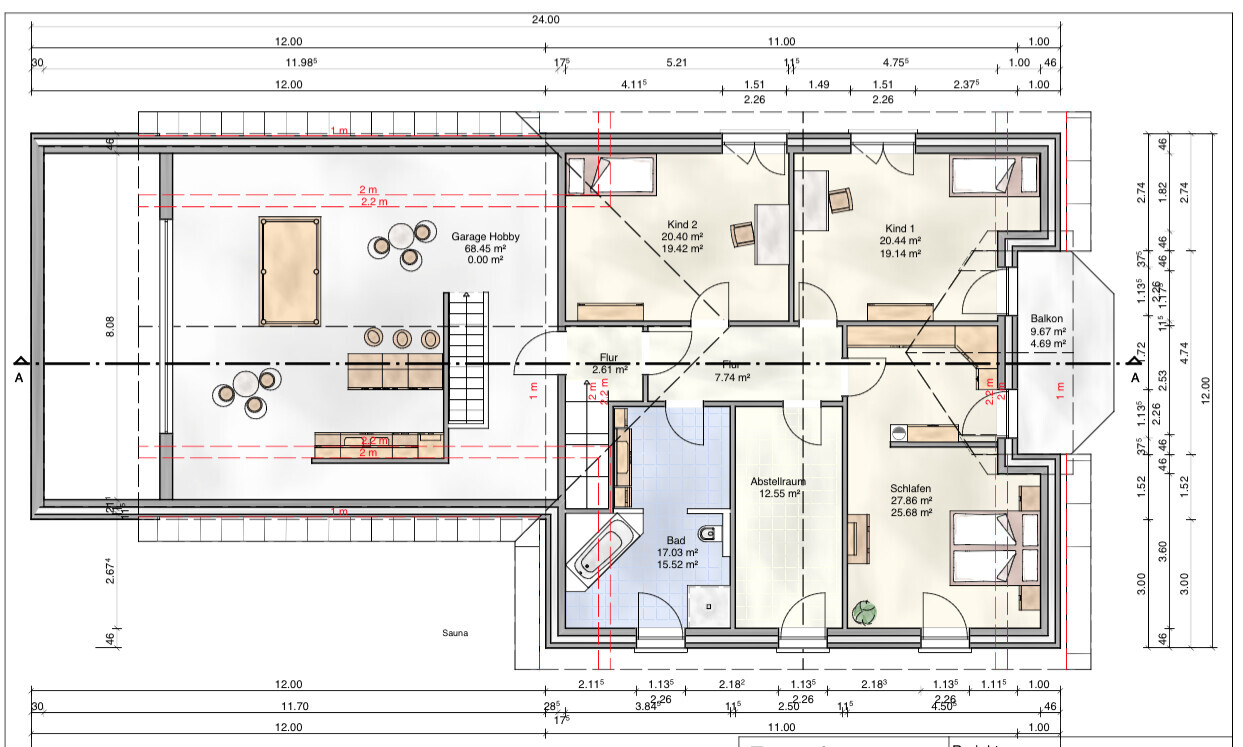
However, I am not satisfied with the layout of the upper floor because you have to walk through the dressing area to reach the bedroom.
I have been planning and moving walls around for about a year now, and I am starting to get somewhat "blind" to the design.
I would really appreciate any constructive feedback, both positive and negative, on the floor plan.
The rooms are quite large, but we prefer it that way (child’s room about 20sqm (215 sq ft), etc.).
Originally, we wanted a full basement, but due to the groundwater level, this is no longer possible.
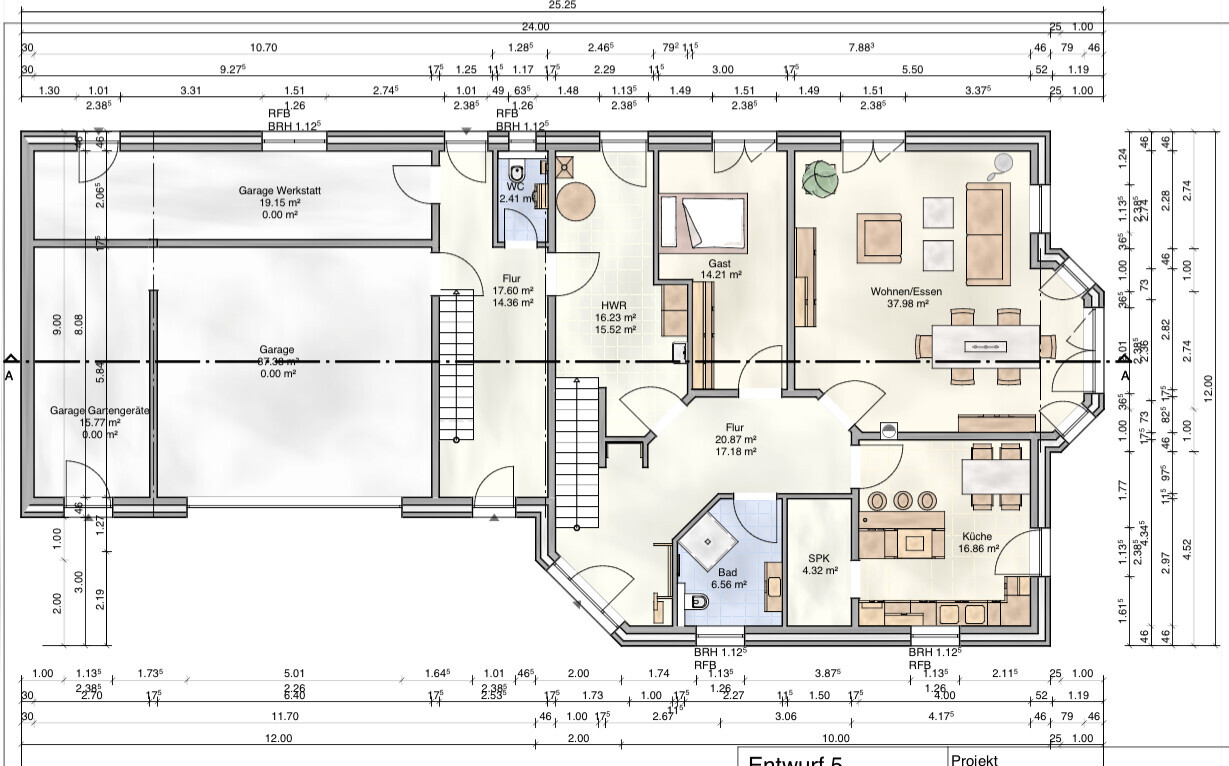
That is why the rooms are arranged around the garage, with a large utility room including a cloakroom on the ground floor, and a laundry room on the upper floor.
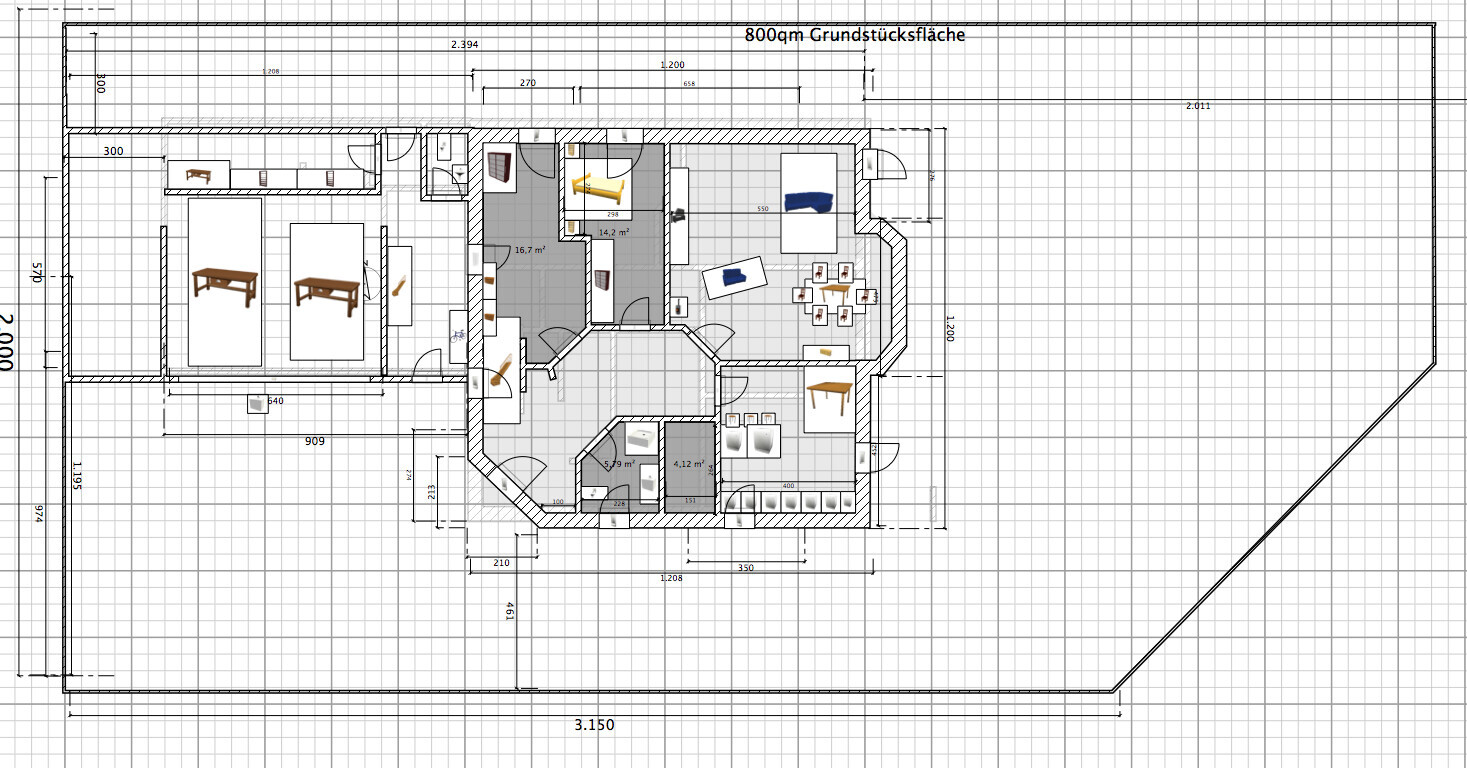
The site plan including the property boundary is provided just to help visualize the dimensions of the plot.
Attached are the floor plans.
Thank you in advance.
Best regards,
Mathias
I have been following this forum for some time now, looking at other threads as well as their floor plans and feedback.
My wife and I are already in contact with a construction company, and the floor plan is roughly finalized. I also contributed to the design of the ground floor.
However, I am not satisfied with the layout of the upper floor because you have to walk through the dressing area to reach the bedroom.
I have been planning and moving walls around for about a year now, and I am starting to get somewhat "blind" to the design.
I would really appreciate any constructive feedback, both positive and negative, on the floor plan.
The rooms are quite large, but we prefer it that way (child’s room about 20sqm (215 sq ft), etc.).
Originally, we wanted a full basement, but due to the groundwater level, this is no longer possible.
That is why the rooms are arranged around the garage, with a large utility room including a cloakroom on the ground floor, and a laundry room on the upper floor.
The site plan including the property boundary is provided just to help visualize the dimensions of the plot.
Attached are the floor plans.
Thank you in advance.
Best regards,
Mathias
S
Slammer09093 Feb 2015 20:03Here we go again with me having to justify exactly why I want things a certain way.
Division aside, we want a room—many call it a utility room or laundry room, whatever—that we want to use as a connecting space between the house and the garage. We would enter the house through this room, where we hang our jackets and so on. That’s why it wasn’t supposed to be like that in your case. Additionally, because of the separation between the ground floor and upper floor, primarily for the kids and family.
If it ever happens that the property is rented out, having a party room could definitely be a problem. On the other hand, it’s good that I have my second staircase!
The kitchen could be placed in the southwest bedroom for the children. There’s 4.8 meters (15.7 feet) of room width there. If that’s too small, the tenant just has to deal with it or move out! Currently, my kitchen in our 140 square meter (1,507 square feet) house isn’t even 4.8 meters (15.7 feet) long. Even on the ground floor in our current plan, the kitchen is just under 4.8 meters (15.7 feet) long. Of course, it would be an L-shaped kitchen. I am firmly convinced that an upper kitchen line of 4.8 meters (15.7 feet) has to be enough.
As said, this is not really my focus anyway. Still, we want the utility room to be accessible from the garage only, and also from the hallway inside, of course.
The architect will have to deal with that, like it or not.
Division aside, we want a room—many call it a utility room or laundry room, whatever—that we want to use as a connecting space between the house and the garage. We would enter the house through this room, where we hang our jackets and so on. That’s why it wasn’t supposed to be like that in your case. Additionally, because of the separation between the ground floor and upper floor, primarily for the kids and family.
If it ever happens that the property is rented out, having a party room could definitely be a problem. On the other hand, it’s good that I have my second staircase!
The kitchen could be placed in the southwest bedroom for the children. There’s 4.8 meters (15.7 feet) of room width there. If that’s too small, the tenant just has to deal with it or move out! Currently, my kitchen in our 140 square meter (1,507 square feet) house isn’t even 4.8 meters (15.7 feet) long. Even on the ground floor in our current plan, the kitchen is just under 4.8 meters (15.7 feet) long. Of course, it would be an L-shaped kitchen. I am firmly convinced that an upper kitchen line of 4.8 meters (15.7 feet) has to be enough.
As said, this is not really my focus anyway. Still, we want the utility room to be accessible from the garage only, and also from the hallway inside, of course.
The architect will have to deal with that, like it or not.
S
Slammer09093 Feb 2015 20:18I am also interested in how you live. Everyone has different perspectives and living habits. But you can’t impose those on others.
I am familiar with the floor plan at ypg, but not the others. Maybe it doesn’t really matter here, and you don’t have to share if you don’t want to. I live in the countryside, not the city. Downside: longer commuting distances, less convenient public transport, etc. Upside: I can build somewhat larger because the plots allow it.
Looking at my own and the older generation’s acquaintances, many have around 200sqm (2,150 sq ft). My parents have only 130sqm (1,400 sq ft) in an American-style split-level house (the garage is at ground level inside the house, half a flight of stairs down to a half-basement with heating, storage room, and party cellar, then half a flight of stairs up to the ground floor, and another half flight up to the room above the garage, in our case the children’s rooms). In addition to the 130sqm, my parents have a basement, a conservatory was added later, and they also converted the attic. Sure, I grew up well in this space, but it shows that without the extensions and conversions, the space wouldn’t have been enough.
Our neighbors have the mirrored semi-detached house with 140sqm (1,505 sq ft). Two children, two cats, one dog. The place is packed full. Laundry is dried in the hallway, the utility room is filled with shelves up to the ceiling, every corner is used. It works, but I personally don’t want to live that way.
My in-laws (specifically my father-in-law) have 163sqm (1,755 sq ft), fully basemented with laundry room, party room, toilet, plus two extra rooms.
And it goes on like this.
Clearly, my 20sqm (215 sq ft) hallway is somewhat generous. Although in the latest design it’s only 17-18sqm (183-194 sq ft). The 20sqm (215 sq ft) utility room is debatable. Probably 15sqm (160 sq ft) would also work, but whatever.
I find the living room borderline small, especially the length of only 6 to max 7 meters (20 to 23 feet) bothers me a bit.
I find the rest fully acceptable. The upstairs hallway is somewhat generous, but on the other hand, a staircase or a possible gallery doesn’t waste any space. I prefer to use that space directly for the rooms.
The newer design with the entrance in the west offers less hallway space downstairs, the same hallway upstairs, a larger bathroom downstairs, and the rest is almost unchanged. Oh, and the utility room is smaller, but that shouldn’t cause any objections. The exact positioning of the windows still needs to be figured out so it looks appealing from the south and west. The east side is hardly visible anyway, but of course it should still look decent.
I think that will work as well. On the left (west) the bathroom window, then the front door element with narrow windows on the sides, then possibly double kitchen windows. Upstairs then children’s room window above the kitchen double window, upstairs bathroom above the entrance area. Unfortunately, the upstairs laundry room will be a problem... I had already shown one view here before. Based on that, you can imagine the changes.
I am familiar with the floor plan at ypg, but not the others. Maybe it doesn’t really matter here, and you don’t have to share if you don’t want to. I live in the countryside, not the city. Downside: longer commuting distances, less convenient public transport, etc. Upside: I can build somewhat larger because the plots allow it.
Looking at my own and the older generation’s acquaintances, many have around 200sqm (2,150 sq ft). My parents have only 130sqm (1,400 sq ft) in an American-style split-level house (the garage is at ground level inside the house, half a flight of stairs down to a half-basement with heating, storage room, and party cellar, then half a flight of stairs up to the ground floor, and another half flight up to the room above the garage, in our case the children’s rooms). In addition to the 130sqm, my parents have a basement, a conservatory was added later, and they also converted the attic. Sure, I grew up well in this space, but it shows that without the extensions and conversions, the space wouldn’t have been enough.
Our neighbors have the mirrored semi-detached house with 140sqm (1,505 sq ft). Two children, two cats, one dog. The place is packed full. Laundry is dried in the hallway, the utility room is filled with shelves up to the ceiling, every corner is used. It works, but I personally don’t want to live that way.
My in-laws (specifically my father-in-law) have 163sqm (1,755 sq ft), fully basemented with laundry room, party room, toilet, plus two extra rooms.
And it goes on like this.
Clearly, my 20sqm (215 sq ft) hallway is somewhat generous. Although in the latest design it’s only 17-18sqm (183-194 sq ft). The 20sqm (215 sq ft) utility room is debatable. Probably 15sqm (160 sq ft) would also work, but whatever.
I find the living room borderline small, especially the length of only 6 to max 7 meters (20 to 23 feet) bothers me a bit.
I find the rest fully acceptable. The upstairs hallway is somewhat generous, but on the other hand, a staircase or a possible gallery doesn’t waste any space. I prefer to use that space directly for the rooms.
The newer design with the entrance in the west offers less hallway space downstairs, the same hallway upstairs, a larger bathroom downstairs, and the rest is almost unchanged. Oh, and the utility room is smaller, but that shouldn’t cause any objections. The exact positioning of the windows still needs to be figured out so it looks appealing from the south and west. The east side is hardly visible anyway, but of course it should still look decent.
I think that will work as well. On the left (west) the bathroom window, then the front door element with narrow windows on the sides, then possibly double kitchen windows. Upstairs then children’s room window above the kitchen double window, upstairs bathroom above the entrance area. Unfortunately, the upstairs laundry room will be a problem... I had already shown one view here before. Based on that, you can imagine the changes.
Slammer, you only read what you want to.
There is a significant difference for the planning depending on whether this room should only be used by one ground floor party in case of separation. In that case, the rest must be planned accordingly to ensure this requirement is met. The goal is to move away from predetermined room layouts. That was your previous statement. Then you come here and say, "the upper party can also use the kitchen on the ground floor," which raises the question of which of the many wishes and conditions actually take priority.
I’m not a fan of designing a spacious house while already keeping the idea of subdivision in mind. If that was not the case, a few other options might become available.
There is a significant difference for the planning depending on whether this room should only be used by one ground floor party in case of separation. In that case, the rest must be planned accordingly to ensure this requirement is met. The goal is to move away from predetermined room layouts. That was your previous statement. Then you come here and say, "the upper party can also use the kitchen on the ground floor," which raises the question of which of the many wishes and conditions actually take priority.
I’m not a fan of designing a spacious house while already keeping the idea of subdivision in mind. If that was not the case, a few other options might become available.
S
Slammer09093 Feb 2015 20:33Well, the staircase near the front door is basically the only feature that should be included for safety reasons.
The room we enter before going into the house should be designated just for the ground floor. That’s the idea. Because if I were to rent out the house, would I want to share the utility room with others? Certainly not.
So either way, it makes sense in my opinion.
Now to the third draft.
I don’t think it’s bad in a way, but from several perspectives, I can live better with my own designs.
You could rotate the staircase 90° and place it directly by the front door, moving the coat rack slightly to the right.
The problem is, then the garage is too small. And if it gets bigger, the front door must be shifted down, which conflicts with the bathroom.
But I don’t want to compromise on an essential feature like the garage utility room (or enough space in front of the cars) just for a centrally located front door on the north side.
That’s just how it is, and I know you won’t be upset with me and won’t take every word too harshly.
I like the idea of living/dining/kitchen arranged in an L shape.
In my case, I can go from the kitchen directly to the garden or the terrace (to walk and look around). Here, I would only have a view of the kitchen. Sure, that works, but I prefer my own setup.
In the living room, I’m a fan of a large media wall/audio system or a wall-mounted TV. Next to it should be room for my large floor-standing speakers and subwoofer. A pull-down projector screen would also be great, in my opinion.
I’m not a fan of “just putting the TV wherever it fits in a corner.”
At my in-laws’ place, you look past the TV right onto the terrace—that would be like having the TV wall and sofa reversed in my setup.
The TV is placed slightly angled in the room, with plants and decorative items around it.
But that wouldn’t work for me. I’d rather give up the view from the sofa out to the garden.
Some might argue that this makes more sense than a garden view from the kitchen, but now you have my opinion on that.
If I want the sofa and a garden view, I sit along the east wall (from the inside, of course) and look left towards the garden, also directly over the dining table into the kitchen, and if I want to catch the news I glance briefly to the right.
So all options remain open.
I understand that having the staircase further inside the house would provide much more flexibility. It also keeps the staircase out of the so-called “dirty zone.”
But I want to keep my options open since I’m planning to build a fairly large house. Many walls can be moved; a staircase is much harder.
If a design really impresses me and the staircase can’t be at the entrance, that might change my mind. But so far, I haven’t found one.
There are many nice floor plans, but when adapted to my specific conditions, they look different!
PS: I still need to look at the floor plan in detail; I haven’t been home long yet.
The room we enter before going into the house should be designated just for the ground floor. That’s the idea. Because if I were to rent out the house, would I want to share the utility room with others? Certainly not.
So either way, it makes sense in my opinion.
Now to the third draft.
I don’t think it’s bad in a way, but from several perspectives, I can live better with my own designs.
You could rotate the staircase 90° and place it directly by the front door, moving the coat rack slightly to the right.
The problem is, then the garage is too small. And if it gets bigger, the front door must be shifted down, which conflicts with the bathroom.
But I don’t want to compromise on an essential feature like the garage utility room (or enough space in front of the cars) just for a centrally located front door on the north side.
That’s just how it is, and I know you won’t be upset with me and won’t take every word too harshly.
I like the idea of living/dining/kitchen arranged in an L shape.
In my case, I can go from the kitchen directly to the garden or the terrace (to walk and look around). Here, I would only have a view of the kitchen. Sure, that works, but I prefer my own setup.
In the living room, I’m a fan of a large media wall/audio system or a wall-mounted TV. Next to it should be room for my large floor-standing speakers and subwoofer. A pull-down projector screen would also be great, in my opinion.
I’m not a fan of “just putting the TV wherever it fits in a corner.”
At my in-laws’ place, you look past the TV right onto the terrace—that would be like having the TV wall and sofa reversed in my setup.
The TV is placed slightly angled in the room, with plants and decorative items around it.
But that wouldn’t work for me. I’d rather give up the view from the sofa out to the garden.
Some might argue that this makes more sense than a garden view from the kitchen, but now you have my opinion on that.
If I want the sofa and a garden view, I sit along the east wall (from the inside, of course) and look left towards the garden, also directly over the dining table into the kitchen, and if I want to catch the news I glance briefly to the right.
So all options remain open.
I understand that having the staircase further inside the house would provide much more flexibility. It also keeps the staircase out of the so-called “dirty zone.”
But I want to keep my options open since I’m planning to build a fairly large house. Many walls can be moved; a staircase is much harder.
If a design really impresses me and the staircase can’t be at the entrance, that might change my mind. But so far, I haven’t found one.
There are many nice floor plans, but when adapted to my specific conditions, they look different!
PS: I still need to look at the floor plan in detail; I haven’t been home long yet.

In the last generation, large-scale construction was common, yes. However, this was before the first oil crisis; heating costs were not a concern, so there was no need for insulation, making the cost per square meter low.
This topic hasn’t been addressed here yet, has it? Should the party room be within the thermal envelope? Probably not the garage, so in that case, proper insulation would be needed, and of course, an appropriate door should be installed between the rooms.
This topic hasn’t been addressed here yet, has it? Should the party room be within the thermal envelope? Probably not the garage, so in that case, proper insulation would be needed, and of course, an appropriate door should be installed between the rooms.
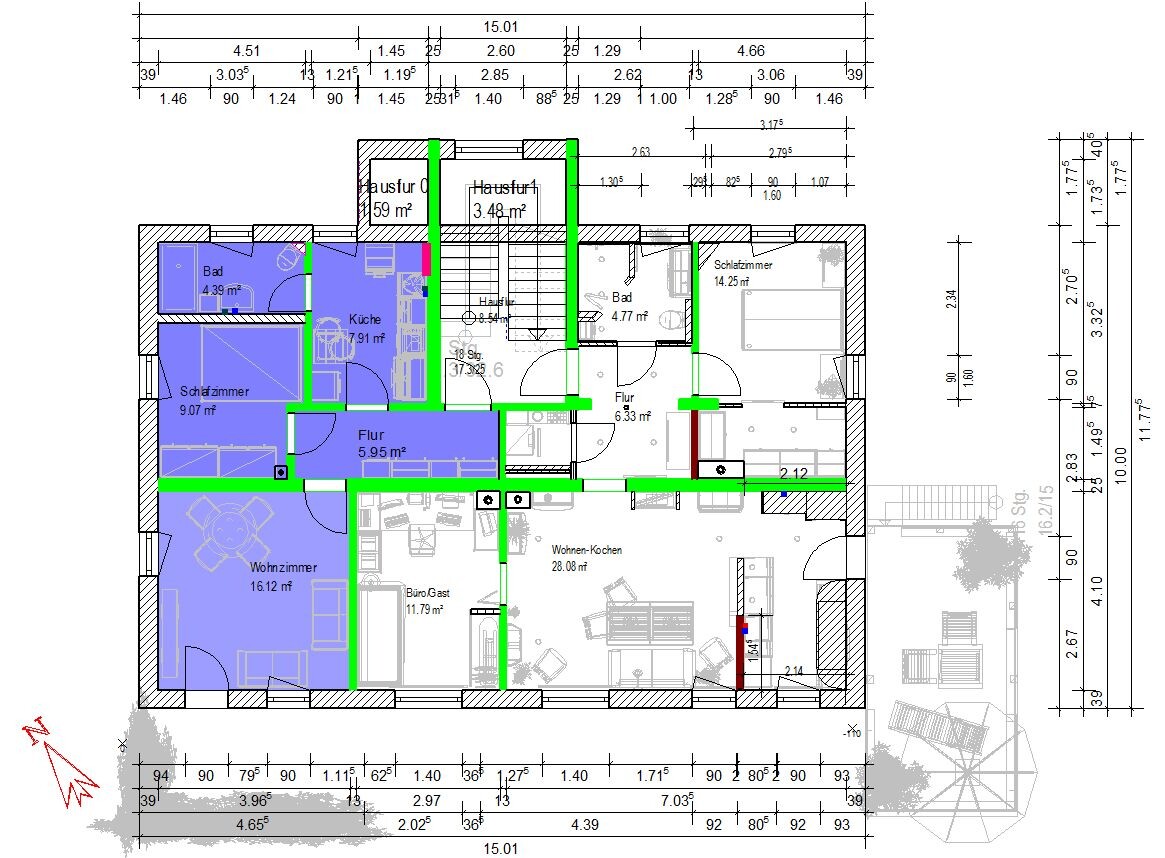
I live alone in a 66 sqm (710 sq ft) apartment and work from home. The apartment includes a combined guest/work/ironing room, all with nicely concealed storage, a bedroom with a walk-in closet (just over 300 cm (10 ft) of wardrobe space), a "large" (28 sqm (301 sq ft)) living/dining/kitchen area, a small bathroom with a spacious walk-in shower, and a small storage room for laundry, supplies, and vacuum cleaner. The hallway has enough space for my 2 to 3 season jackets used alternately, a large shoe cabinet, and to welcome guests. There is also a large 24 sqm (258 sq ft) terrace — more like a balcony since the apartment is on a hillside — with my garage located underneath.
It is a renovated old building that I rent, which was renovated according to my preferences.
Floor plan:
It is a renovated old building that I rent, which was renovated according to my preferences.
Floor plan:
Similar topics