
S
Sonnenblu16 Dec 2014 11:28Hello everyone,
We received a floor plan from our designer that we were not entirely satisfied with. So, I did some sketching myself. What do you think? The windows are not yet drawn in, or for some only their approximate locations are indicated.
Best regards,
Sonnenblu
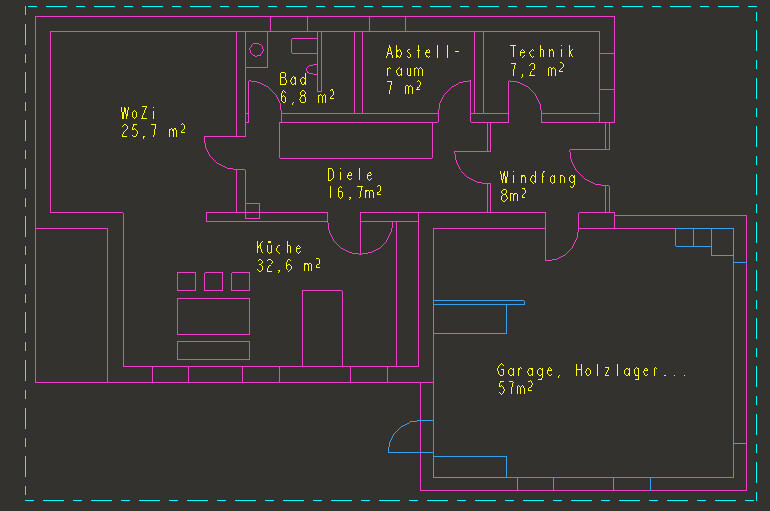
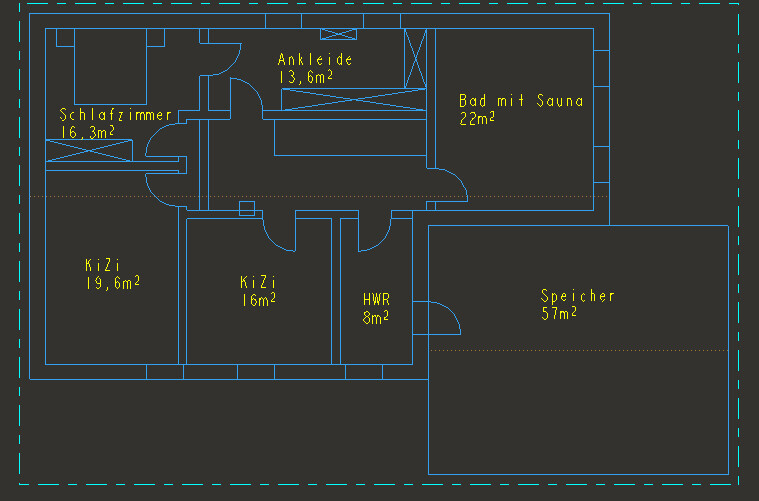
We received a floor plan from our designer that we were not entirely satisfied with. So, I did some sketching myself. What do you think? The windows are not yet drawn in, or for some only their approximate locations are indicated.
Best regards,
Sonnenblu
S
Sonnenblu16 Dec 2014 11:48So, here are a few facts :-)
We are two adults and one child, but hopefully there will be two children eventually. We want the kitchen and dining area to be in the same room, but the living room should be separable. On the ground floor, we want a guest toilet with a shower, a storage room, and a utility/technical room. The terrace should be accessible from the kitchen and partially covered. We need a large garage because we are building without a basement. The garage should have direct access to the house.
On the upper floor, we need two children’s bedrooms, a master bedroom with a walk-in closet (my partner works shifts), a bathroom with a sauna, and a laundry/utility room. The attic above the garage should also be accessible from the house. The walk-in closet should also be convertible into a children’s bedroom if necessary. We don’t actually expect to have more than two children, but you never know...
We are two adults and one child, but hopefully there will be two children eventually. We want the kitchen and dining area to be in the same room, but the living room should be separable. On the ground floor, we want a guest toilet with a shower, a storage room, and a utility/technical room. The terrace should be accessible from the kitchen and partially covered. We need a large garage because we are building without a basement. The garage should have direct access to the house.
On the upper floor, we need two children’s bedrooms, a master bedroom with a walk-in closet (my partner works shifts), a bathroom with a sauna, and a laundry/utility room. The attic above the garage should also be accessible from the house. The walk-in closet should also be convertible into a children’s bedroom if necessary. We don’t actually expect to have more than two children, but you never know...
S
Sonnenblu16 Dec 2014 11:57Thank you, Manu.
But how do we get light into the hallway on the upper floor?
But how do we get light into the hallway on the upper floor?
B
Bauexperte16 Dec 2014 12:04Hello,
That was easy 😀
Regards, Bauexperte
Sonnenblu schrieb:With a gable, hip, or pyramid roof structure, by installing a skylight; with a flat roof, through a double casement window.
But how do we get light into the hallway on the upper floor?
That was easy 😀
Regards, Bauexperte

Sonnenblu schrieb:
Thanks, Manu. But how do we get light into the hallway on the upper floor? What type of roof will you have? Maybe you can install a skylight or a light well.
Similar topics