
Hello everyone,
We received a floor plan from our designer that we were not entirely satisfied with. So, I did some sketching myself. What do you think? The windows are not yet drawn in, or for some only their approximate locations are indicated.
Best regards,
Sonnenblu
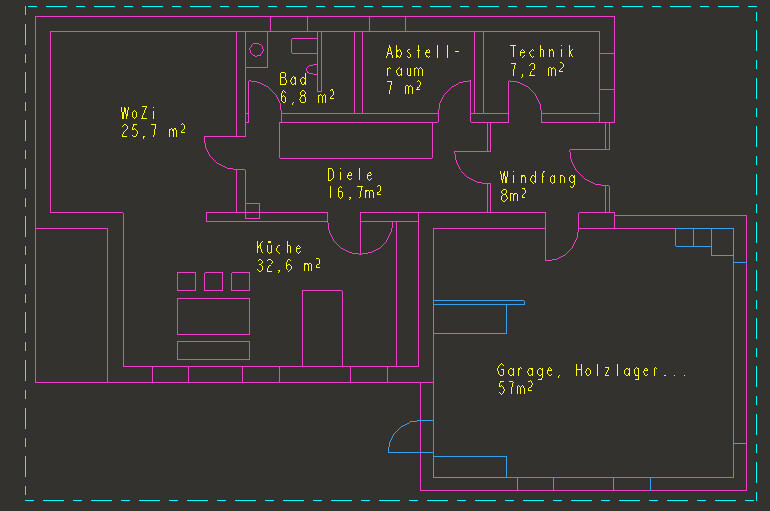
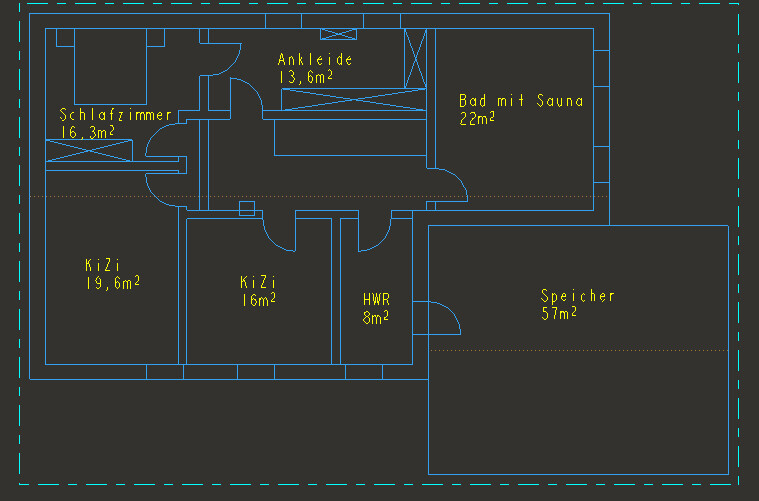
We received a floor plan from our designer that we were not entirely satisfied with. So, I did some sketching myself. What do you think? The windows are not yet drawn in, or for some only their approximate locations are indicated.
Best regards,
Sonnenblu
S
Sebastian7924 Feb 2015 15:52milkie schrieb:
Sure.How are you planning the shower? Glass enclosure? I had something similar planned once but dropped it due to lack of practicality (without a glass enclosure).