
Hello everyone,
We received a floor plan from our designer that we were not entirely satisfied with. So, I did some sketching myself. What do you think? The windows are not yet drawn in, or for some only their approximate locations are indicated.
Best regards,
Sonnenblu
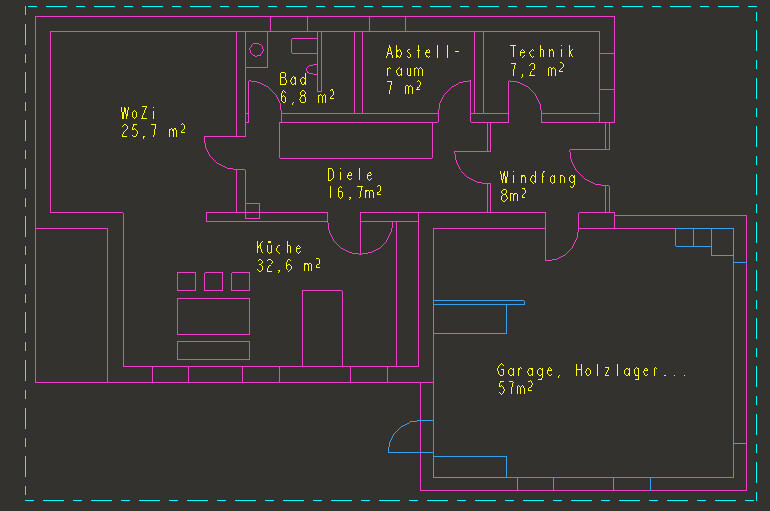
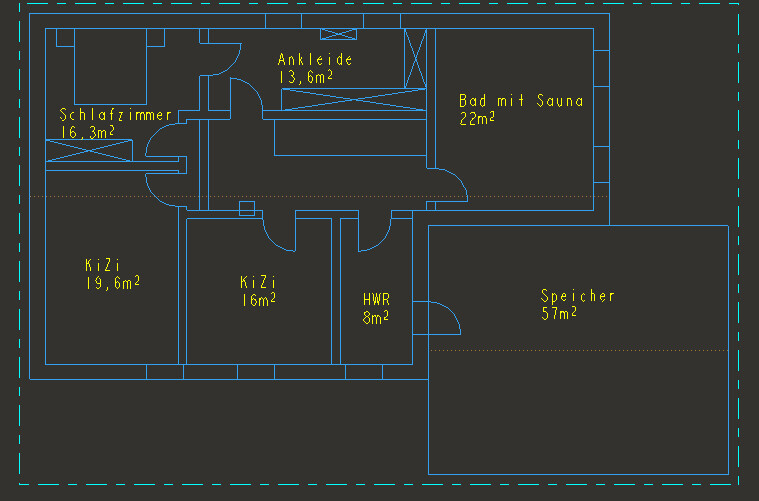
We received a floor plan from our designer that we were not entirely satisfied with. So, I did some sketching myself. What do you think? The windows are not yet drawn in, or for some only their approximate locations are indicated.
Best regards,
Sonnenblu
Sonnenblu schrieb:
Thanks, Manu. But how do we get light into the hallway on the upper floor?So, on the upper floor, we also have an interior corridor, and we solved it by installing a small window above the bathroom doors, allowing natural light to enter the hallway. The alternative would have been a recessed light fixture. Additionally, we get natural light from our attic. We installed a space-saving staircase leading up, and right at the exit of this staircase, we fitted a roof window.
Hi,
I also think, like Manu suggests, you could install a strip window (clerestory) above the utility room, walk-in closet, and bathroom. Alternatively, you could use frosted glass doors in the utility room and walk-in closet. That would also let light in, but probably not as much as a strip window above the door.
Otherwise, I like it, good room layout.
Regards
I also think, like Manu suggests, you could install a strip window (clerestory) above the utility room, walk-in closet, and bathroom. Alternatively, you could use frosted glass doors in the utility room and walk-in closet. That would also let light in, but probably not as much as a strip window above the door.
Otherwise, I like it, good room layout.
Regards
Without dimensions, it’s hard to say if everything fits.
Where is the wardrobe supposed to go?
Why is there a shower on the ground floor if there is no guest room or similar down there?
The dressing room is 13 m² (140 sq ft) but has very limited space for furniture!
A 22 m² (237 sq ft) bathroom is quite large. We are also building a bathroom with a sauna, and 15 m² (161 sq ft) is enough space with room to spare.
Overall, it is a good layout with a few weaknesses in one or two areas.
Where is the wardrobe supposed to go?
Why is there a shower on the ground floor if there is no guest room or similar down there?
The dressing room is 13 m² (140 sq ft) but has very limited space for furniture!
A 22 m² (237 sq ft) bathroom is quite large. We are also building a bathroom with a sauna, and 15 m² (161 sq ft) is enough space with room to spare.
Overall, it is a good layout with a few weaknesses in one or two areas.
S
Sonnenblu16 Jan 2015 19:50So, I’ve been doing some more adjustments. For the cloakroom, I have now planned a built-in cupboard in the vestibule. On the other side, you can still place some coat hooks (for guests) and a shoe cabinet.
Now, I have a question about the windows.
In the dining area, the large glass surface is supposed to be a sliding door, and in the living room a fixed window. You can see the window dimensions in the attachments. What do you think about that?
Which windows would you choose for the large glazed areas on the west side? The sliding doors are currently arranged symmetrically. However, the recess is not. Should it be left as is? And on the south side of the ground floor, I was thinking of lowering the sill height to about 50cm (20 inches). Or would that be better not to do?
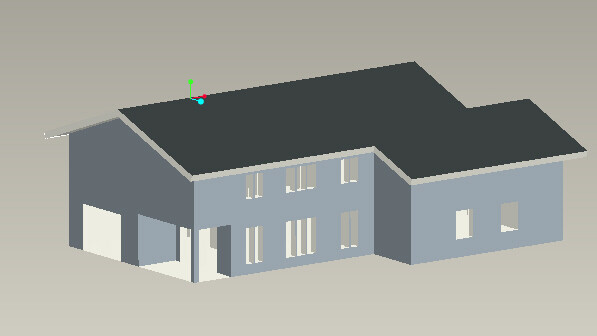
And on the upper floor, should the ceiling be insulated as shown in attachment "3" at 2.96m (9 ft 8.5 in), or should it be left open up to the roof and insulated there? Then we could install a large double casement window in the corridor. Or is it possible to go up to the roof only in the corridor area and install a ceiling elsewhere? I would really like to have a double casement window, but I’m afraid the rooms might become too tall.
Thanks.
Best regards
Sonnenblu
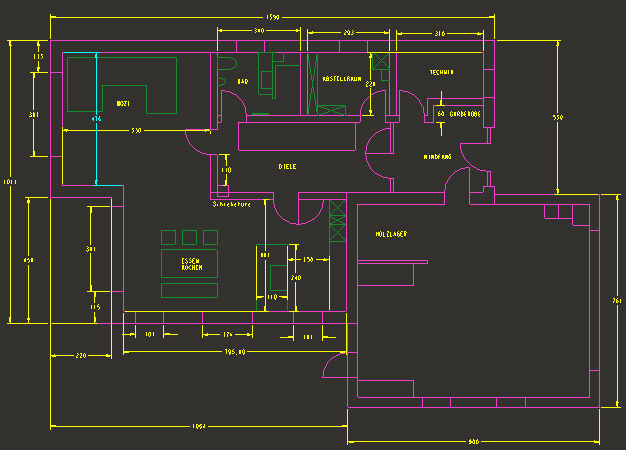


Now, I have a question about the windows.
In the dining area, the large glass surface is supposed to be a sliding door, and in the living room a fixed window. You can see the window dimensions in the attachments. What do you think about that?
Which windows would you choose for the large glazed areas on the west side? The sliding doors are currently arranged symmetrically. However, the recess is not. Should it be left as is? And on the south side of the ground floor, I was thinking of lowering the sill height to about 50cm (20 inches). Or would that be better not to do?
And on the upper floor, should the ceiling be insulated as shown in attachment "3" at 2.96m (9 ft 8.5 in), or should it be left open up to the roof and insulated there? Then we could install a large double casement window in the corridor. Or is it possible to go up to the roof only in the corridor area and install a ceiling elsewhere? I would really like to have a double casement window, but I’m afraid the rooms might become too tall.
Thanks.
Best regards
Sonnenblu
S
Sonnenblu16 Jan 2015 19:54Oh, and what would you suggest as a canopy or roof for the entrance area? Do you have any ideas?
Similar topics