
ᐅ Single-family house floor plan, approximately 200 sqm without a basement – assessment
Created on: 14 Dec 2014 10:37
S
Slammer0909S
Slammer090914 Dec 2014 10:37Hello everyone,
I have been following this forum for some time now, looking at other threads as well as their floor plans and feedback.
My wife and I are already in contact with a construction company, and the floor plan is roughly finalized. I also contributed to the design of the ground floor.
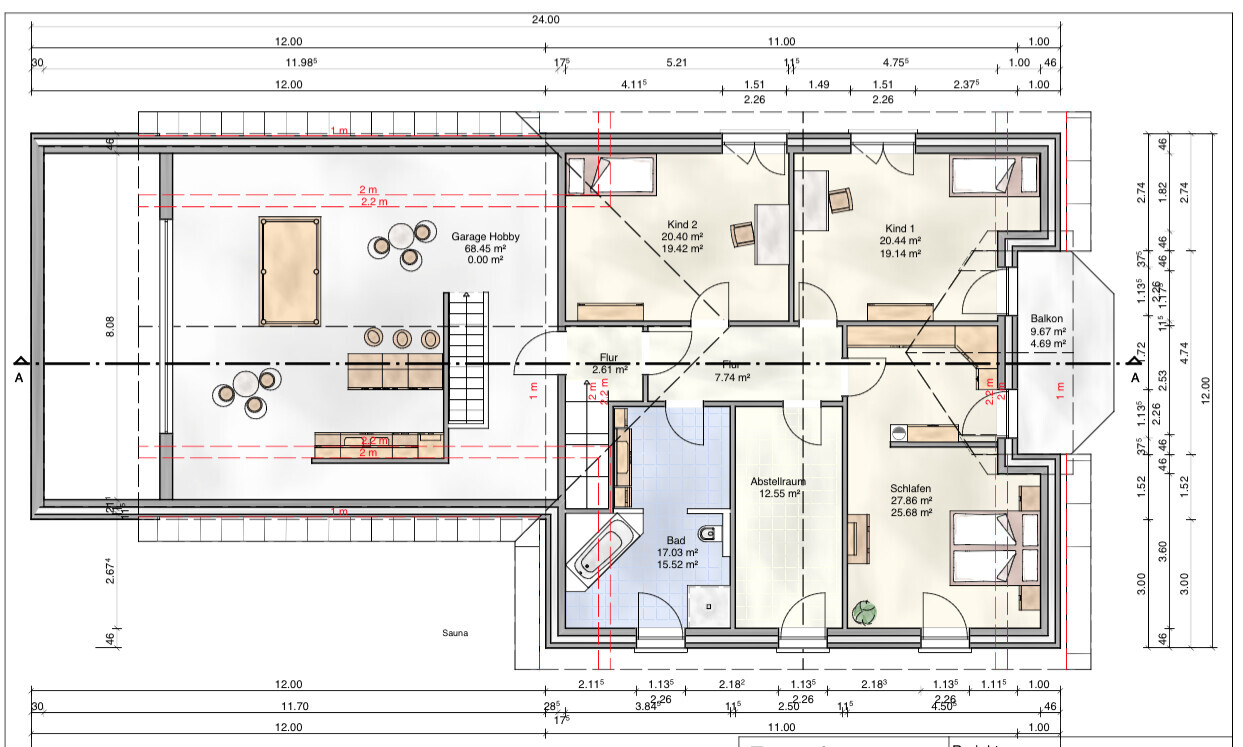
However, I am not satisfied with the layout of the upper floor because you have to walk through the dressing area to reach the bedroom.
I have been planning and moving walls around for about a year now, and I am starting to get somewhat "blind" to the design.
I would really appreciate any constructive feedback, both positive and negative, on the floor plan.
The rooms are quite large, but we prefer it that way (child’s room about 20sqm (215 sq ft), etc.).
Originally, we wanted a full basement, but due to the groundwater level, this is no longer possible.
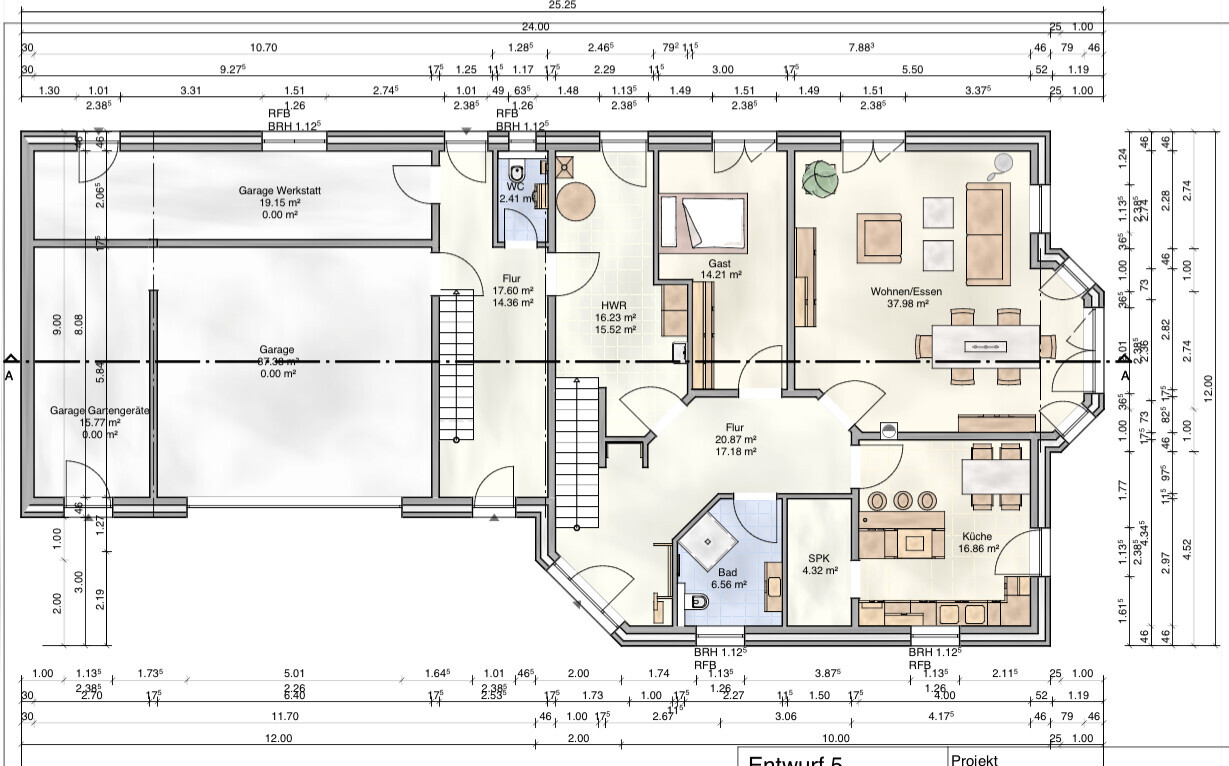
That is why the rooms are arranged around the garage, with a large utility room including a cloakroom on the ground floor, and a laundry room on the upper floor.
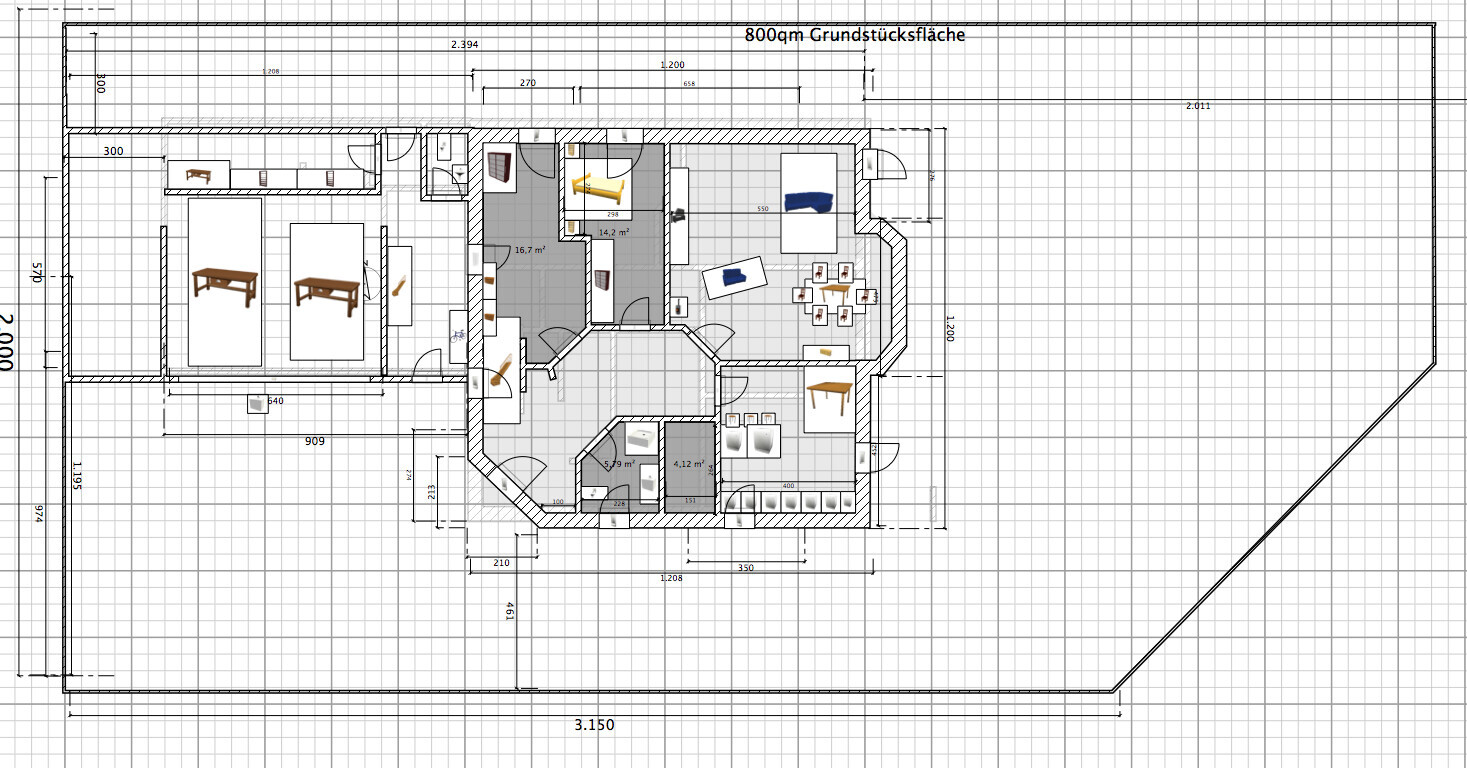
The site plan including the property boundary is provided just to help visualize the dimensions of the plot.
Attached are the floor plans.
Thank you in advance.
Best regards,
Mathias
I have been following this forum for some time now, looking at other threads as well as their floor plans and feedback.
My wife and I are already in contact with a construction company, and the floor plan is roughly finalized. I also contributed to the design of the ground floor.
However, I am not satisfied with the layout of the upper floor because you have to walk through the dressing area to reach the bedroom.
I have been planning and moving walls around for about a year now, and I am starting to get somewhat "blind" to the design.
I would really appreciate any constructive feedback, both positive and negative, on the floor plan.
The rooms are quite large, but we prefer it that way (child’s room about 20sqm (215 sq ft), etc.).
Originally, we wanted a full basement, but due to the groundwater level, this is no longer possible.
That is why the rooms are arranged around the garage, with a large utility room including a cloakroom on the ground floor, and a laundry room on the upper floor.
The site plan including the property boundary is provided just to help visualize the dimensions of the plot.
Attached are the floor plans.
Thank you in advance.
Best regards,
Mathias

Wow, I honestly don’t even know where to start…
A big house, but far from spacious! Many rooms are (too) narrow, which, although they add up to a lot of square meters, are unfortunately difficult to furnish and therefore just feel cramped.
Lots and lots of slanted walls and doors that take up space instead of creating it.
You can only get to the terrace by squeezing between the sofa and dining table. The kitchen has an island with seating, and just one meter (3 feet) away there is a dining table. It’s a large kitchen but doesn’t really offer much countertop or storage space.
In the small downstairs bathroom, you have to squeeze past the (slanted) shower to get to the toilet.
No, this amount of space could definitely be used in a way that feels much nicer and more open.
A big house, but far from spacious! Many rooms are (too) narrow, which, although they add up to a lot of square meters, are unfortunately difficult to furnish and therefore just feel cramped.
Lots and lots of slanted walls and doors that take up space instead of creating it.
You can only get to the terrace by squeezing between the sofa and dining table. The kitchen has an island with seating, and just one meter (3 feet) away there is a dining table. It’s a large kitchen but doesn’t really offer much countertop or storage space.
In the small downstairs bathroom, you have to squeeze past the (slanted) shower to get to the toilet.
No, this amount of space could definitely be used in a way that feels much nicer and more open.
Where is north?
I also think that some areas are generously sized, but that spaciousness doesn’t really add any practical benefit. For example, the utility room is very oddly shaped, so there is hardly any proper storage space. The additional entrance area in the extension leading to the leisure floor, the ground floor hallway.
Child 1’s room has poor closet placement options.
On the other hand, I don’t find the access to the master bedroom through the walk-in closet to be a problem. You can get to the clothes without having to pass a sleeping partner. However, it is a pity that there is limited space for standard-depth wardrobes, such as Ikea Pax units.
Then in the bathroom, there is plenty of free space, but the shower is only about 1x1 m (3x3 ft) in size. Also, the sink is placed as far as possible from the window.
I agree with Jaydee on the kitchen.
The hallway and entrance area could, in my opinion, have more storage space. Families with two children need plenty of room for shoes, seasonal jackets, and so on.
The staircase looks relatively short and steep. What ceiling height and tread depth are planned there?
I also think that some areas are generously sized, but that spaciousness doesn’t really add any practical benefit. For example, the utility room is very oddly shaped, so there is hardly any proper storage space. The additional entrance area in the extension leading to the leisure floor, the ground floor hallway.
Child 1’s room has poor closet placement options.
On the other hand, I don’t find the access to the master bedroom through the walk-in closet to be a problem. You can get to the clothes without having to pass a sleeping partner. However, it is a pity that there is limited space for standard-depth wardrobes, such as Ikea Pax units.
Then in the bathroom, there is plenty of free space, but the shower is only about 1x1 m (3x3 ft) in size. Also, the sink is placed as far as possible from the window.
I agree with Jaydee on the kitchen.
The hallway and entrance area could, in my opinion, have more storage space. Families with two children need plenty of room for shoes, seasonal jackets, and so on.
The staircase looks relatively short and steep. What ceiling height and tread depth are planned there?

Oh dear, I see that we have Jaydee.
Way too much circulation space, rooms that cannot be furnished, a cramped kitchen and living and dining areas (why two tables plus a counter?), the TV positioned like that, too few windows upstairs, and downstairs how many doors leading outside, connection between the house and garage…
In my opinion, such a lot of space could be used more efficiently.
Way too much circulation space, rooms that cannot be furnished, a cramped kitchen and living and dining areas (why two tables plus a counter?), the TV positioned like that, too few windows upstairs, and downstairs how many doors leading outside, connection between the house and garage…
In my opinion, such a lot of space could be used more efficiently.
S
Slammer090914 Dec 2014 12:36Hello everyone,
First of all, thank you. That’s quite a few comments. I hope with your help I can make significant improvements.
Here are my thoughts on how I assessed everything and planned accordingly:
From the garage, we come home and enter the large utility/mudroom. It contains coat and shoe cabinets. This is our buffer zone where dirty items stay before moving into the house. In the hallway, there is only a guest cloakroom.
I think the hallway with the sloped ceilings looks good visually; otherwise, it’s obviously more of a disadvantage.
The kitchen has to be closed off, but there should be a double sliding door where the fireplace currently is. The kitchen corner by the table is meant for breakfast and similar, so you don’t have to use the large dining table.
The breakfast bar is just a "gimmick," as I tried to create a kitchen island (facing the living room). Whether there is a bar attached or not is of minor importance.
The cabinet space in the kitchen should be sufficient, right? Currently, we have an L-shape of 3.5 by 4.5 meters (11.5 by 15 feet) plus wall cabinets.
What really bothers me is the relatively small living room. But I have no idea how to improve it.
I liked the entrance in the corner and the staircase directly going up, as you can add a wall to separate the ground floor from the upper floor.
The guest room is currently an office. Later, it should become a potential bedroom. A double bed will fit in the top corner, and the wardrobe on one of the walls.
How can I avoid unnecessary circulation routes without giving up my "wishes"? I also find the ground floor bathroom a bit small.
It would definitely help if you could give me only short suggestions, then I would work on implementing them with the software.
@Yvonne: Not exactly. To be honest, our wedding came in between, and then unfortunately my mother-in-law’s serious illness... so I haven’t been mainly planning, just sporadically in short bursts. I feel like I’ve already tried around 5 to 6 different approaches.
North is where the garage is, and the terrace is right on the south side.
Thanks to everyone and best regards,
Mathias
First of all, thank you. That’s quite a few comments. I hope with your help I can make significant improvements.
Here are my thoughts on how I assessed everything and planned accordingly:
From the garage, we come home and enter the large utility/mudroom. It contains coat and shoe cabinets. This is our buffer zone where dirty items stay before moving into the house. In the hallway, there is only a guest cloakroom.
I think the hallway with the sloped ceilings looks good visually; otherwise, it’s obviously more of a disadvantage.
The kitchen has to be closed off, but there should be a double sliding door where the fireplace currently is. The kitchen corner by the table is meant for breakfast and similar, so you don’t have to use the large dining table.
The breakfast bar is just a "gimmick," as I tried to create a kitchen island (facing the living room). Whether there is a bar attached or not is of minor importance.
The cabinet space in the kitchen should be sufficient, right? Currently, we have an L-shape of 3.5 by 4.5 meters (11.5 by 15 feet) plus wall cabinets.
What really bothers me is the relatively small living room. But I have no idea how to improve it.
I liked the entrance in the corner and the staircase directly going up, as you can add a wall to separate the ground floor from the upper floor.
The guest room is currently an office. Later, it should become a potential bedroom. A double bed will fit in the top corner, and the wardrobe on one of the walls.
How can I avoid unnecessary circulation routes without giving up my "wishes"? I also find the ground floor bathroom a bit small.
It would definitely help if you could give me only short suggestions, then I would work on implementing them with the software.
@Yvonne: Not exactly. To be honest, our wedding came in between, and then unfortunately my mother-in-law’s serious illness... so I haven’t been mainly planning, just sporadically in short bursts. I feel like I’ve already tried around 5 to 6 different approaches.
North is where the garage is, and the terrace is right on the south side.
Thanks to everyone and best regards,
Mathias
Similar topics