
ᐅ Floor Plan Silverager New Single-Family House with Option to Upgrade to a Two-Family House
Created on: 15 Nov 2025 20:20
U
Underdog
Hello everyone,
As our planned construction project is gradually taking shape, I would like to share a first draft for discussion.
The plot is already secured, and we want to make full use of the space to maximize potential living area. Retirement is foreseeable for both of us, but after 28 years, we still want to build once more.
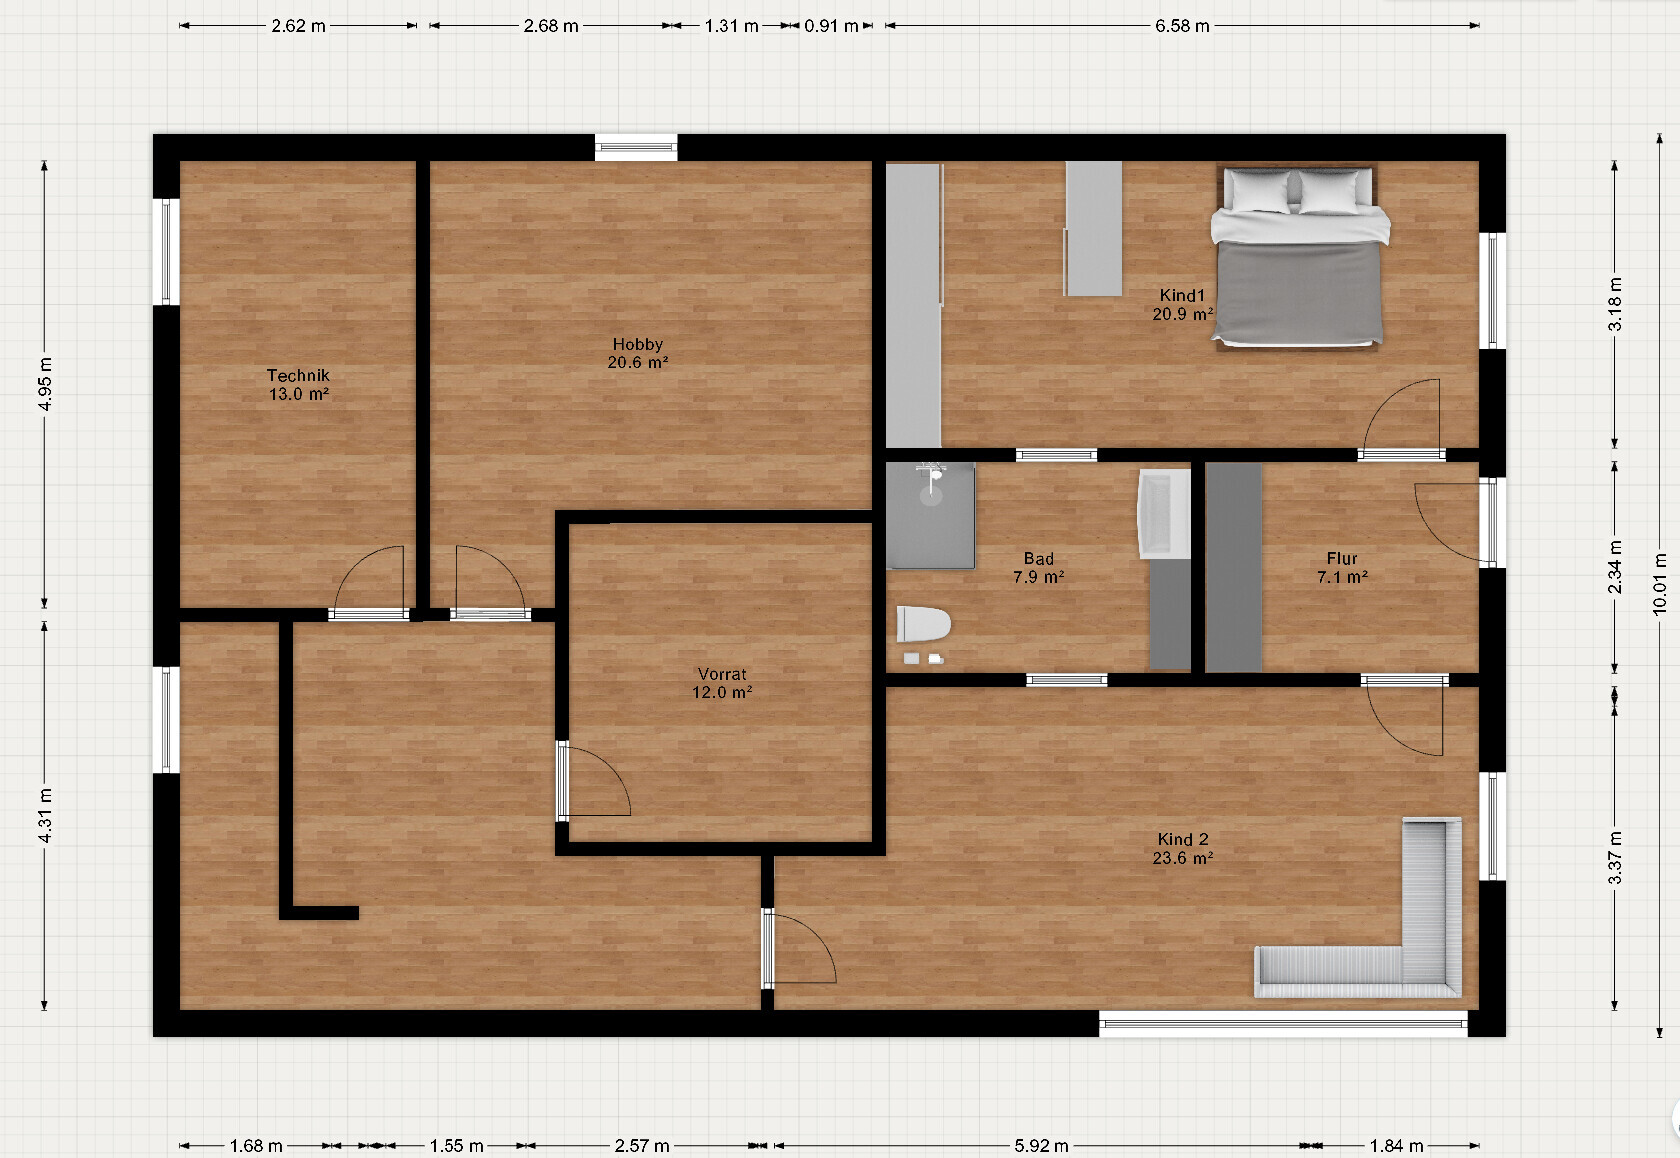
Our eldest daughter has made us grandparents twice over, and we often enjoy having the grandchildren stay during the day so their mother can go to work. Our younger daughter will be studying for about four more years and is planned to have her own space in the basement, which could later be converted into a guest room, office, etc. The plan includes a separate entrance via a generous lightwell, but with access to the ground floor (maximum of two living units).
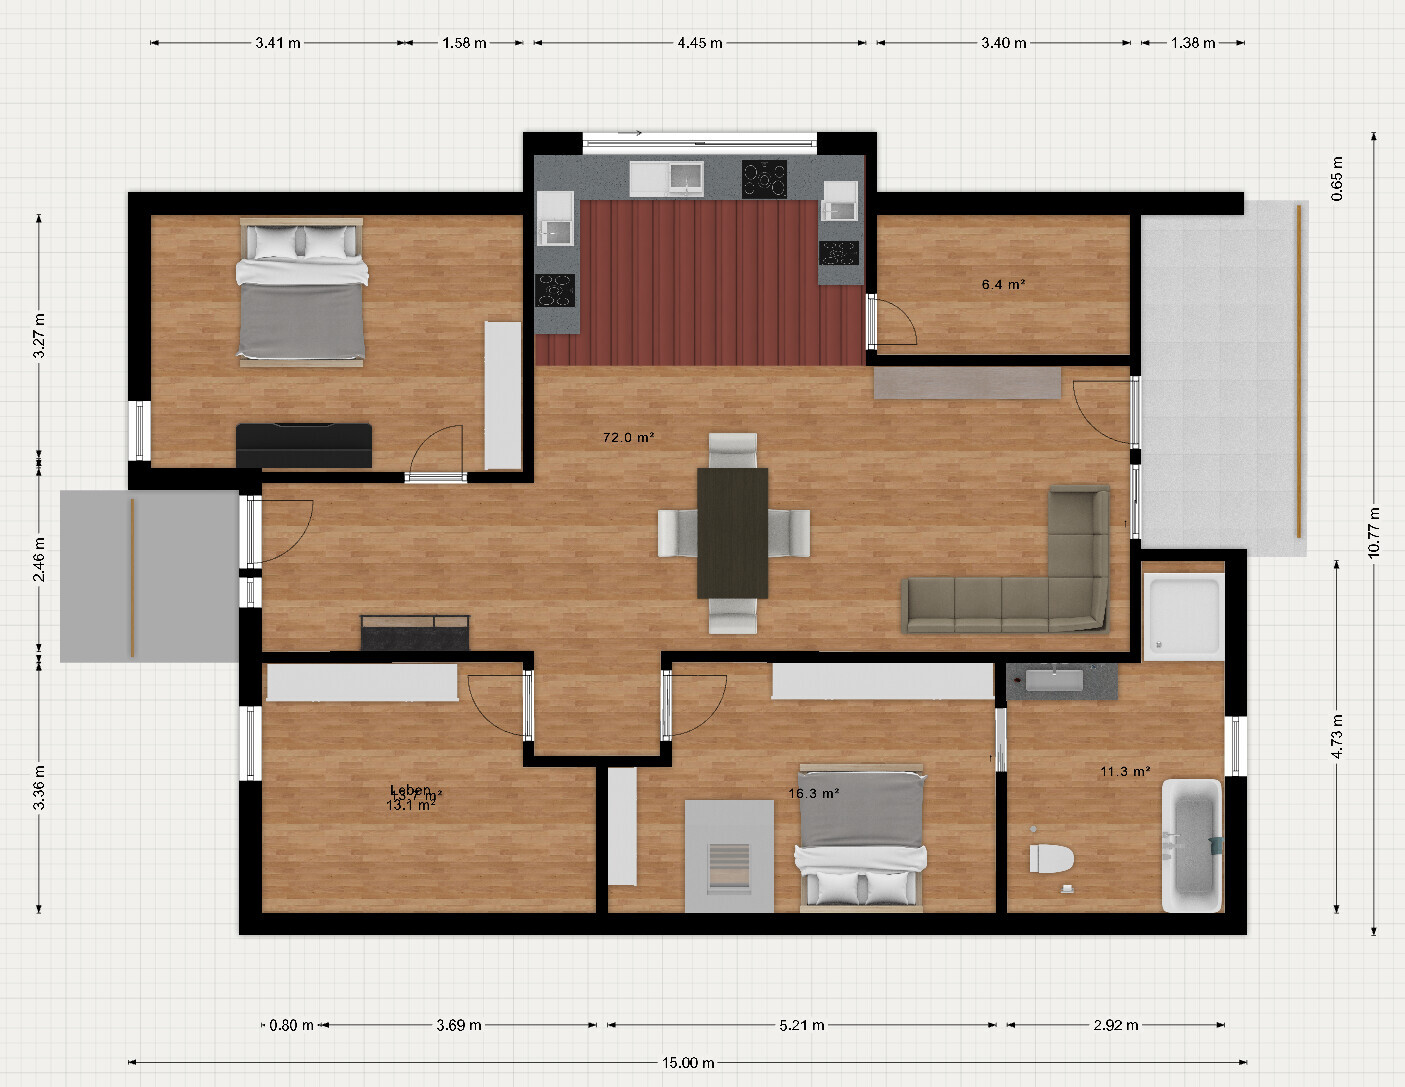
The attic is not intended to be finished right away but will be designed for potential future development. Whether this will ever be implemented remains uncertain.
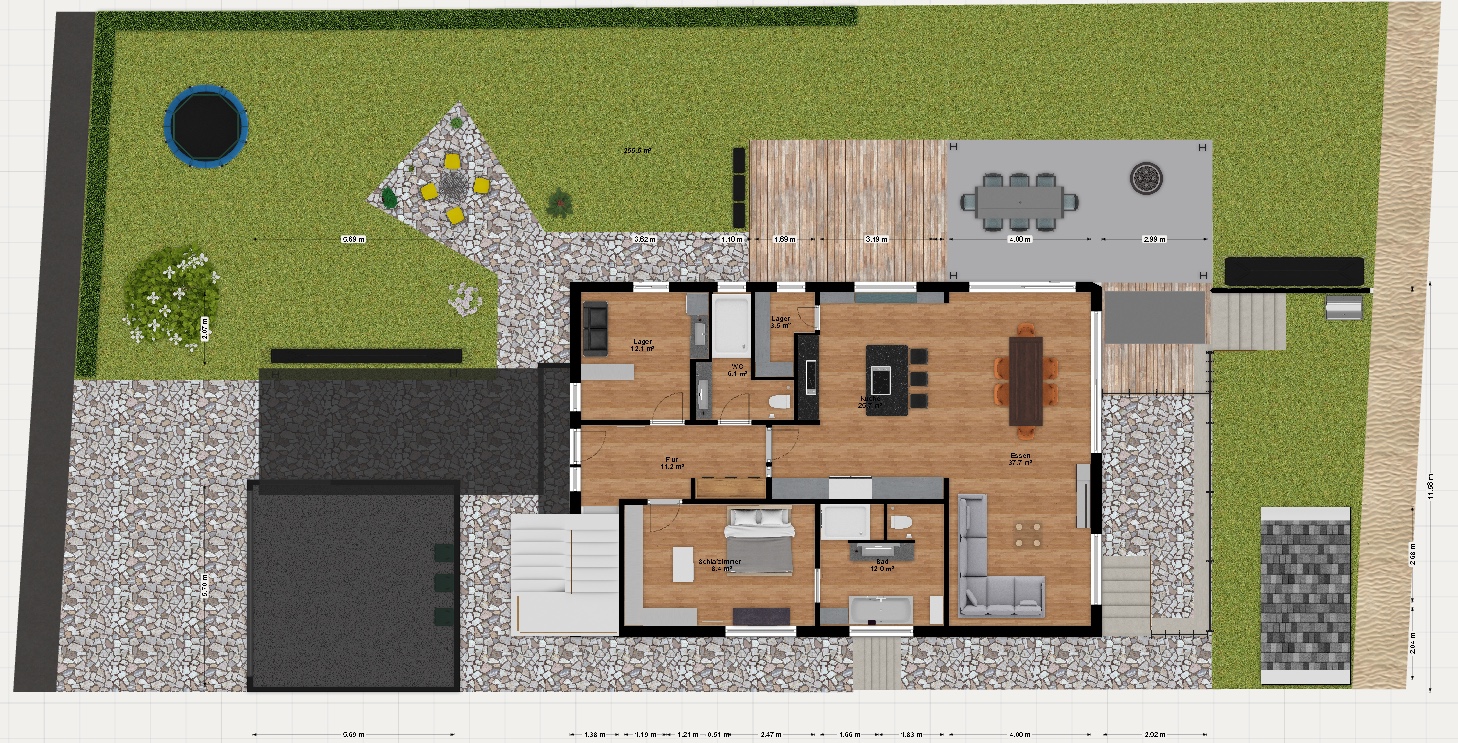
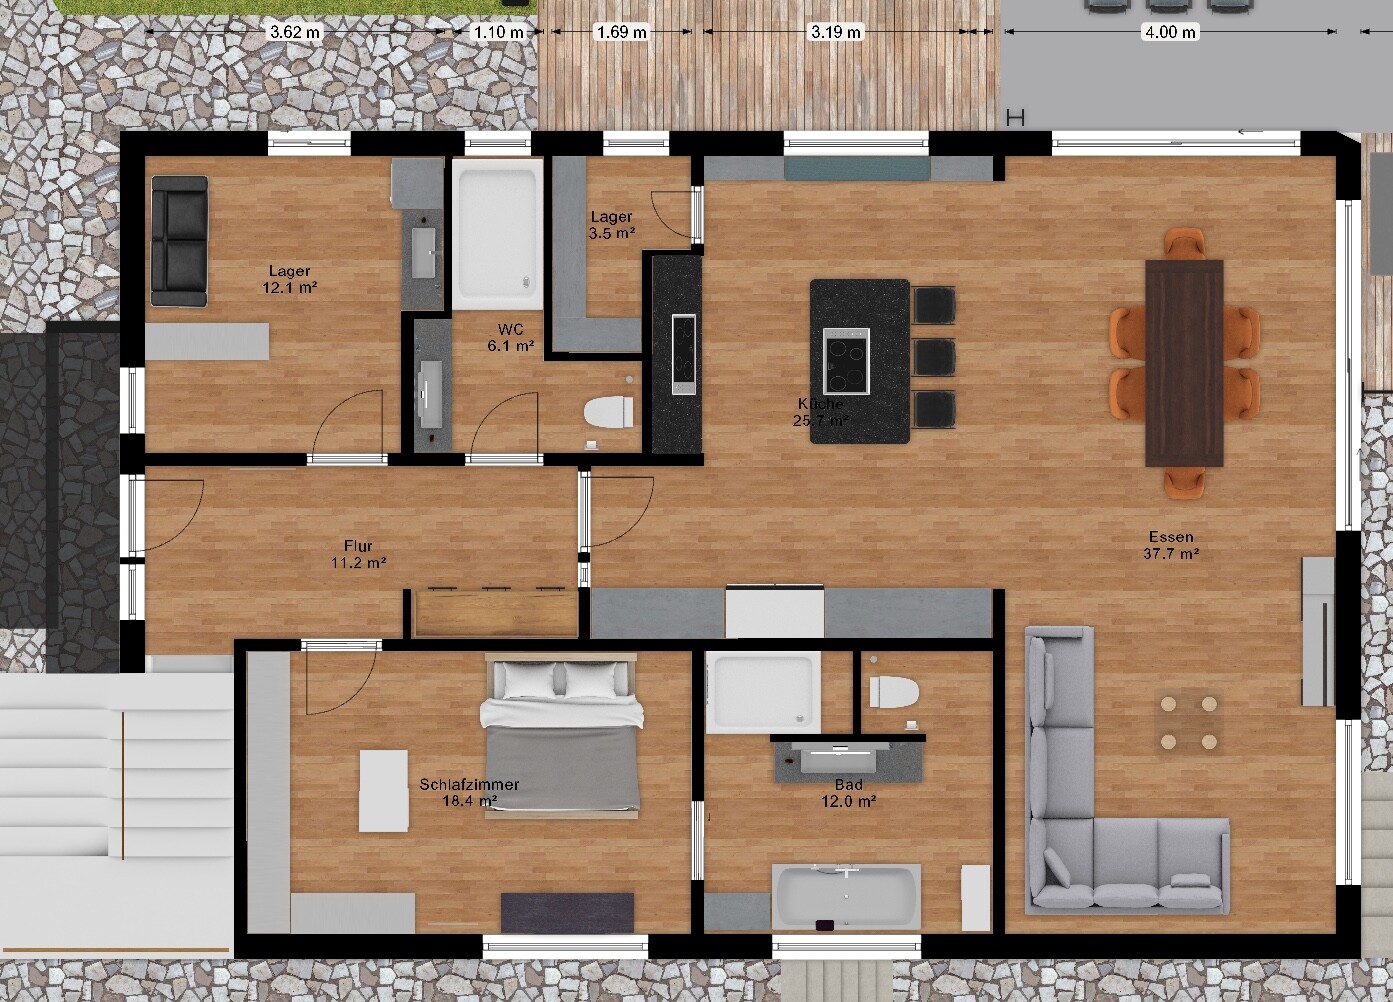
The ground floor should offer approximately 125 sqm (1,345 sq ft) within a 10x15m (33x49 ft) building envelope. The open kitchen/dining/living area should accommodate many guests, as we frequently host large family gatherings and groups of friends. The bathroom should be en suite, and the guest toilet should include a shower. A multipurpose room is planned as a utility/laundry room with direct access to the garden, serving as a mudroom with an integrated sink and/or washing machine. In emergencies, this room can also serve as a guest bedroom. This will be less necessary once the basement is available.
The ground floor is optimized for a couple without children but should also work well for families without needing to use the attic. The attic is designed to function as a fully independent living unit, which we consider important for maintaining property value.
Families with young children could use the utility room as a children's bedroom, while older children could occupy two bedrooms with a bathroom in the basement.
Our main request is constructive feedback on the draft. We like the ground floor layout so far but are open to improvements.
We haven’t spent much time on the attic plan yet; we find the concept acceptable for now. We do like the idea of accessing the attic via an external staircase, ensuring completely separate entrances for the attic and ground floor. If more information is needed, I am happy to provide it.
Development Plan / Restrictions
Plot size: 677 sqm (7,284 sq ft)
Slope: 1m (3 ft) decline from sidewalk to field path
Floor area ratio:
Floor space index:
Building envelope, building line, and boundary: Exact building envelope for garage and house as shown in the draft
Adjacent buildings: Gap site with similar neighboring plots on left and right, development plan
Parking spaces: Double garage
Number of floors: 1
Roof type: Gable roof
Style: Modern
Orientation: Sketch shows southwest at the top
Maximum heights/limits: Ridge line max 8m (26 ft) above ground floor level, side exterior walls max 4m (13 ft)
Additional requirements
Owners’ Requirements
Style, roof type, building type:
Basement, floors: Basement yes, attic planned but not to be finished
Number of occupants, ages: Couple nearing retirement on ground floor, daughter (with partner) in basement until end of studies in about 4 years
Space needs on ground floor and upper floor: approx. 125 sqm (1,345 sq ft) ground floor, potential about 100 sqm (1,076 sq ft) upper floor, approx. 60 sqm (646 sq ft) finished basement
Office: Family use or home office?
Number of overnight guests per year: about 2–3 times per year
Open or closed architecture: Open
Conservative or modern building style: Modern
Open kitchen, kitchen island: Yes
Number of dining seats: Many, at least for 8, preferably 12
Fireplace: Somewhat
Music/sound system: Large TV, but not a priority
Balcony, roof terrace: Balcony planned facing northwest, as this side overlooks open fields
Garage, carport: Double garage, wide covered side walkway to the main entrance, effectively functioning as a carport
Utility garden, greenhouse: Raised beds for herbs and various berries (for grandchildren)
Further wishes, special features, daily routine, including reasons for choices or exclusions
As our planned construction project is gradually taking shape, I would like to share a first draft for discussion.
The plot is already secured, and we want to make full use of the space to maximize potential living area. Retirement is foreseeable for both of us, but after 28 years, we still want to build once more.
Our eldest daughter has made us grandparents twice over, and we often enjoy having the grandchildren stay during the day so their mother can go to work. Our younger daughter will be studying for about four more years and is planned to have her own space in the basement, which could later be converted into a guest room, office, etc. The plan includes a separate entrance via a generous lightwell, but with access to the ground floor (maximum of two living units).
The attic is not intended to be finished right away but will be designed for potential future development. Whether this will ever be implemented remains uncertain.
The ground floor should offer approximately 125 sqm (1,345 sq ft) within a 10x15m (33x49 ft) building envelope. The open kitchen/dining/living area should accommodate many guests, as we frequently host large family gatherings and groups of friends. The bathroom should be en suite, and the guest toilet should include a shower. A multipurpose room is planned as a utility/laundry room with direct access to the garden, serving as a mudroom with an integrated sink and/or washing machine. In emergencies, this room can also serve as a guest bedroom. This will be less necessary once the basement is available.
The ground floor is optimized for a couple without children but should also work well for families without needing to use the attic. The attic is designed to function as a fully independent living unit, which we consider important for maintaining property value.
Families with young children could use the utility room as a children's bedroom, while older children could occupy two bedrooms with a bathroom in the basement.
Our main request is constructive feedback on the draft. We like the ground floor layout so far but are open to improvements.
We haven’t spent much time on the attic plan yet; we find the concept acceptable for now. We do like the idea of accessing the attic via an external staircase, ensuring completely separate entrances for the attic and ground floor. If more information is needed, I am happy to provide it.
Development Plan / Restrictions
Plot size: 677 sqm (7,284 sq ft)
Slope: 1m (3 ft) decline from sidewalk to field path
Floor area ratio:
Floor space index:
Building envelope, building line, and boundary: Exact building envelope for garage and house as shown in the draft
Adjacent buildings: Gap site with similar neighboring plots on left and right, development plan
Parking spaces: Double garage
Number of floors: 1
Roof type: Gable roof
Style: Modern
Orientation: Sketch shows southwest at the top
Maximum heights/limits: Ridge line max 8m (26 ft) above ground floor level, side exterior walls max 4m (13 ft)
Additional requirements
Owners’ Requirements
Style, roof type, building type:
Basement, floors: Basement yes, attic planned but not to be finished
Number of occupants, ages: Couple nearing retirement on ground floor, daughter (with partner) in basement until end of studies in about 4 years
Space needs on ground floor and upper floor: approx. 125 sqm (1,345 sq ft) ground floor, potential about 100 sqm (1,076 sq ft) upper floor, approx. 60 sqm (646 sq ft) finished basement
Office: Family use or home office?
Number of overnight guests per year: about 2–3 times per year
Open or closed architecture: Open
Conservative or modern building style: Modern
Open kitchen, kitchen island: Yes
Number of dining seats: Many, at least for 8, preferably 12
Fireplace: Somewhat
Music/sound system: Large TV, but not a priority
Balcony, roof terrace: Balcony planned facing northwest, as this side overlooks open fields
Garage, carport: Double garage, wide covered side walkway to the main entrance, effectively functioning as a carport
Utility garden, greenhouse: Raised beds for herbs and various berries (for grandchildren)
Further wishes, special features, daily routine, including reasons for choices or exclusions
Here is the preliminary draft from the architect (the attic floor is currently of lower priority):
- What is not appealing is the wasted space caused by too many staircases, making the living/dining area feel quite cramped.
- Small half bathroom without a shower
- Bathroom is unimpressive
- Bedroom is rather tight
All in all, rather uninspired.
![4EFCC0C2-08E6-46A5-9EB3-B55CE7B94037.JPG"]93593[/ATTACH]<br />
[ATTACH type="full](/attachments/93594/)

- What is not appealing is the wasted space caused by too many staircases, making the living/dining area feel quite cramped.
- Small half bathroom without a shower
- Bathroom is unimpressive
- Bedroom is rather tight
All in all, rather uninspired.
For clarification:
The neighboring plots are all exactly the same size and are not exactly cheap. As a result, you either see duplexes or significantly smaller houses that are occupied over two floors.
Both approaches are completely understandable, but they contradict the desired concept of "single-level living." In fact, a two-family house is intended to be built, but only half of it is finished.
Economically, this works out like a duplex that is only developed on one side. However, the division is horizontal instead of vertical, which looks better than duplexes where half is missing.
The neighboring plots are all exactly the same size and are not exactly cheap. As a result, you either see duplexes or significantly smaller houses that are occupied over two floors.
Both approaches are completely understandable, but they contradict the desired concept of "single-level living." In fact, a two-family house is intended to be built, but only half of it is finished.
Economically, this works out like a duplex that is only developed on one side. However, the division is horizontal instead of vertical, which looks better than duplexes where half is missing.
Thank you! Firstly, for the planner’s drafts, and secondly, for your 3D views.
Regarding the first point, the planner’s floor plan: Yes, I don’t like it either, but that’s not due to feasibility issues. It’s about the fundamental expectations I have for living and a home suited for the third stage of life. At least this plan provides a connection between the attic and basement, which is necessary when designing a family home intended for 1-3 children. However, the focus here seems more on living with two people, plus a top floor for renting out, and a basement that likely serves the grown child with a rear hobby and office room and bathroom. This probably stems from your repeated mention of the future use of the basement. One might think the planner forgot (or deliberately ignored) that a teenager is expected to live here for several years. Yet, I see no clear indication from you that a self-contained apartment is planned, so it could be a communication gap or simply that the student room was designed very simply.
Despite some shortcomings in the planner’s floor plan, I believe it would at least be buildable: a well-positioned load-bearing and bracing wall makes things easier; the bedroom isn’t designed as a walkthrough room; the bathroom has more style and is more spacious than your version. And not to forget, the budget! Apparently, the planner’s design is smaller and therefore more affordable.
Regarding your draft: the internal connection is missing. The staircase is absent. Therefore, I don’t see the added value you expect when trying to turn your needs into family needs. Solutions without a staircase don’t exist. If you have a child, you wouldn’t want to place them in a basement that partly consists of utility rooms. You suggest it could be done in a laundry room, but no one would want to place a small child in a room with water connections. The zoning isn’t right either. Sure, you can debate how important that is during the housing search, but it becomes relevant later when selling the house, as the house’s value depends on this. Here, the laundry room, which you market as a guest room, isn’t a fully functional children's bedroom. And if potential buyers have two children in mind, there are only these two basement rooms, which frankly cannot be spun as attractive. Maybe a student would feel comfortable there, but neither two good children’s rooms nor a nice separate apartment are planned here. You haven’t even planned a family-oriented connection (staircase) to the ground floor.
Attic: why worry about others’ opinions? Yes, the attic should be feasible, especially structurally, but I wouldn’t include more than a rough layout, electrical, and water lines if you don’t actually need or plan to use it. Future buyers can handle that. It’s already clear here that you don’t recognize the needs of others: a master bathroom isn’t necessary in a unit with two bedrooms. Here, an attempt is made to design a “jack-of-all-trades” solution, which clearly has failed.
Now, the 3D images are deleted or no longer available… whatever the reason, that’s unfortunate!
From memory, I see a house that I would not find attractive for myself in old age. The outdoor areas are not suited for aging. There are too many stairs and overall a lack of calm.
In our neighborhood, many houses were built by people aged 50 or 60 and older. They thought about themselves first. Accordingly, all those houses are successful and comfortably liveable for two people, whether 110m² (1184 sq ft) or 156m² (1680 sq ft). My husband and I are among them. We don’t have a basement but an attic converted for living. Economically, there are few restrictions because there are plenty of buyers aged 60+ who are not looking for a “jack-of-all-trades” but rather a barrier-free or barrier-reduced home with a guest room for grandchildren or hobbies.
Economically, one should consider whether one can afford a house costing 450,000/500,000€ or, as seen here, about 800,000/850,000€. Your basement plus ground floor already cost close to 800,000€. Add attic connections and more complex structural engineering, and the costs rise further.
Regarding the first point, the planner’s floor plan: Yes, I don’t like it either, but that’s not due to feasibility issues. It’s about the fundamental expectations I have for living and a home suited for the third stage of life. At least this plan provides a connection between the attic and basement, which is necessary when designing a family home intended for 1-3 children. However, the focus here seems more on living with two people, plus a top floor for renting out, and a basement that likely serves the grown child with a rear hobby and office room and bathroom. This probably stems from your repeated mention of the future use of the basement. One might think the planner forgot (or deliberately ignored) that a teenager is expected to live here for several years. Yet, I see no clear indication from you that a self-contained apartment is planned, so it could be a communication gap or simply that the student room was designed very simply.
Despite some shortcomings in the planner’s floor plan, I believe it would at least be buildable: a well-positioned load-bearing and bracing wall makes things easier; the bedroom isn’t designed as a walkthrough room; the bathroom has more style and is more spacious than your version. And not to forget, the budget! Apparently, the planner’s design is smaller and therefore more affordable.
Regarding your draft: the internal connection is missing. The staircase is absent. Therefore, I don’t see the added value you expect when trying to turn your needs into family needs. Solutions without a staircase don’t exist. If you have a child, you wouldn’t want to place them in a basement that partly consists of utility rooms. You suggest it could be done in a laundry room, but no one would want to place a small child in a room with water connections. The zoning isn’t right either. Sure, you can debate how important that is during the housing search, but it becomes relevant later when selling the house, as the house’s value depends on this. Here, the laundry room, which you market as a guest room, isn’t a fully functional children's bedroom. And if potential buyers have two children in mind, there are only these two basement rooms, which frankly cannot be spun as attractive. Maybe a student would feel comfortable there, but neither two good children’s rooms nor a nice separate apartment are planned here. You haven’t even planned a family-oriented connection (staircase) to the ground floor.
Attic: why worry about others’ opinions? Yes, the attic should be feasible, especially structurally, but I wouldn’t include more than a rough layout, electrical, and water lines if you don’t actually need or plan to use it. Future buyers can handle that. It’s already clear here that you don’t recognize the needs of others: a master bathroom isn’t necessary in a unit with two bedrooms. Here, an attempt is made to design a “jack-of-all-trades” solution, which clearly has failed.
Underdog schrieb:This is not a waste of space; the staircase is necessary.
What I don’t like is the waste of space due to too many stairs, making the living/dining room relatively cramped.
Underdog schrieb:This is a perfectly normal toilet in a single-family home. If you mentioned the shower to the planner, it’s unfortunate they didn’t include it, but at first glance, this room suffices as a toilet without a shower.
Mini WC without shower
Underdog schrieb:It does! More than your drawing.
Bathroom doesn’t impress
Underdog schrieb:No, actually it’s well zoned.
Bedroom rather tight
Underdog schrieb:The “living on one level” focus works in the planner’s design, just not according to your expectations. Also, I see the problem: while you want to use the basement, including the technical room, hobby, and office/guest room, you don’t plan a staircase for it. You contradict yourself with your design and your wishes. Maybe you don’t want a staircase to the upper floor, but then “living on one level” is not compatible with “living for a family.”
Both approaches are understandable, but they contradict the desired “living on one level” concept. In fact, a two-family house is to be built, but only half of it is finished.
Underdog schrieb:Hmm, the built semi-detached half, which is not extended, will have a more aesthetic character than the protruding staircase attached to this house. That is not attractive, no matter how it’s executed. Don’t forget a two-family house must also meet parking space requirements in the building permit/planning permission. Since the lot has a poor orientation, it becomes a trade-off with a lot to give but no added benefit. Poorly planned private zoning is also a major factor affecting the house's appeal to others.
Economically, it works like a semi-detached house that is developed only on one side. Separation is horizontal rather than vertical but looks better than semi-detached houses where one half is missing.
Now, the 3D images are deleted or no longer available… whatever the reason, that’s unfortunate!
From memory, I see a house that I would not find attractive for myself in old age. The outdoor areas are not suited for aging. There are too many stairs and overall a lack of calm.
In our neighborhood, many houses were built by people aged 50 or 60 and older. They thought about themselves first. Accordingly, all those houses are successful and comfortably liveable for two people, whether 110m² (1184 sq ft) or 156m² (1680 sq ft). My husband and I are among them. We don’t have a basement but an attic converted for living. Economically, there are few restrictions because there are plenty of buyers aged 60+ who are not looking for a “jack-of-all-trades” but rather a barrier-free or barrier-reduced home with a guest room for grandchildren or hobbies.
Economically, one should consider whether one can afford a house costing 450,000/500,000€ or, as seen here, about 800,000/850,000€. Your basement plus ground floor already cost close to 800,000€. Add attic connections and more complex structural engineering, and the costs rise further.
If I may offer a piece of advice: focus on a level house that meets your needs. When planning the basement (or lower ground floor), include a side entrance located where the slope is, but not in the private area on the ground floor. Plan an internal staircase to the basement and upper floor. The upper floor does not have to be finished initially. However, it’s better if you simply design for two levels on one floor. Three bedrooms, one of which is for your daughter with an en-suite shower and toilet. This can all be cleverly planned. One bedroom can be used as a hobby room or utility room. When your daughter moves out, you’ll have a second bedroom available for yourself in case of illness. You could install a staircase to the upper floor from the start, which would give you extra storage space or room for yoga or visiting grandchildren. The upper floor doesn’t have to be fully finished or furnished like a living space. A slope with only about one meter (3 feet) difference does not justify a full basement! With these simple room requirements, you are likely to stay within a budget of 500,000 to 550,000–600,000 euros just for the house.
I’m not very familiar with floor plans. However, I read about an expensive area, a hillside, and therefore a basement level, along with many other small details, so I assume that costs are not a major concern.
My idea would be to plan the ground floor as an accessible apartment for two people plus one sleeping area (maybe with bunk beds for the grandchildren), design the basement as a separate apartment (with a proper staircase), and arrange the upper floor so it can be used for family gatherings. Later, the upper floor could also be accessed independently via the staircase.
This way, you would have space for yourselves and the young grandchildren, the downstairs area for your daughter, and the upper floor for large family celebrations.
My idea would be to plan the ground floor as an accessible apartment for two people plus one sleeping area (maybe with bunk beds for the grandchildren), design the basement as a separate apartment (with a proper staircase), and arrange the upper floor so it can be used for family gatherings. Later, the upper floor could also be accessed independently via the staircase.
This way, you would have space for yourselves and the young grandchildren, the downstairs area for your daughter, and the upper floor for large family celebrations.
I understand the desire to support your children and also provide time and space for grandchildren. However, I believe that the best way to truly help your children is to first take care of your own life, which in turn also relieves some of their burden.
The plan is to build a rather unattractive living space in the basement for a daughter during a transition period of about two years at a very high cost. This will compromise my own living space, limiting the flexibility of my home design under these conditions. Moreover, although I see an "architectural floor plan" and a rough draft by an amateur, I don’t see the stated needs properly addressed anywhere. A competent architect would be able to do this or might even advise against such a project in this form.
It is quite certain that in the future you will become weaker with age; while you can accompany and support your child’s life, the changes ahead are unpredictable.
If I were in your position, I would rather pay for a comfortable, decent apartment for my daughter for those two years than build a basement room in the six-figure range that will later either be used by elderly people or not used at all. Perhaps money is a factor here, but especially then I would prefer to provide my daughter with nice living conditions instead of a compromise that I consider poor for a temporary period.
You haven’t yet addressed the possibility of multigenerational living with one of your two daughters. That way, both parties would have what they want and what the construction is ultimately for: permanently nice and suitable living space.
Right now, you are planning exactly what tens of thousands of older people want to get rid of: excessive living space that no one really wants to take care of anymore, which is expensive and complicated to maintain, or eventually just stands empty and collects dust; with stairs and inconveniences everywhere.
At the moment, I don’t see or understand how you and your spouse want to live yourselves as you get older without the hoped-for extended family living arrangement, especially when your children are working or don’t have time for you, or when grandchildren prefer being out with friends. I feel the priorities are misplaced here.
If you built for 200,000 less for yourselves, the money left over might help your children more than if it is buried in unnecessary stairs, basements, and the like, while you end up with only moderately pleasant living space.
Just some thoughts…..
The plan is to build a rather unattractive living space in the basement for a daughter during a transition period of about two years at a very high cost. This will compromise my own living space, limiting the flexibility of my home design under these conditions. Moreover, although I see an "architectural floor plan" and a rough draft by an amateur, I don’t see the stated needs properly addressed anywhere. A competent architect would be able to do this or might even advise against such a project in this form.
It is quite certain that in the future you will become weaker with age; while you can accompany and support your child’s life, the changes ahead are unpredictable.
If I were in your position, I would rather pay for a comfortable, decent apartment for my daughter for those two years than build a basement room in the six-figure range that will later either be used by elderly people or not used at all. Perhaps money is a factor here, but especially then I would prefer to provide my daughter with nice living conditions instead of a compromise that I consider poor for a temporary period.
You haven’t yet addressed the possibility of multigenerational living with one of your two daughters. That way, both parties would have what they want and what the construction is ultimately for: permanently nice and suitable living space.
Right now, you are planning exactly what tens of thousands of older people want to get rid of: excessive living space that no one really wants to take care of anymore, which is expensive and complicated to maintain, or eventually just stands empty and collects dust; with stairs and inconveniences everywhere.
At the moment, I don’t see or understand how you and your spouse want to live yourselves as you get older without the hoped-for extended family living arrangement, especially when your children are working or don’t have time for you, or when grandchildren prefer being out with friends. I feel the priorities are misplaced here.
If you built for 200,000 less for yourselves, the money left over might help your children more than if it is buried in unnecessary stairs, basements, and the like, while you end up with only moderately pleasant living space.
Just some thoughts…..
Similar topics