
ᐅ 135 sqm Single-Family House with Gable Roof – Floor Plan Evaluation and Improvement Suggestions
Created on: 21 Jul 2025 13:16
S
Sebastian012
Hello everyone,
after already failing badly once and being (rightfully) heavily criticized, I would like to experience that trauma a second time. 😉
I have drawn a new floor plan that better fits my financial possibilities. I am ignoring the cardinal directions due to the conditions of the plot (not possible otherwise because of the position of the street, shading on all sides by trees, neighbors, etc.).
Exterior dimensions 10 x 8.5 m (33 x 28 feet), ceiling height 3 m (10 feet), gable roof 32 degrees, knee wall 1.60 m (5’3”).
I would appreciate it if you could list everything that comes to mind here. How can I make the floor plan more efficient, practical, affordable, and comfortable?
Many thanks!
Best regards
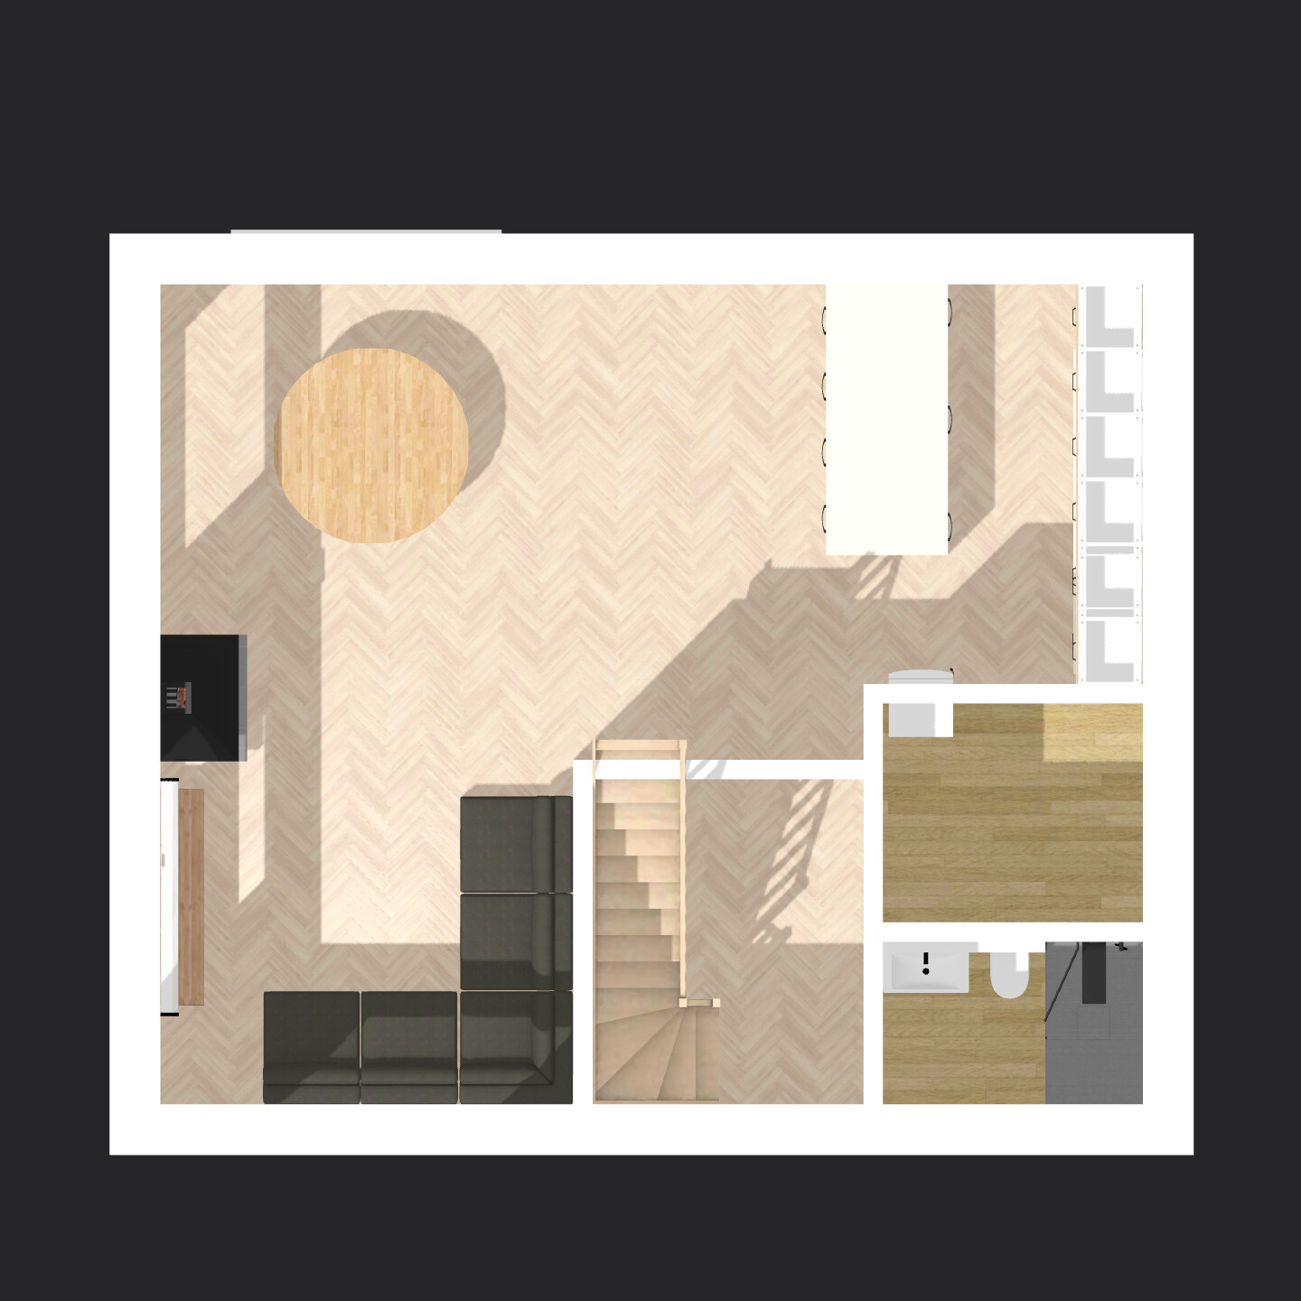

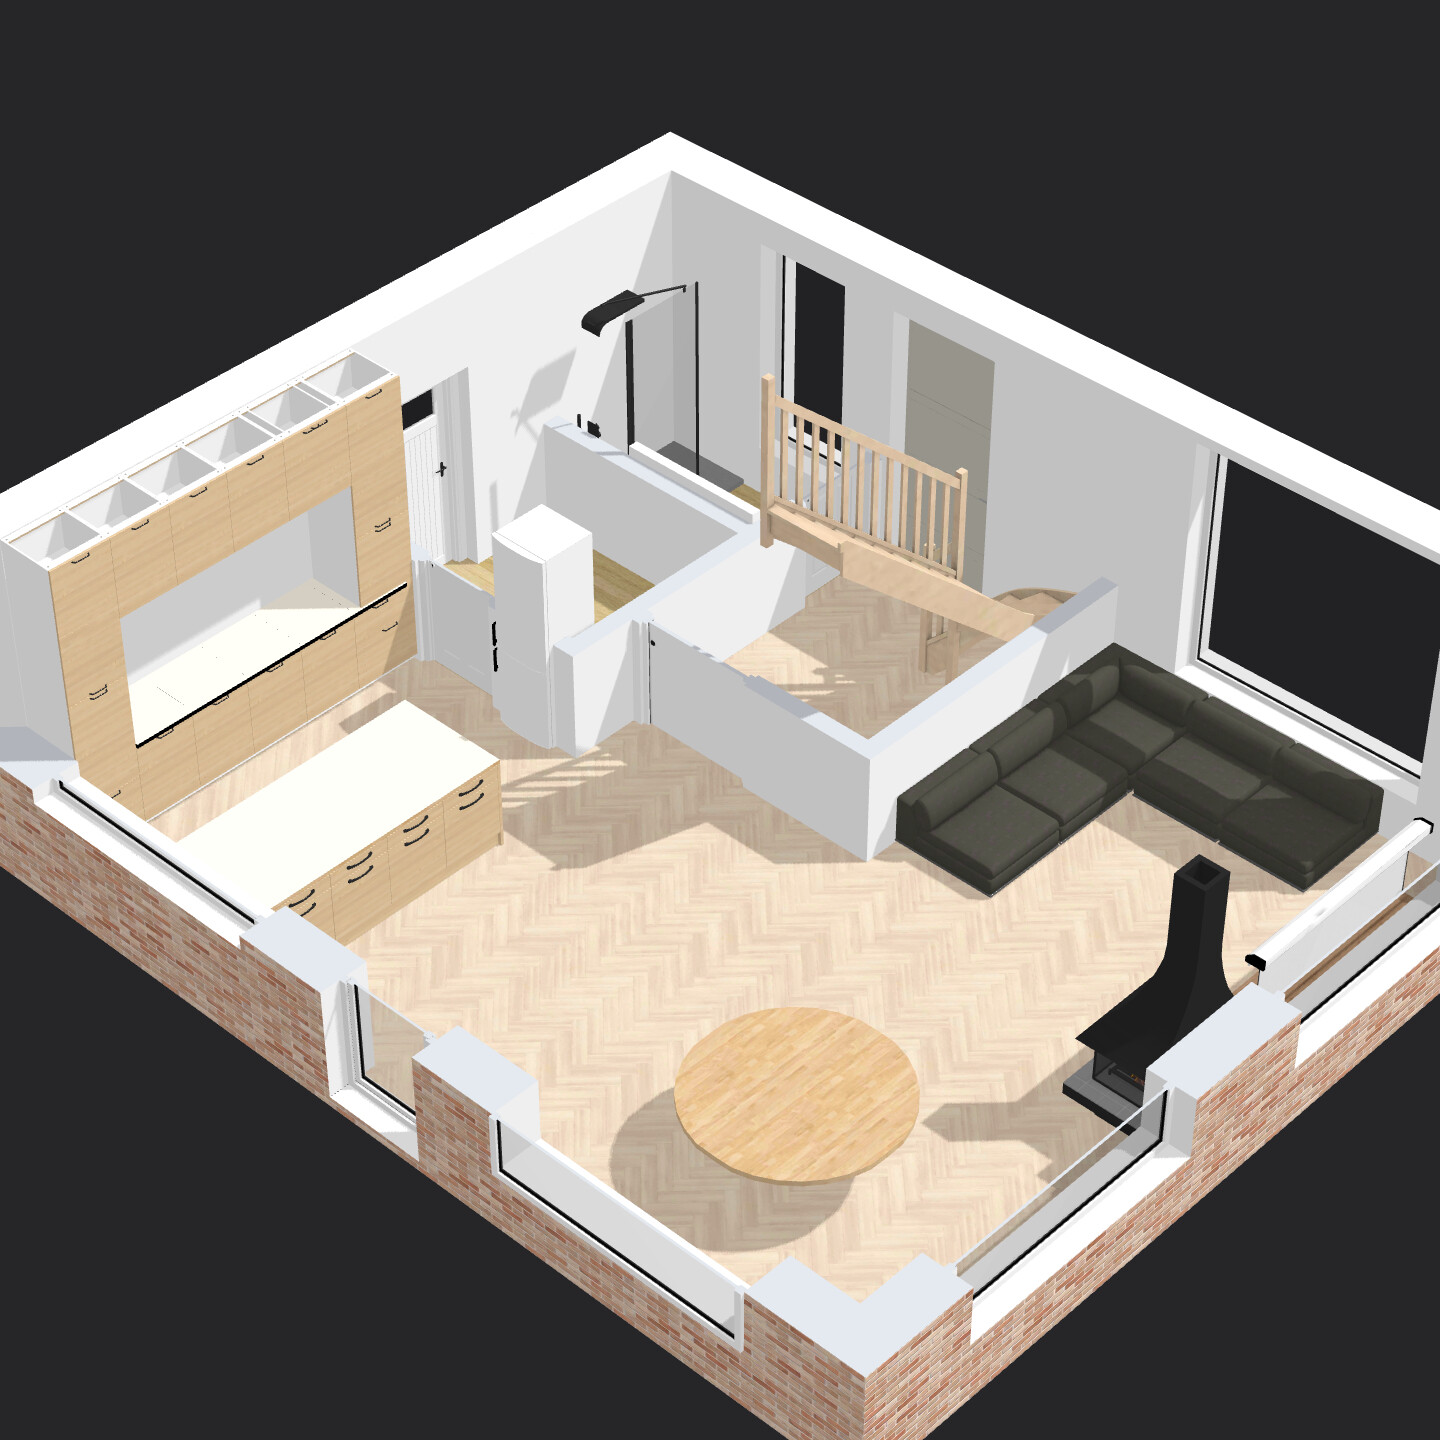
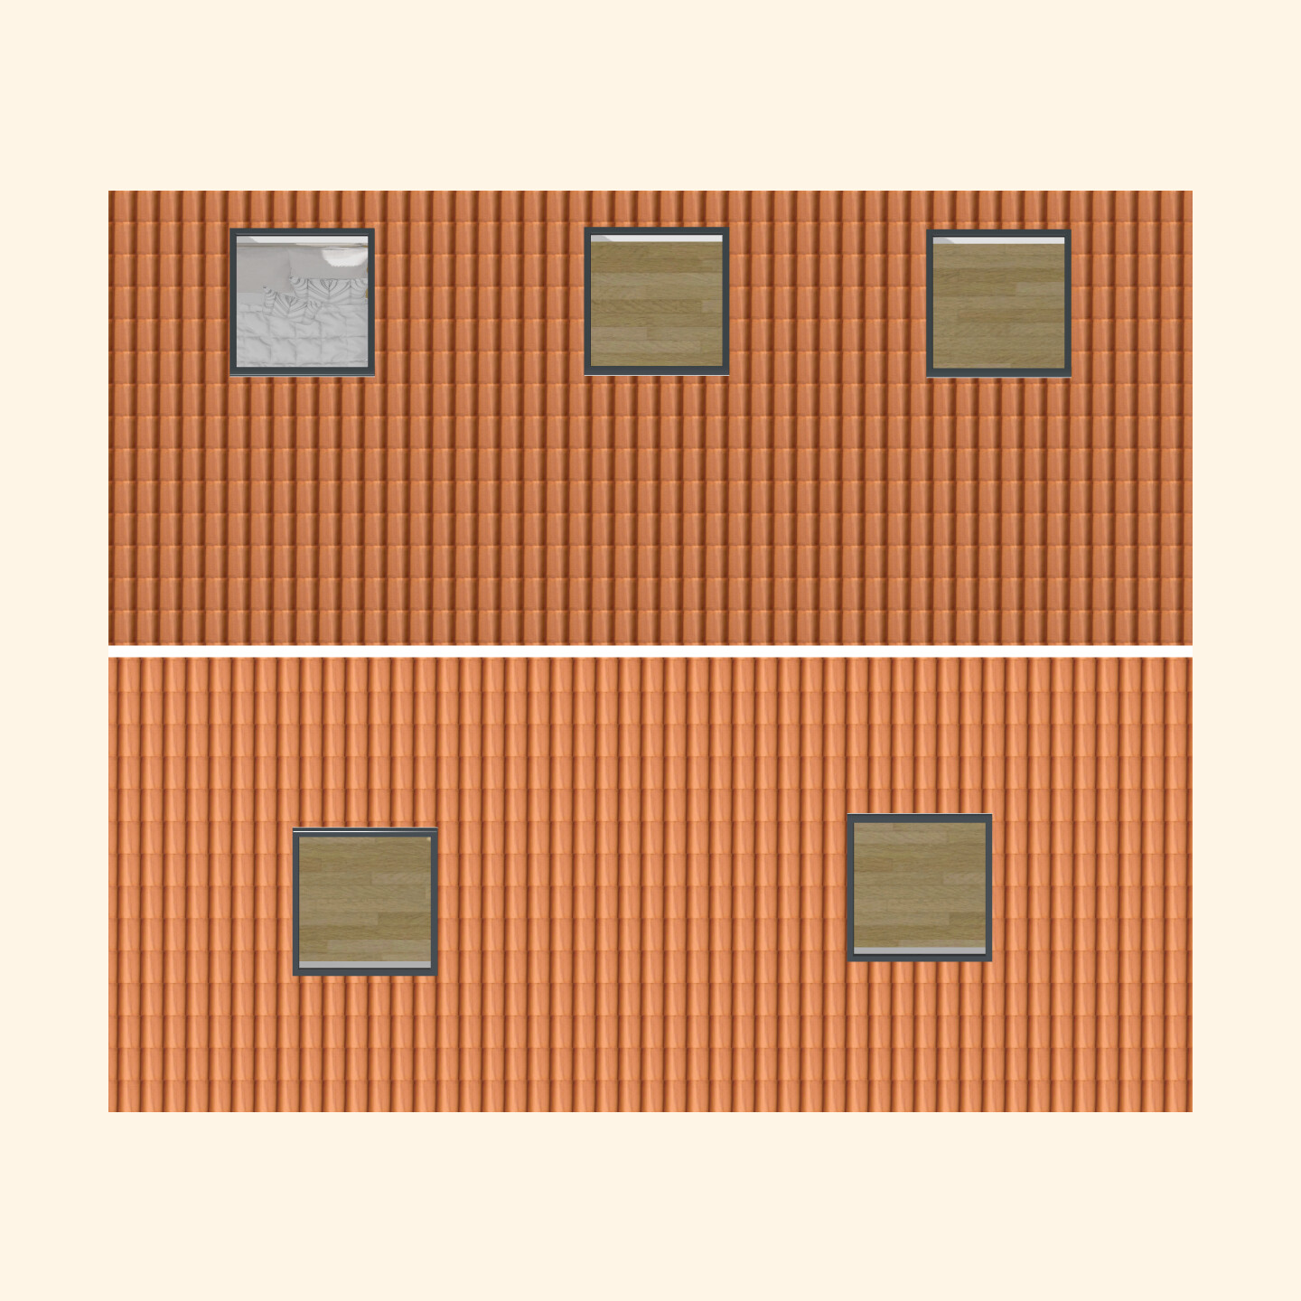
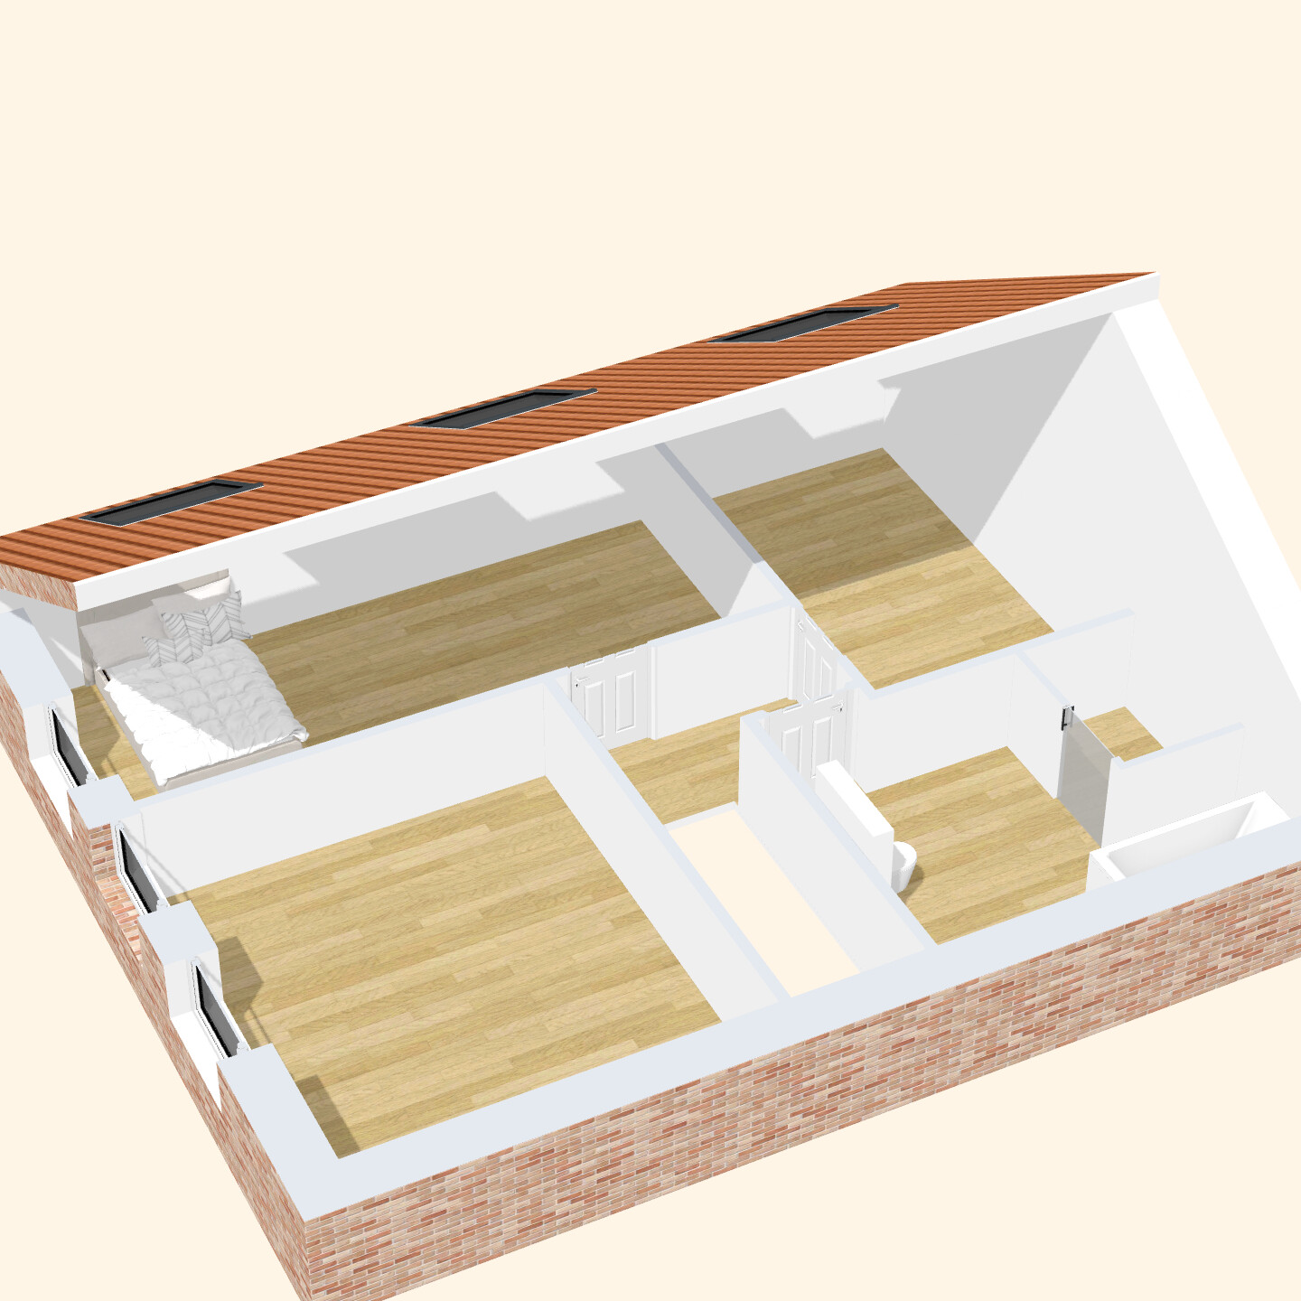
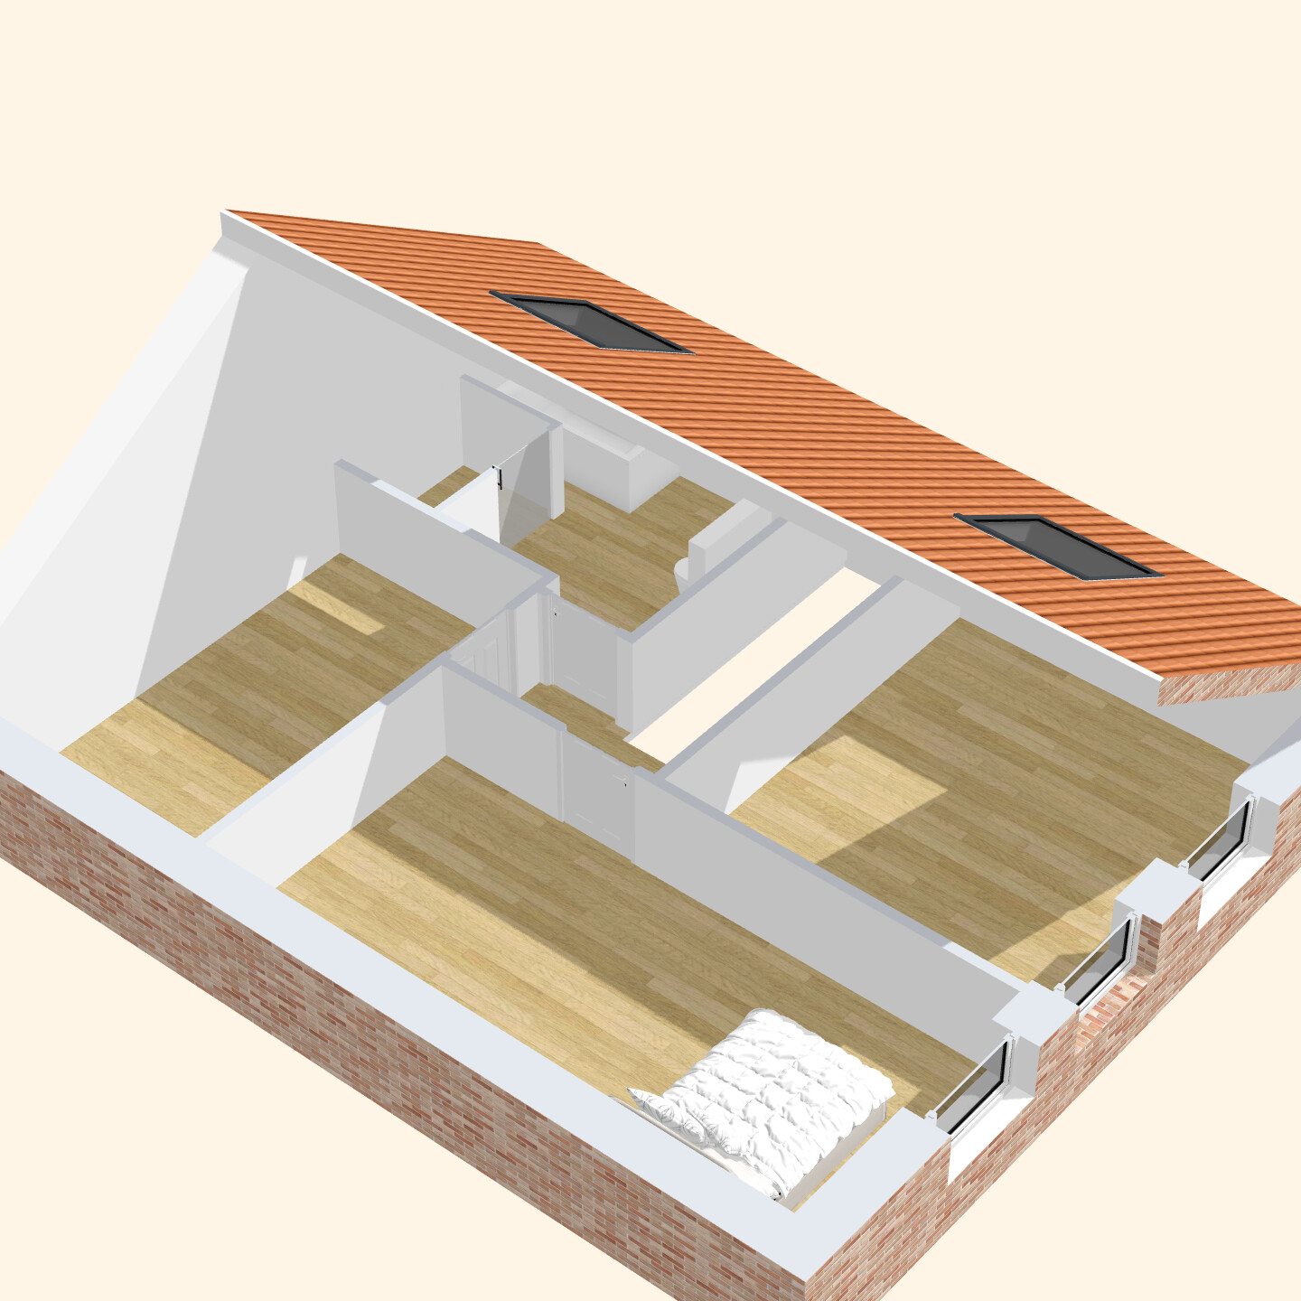
after already failing badly once and being (rightfully) heavily criticized, I would like to experience that trauma a second time. 😉
I have drawn a new floor plan that better fits my financial possibilities. I am ignoring the cardinal directions due to the conditions of the plot (not possible otherwise because of the position of the street, shading on all sides by trees, neighbors, etc.).
Exterior dimensions 10 x 8.5 m (33 x 28 feet), ceiling height 3 m (10 feet), gable roof 32 degrees, knee wall 1.60 m (5’3”).
I would appreciate it if you could list everything that comes to mind here. How can I make the floor plan more efficient, practical, affordable, and comfortable?
Many thanks!
Best regards
W
wiltshire21 Jul 2025 21:05This drawing reminds me of the brochure floor plans of some Roompot houses in De Banjaard. Suitable for one or two people, certainly comfortable to live in for those with little "unnecessary" stuff.
Technology: decentralized air conditioning and heating units, and tankless water heaters?
Technology: decentralized air conditioning and heating units, and tankless water heaters?
S
Sebastian01222 Jul 2025 23:25First of all, thanks for your contributions!
Here is the dimensioned floor plan.
Regarding the cardinal directions: believe me, there is hardly any alternative due to various conditions. We want to avoid windows facing east because of the neighbor and our preferences. To the south is a quiet street, which is also where the driveway is located. On all sides there are dense, very tall trees, so the natural light is mostly diffuse anyway. Due to privacy reasons, I prefer not to share the site plan here, I hope you understand.
Brick facade: a personal preference and common in our area, and I can get it at a good price.
Ceiling height: only 3 meters (10 feet) on the ground floor, also a personal preference; upstairs the knee wall height is 1.6 meters (5 feet), with a maximum ceiling height at the open roof peak of about 4 meters (13 feet). Roof pitch is 32 degrees, which seemed the most aesthetically pleasing at first glance.
Development plan/building regulations: basically no restrictions except 1.5 stories (though there is some flexibility because the ground floor includes additional living space thanks to a conservatory, which counts toward calculations). So theoretically 2 full stories is possible, but a gable roof is preferred for personal reasons, also typical in the area and more economical.
The utility/technical room is actually small but seemed like an acceptable compromise to gain more space in the living/dining area, where many people should be able to fit. Building services include a compact heat pump (space required inside similar to a refrigerator), no photovoltaic system, and a centralized ventilation unit in the suspended ceiling.
Personal situation: currently a single household, but it should also work well for a small family in the future.
Regarding the upstairs layout: feel free to suggest more efficient room arrangements that still include 3 bedrooms. For now, rooms 1 and 3 will likely remain one large room without a separating wall, as it is not yet needed. I just realized that my wall design is limited by the three windows on the gable side. If you replace these with two larger windows, the wall can be placed more centrally, which should work better. Features like walk-in closets would not be built with masonry walls, to remain flexible in the room layout later if, for example, a child’s room or something else is needed. So don’t exclude the topic of walk-in closets, but that would be an optional step with lightweight construction or furniture.
Storage space: I agree with you, especially since there is no attic. 1. I personally don’t need that much, 2. there are options for built-in wardrobes, 3. building additional space for storage inside is too expensive for me. If storage is still needed, it can be provided outside in the garden or carport in heated, clean rooms.
My main focus is on everyday usability, (affordable construction costs) and living comfort of the floor plan—basically, how to position the walls, staircase, windows, etc. One annoyance is the access to the staircase on the ground floor through the dirt zone by the front door, which means dirt tends to be tracked in both directions. However, given the house size with limited traffic areas and a desire for the largest possible combined living-dining-kitchen space, I have not come up with a better solution.
 Papierturm23 Jul 2025 06:55
Unsorted thoughts:
- I am almost certain that the utility room will not work. The second door further reduces the usable wall and storage space in an already very small room.
- I fear the lighting, especially on the upper floor, will be really poor. Some rooms only have roof windows, which also don’t allow a proper outside view. This will feel like prison cells.
- The upper floor still lacks information about how each room is supposed to be used. The extremely long and narrow room could work as a children’s room, but it would not be practical as a master bedroom.
- There are many decisions here that I think should be reconsidered. Examples:
So what? Looking into trees or onto a street is still nicer than upper floor rooms without any windows at eye level to look through.
Either lower the knee wall and install roof windows that provide an outside view, or raise the knee wall and install regular windows with views, or add windows to the east wall.
If the budget is tight, this is all luxury and causes a chain of problems.
- storage space is missing.
- the utility room is too small.
- the lighting/window concept on the upper floor is questionable from my subjective point of view.
Two full storeys and a gable roof is possible.
Conservatory not shown in the plan.
Meter cabinet, house connection box, depending on the region maybe a photovoltaic requirement (meaning inverter), etc., 6m² (65 sq ft) is enough for a compact heat pump and little else, if there is one door (!)
The second door effectively reduces usable space by at least 1 to 1.5m² (11 to 16 sq ft) due to the loss of wall and storage area.
This means the utility room here is actually comparable in usability to a room of about 3.4 to 3.9m² (37 to 42 sq ft). Too small.
So now think from a couple’s perspective:
Where should everyday items be stored? Like vacuum cleaner? Cleaning supplies? Ironing board? Washing machine? (The washing machine won’t fit in the tiny utility room.)
Where should you keep things you normally want to have a supply of (even just one pack of toilet paper needs a place and takes up space)?
Where should items be stored that are only used every few months (decorations, suitcases, etc.)?
Of course, you can live minimally, but vacuum cleaners and similar items still need a designated spot.
The question here is not what one personally needs. If you build a house for a family to live in someday, it needs to be family-friendly.
And then the question is: what do you need for that?
And based on that question, you design the house.
Sebastian012 schrieb:
[ATTACH alt="Image (5).jpg"]92316[/ATTACH][ATTACH alt="Image (6).jpg"]92317[/ATTACH]
First of all, thanks for your contributions!
Here is the floor plan with dimensions.
- I am almost certain that the utility room will not work. The second door further reduces the usable wall and storage space in an already very small room.
- I fear the lighting, especially on the upper floor, will be really poor. Some rooms only have roof windows, which also don’t allow a proper outside view. This will feel like prison cells.
- The upper floor still lacks information about how each room is supposed to be used. The extremely long and narrow room could work as a children’s room, but it would not be practical as a master bedroom.
- There are many decisions here that I think should be reconsidered. Examples:
Regarding the cardinal directions: believe me, there is hardly any other option due to various conditions. We don’t want windows facing east because of the neighbor, and to the south there is a quiet street that also serves as the driveway. On all sides, there are tall, dense trees, so the light is mostly diffuse anyway.
So what? Looking into trees or onto a street is still nicer than upper floor rooms without any windows at eye level to look through.
Either lower the knee wall and install roof windows that provide an outside view, or raise the knee wall and install regular windows with views, or add windows to the east wall.
Brick facade: personal preference and common in the area, I can get it done cheaply.
Ceiling height only 3m (10 feet) on the ground floor, personal preference as well. Knee wall on the upper floor is 1.6m (5.25 feet), maximum ceiling height under the open roof peak about 4m (13 feet), roof pitch 32 degrees, which looked most aesthetically pleasing at first glance.
If the budget is tight, this is all luxury and causes a chain of problems.
- storage space is missing.
- the utility room is too small.
- the lighting/window concept on the upper floor is questionable from my subjective point of view.
Development plan: basically no restrictions except 1.5 storeys (but flexible because the required living space is also counted on the lower floor due to the conservatory). So theoretically 2 full storeys possible, but gable roof is a personal preference, common locally, and cheaper.
Two full storeys and a gable roof is possible.
Conservatory not shown in the plan.
Utility room is indeed small but seemed an okay compromise to have more space in the living/dining area, where many people should be able to sit. Compact heat pump for building services (space required inside similar to a refrigerator), no photovoltaic, central ventilation system in the ceiling cavity.
Meter cabinet, house connection box, depending on the region maybe a photovoltaic requirement (meaning inverter), etc., 6m² (65 sq ft) is enough for a compact heat pump and little else, if there is one door (!)
The second door effectively reduces usable space by at least 1 to 1.5m² (11 to 16 sq ft) due to the loss of wall and storage area.
This means the utility room here is actually comparable in usability to a room of about 3.4 to 3.9m² (37 to 42 sq ft). Too small.
Personal situation: currently single household, but should also make sense for a small family in the future
So now think from a couple’s perspective:
Where should everyday items be stored? Like vacuum cleaner? Cleaning supplies? Ironing board? Washing machine? (The washing machine won’t fit in the tiny utility room.)
Where should you keep things you normally want to have a supply of (even just one pack of toilet paper needs a place and takes up space)?
Where should items be stored that are only used every few months (decorations, suitcases, etc.)?
Of course, you can live minimally, but vacuum cleaners and similar items still need a designated spot.
Storage: I agree with you, especially because there is no attic, 1. I don’t personally need much storage anyway, 2. built-in wardrobes are an option, 3. this built space is too expensive for me.
The question here is not what one personally needs. If you build a house for a family to live in someday, it needs to be family-friendly.
And then the question is: what do you need for that?
And based on that question, you design the house.
There are thousands of floor plans available in brochures, online, and elsewhere that generally meet typical requirements or can be individually adjusted in specific areas. So why try to reinvent such a "floor plan"?
I can only agree with the previous speaker and would also recommend you use paper and pencil; the furniture shown is probably not drawn to scale, which makes evaluation increasingly difficult or even impossible.
Looking at the ground floor, I feel no sense of comfort, and the same goes for the upper floor.
This simply looks like a game of Tetris rather than a plan genuinely designed from the ground up based on actual needs. Whether it’s the entrance area, the missing storage spaces, the utility room, the layout of the bathroom, guest toilet, and much more, in my opinion, this can be discarded immediately.
I don’t know the backstory, but what do you think you have "improved" compared to the previous attempt? It’s definitely not easy for everyone to put a good floor plan on paper.
I can only agree with the previous speaker and would also recommend you use paper and pencil; the furniture shown is probably not drawn to scale, which makes evaluation increasingly difficult or even impossible.
Looking at the ground floor, I feel no sense of comfort, and the same goes for the upper floor.
This simply looks like a game of Tetris rather than a plan genuinely designed from the ground up based on actual needs. Whether it’s the entrance area, the missing storage spaces, the utility room, the layout of the bathroom, guest toilet, and much more, in my opinion, this can be discarded immediately.
Sebastian012 schrieb:
after already having taken a big hit with this before and being rightly torn apart, I’d rather not experience that trauma a second time
I don’t know the backstory, but what do you think you have "improved" compared to the previous attempt? It’s definitely not easy for everyone to put a good floor plan on paper.
M
MachsSelbst23 Jul 2025 09:53A 5m² (54 ft²) utility room is sufficient for technical equipment, but not much more. It is a utility room, not a laundry room; even fitting a washing machine and dryer can become tight.

Papierturm schrieb:
So what? Even looking at trees or a street is nicer than having rooms (upper floor) completely without windows at eye level to look through.
So either lower the knee wall and install roof windows you can look out of, or raise the knee wall and install windows you can look out of. Or put windows on the east wall. Exactly, see also "How the knee wall affects the window question in the attic." The sun rises in the east, no matter how annoying the neighbor is.
Arauki11 schrieb:
I don’t know the background, but what do you think you have "improved" compared to the previous attempt? It’s not easy for everyone to translate a good floor plan onto paper. The situation has definitely improved significantly (from a 212 sqm (2281 sq ft) house without land to a 135 sqm (1453 sq ft) house with land), but the original poster’s planning skills haven’t changed much. I don’t understand the insistence on doing it yourself here. Besides, a floor plan alone doesn’t make a house any more than a swallow makes a summer.
https://www.instagram.com/11antgmxde/
https://www.linkedin.com/company/bauen-jetzt/
Similar topics