
ᐅ 135 sqm Single-Family House with Gable Roof – Floor Plan Evaluation and Improvement Suggestions
Created on: 21 Jul 2025 13:16
S
Sebastian012
Hello everyone,
after already failing badly once and being (rightfully) heavily criticized, I would like to experience that trauma a second time. 😉
I have drawn a new floor plan that better fits my financial possibilities. I am ignoring the cardinal directions due to the conditions of the plot (not possible otherwise because of the position of the street, shading on all sides by trees, neighbors, etc.).
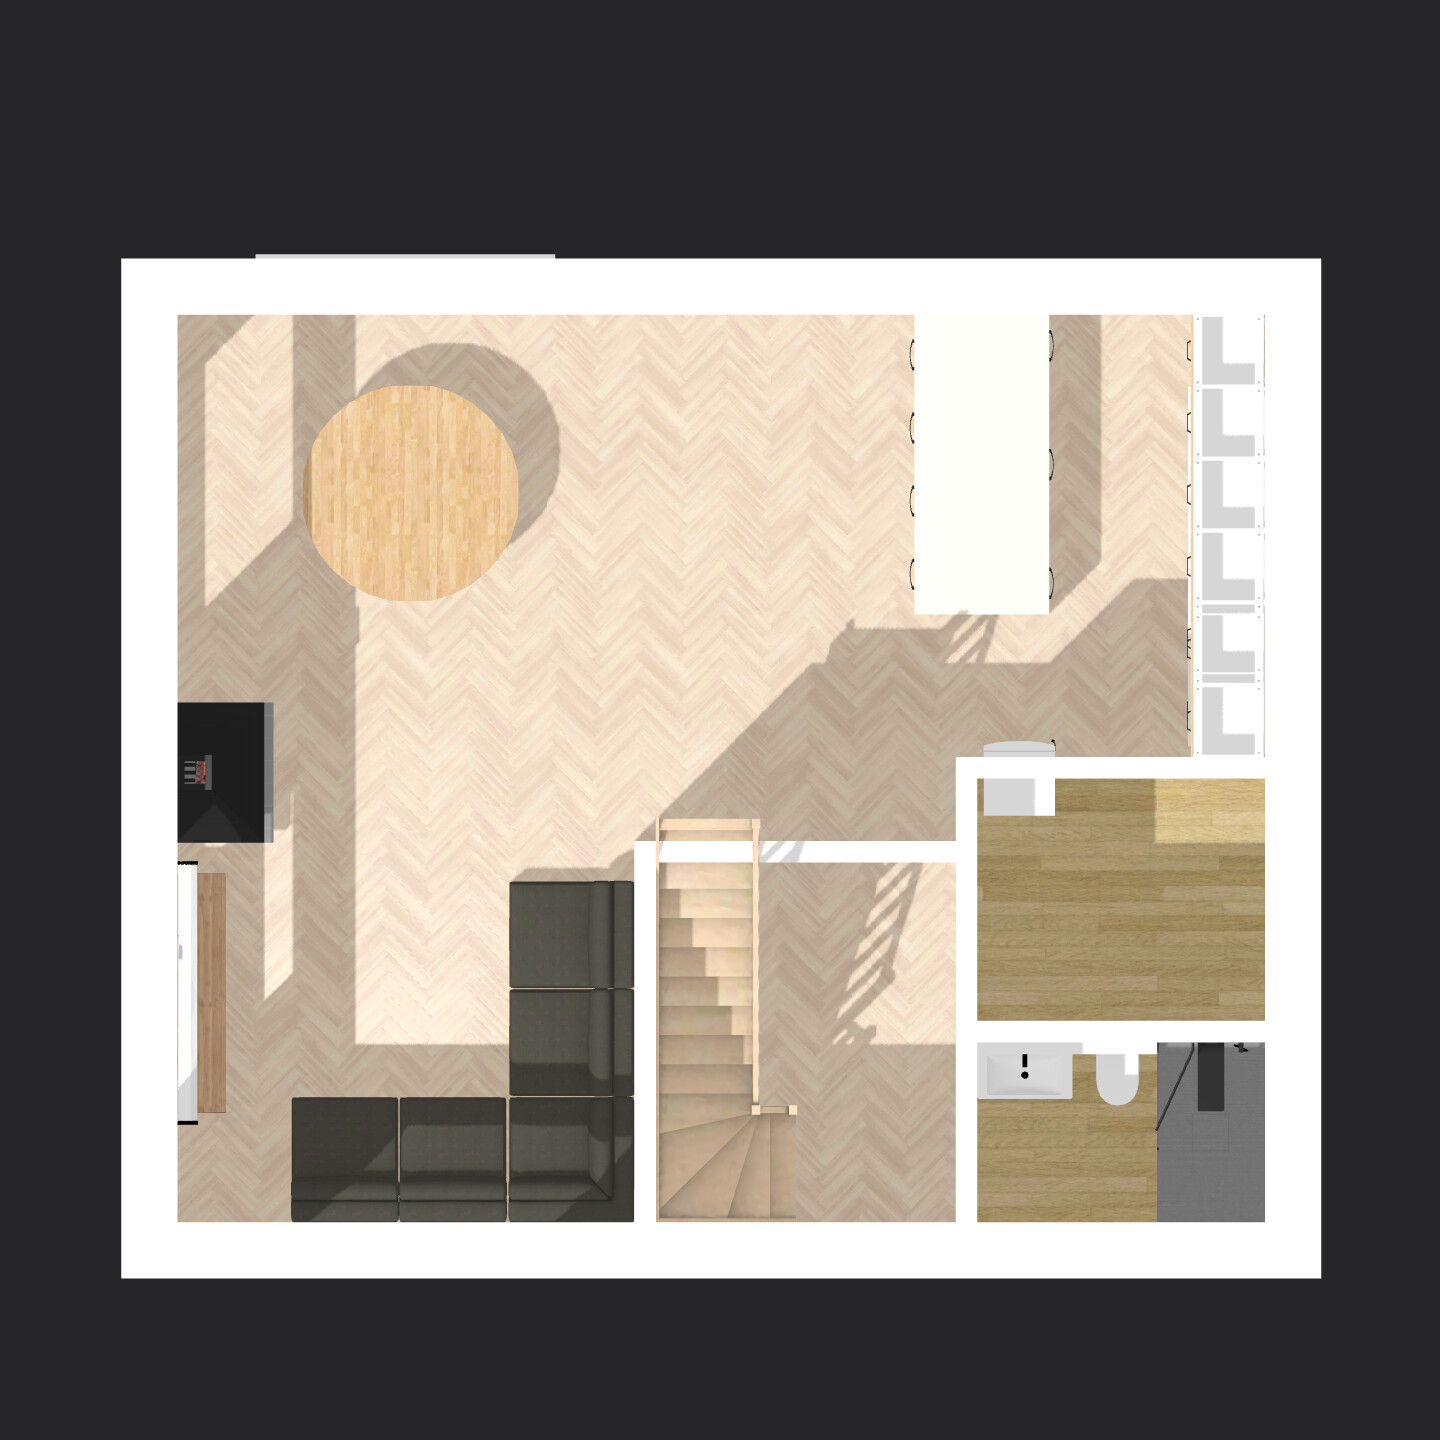
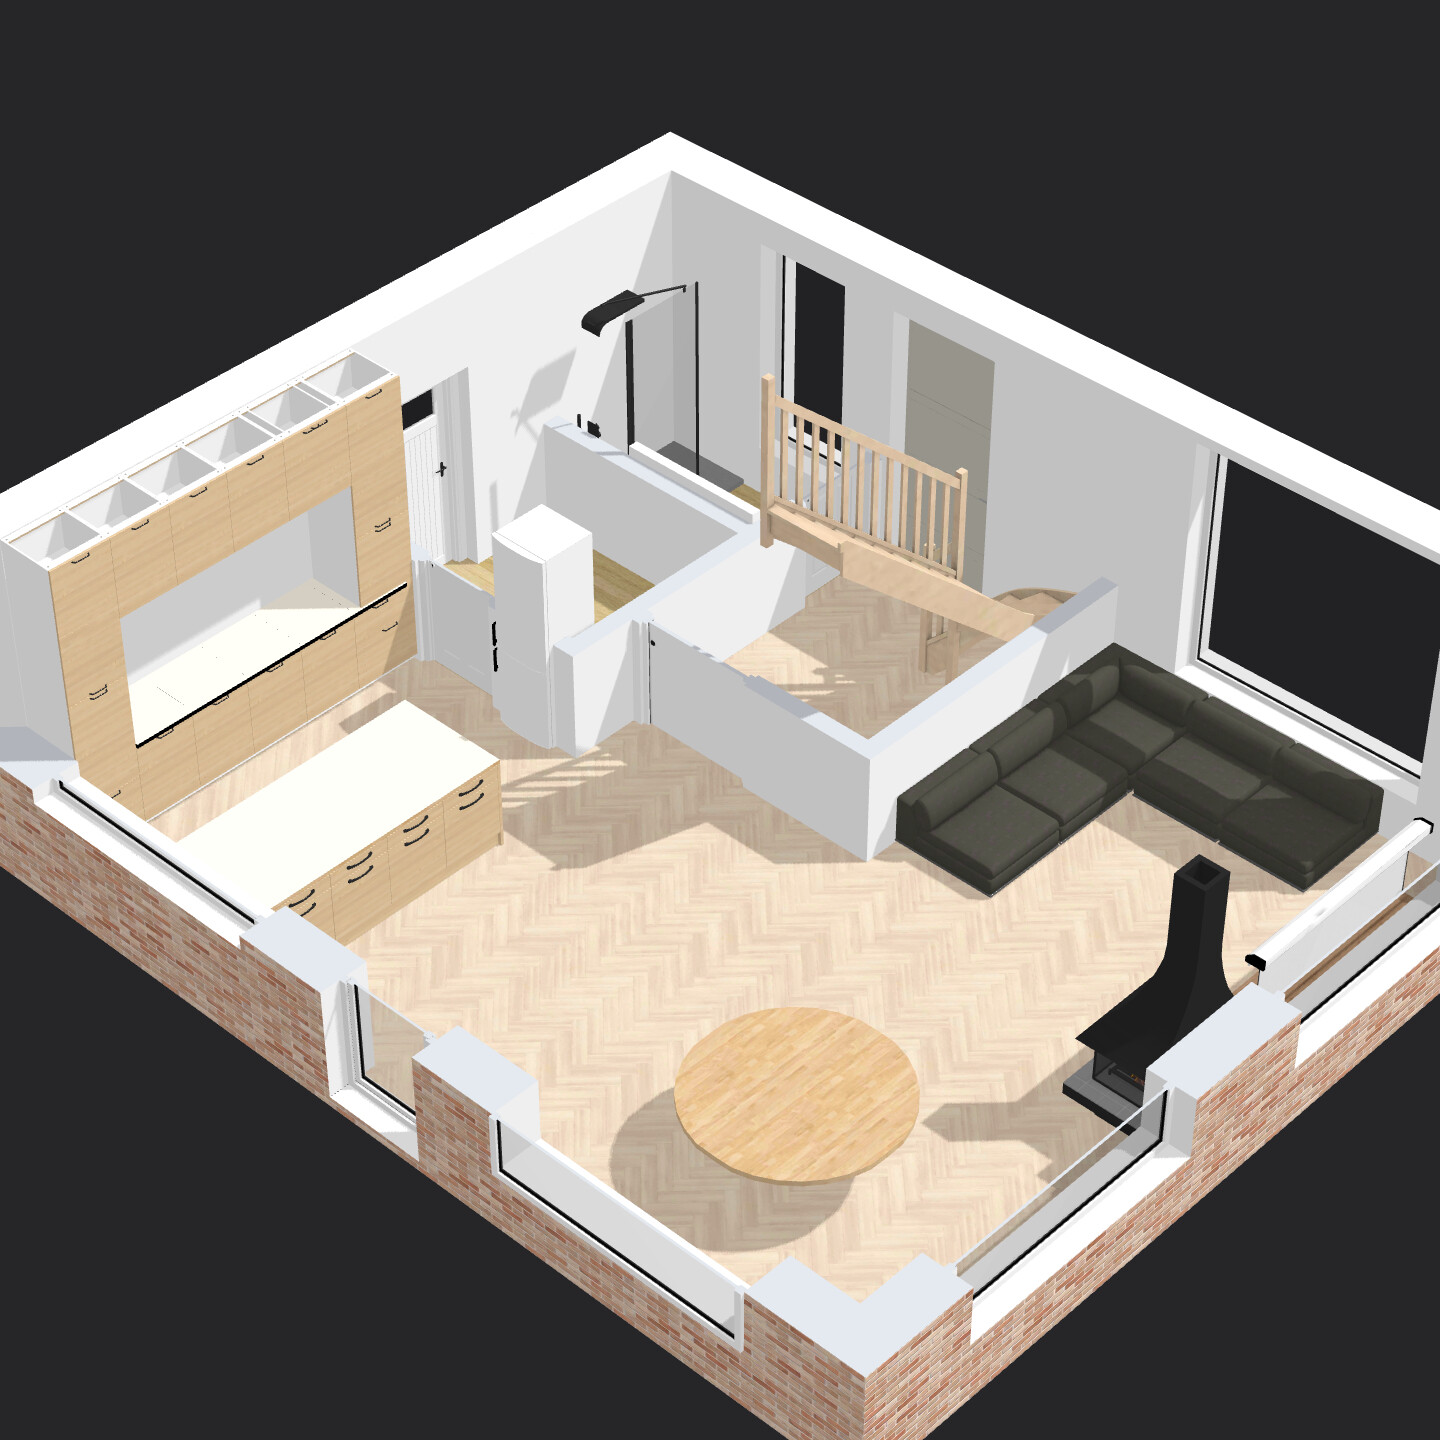
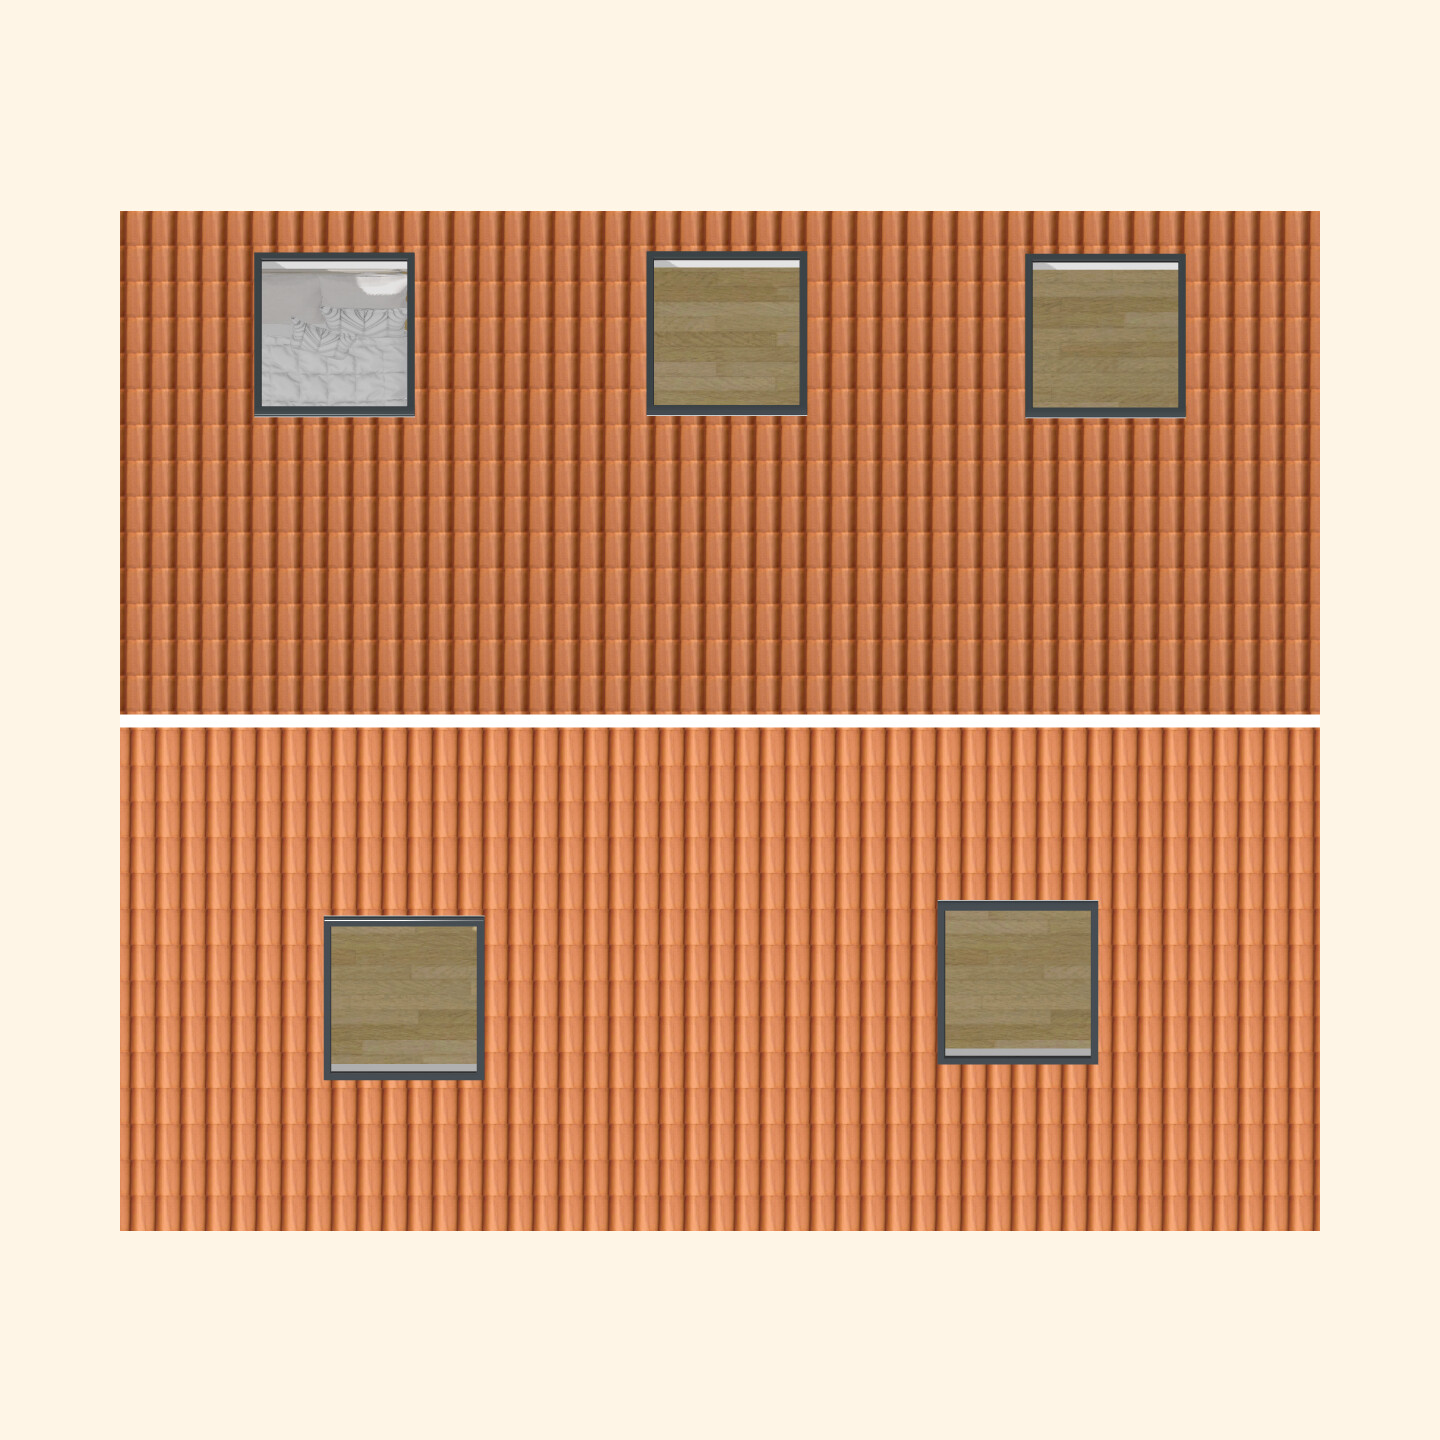
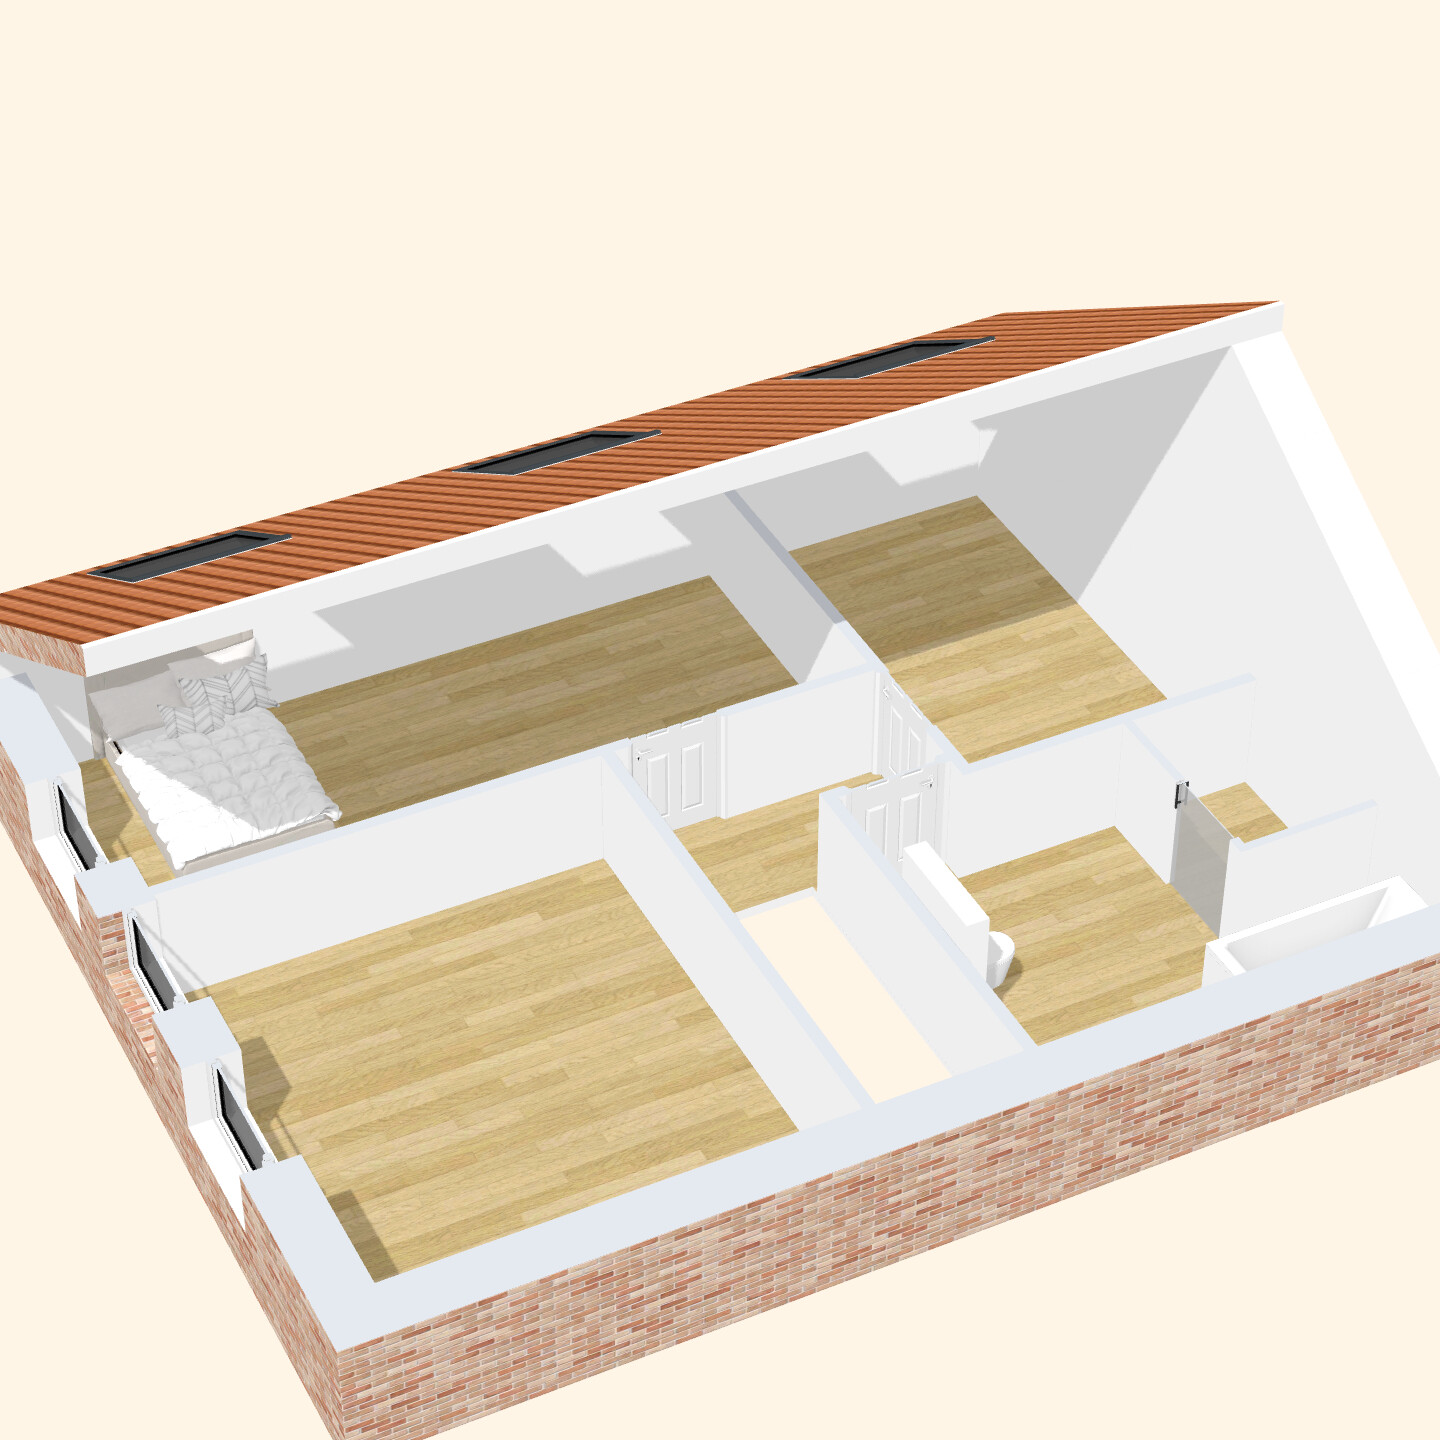
Exterior dimensions 10 x 8.5 m (33 x 28 feet), ceiling height 3 m (10 feet), gable roof 32 degrees, knee wall 1.60 m (5’3”).
I would appreciate it if you could list everything that comes to mind here. How can I make the floor plan more efficient, practical, affordable, and comfortable?
Many thanks!
Best regards

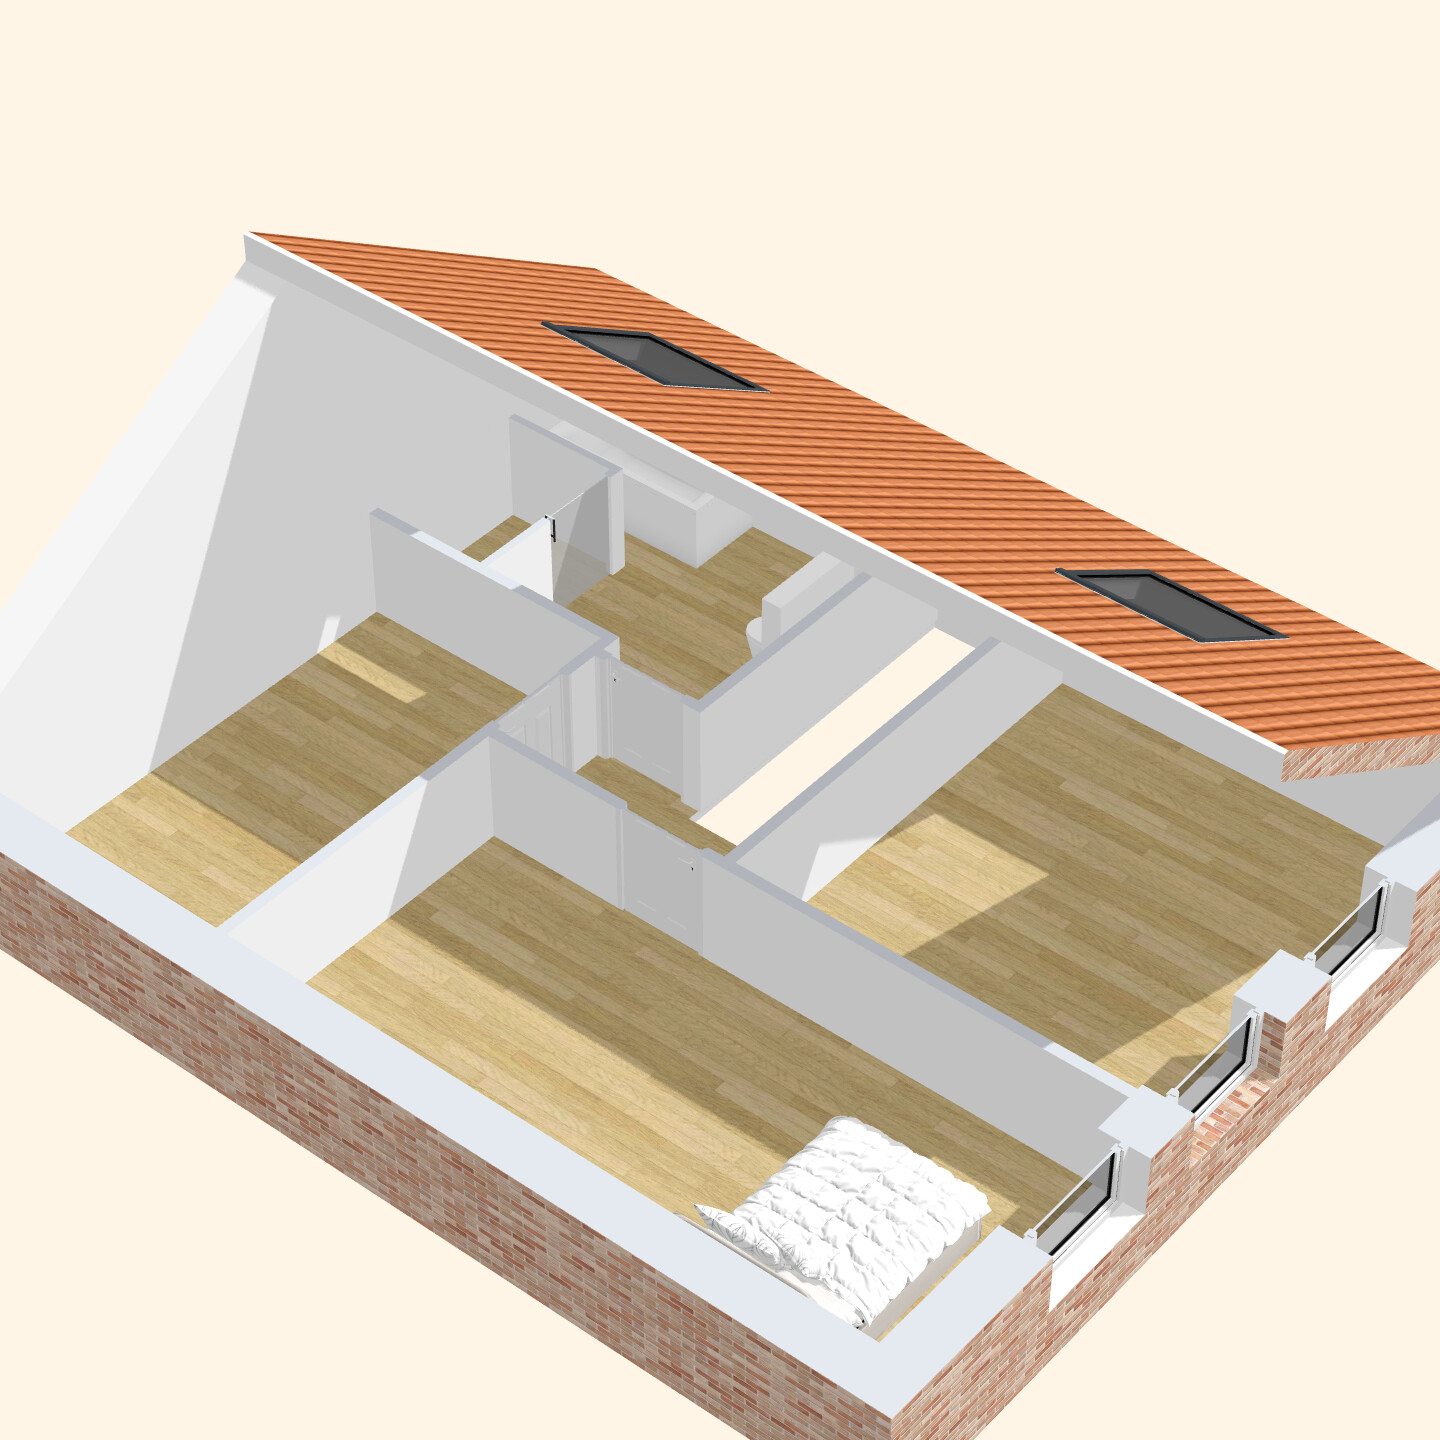
after already failing badly once and being (rightfully) heavily criticized, I would like to experience that trauma a second time. 😉
I have drawn a new floor plan that better fits my financial possibilities. I am ignoring the cardinal directions due to the conditions of the plot (not possible otherwise because of the position of the street, shading on all sides by trees, neighbors, etc.).
Exterior dimensions 10 x 8.5 m (33 x 28 feet), ceiling height 3 m (10 feet), gable roof 32 degrees, knee wall 1.60 m (5’3”).
I would appreciate it if you could list everything that comes to mind here. How can I make the floor plan more efficient, practical, affordable, and comfortable?
Many thanks!
Best regards

Papierturm schrieb:
1. When it comes to floor plan design, really sit down and determine what is actually needed in the house.Exactly! A good floor plan starts by putting down the drawing pencil and picking up the writing pen. Only once the list "adds up" should you start sketching.
Papierturm schrieb:
2. Consider what the plot of land dictates! A house should always be planned with the plot in mind. Some requirements come from the zoning regulations, others from the plot itself (e.g., a slope).That’s right! Plots are three-dimensional, even if they don’t always have dramatic terrain changes. Planning as if it were a flat slab foundation plot can become surprisingly expensive.
Sebastian012 schrieb:
The missing windows on the east side are an agreement with the neighbor so that neither can look into the other’s property.The annoyed faces of both parties don’t improve just because they agree not to look at each other.Sebastian012 schrieb:
I don’t really understand the fundamental criticism of self-drawn floor plans. From my humble perspective, I haven’t found a floor plan that fits better or uses the space more efficiently.Papierturm schrieb:
I also like to criticize pre-designed plans from catalog houses.
Often, though, for different reasons.
For every floor plan, I ask three questions:
1. Do the rooms function properly?
2. Do the circulation paths work?
3. Is there anything that would probably annoy me in daily life? If the main difference from a “standard family” of 2 adults and 2 children (which most catalog floor plans are designed for) is that one adult and the two children are still missing, it doesn’t really affect the quality of the plans. They have been positively "tested" for functional rooms and circulation routes (which also means there’s no fat to trim here, so if the plan doesn’t fit within the building envelope, you have to look for other models). In daily life, the only annoyance usually comes when you, for example, change the stair layout and constantly walk into a dirty zone.Papierturm schrieb:
My favorite example is the overuse of full-height windows.These are often designed that way with the idea that the minimum required window area will still be met even if some full-height windows are downgraded to windows with a sill.Sebastian012 schrieb:
What do you think, from which knee wall height do roof slope windows become too high?Read my externally linked post above. You can find it by searching with quotation marks, and more conveniently now also through the signature.Papierturm schrieb:
The alternative would be to lower the knee wall so that the roof windows are at eye level..Sebastian012 schrieb:
Actually, if possible, I would avoid two full stories because I don’t find it very attractive and it might look out of place in the area. (rural, all houses have gabled roofs or bungalows with very low roofs)Then build with a dwarf wall (also called a “short knee wall”) instead of a full knee wall.Papierturm schrieb:
Regardless of the planned construction method, I can only recommend visiting a show home park. There, you can see various houses with different knee wall heights and window types and experience how windows are implemented well or not depending on the knee wall—and decide what you like. Show home parks often feature modest knee wall heights for legal reasons, so that visitors from two-thirds of the federal states don’t see examples that would be considered single-story houses in the other one-third. Therefore, one of the standard answers from salespeople is how much a 20cm (8 inch) increase in knee wall height would cost.https://www.instagram.com/11antgmxde/
https://www.linkedin.com/company/bauen-jetzt/
Sebastian012 schrieb:
I don’t understand the general criticism of self-drawn floor plans. There isn’t any, and you won’t find it anywhere in this thread.
Sebastian012 schrieb:
After all, at least from my rather biased perspective, I haven’t found a floor plan that fits better or uses the space more efficiently. There are plenty of house designs, including those with the appropriate roof orientation, that work better on almost the same footprint. For example, there’s the V5 model from Viebrockhaus, the standard houses from Town & Country and Scanhaus, among others.
If you convince yourself that it only fits this way, that the neighbor has a say or you have to give up important house features just because of neighboring buildings, and you think that maximizing to a 160cm (63 inch) knee wall height is the ultimate and gives you an advantage without having properly calculated or planned it, and then you choose a roof shape just because it “looks nicer,” don’t be surprised if you can’t find anything comparable.
There is also the fact that you apparently don’t have experience with house construction but believe you can build it yourself!
When you talk about cost savings but come up in 2023 with a lower living room or exposed concrete, in 2025 with 3-meter (10 ft) ceiling heights, expensive roof windows, an open roof structure, costly built-in cupboards under the stairs, and a heated carport instead of storage space in the house, it sounds interesting but not serious.
It seems to me that you read or see something and think you want it, but you don’t check whether it fits into a house concept: a 160cm (63 inch) knee wall can be done, but then the house must offer options for letting in natural light. Roof windows are additional windows, not main windows. Do you really need to justify them in a bathroom? The emperor on the throne also likes to look outside. For unwanted views, frosted window film or a simple blind is enough. You can also explain this to your neighbor. Many people use hedges on the ground floor for this. You apparently don’t need those because your lot is full of trees.
The topic of good neighbor relations can also be solved differently than with promises not to build windows on the neighbor’s side. A house must function!
An open roof structure only works with interior walls that extend far up to the roof ridge. Then the room becomes taller than wide — which is definitely not aesthetic.
A fireplace obviously doesn’t fit into the idea of saving money. It doesn’t just stand around downstairs; it also requires a chimney upwards, right where you want windows.
Regarding the utility room (HAR), it also comes to mind that more than half the room cannot be used or furnished. Are you not planning to do laundry or drying?
Your 3-meter (10 ft) ceiling height naturally requires a staircase that reaches it. Your current 3.29m (10 ft 9 in) isn’t even comfortable for getting over 2.5m (8 ft 2 in). You’ll need at least around 4.20m (14 ft) or similar. You have drawn a load-bearing wall that runs through the staircase. That’s visible. That’s exactly what the software is for, but you ignore this element.
Having software does not make you a designer, let alone a good or knowledgeable one. Just because you have an (expensive) camera doesn’t mean you can take good photos. It also doesn’t help if you read the 10 basic rules in a double-page magazine spread and follow them. Either you have the talent intuitively or you are trained.
You also jump between concepts: sometimes it’s a house for a single person, other times it should be enough for a family. A small family doesn’t even need that shower on the ground floor, so why do you?
Sebastian012 schrieb:
Regarding the cardinal directions: believe me, Sebastian012 schrieb:
you only get diffuse light anyway Statements like these are contradictory and, in my opinion, misapplied by you.
“Only anyway”: the goal is to plan so that the house harmonizes with its surroundings. You don’t need to put a projector in front of a window because it’s “only diffuse light.”
Sebastian012 schrieb:
Suggestions There are none because the basic requirements for suggestions are missing again. Without a site plan or property (which you should be able to draw yourself by heart, including measurements with a pencil — then privacy isn’t an issue), you cannot recognize that any of your ideas are justified, since many of your stated considerations are not justified.
ypg schrieb:
That does not exist and it is nowhere mentioned in this thread either. I do have one – actually, almost always when someone puts effort into a custom design that, however, is tediously unoriginal and does not stand out at all from the range of tried-and-tested catalog plans they didn't find convincing. A work that does not praise its creator anywhere is at best the work of a journeyman and consequently a waste of time driven purely by vanity, simply because the typical standard designs are not good enough in their eyes. If only they could do just as well themselves, but it really does not look that way here. A custom design that does not justify its handcrafted effort is pointless. You could have gotten that – then with a "guarantee of success" – off the shelf as well. With a lot like @Oakland or a lot-house concept combination like @wiltshire, even a 2-bedroom, 2-kitchen plan has potential, but with countless average houses, readers are already falling asleep by the time they turn the page. One wonders, "what possessed the thread starter?" and finds no answer.
https://www.instagram.com/11antgmxde/
https://www.linkedin.com/company/bauen-jetzt/
W
wiltshire24 Jul 2025 12:4511ant schrieb:
2E2K MusikOh, cryptic phrasing and friend of clear ambiguity – what does that mean?wiltshire schrieb:
Oh enigmatic person and friend of clear ambiguity – what does that mean?Two adults, two children .. with music 😀W
wiltshire24 Jul 2025 13:47ypg schrieb:
Two adults, two children... with music 😀 Abbreviations are, to me, the xenonyms of our time.
When my wife was a child in the 1970s, she didn’t understand why the RAF was reported on so severely in Germany. As an Englishwoman, she thought it referred to the Royal Air Force. It never occurred to her that these were terrorists in Germany.