
ᐅ 135 sqm Single-Family House with Gable Roof – Floor Plan Evaluation and Improvement Suggestions
Created on: 21 Jul 2025 13:16
S
Sebastian012
Hello everyone,
after already failing badly once and being (rightfully) heavily criticized, I would like to experience that trauma a second time. 😉
I have drawn a new floor plan that better fits my financial possibilities. I am ignoring the cardinal directions due to the conditions of the plot (not possible otherwise because of the position of the street, shading on all sides by trees, neighbors, etc.).
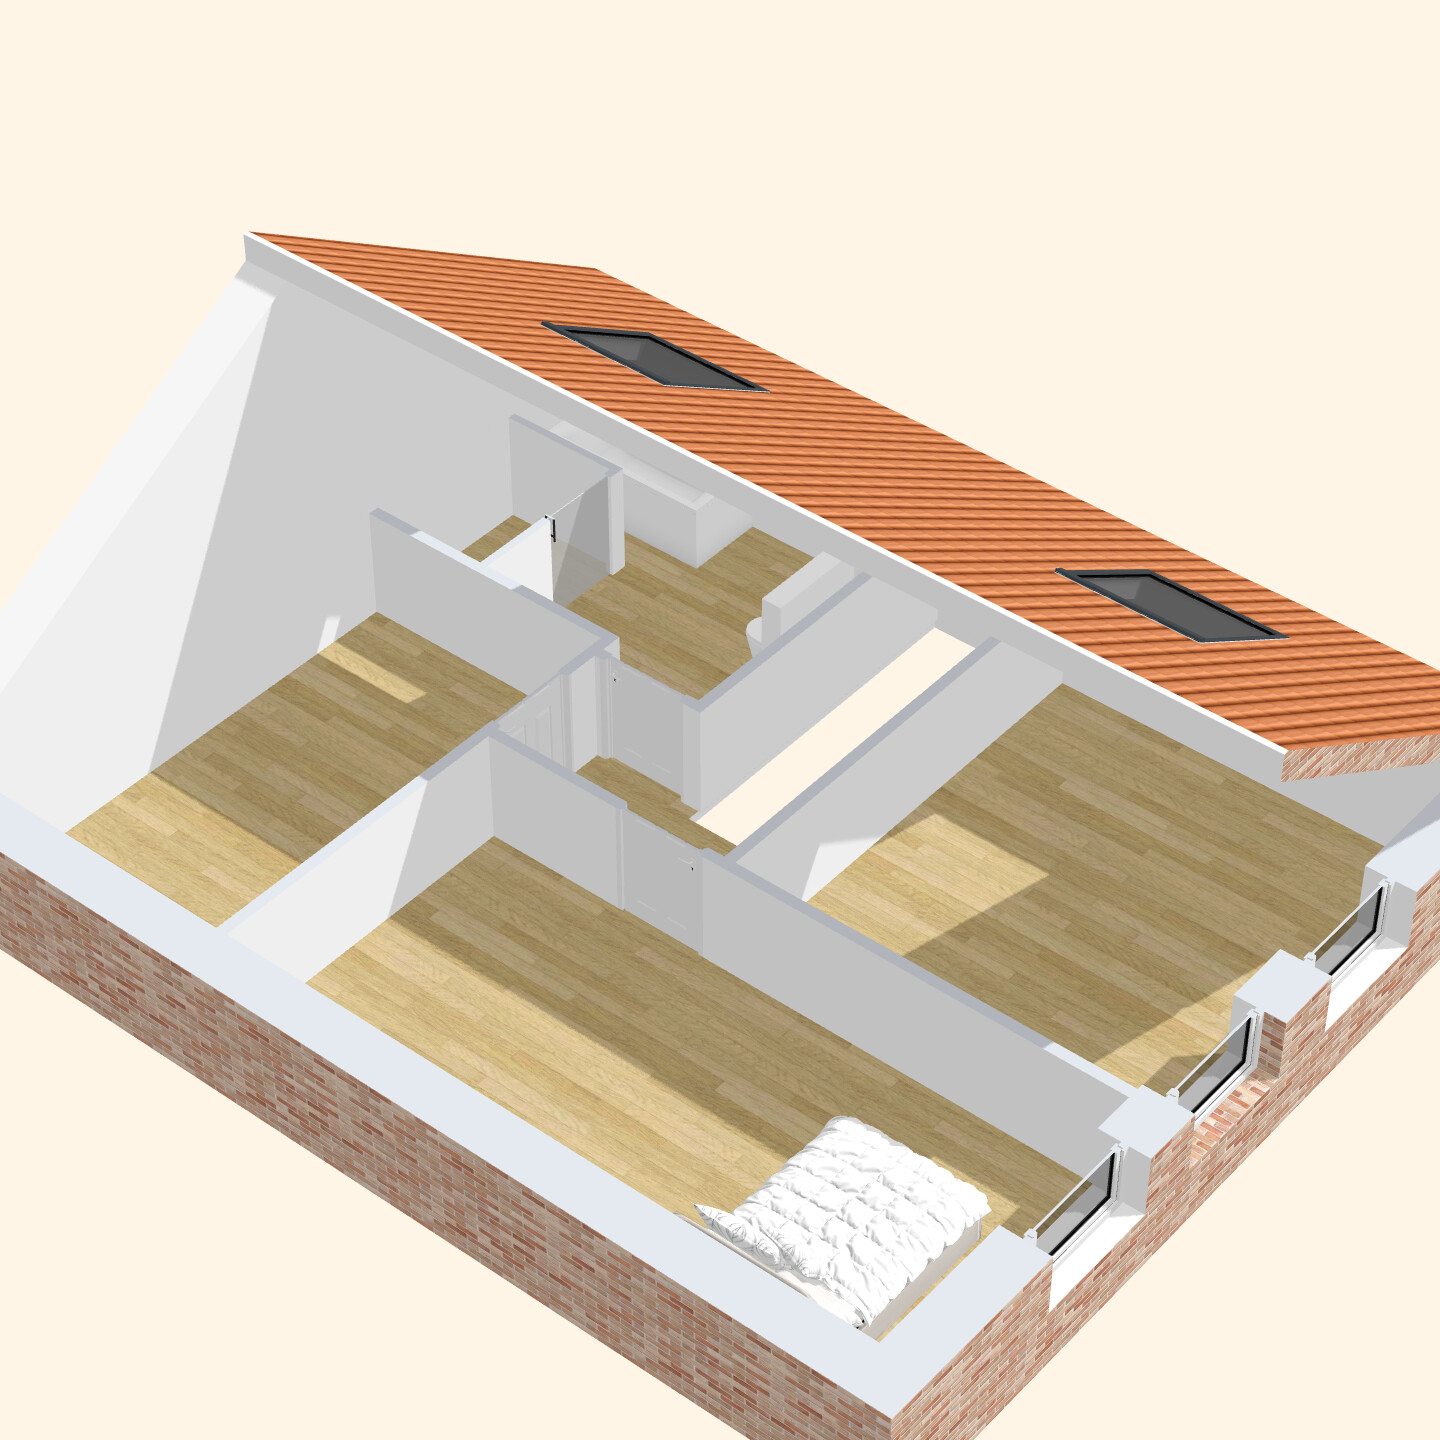
Exterior dimensions 10 x 8.5 m (33 x 28 feet), ceiling height 3 m (10 feet), gable roof 32 degrees, knee wall 1.60 m (5’3”).
I would appreciate it if you could list everything that comes to mind here. How can I make the floor plan more efficient, practical, affordable, and comfortable?
Many thanks!
Best regards
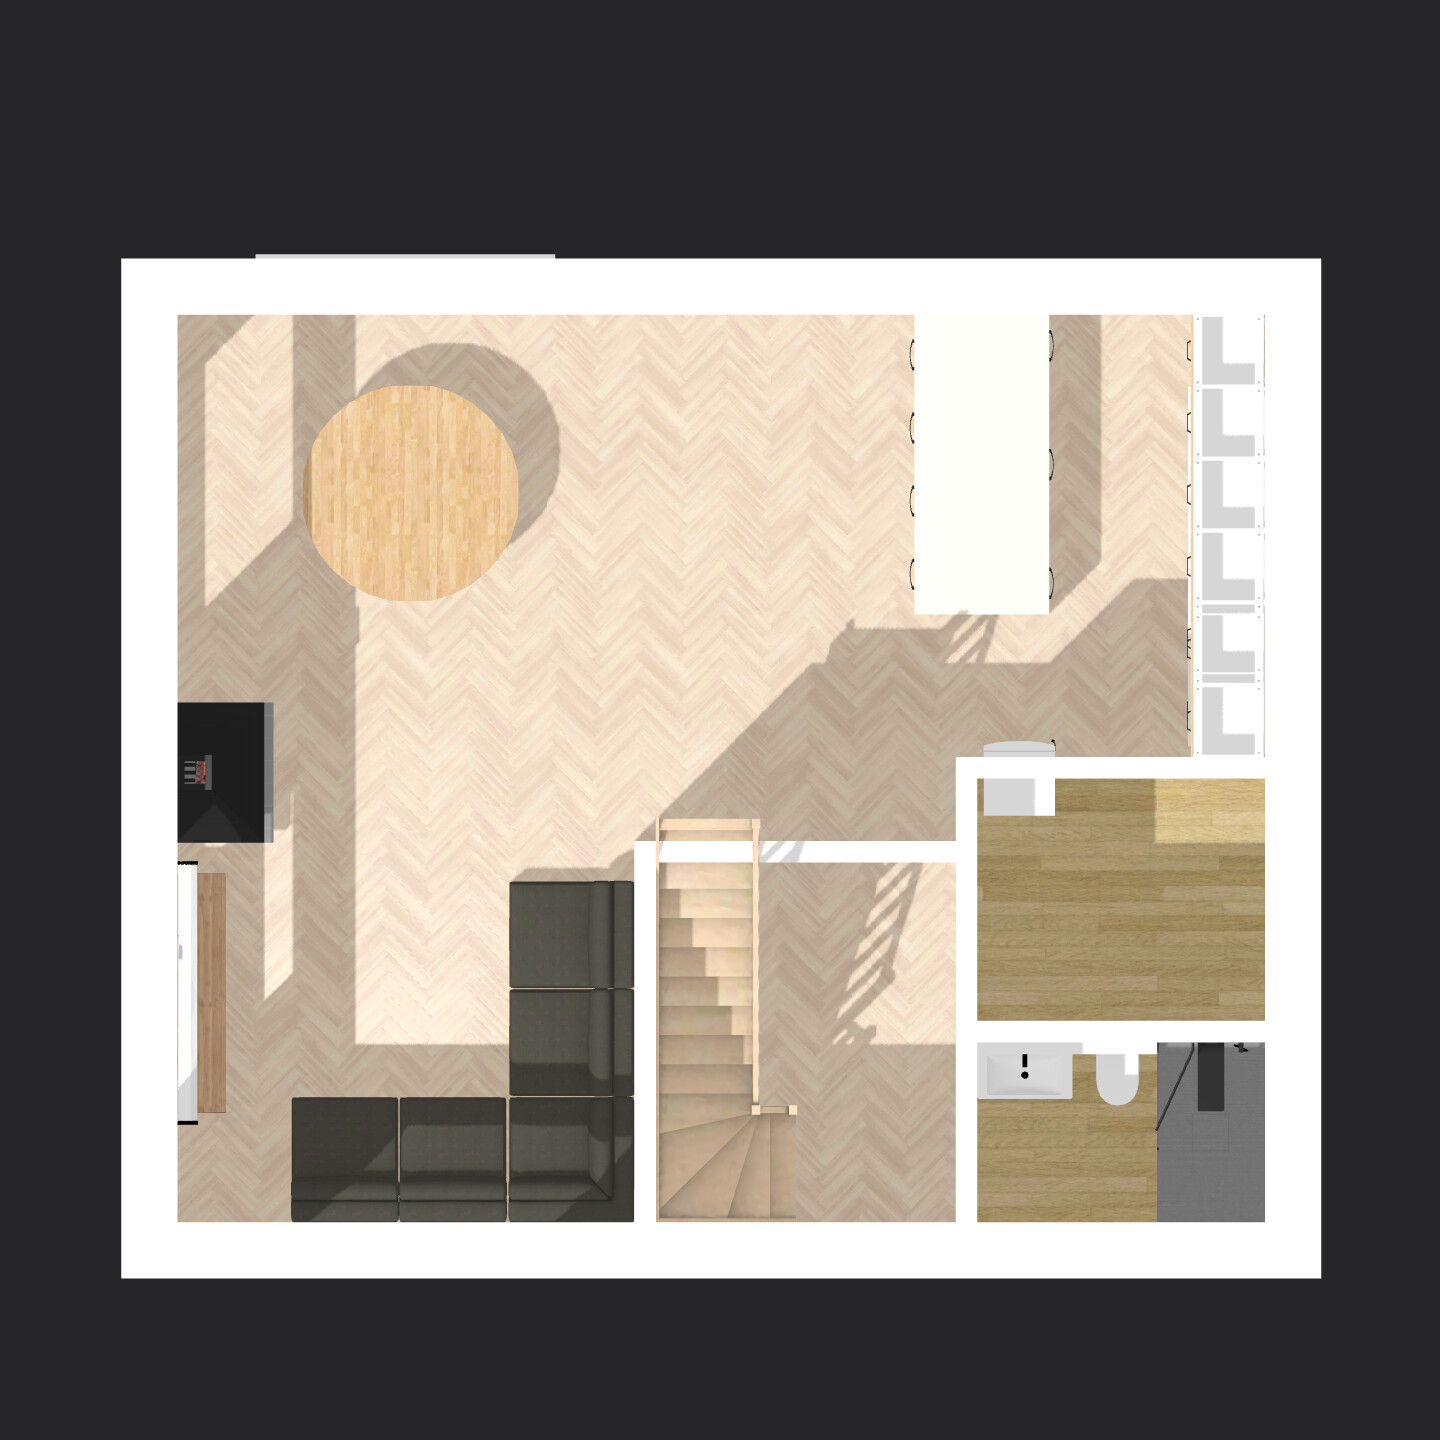

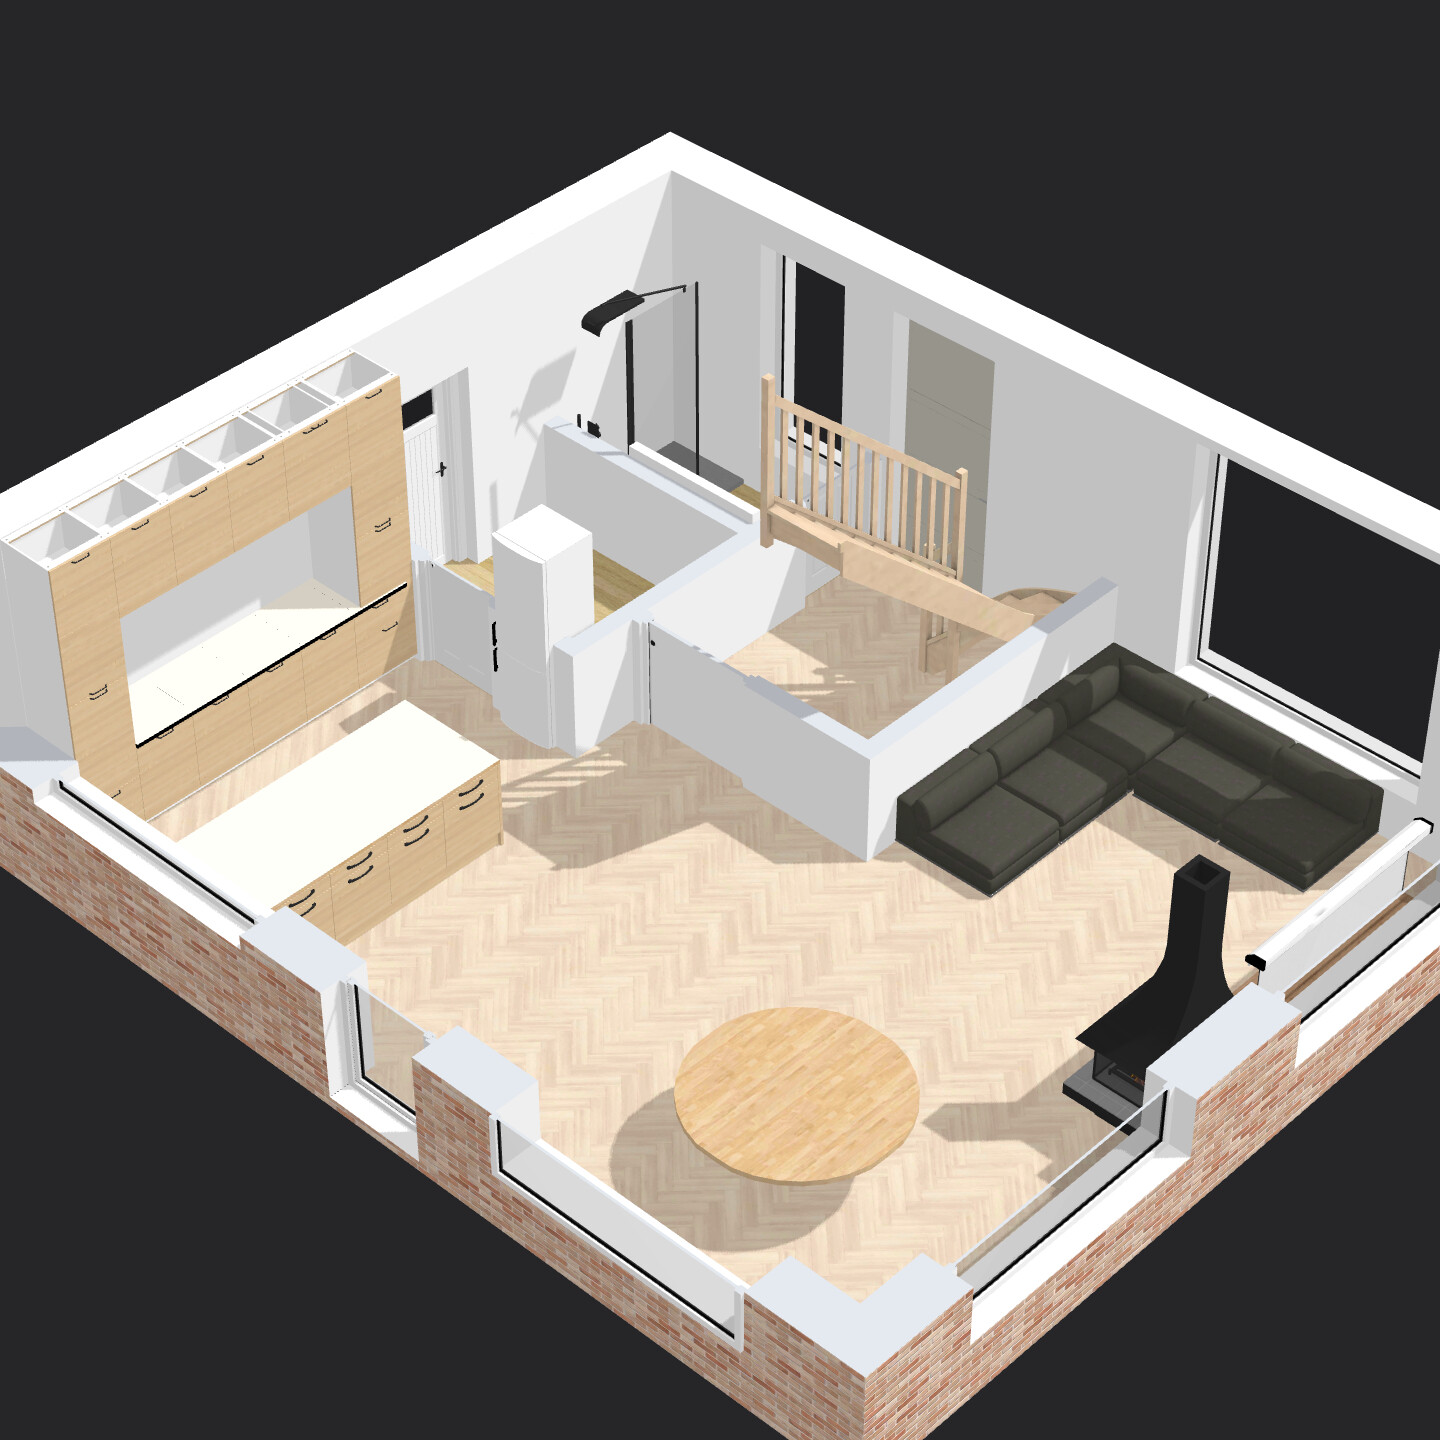
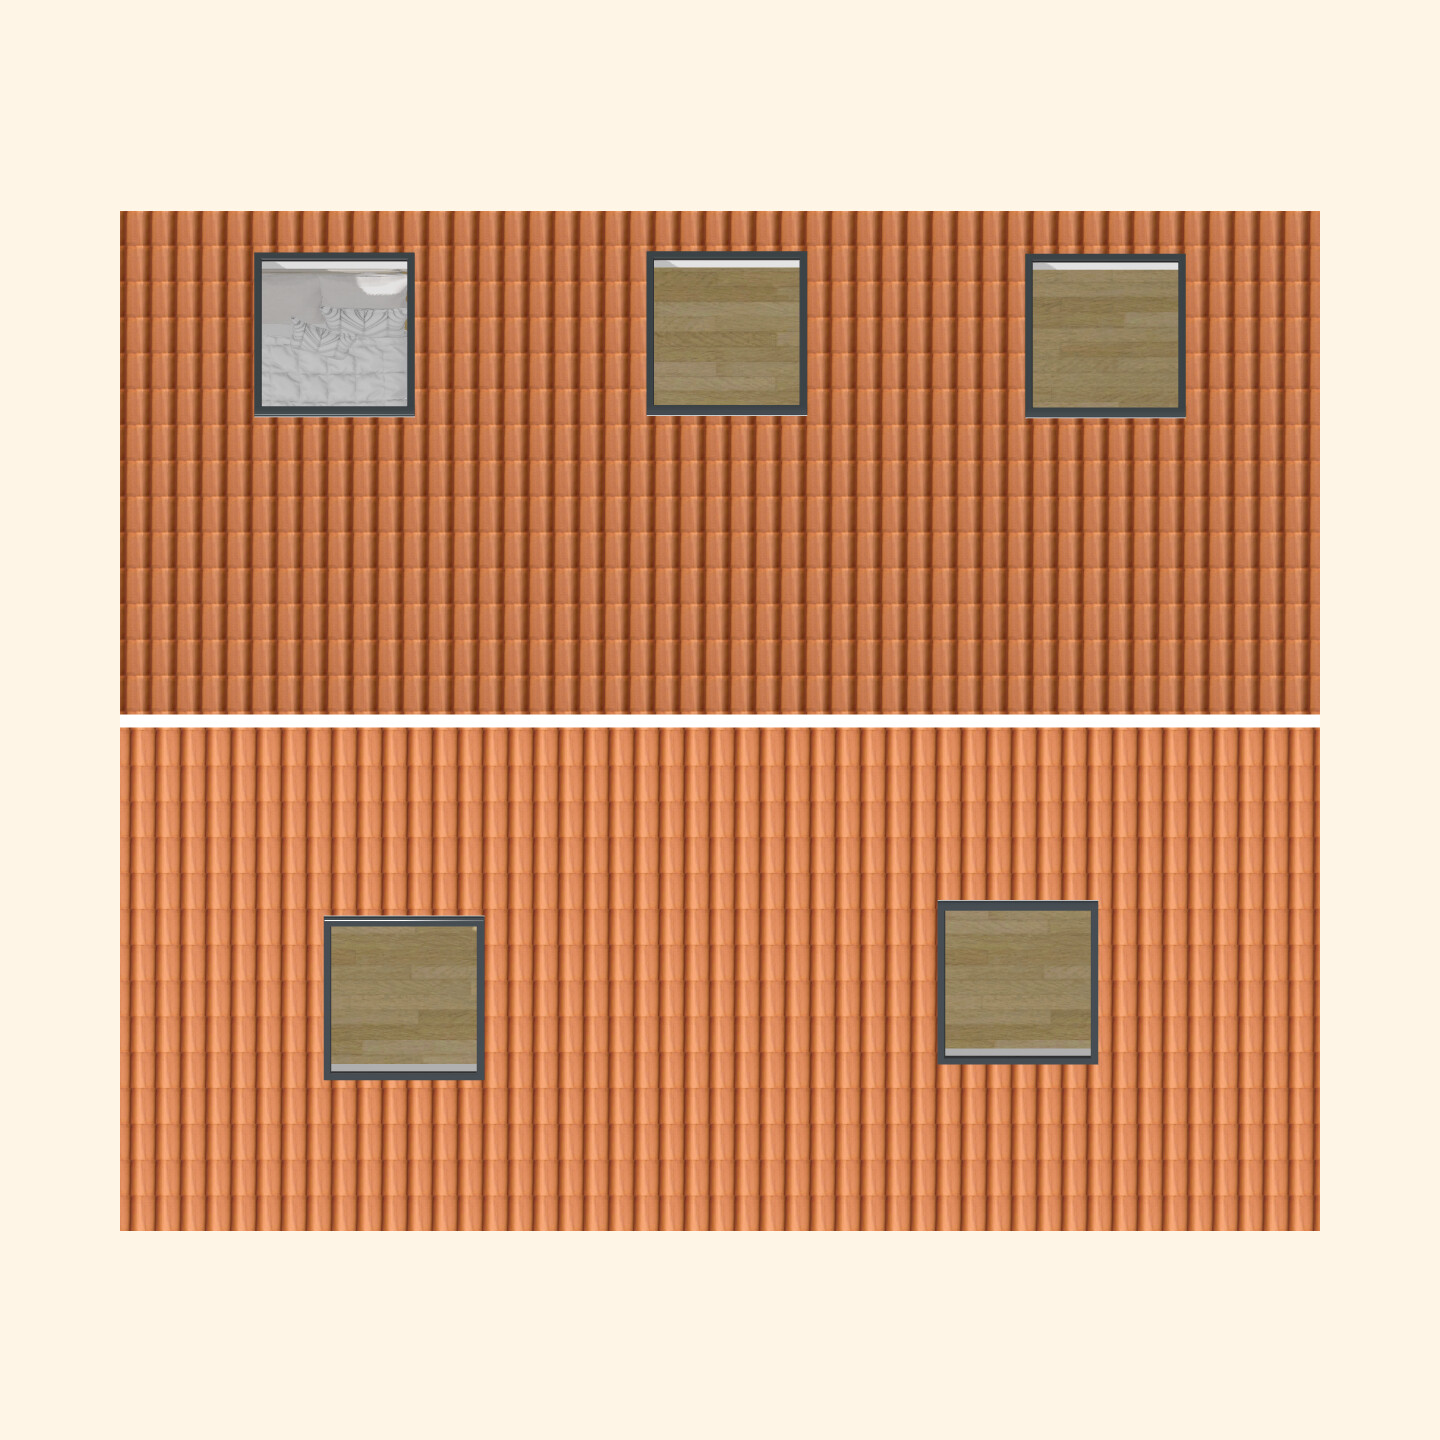
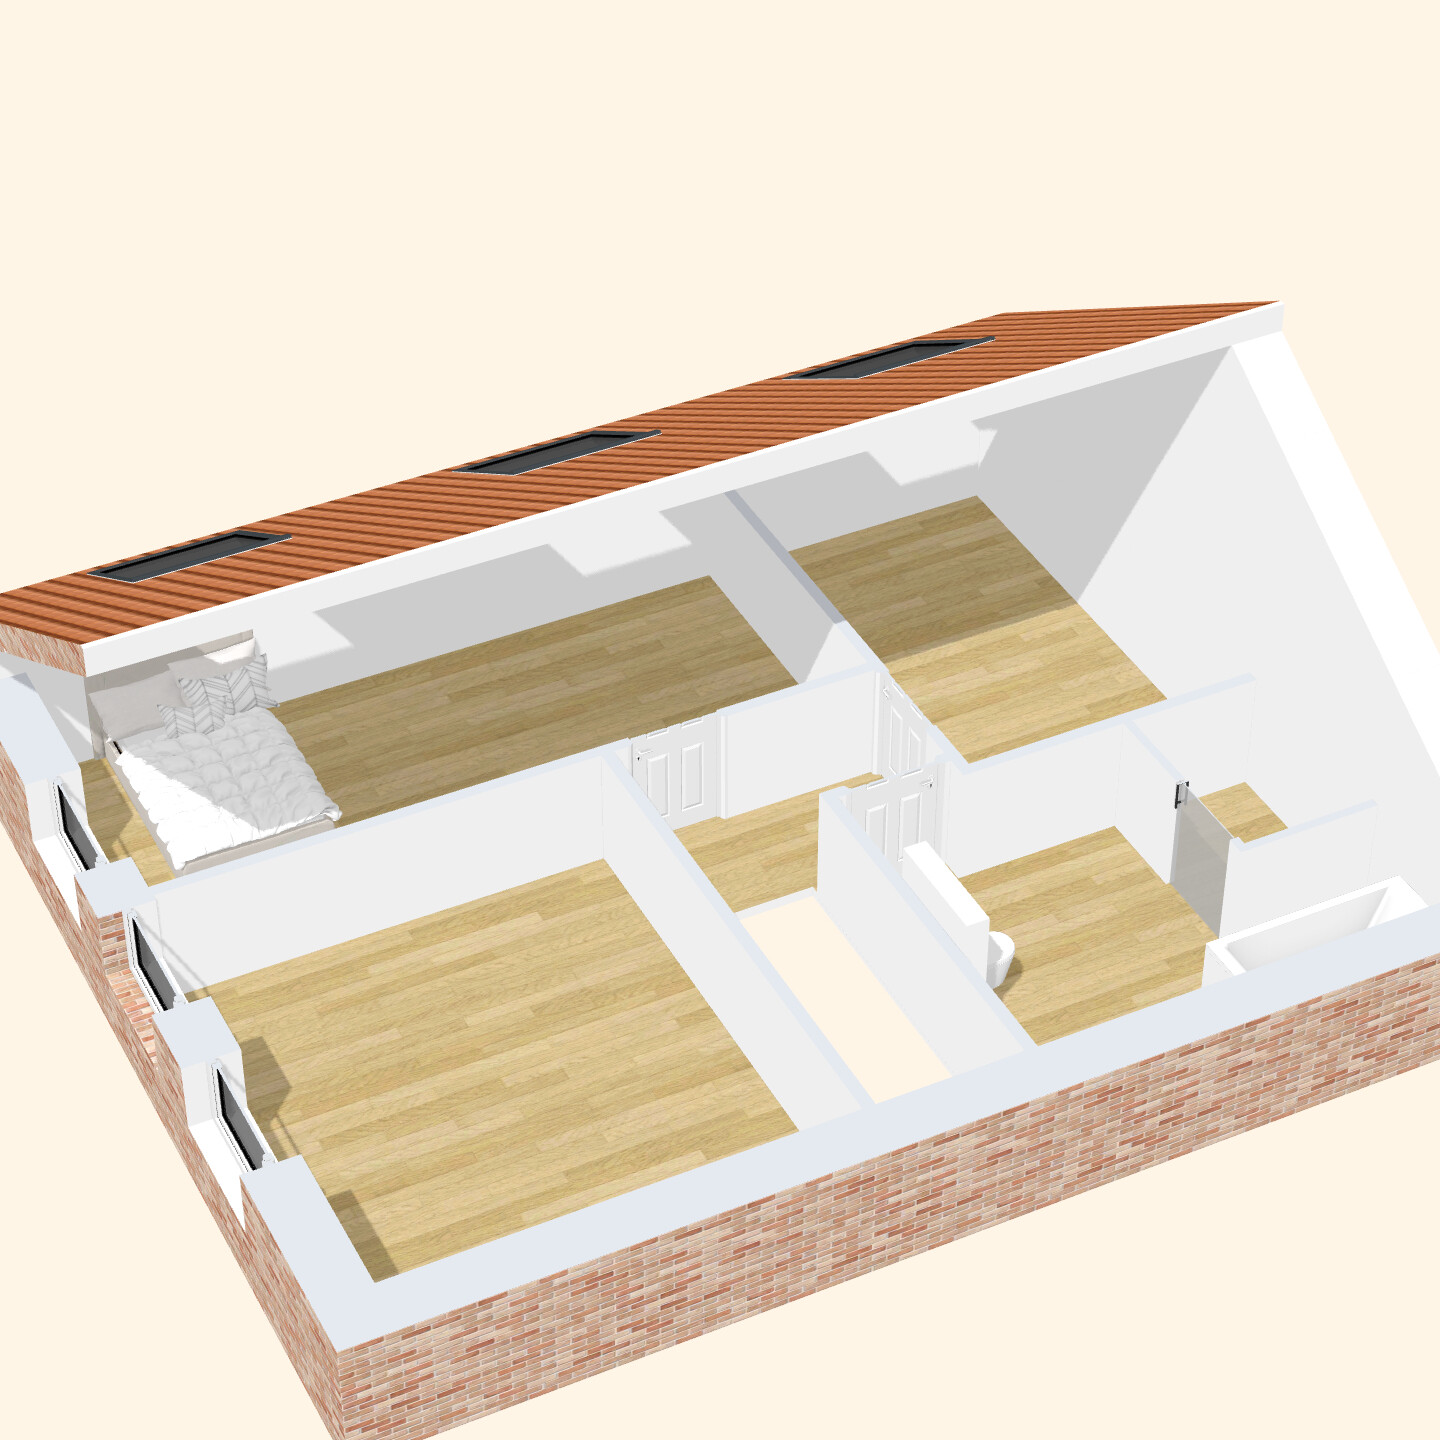
after already failing badly once and being (rightfully) heavily criticized, I would like to experience that trauma a second time. 😉
I have drawn a new floor plan that better fits my financial possibilities. I am ignoring the cardinal directions due to the conditions of the plot (not possible otherwise because of the position of the street, shading on all sides by trees, neighbors, etc.).
Exterior dimensions 10 x 8.5 m (33 x 28 feet), ceiling height 3 m (10 feet), gable roof 32 degrees, knee wall 1.60 m (5’3”).
I would appreciate it if you could list everything that comes to mind here. How can I make the floor plan more efficient, practical, affordable, and comfortable?
Many thanks!
Best regards

Sebastian012 schrieb:
My main focus is on everyday usability, (affordable construction costs) and the living comfort of the floor plan—in simple terms, how I should position the walls, staircase, windows, etc. One issue is the entrance at the ground floor leading directly to the staircase through the dirty area by the front door, so dirt is tracked in both directions. However, given the house size, with minimal circulation space and the goal of having the largest possible living, dining, and kitchen area, I couldn’t come up with a better solution. Fear of circulation areas regularly results in bottlenecks, box-like furniture layouts, and overly multifunctional rooms that do not meet the living comfort needs of the family arrangements, which are still unknown here.
Sebastian012 schrieb:
Personal situation: currently a single-person household, but the layout should also work well for a small family in the future … It is at least better for future housemates not to move into the space of a previous occupant, and the layout here does not look like a man cave. But being a single household partly explains the disregard for a cleaning supply closet.
https://www.instagram.com/11antgmxde/
https://www.linkedin.com/company/bauen-jetzt/
 Papierturm23 Jul 2025 18:23
11ant schrieb:
And doesn’t this look like a mancave? But living alone somewhat explains hiding the cleaning supplies cabinet. Well, I had to smile a bit. After studying and living in a very small space for years, I probably would have had similar blind spots.
That’s why I’m writing this – a house is such a big investment, you really want to avoid any preventable problems.
I would recommend the original poster the following approach:
1. When it comes to floor plan design, really sit down and figure out what is actually needed in the house (“must-haves”). Consider everything comprehensively, such as storage (for any planned family), lighting, and so on. Focus initially only on the “must-haves,” avoiding too many “nice-to-haves” (because those can quickly blow any budget).
2. Look at what the plot of land dictates! A house should always be designed with the site in mind. Some requirements come from the building permit/planning permission, others from the plot itself (e.g., if it’s on a slope).
Then combine the two considerations and try to create the best possible fusion of what’s needed and what the plot allows.
After that, see which “nice-to-haves” still fit or are within the budget.
(Of course, it’s best to have professional support.)
S
Sebastian01223 Jul 2025 19:07Papierturm schrieb:
Unsorted thoughts:
- I am almost certain that the utility room will not work. The second door further reduces the usable wall and storage space in an already very small room.
- I’m afraid that the lighting, especially on the upper floor, will be really bad. Some rooms only have skylights, which don’t offer much of a view. This will feel like prison cells.
- On the upper floor, it is still unclear how the rooms are intended to be used. The extremely narrow room could serve as a child’s bedroom but would not be practical as a master bedroom.
- There are many decisions here that I think are worth reconsidering. Examples:
So what? Even looking at trees or a street is nicer than having rooms (upstairs) without any windows at eye level to look out of.
So either lower the knee wall and install skylights you can look out of, or raise the knee wall and install windows you can look out of, or put windows on the east wall.
If you have very tight finances, all this is a luxury and causes a chain of problems.
- Storage space is missing.
- The utility room is way too small.
- From my subjective point of view, the lighting/window concept upstairs is questionable.
Two full floors with a gable roof are possible.
No conservatory is drawn in.
Meter box, house connection box, depending on the state possibly photovoltaic requirements (meaning inverter), etc... 6m² (65 sq ft) is enough for a compact heat pump and little else if you have one door (!). A second door effectively reduces the space by at least 1 to 1.5m² (11 to 16 sq ft) due to less usable wall and storage space. This means the utility room’s usability here is comparable to a 3.4–3.9m² (37–42 sq ft) room. Too small.
Now, just think from the perspective of a couple:
Where should everyday items be stored? Vacuum cleaner? Cleaning supplies? Ironing board? Washing machine? (The washing machine won’t fit in this tiny utility room.)
Where should items be stored that you want to keep in some supply (even a single pack of toilet paper needs a place and some space)?
Where should items be stored that you only need every few months (decorations, suitcases, etc.)?
Of course, you can live minimally; still, vacuum cleaner and such need a place.
The question is not what you personally need. If you build a house for a family to live in, then it must be family-friendly. And then the question is: what is needed?
And from that question, you design the house. You are absolutely right. I agree with most of your points. Thanks for the comments, I will see how I can apply them.
S
Sebastian01223 Jul 2025 19:17I have read all your posts. You are probably right. The missing windows on the east side are due to an agreement with the neighbor to prevent mutual views into each other’s properties. You are also right about the storage space. For example, I have planned a built-in wardrobe under the stairs and floor-to-ceiling built-in closets behind doors upstairs. But apparently, that is not enough. Regarding the utility room, I thought the technical equipment could be arranged relatively compactly. (I am a tradesperson myself and will do the installation on my own.) Perhaps the wall of the utility room could be extended upwards to create enough space. I don’t understand the general criticism of self-drawn floor plans. After all, at least from my perspective, I haven’t found a floor plan that fits better or makes more efficient use of the space. The rooms on the left side of the upper floor also have windows facing outside; only the room on the right side lacks them, and I don’t want any view in the bathroom. What do you think, from what knee wall height do roof slope windows become too high? Ideally, if feasible, I would like to avoid two full stories, since I don’t find that very attractive myself and it might look out of place in the surroundings. (Rural area, all houses have gable roofs or are bungalows with very low roofs.)
Papierturm23 Jul 2025 20:22Sebastian012 schrieb:
I don’t really understand the fundamental criticism of self-drawn floor plans. At least from my somewhat biased perspective, I haven’t found a floor plan that fits better or uses the space more efficiently. I also like to criticize ready-made floor plans.
Often, however, for different reasons.
With every floor plan, I ask myself three questions:
1. Do the rooms work?
2. Do the circulation paths work?
3. Would anything probably annoy me in everyday life?
Even with some ready-made floor plans, there is a lot to criticize. Often because they are designed more for brochures than for real life. (My favorite example is the overuse of floor-to-ceiling windows. When I walk through a housing development, I see that on the upper floors in almost all houses, these tall window elements are hidden behind pleated blinds or furniture. Because they simply don’t work well in daily life.)
The rooms on the left upstairs do have windows facing outside; it’s only the room on the right that doesn’t, and of course I wouldn’t want visibility from the bathroom. Or also: currently, 2 of the 4 rooms have no way to look outside at eye level. Regarding the bathroom, yes, that’s debatable. I believe (though of course I can’t be sure) that this will later be regretted and could be seen as a drawback by external appraisers.
For the other room (the bedroom, children’s room?), however, I consider it a very questionable decision.
A lot depends on windows and natural daylight for how a room feels.
At the same time, you face the big challenge of summer heat protection, which is also linked to window positioning.
These are things that should be carefully considered.
What do you think, at what knee wall height do attic windows become too high? Ideally, if possible, I would skip having two full stories, as I don’t find that very appealing myself and it could look out of place in the area. (Rural, all houses are either gable roof houses or bungalows with very low roofs) As it is currently planned, the house will look almost like two full stories from the outside anyway.
The simple reason is the exterior wall height combined with the currently planned ceiling heights.
In our building area, there is a development plan that only allows full stories (either a bungalow or two full stories, knee walls are not permitted). Older houses all have wall heights (eaves side) of about 5.5–5.8 meters (18–19 feet) with two full stories.
How would this compare with the planned house? 3 + 1.6 + 0.4 meters (estimated; intermediate ceiling) = already 5 meters (16 feet) height.
(For comparison, many houses around here: 2.45 + 2.45 + 0.5 = 5.4 meters (18 feet); often also with a step at the front for water protection.)
Regarding the attic windows: the problem is that as they are now, you cannot look out horizontally.
They are already too high for that. The sightline depends on the residents’ eye level. You should aim for eye level + 5cm (2 inches) minimum to the top edge of the glass surface.
With vertical windows, you can manage this, including shutters or blinds (shading…), with a clear knee wall height of around 220 to 230 centimeters (87 to 91 inches). However, very tall residents still have difficulties.
If you shade with external venetian blinds, the knee wall height can even be a bit lower. Or alternatively, at about 220 centimeters (87 inches), it works for rather tall people as well.
The alternative would be to lower the knee wall so that the roof windows are at eye level. This would also mean the roof would have to be steeper (otherwise too much space is lost). Then you can look outside again. For this, the windows must reach much further down so that shorter residents, especially women, can look out. This usually means the classic knee wall height of around 50 to 70 centimeters (20 to 28 inches) for this to work at all.
Regardless of the planned building method, I really recommend visiting a model home park. There you can see various houses with different knee wall heights and window designs and how well windows are realized at different knee wall heights — and whether you like the results.
Papierturm23 Jul 2025 20:37Additional note on windows: If the budget allows, dormer windows could also be considered. (This means a significantly lower knee wall, with a dormer featuring a vertical window = external view and increased usable space in the dormer.) Unfortunately, these tend to be quite expensive and probably not budget-friendly. However, this would also require changes to the rooms, as they currently do not seem very suitable for that purpose.
Similar topics