
ᐅ 135 sqm Single-Family House with Gable Roof – Floor Plan Evaluation and Improvement Suggestions
Created on: 21 Jul 2025 13:16
S
Sebastian012
Hello everyone,
after already failing badly once and being (rightfully) heavily criticized, I would like to experience that trauma a second time. 😉
I have drawn a new floor plan that better fits my financial possibilities. I am ignoring the cardinal directions due to the conditions of the plot (not possible otherwise because of the position of the street, shading on all sides by trees, neighbors, etc.).
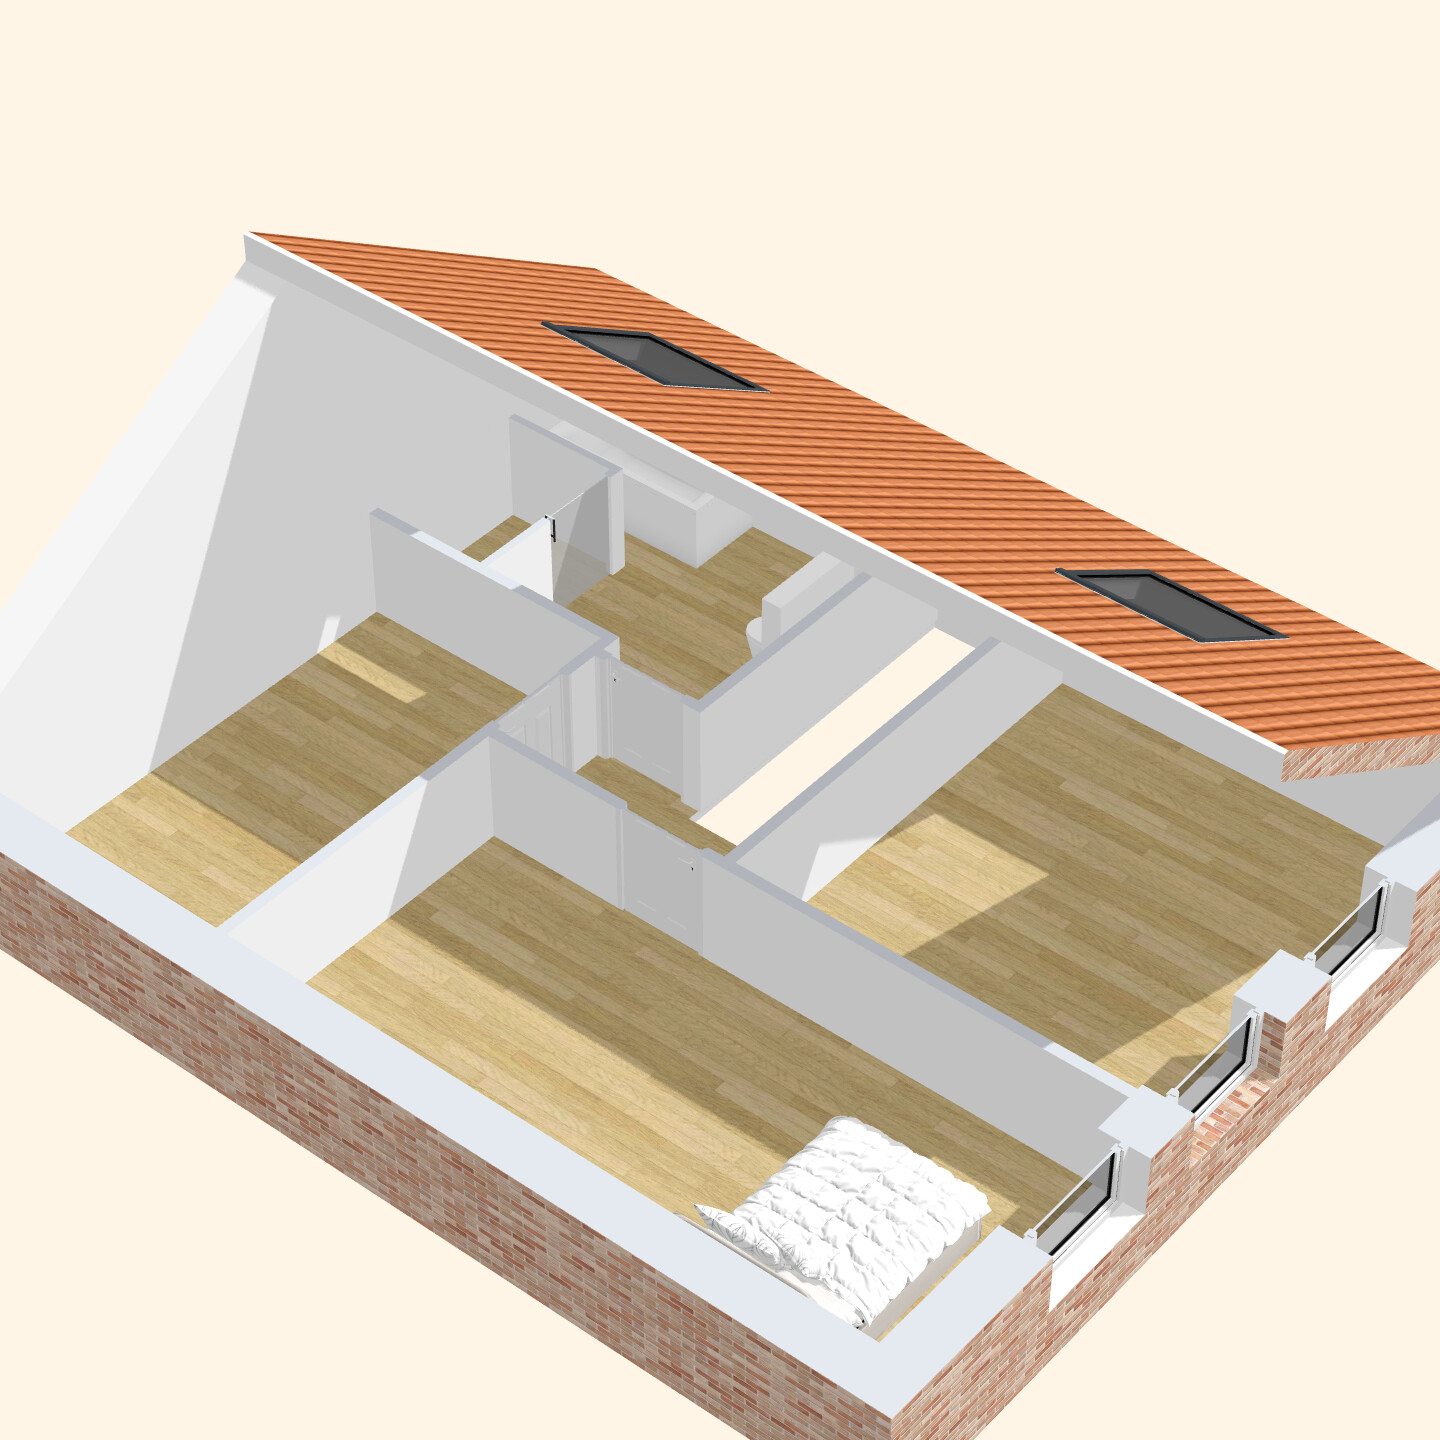
Exterior dimensions 10 x 8.5 m (33 x 28 feet), ceiling height 3 m (10 feet), gable roof 32 degrees, knee wall 1.60 m (5’3”).
I would appreciate it if you could list everything that comes to mind here. How can I make the floor plan more efficient, practical, affordable, and comfortable?
Many thanks!
Best regards
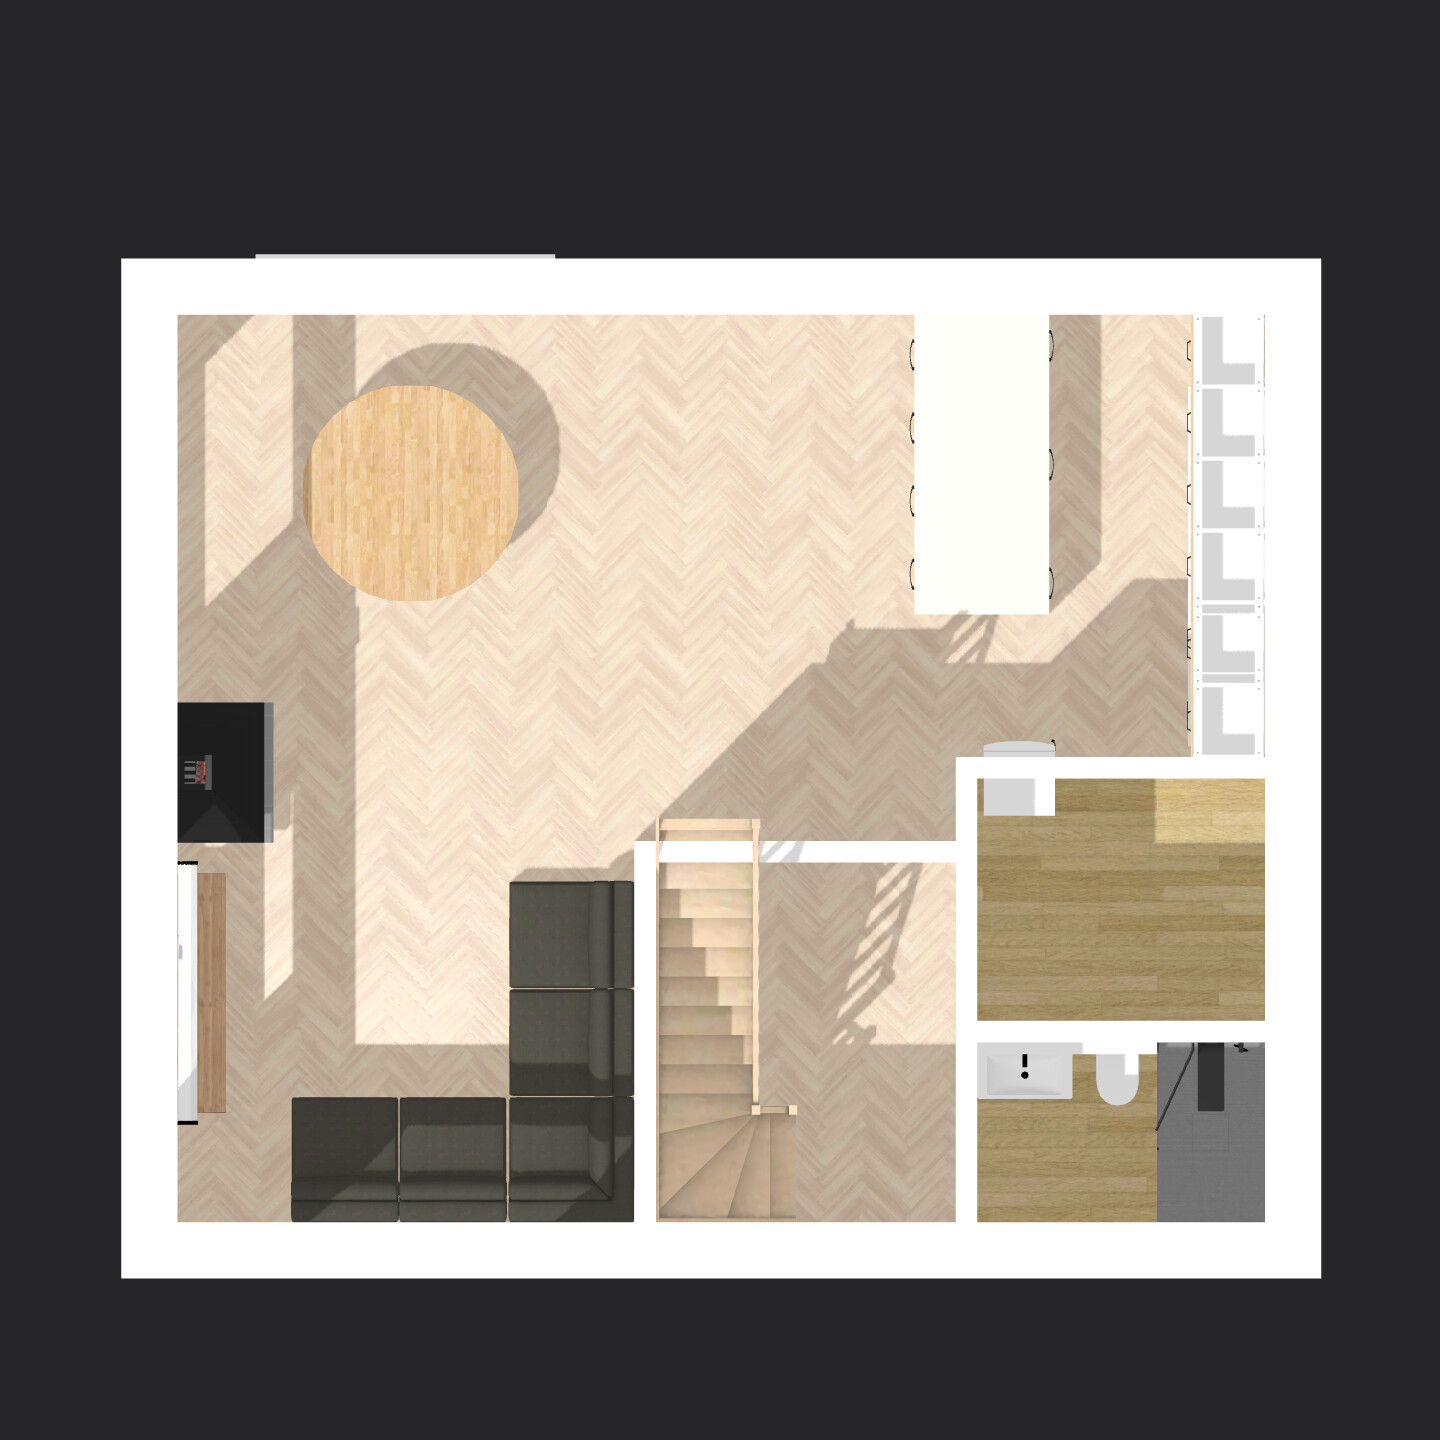

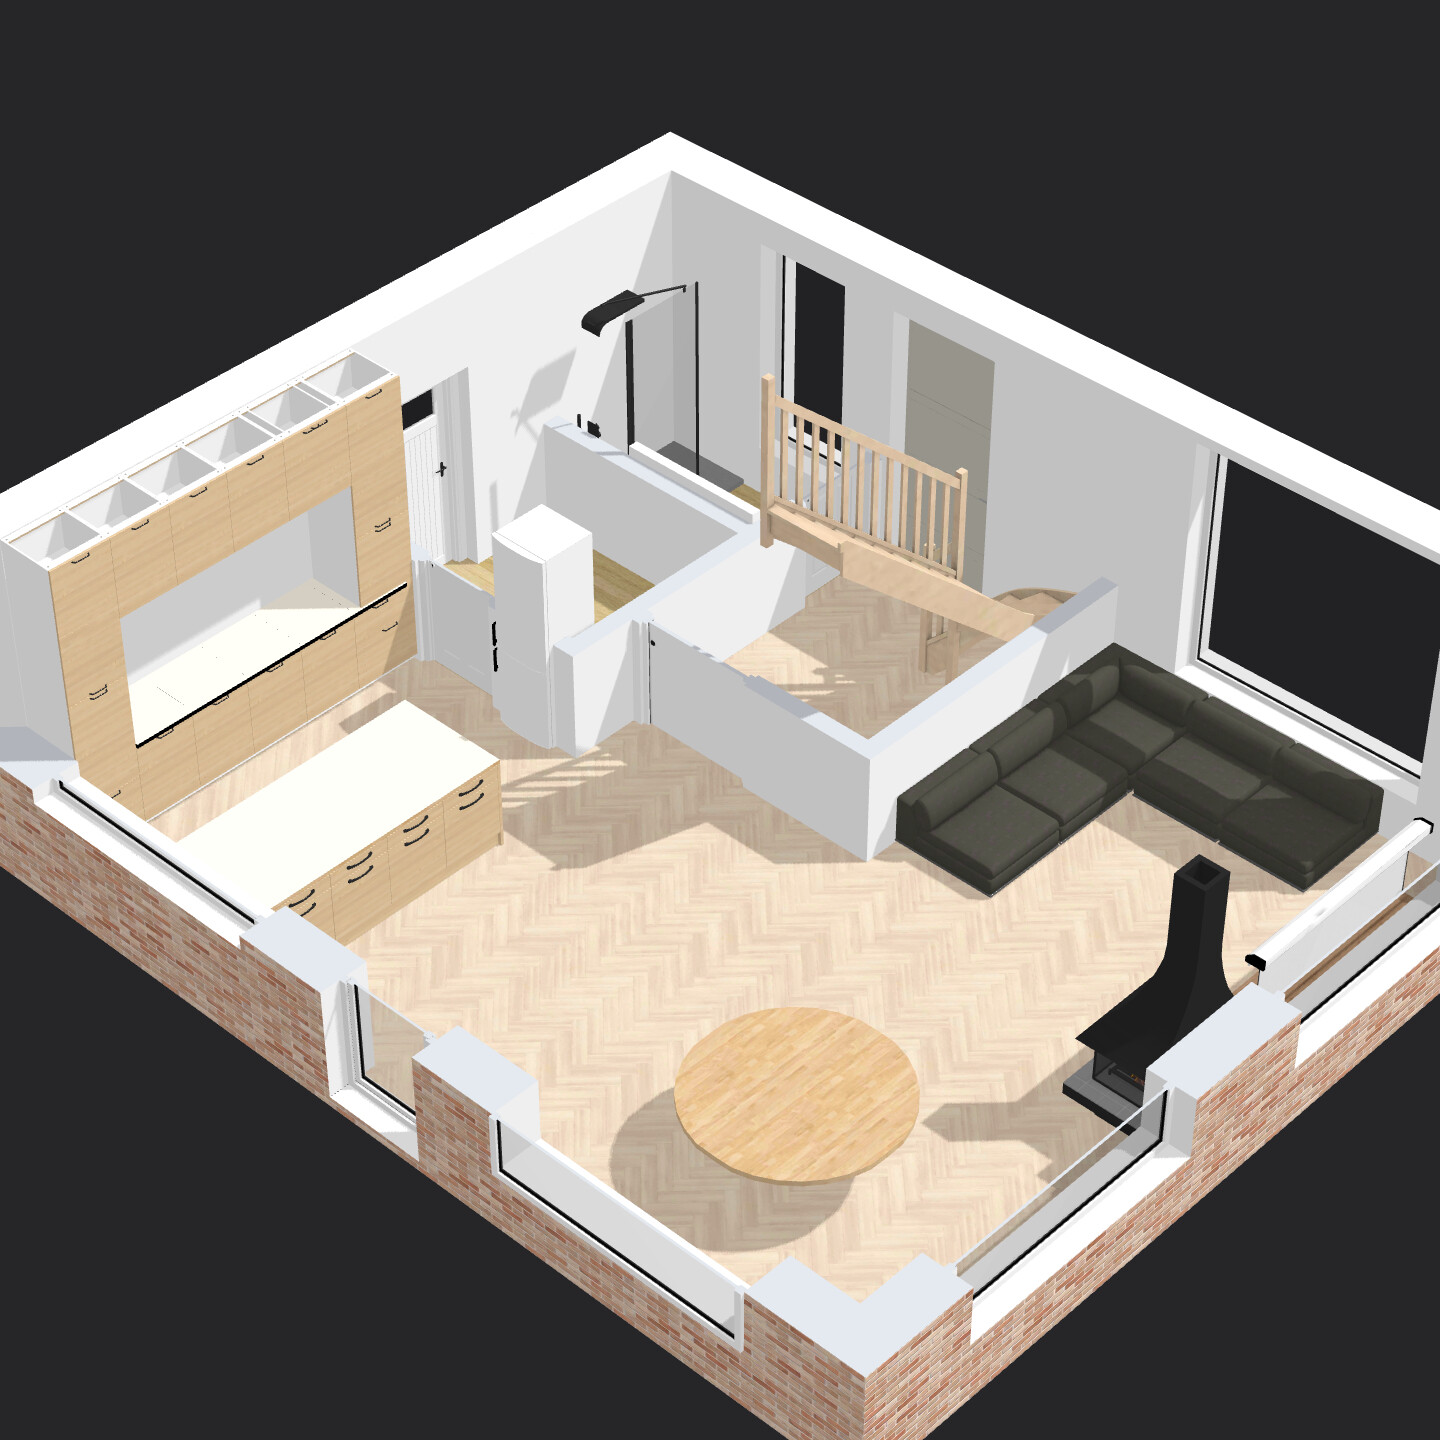
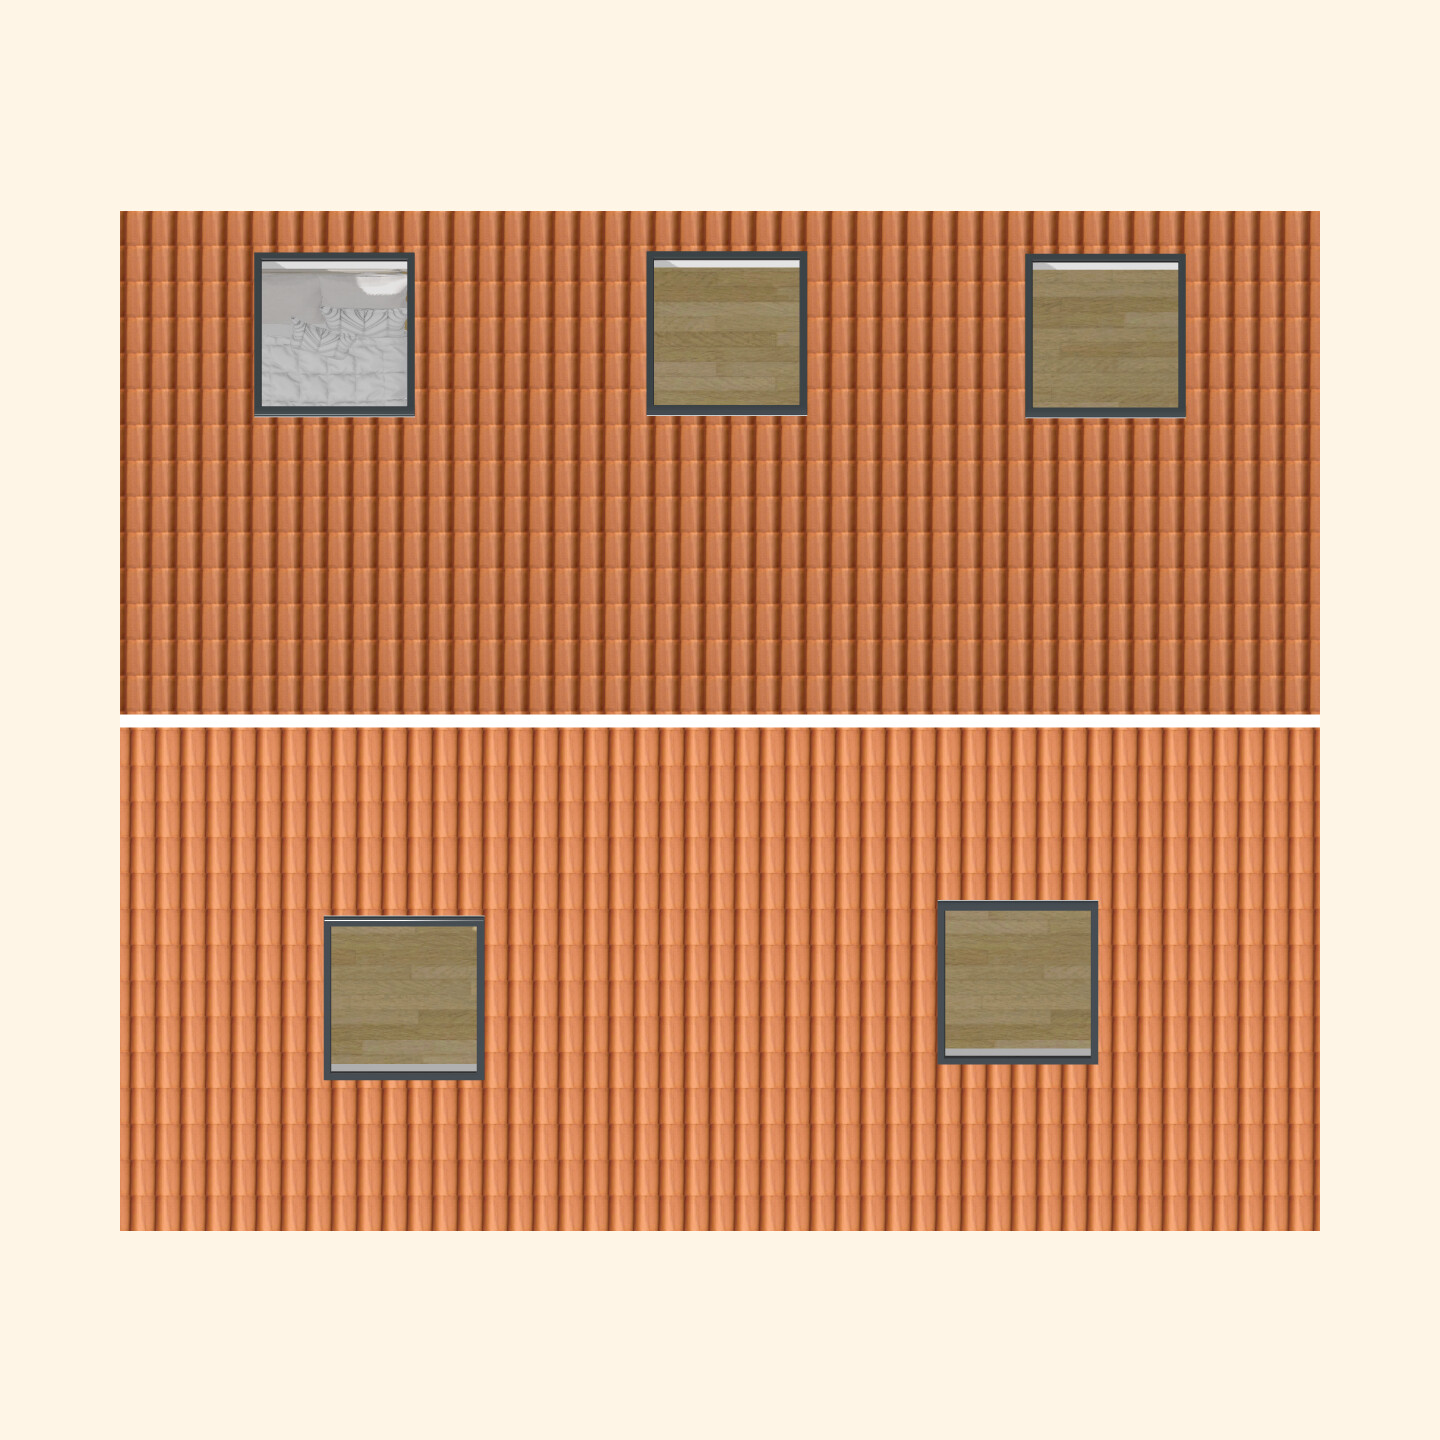
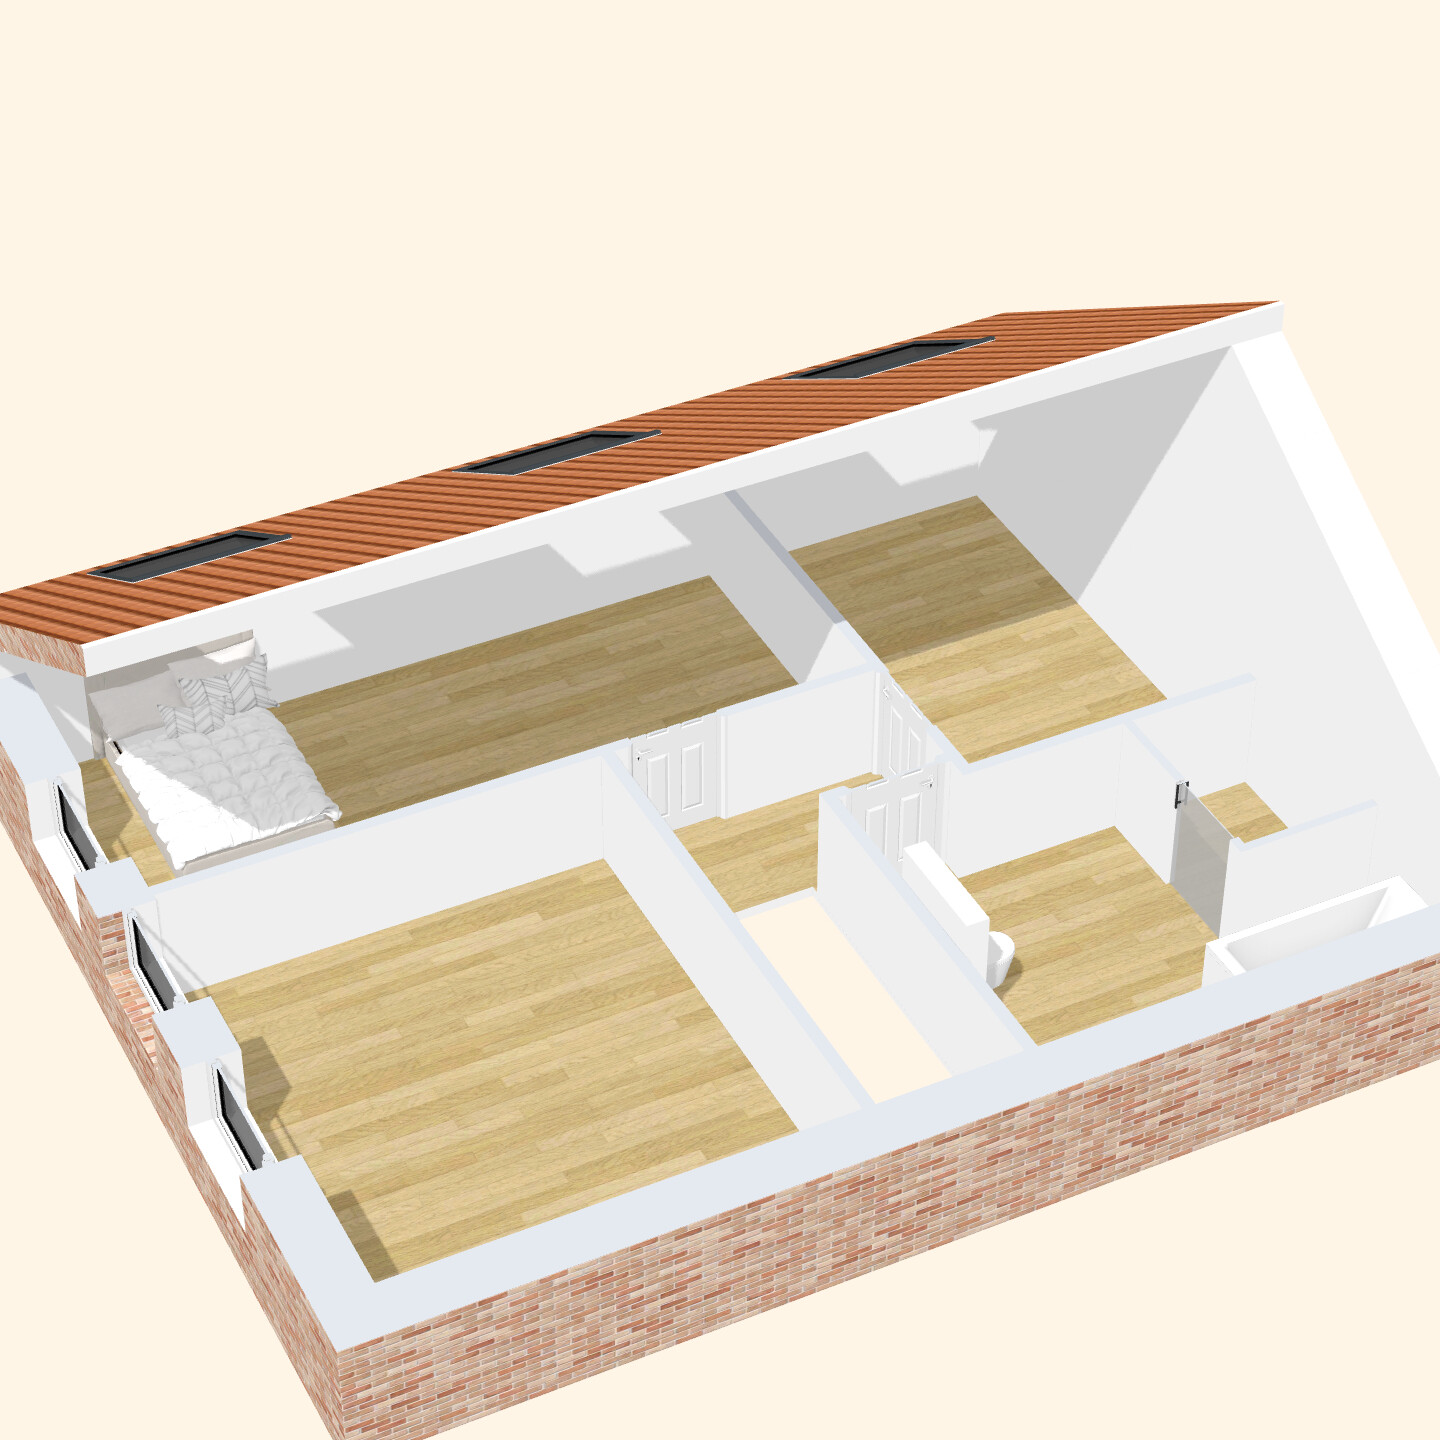
after already failing badly once and being (rightfully) heavily criticized, I would like to experience that trauma a second time. 😉
I have drawn a new floor plan that better fits my financial possibilities. I am ignoring the cardinal directions due to the conditions of the plot (not possible otherwise because of the position of the street, shading on all sides by trees, neighbors, etc.).
Exterior dimensions 10 x 8.5 m (33 x 28 feet), ceiling height 3 m (10 feet), gable roof 32 degrees, knee wall 1.60 m (5’3”).
I would appreciate it if you could list everything that comes to mind here. How can I make the floor plan more efficient, practical, affordable, and comfortable?
Many thanks!
Best regards

wiltshire schrieb:
2E2K music
Oh, you mysterious fellow and lover of clear ambiguity – what does that mean?The full quote is11ant schrieb:
With a plot like @Oakland’s or a plot-house concept combination like @wiltshire’s, there’s some real potential even in 2E2K music,and that simply means that even a family house for a "typical family" (2E2K = two adults and two children) can be an extraordinary architectural challenge when the "children’s rooms" form a separate building section and the entire structure sits 11m (36 feet) above the driveway gate. Then the building project suddenly has something special about it – but that’s not the case for the original poster’s project; that’s why their design is barely more "custom planned" than basically mirroring a Viebrockhaus V5.https://www.instagram.com/11antgmxde/
https://www.linkedin.com/company/bauen-jetzt/