
ᐅ 135 sqm Single-Family House with Gable Roof – Floor Plan Evaluation and Improvement Suggestions
Created on: 21 Jul 2025 13:16
S
Sebastian012S
Sebastian01221 Jul 2025 13:16Hello everyone,
after already failing badly once and being (rightfully) heavily criticized, I would like to experience that trauma a second time. 😉
I have drawn a new floor plan that better fits my financial possibilities. I am ignoring the cardinal directions due to the conditions of the plot (not possible otherwise because of the position of the street, shading on all sides by trees, neighbors, etc.).
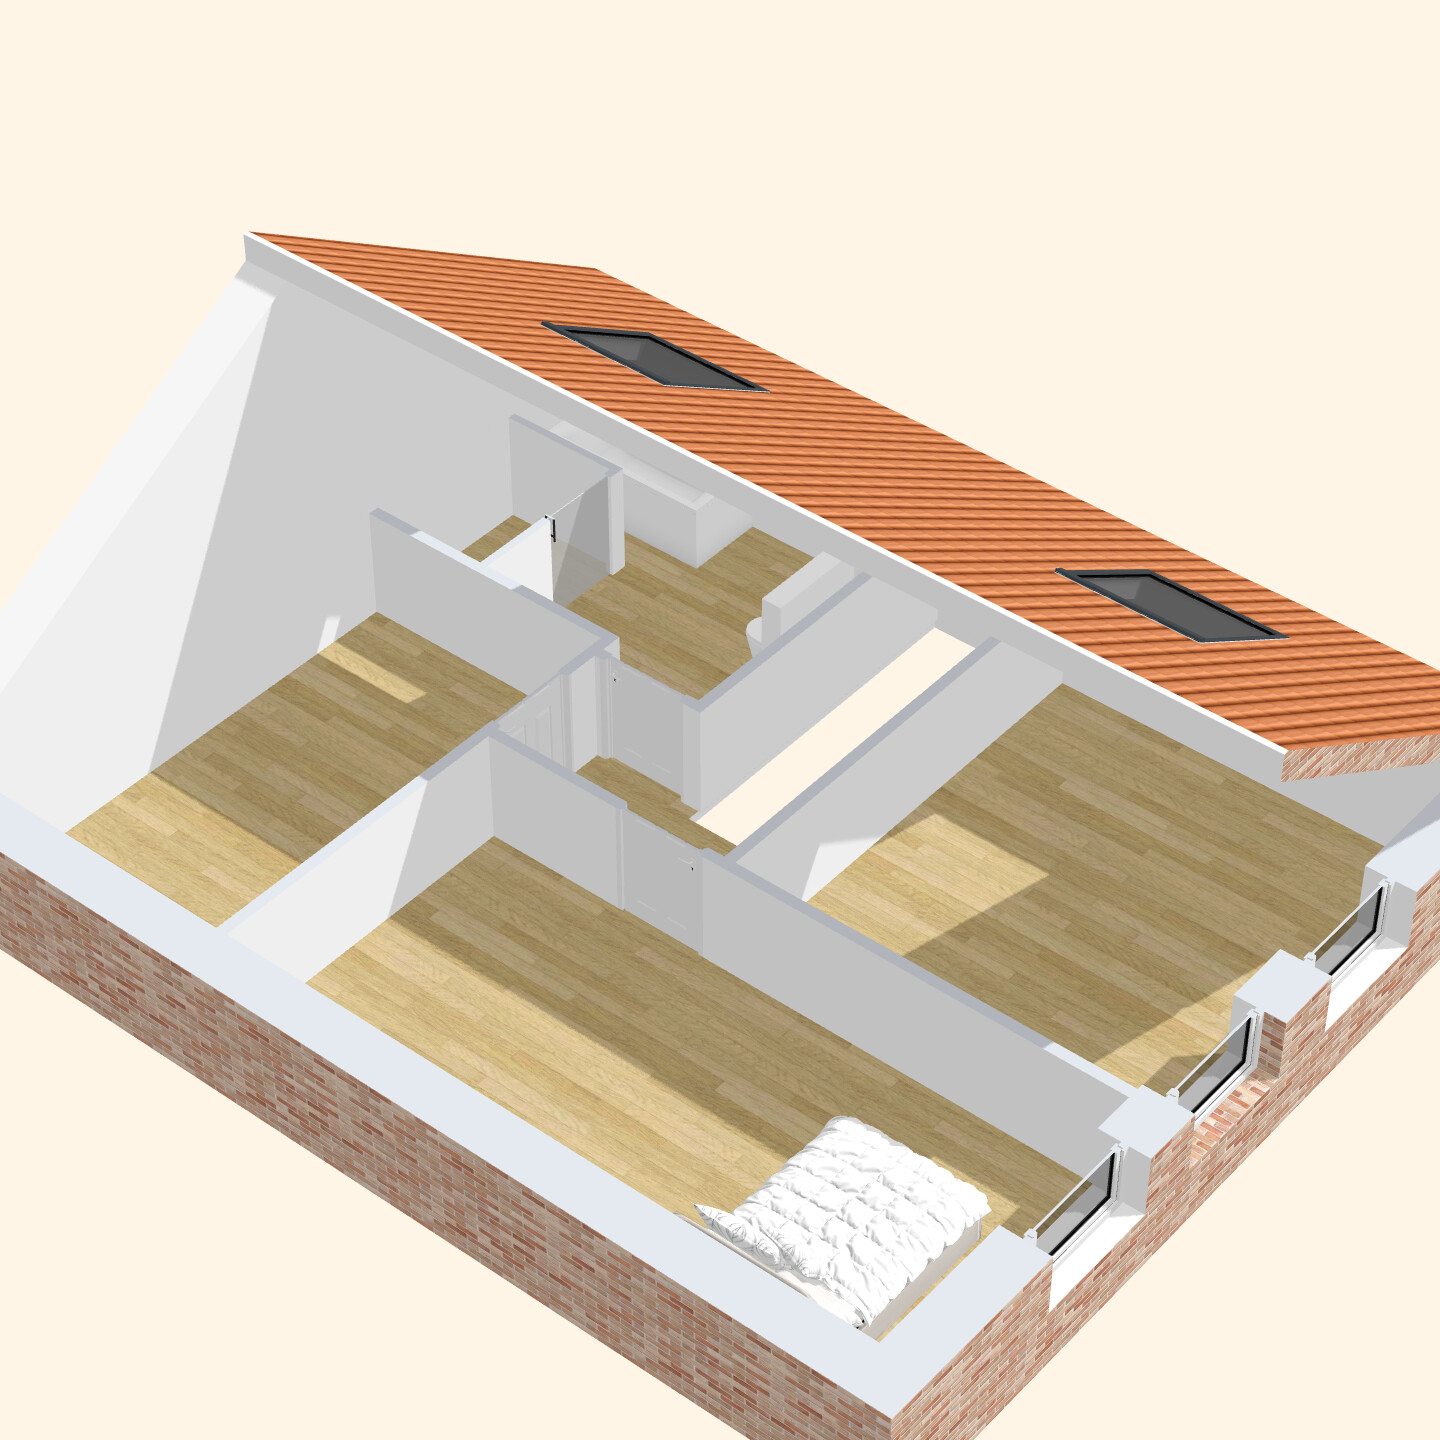
Exterior dimensions 10 x 8.5 m (33 x 28 feet), ceiling height 3 m (10 feet), gable roof 32 degrees, knee wall 1.60 m (5’3”).
I would appreciate it if you could list everything that comes to mind here. How can I make the floor plan more efficient, practical, affordable, and comfortable?
Many thanks!
Best regards
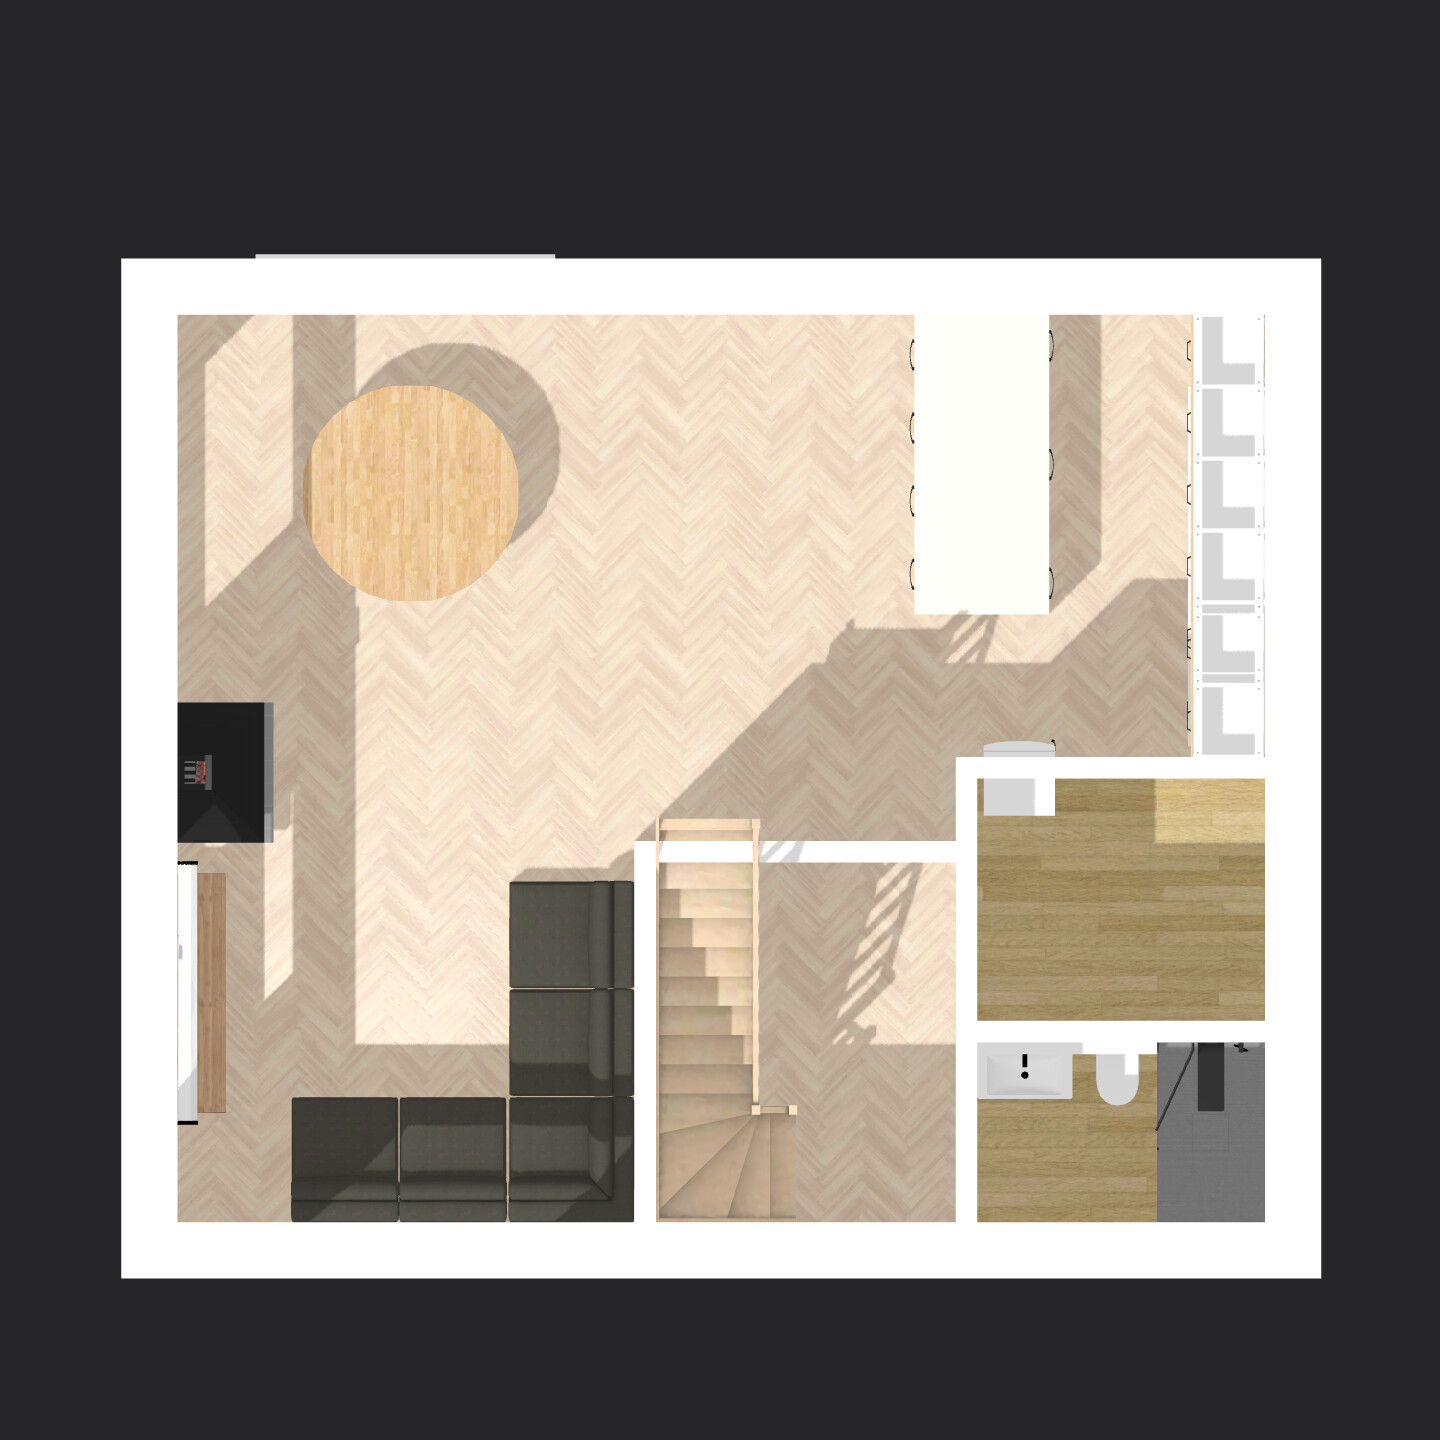

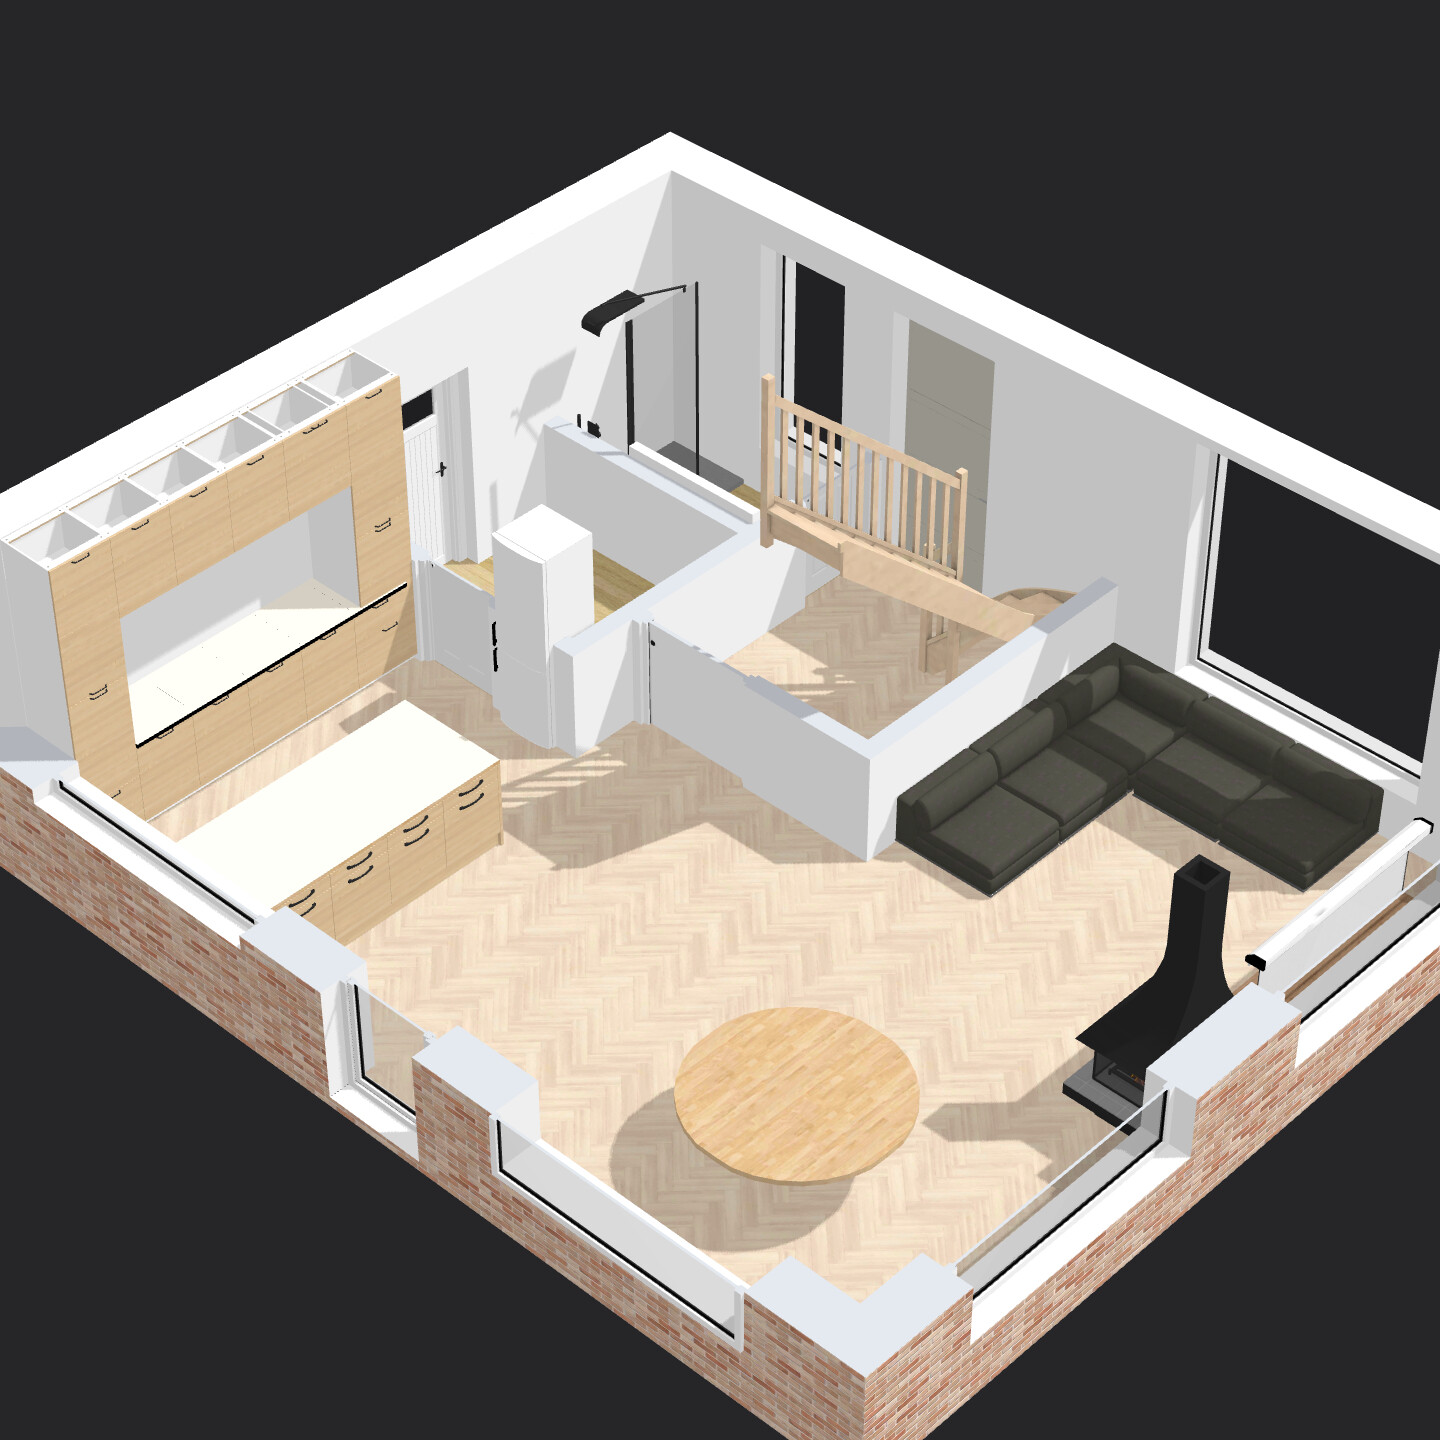
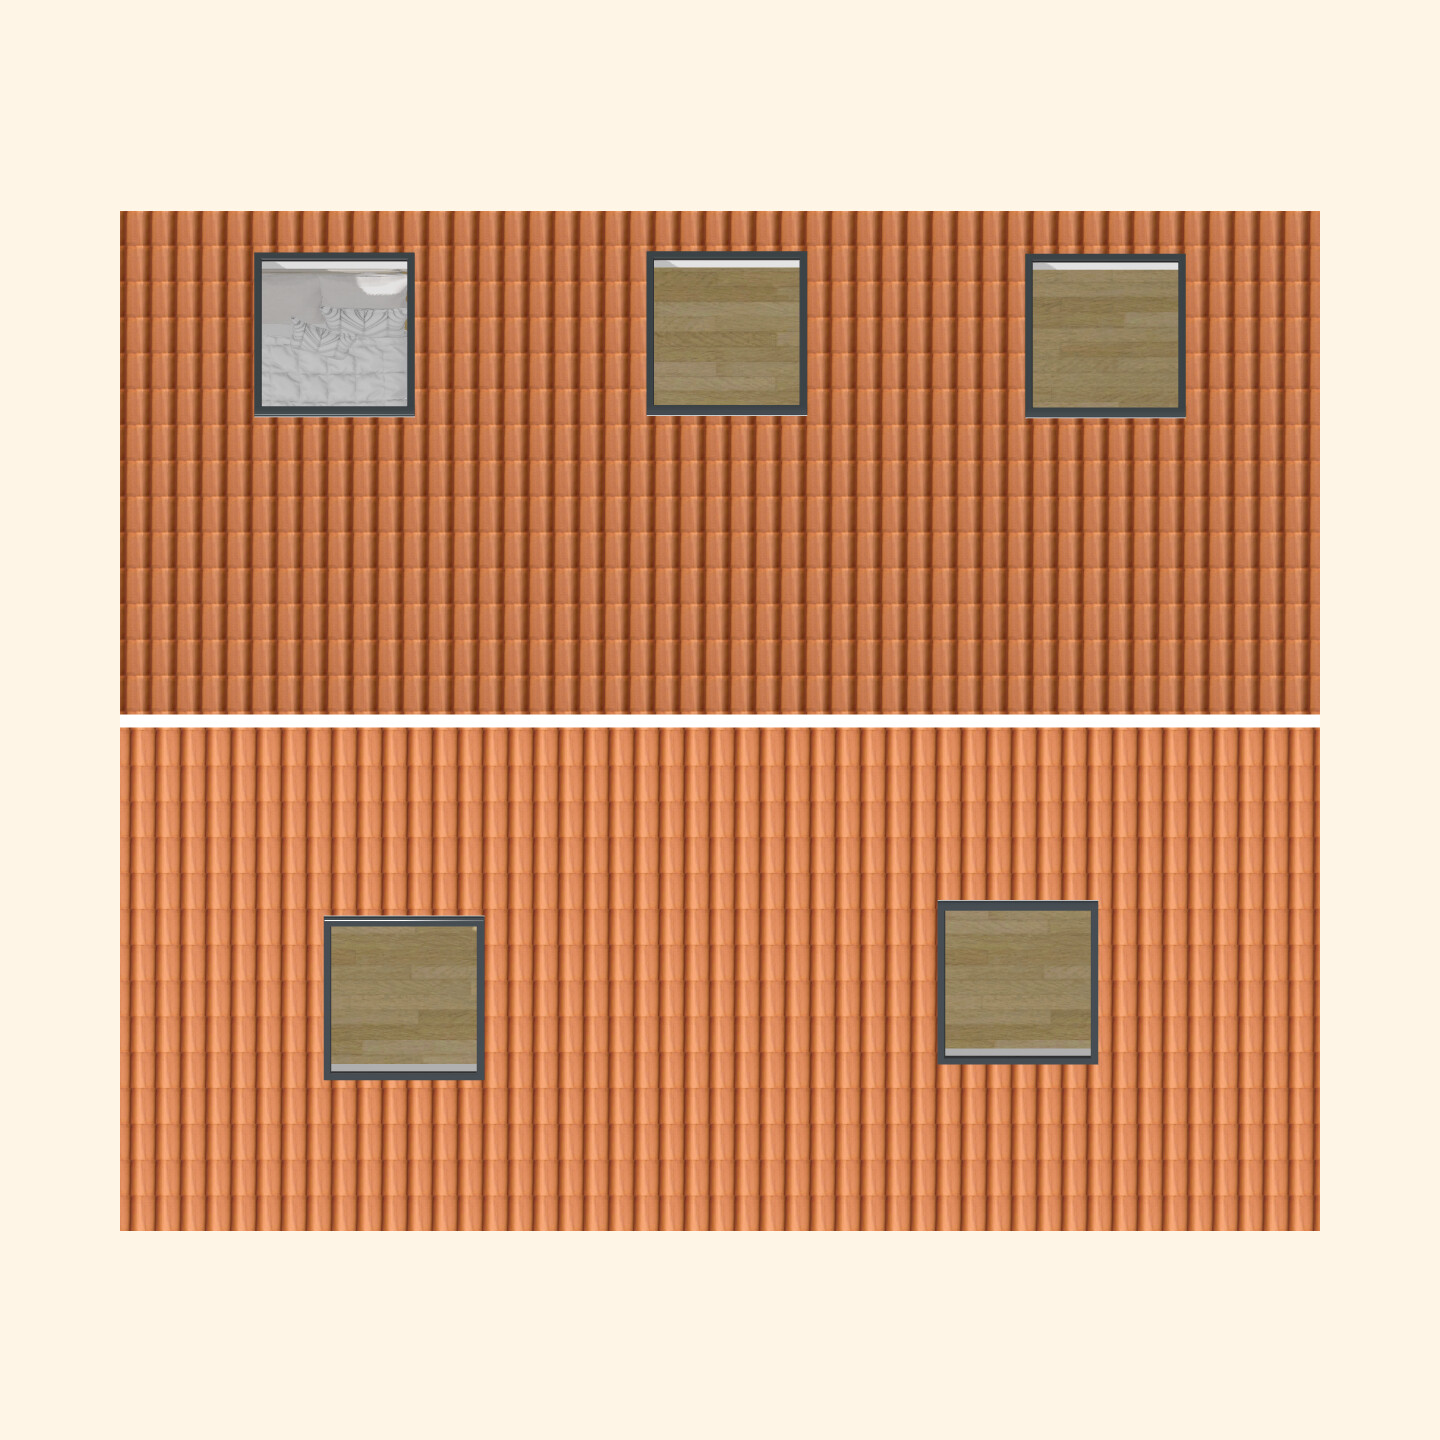
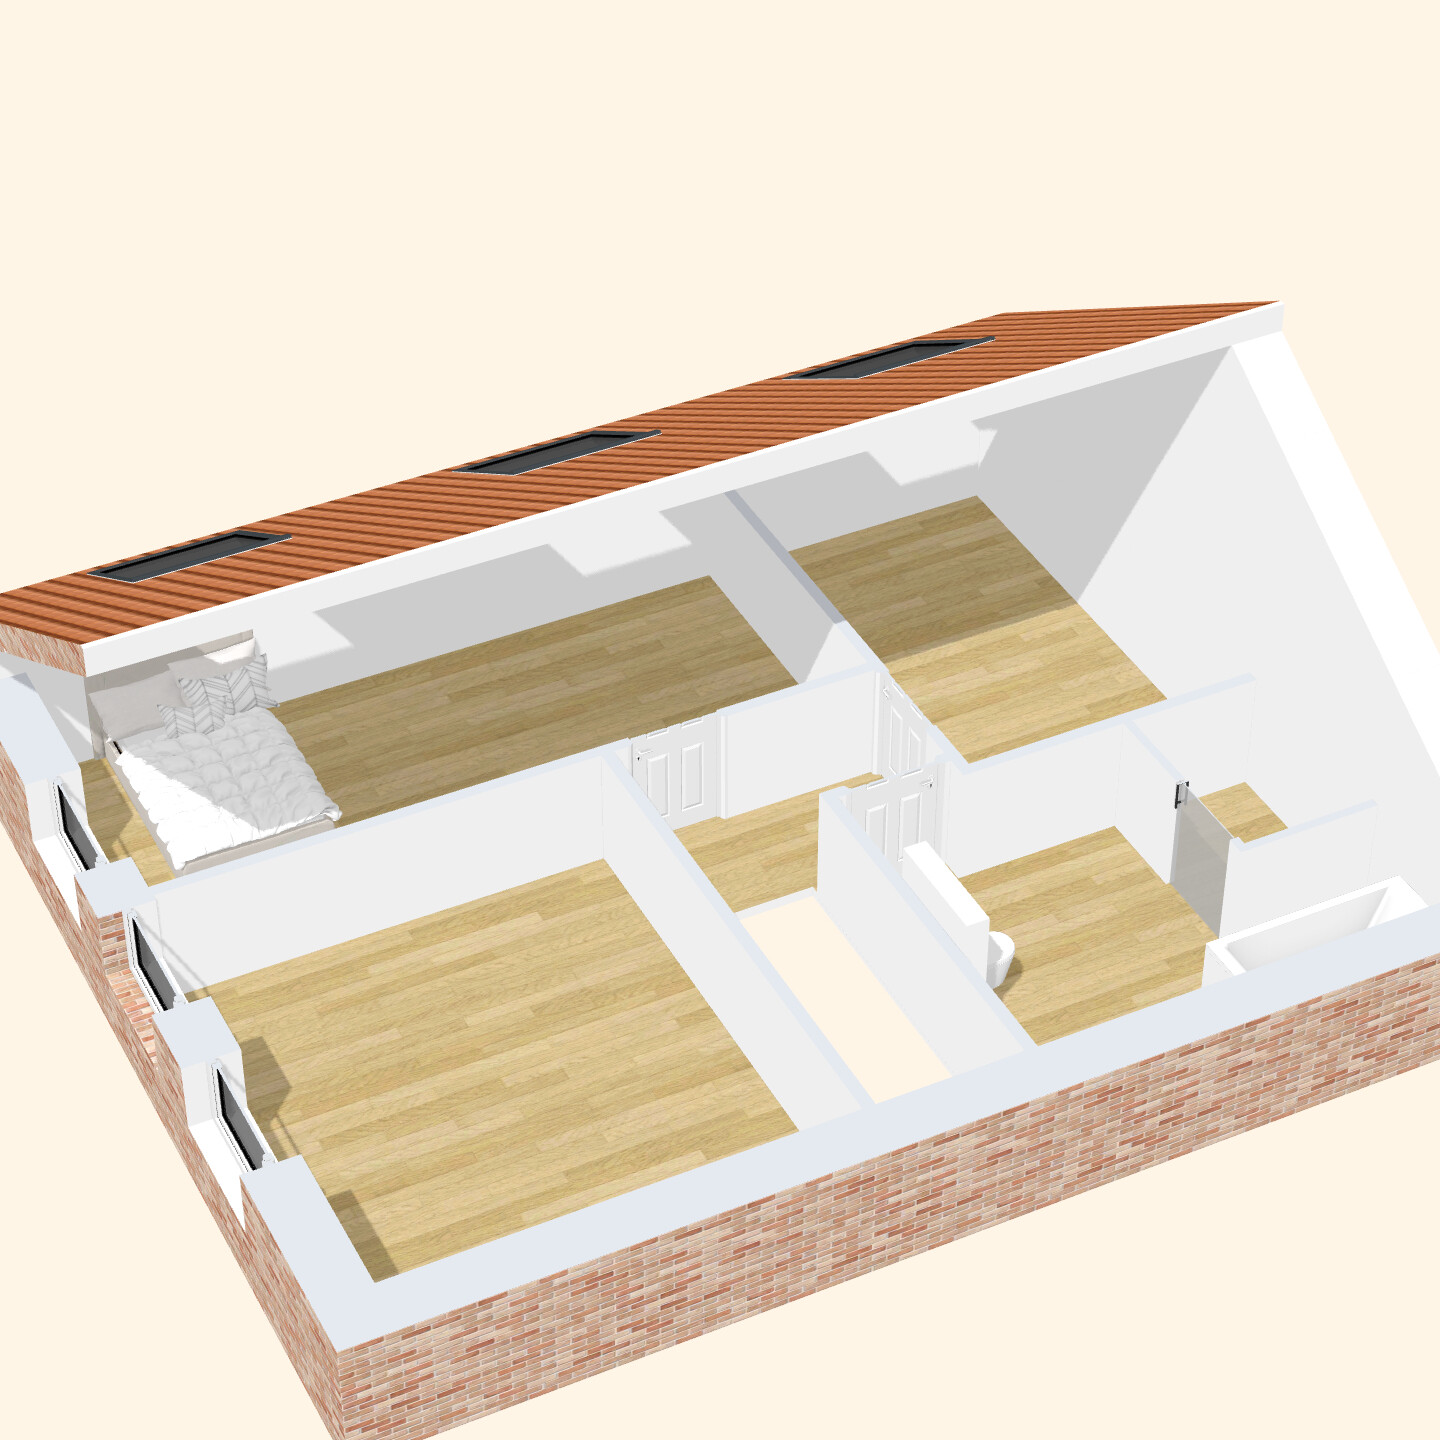
after already failing badly once and being (rightfully) heavily criticized, I would like to experience that trauma a second time. 😉
I have drawn a new floor plan that better fits my financial possibilities. I am ignoring the cardinal directions due to the conditions of the plot (not possible otherwise because of the position of the street, shading on all sides by trees, neighbors, etc.).
Exterior dimensions 10 x 8.5 m (33 x 28 feet), ceiling height 3 m (10 feet), gable roof 32 degrees, knee wall 1.60 m (5’3”).
I would appreciate it if you could list everything that comes to mind here. How can I make the floor plan more efficient, practical, affordable, and comfortable?
Many thanks!
Best regards
Sebastian012 schrieb:
I’m ignoring the cardinal directions due to the conditions of the plot.However, this is important for our assessment. That’s why you’re here asking.Please also complete the questionnaire.
And please upload the floor plans, including the site plan.

Sebastian012 schrieb:
I have drawn a new floor plan that better fits my financial possibilities. I am ignoring the cardinal directions due to the conditions of the plot. (Not possible otherwise because of the position of the road, shading on all sides from trees, neighbors, etc.)
Exterior dimensions 10 x 8.5 m (33 ft x 28 ft), ceiling height 3 m (10 ft), gable roof 32 degrees, knee wall 1.60 m (5 ft 3 in) It might make sense to reduce the ceiling height to around 2.60 m (8 ft 6 in), then a 2 m (6 ft 7 in) knee wall would be possible.
11ant schrieb:
On "Bauen jetzt" you can read my post "How the knee wall affects the window design in the attic." At least there is now a plot of land (which probably cost the house budget of 77 sqm (830 sq ft)?).
.
KarstenausNRW schrieb:
No, I don’t want to write more. Please tear apart the draft and go to an architect if you have a plot. There is a reason why it takes several years of study to be able to create reasonable plans.
Then create a list of room requirements and name the things that are important to you. Even an average architect with some experience can put together a sensible house on paper—or rather, in a computer.
Or look at sample floor plans on the internet. There are plenty of sensible designs available there (depending on your life situation). https://www.instagram.com/11antgmxde/
https://www.linkedin.com/company/bauen-jetzt/
N
nordanney21 Jul 2025 16:0411ant schrieb:
At least there is now a plot of land (which probably cost the 77 sqm (830 sq ft) house budget?).Apparently, my harsh criticism of the floor plan paid off 😉 .Now it looks like a standard single-family house floor plan.
But the question about the plot of land is definitely essential.
 Papierturm21 Jul 2025 17:41
Unsorted thoughts:
- Without measurements, it’s difficult for me to assess some rooms. I have to estimate for several rooms (upstairs, but especially downstairs – utility/technical room?). The utility room seems very small to me. If I’m reading it correctly, it also has a separate exterior door (meaning less wall and usable space). I don’t think it’s large enough, but without measurements, I can only guess.
- Exterior facade = brick? If this is required by the development plan/planning permission, that’s fine. Otherwise, I would reconsider if the budget is tight. (Our development plan requires brick, and whether it’s brick slips or a two-shell full brick system, it can be quite expensive! I personally like brick and am not unhappy about it, but... it is costly.)
- Without knowing the development plan, it’s hard for me to comment on certain decisions (knee wall height, roof windows/skylights).
-> Still, I would drastically reduce the ceiling height here and instead increase the knee wall height. If allowed by the development plan, I would even consider whether two full stories would be possible, or at least a very high knee wall (e.g., 240cm (94.5 inches)). This usually doesn’t add much cost but offers significant benefits (very different window options upstairs, plus an attic that can be used as storage).
-> Speaking of which, the plan seems to have very little storage space as far as I can see.
- The room layout upstairs looks odd to me, as far as drawn. A very elongated bedroom... it can work, but I’m not sure if the space would be used well. Although I’m usually not a big fan, I would still consider adding a wall in this floorplan to separate a dressing area to use the space more sensibly. (What would you do with a bedroom that’s endlessly long?)
-> It would also help me a lot to know how each room is intended to be used.
- Knowing more about the plot would be helpful as well.
- Without measurements, it’s difficult for me to assess some rooms. I have to estimate for several rooms (upstairs, but especially downstairs – utility/technical room?). The utility room seems very small to me. If I’m reading it correctly, it also has a separate exterior door (meaning less wall and usable space). I don’t think it’s large enough, but without measurements, I can only guess.
- Exterior facade = brick? If this is required by the development plan/planning permission, that’s fine. Otherwise, I would reconsider if the budget is tight. (Our development plan requires brick, and whether it’s brick slips or a two-shell full brick system, it can be quite expensive! I personally like brick and am not unhappy about it, but... it is costly.)
- Without knowing the development plan, it’s hard for me to comment on certain decisions (knee wall height, roof windows/skylights).
-> Still, I would drastically reduce the ceiling height here and instead increase the knee wall height. If allowed by the development plan, I would even consider whether two full stories would be possible, or at least a very high knee wall (e.g., 240cm (94.5 inches)). This usually doesn’t add much cost but offers significant benefits (very different window options upstairs, plus an attic that can be used as storage).
-> Speaking of which, the plan seems to have very little storage space as far as I can see.
- The room layout upstairs looks odd to me, as far as drawn. A very elongated bedroom... it can work, but I’m not sure if the space would be used well. Although I’m usually not a big fan, I would still consider adding a wall in this floorplan to separate a dressing area to use the space more sensibly. (What would you do with a bedroom that’s endlessly long?)
-> It would also help me a lot to know how each room is intended to be used.
- Knowing more about the plot would be helpful as well.
Similar topics