
ᐅ Floor Plan Design for a 212 sqm Bungalow – Suggestions for Improvement
Created on: 27 Aug 2023 01:40
S
Sebastian012
Hello everyone!
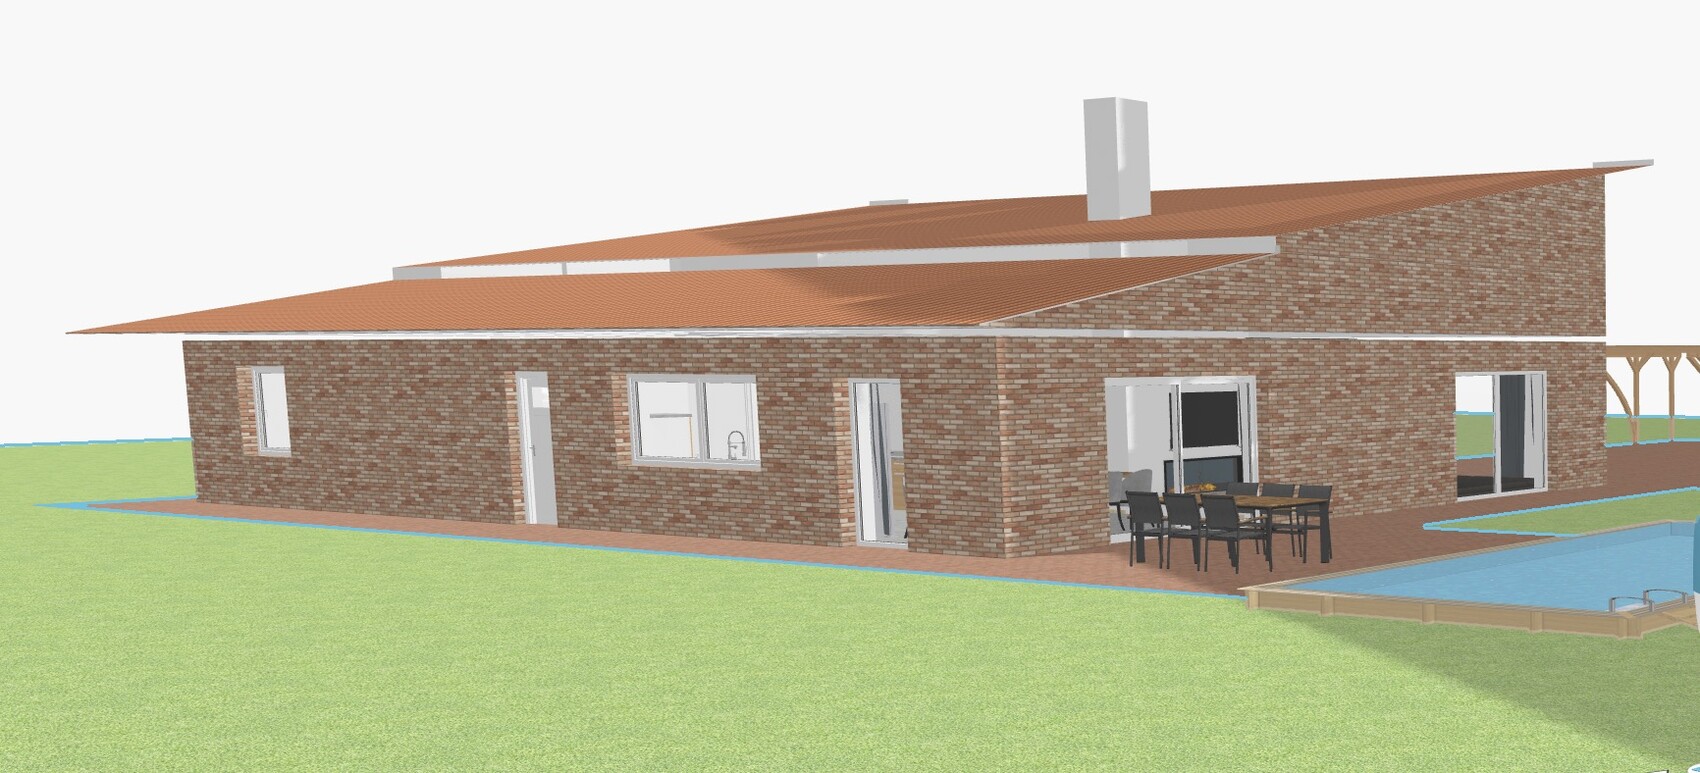
Attached is a self-created floor plan. There is no plot of land yet, but it will likely be a large plot in a green area with the house facing north. All the points mentioned above are fixed; the focus is solely on positioning. The sizes and the number of rooms should stay roughly the same. The rooms are arranged so that the bedrooms face east and south (sunrise), the living room and dining room face south/west (sunset on the terrace). The utility room and bathrooms are placed on the east side since natural light is not necessarily needed there. Windows and roof orientation on the north side are more closed off (house opens to the south to capture heat). The bathrooms will only have skylights. (This is advantageous for privacy and easier wall maintenance since water cannot reach the windows.) The bathrooms, kitchen, and utility room are intentionally located close to each other to reduce costs by shortening plumbing and wiring routes. The house is designed to promote communication and togetherness within the family. With the sliding door, it is also possible, for example, to receive guests while shielding the bedrooms visually and acoustically to provide quietness and privacy for children. Almost all rooms are open up to the ceiling. Less important rooms, such as the hallway, will have a ceiling and provide the adjacent rooms with a second platform (not important or decisive at this stage). Circulation spaces should be kept as small as possible. Efficiency and cost reduction are often very high priorities. The living room will be recessed by about 50cm (20 inches) and accessible via surrounding stairs. This makes the area cozier and serves as a visual highlight. It is important that the left area, be it the kitchen, dining area, or living room, fosters communication and togetherness, hence the open layout. The fireplace and a niche right next to the front door slightly enclose the living room, contributing to coziness. Cabinets for coats and shoes will be placed in the niche (and in the fireplace area). Neither the niche nor the fireplace extend up to the ceiling, creating a spacious feeling in both the living room and entrance area. If additional storage space is needed, it will be added outside in insulated rooms in the carport. I am not a fan of unnecessary extras when it comes to costs, unless they contribute to comfort or a pleasant living environment, which is the top priority. The floors in circulation areas, utility room, bathrooms, and living-dining area will be made of low-maintenance exposed concrete, while other areas will have parquet or other wooden flooring. The house is designed for family as well as friends (including large groups). On the left side of the living area, fixed glazing will be installed everywhere except for a sliding door to the left of the dining table. Bedrooms will only have one operable window each. The house will have a central ventilation system installed. Heating will be provided by underfloor heating, most likely with a heat pump. Photovoltaic panels can be retrofitted if desired through a southern roof slope on the carport. I do not have a specific budget or estimate, the approach is to work until I can afford the right solution.
Please feel free to criticize everything in detail. I am open and very much looking forward to suggestions for improvements or even completely different floor plan ideas. I want the perfect floor plan for a large family and frequent gatherings with many friends, offering maximum comfort, togetherness, healthy living, and a feel-good factor. I am willing to spend significantly more money for meaningful changes and additions if the added value is there. I sincerely thank you in advance for every improvement and tip!
Additionally: Can anyone tell me roughly what extra costs and additional effort a recess in the slab would cause, and how it is processed? (For example, possibly additional waterproofing)
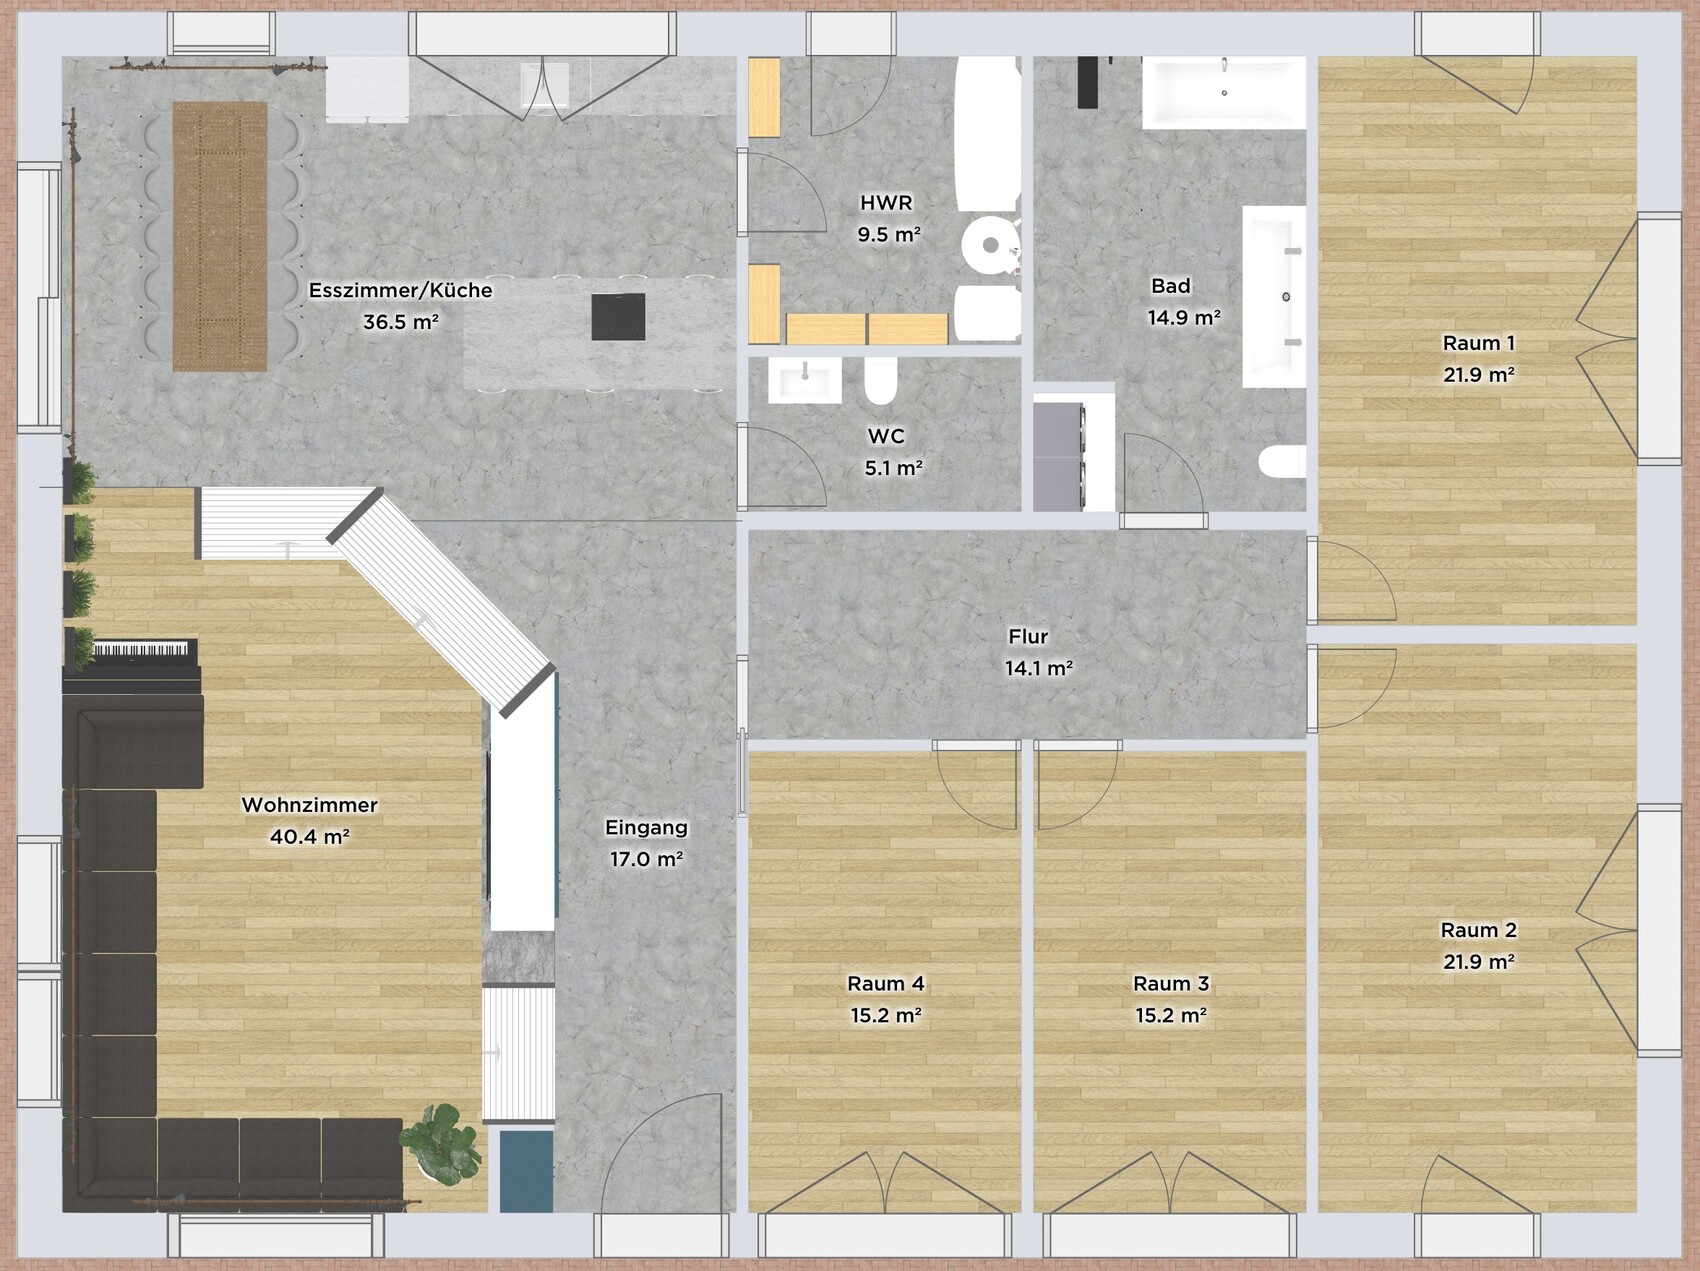
Single story
No basement
Shed roof facing north
Floor plan above – north
Rooms 1-4 used as bedrooms, children’s rooms, or office
Carport below
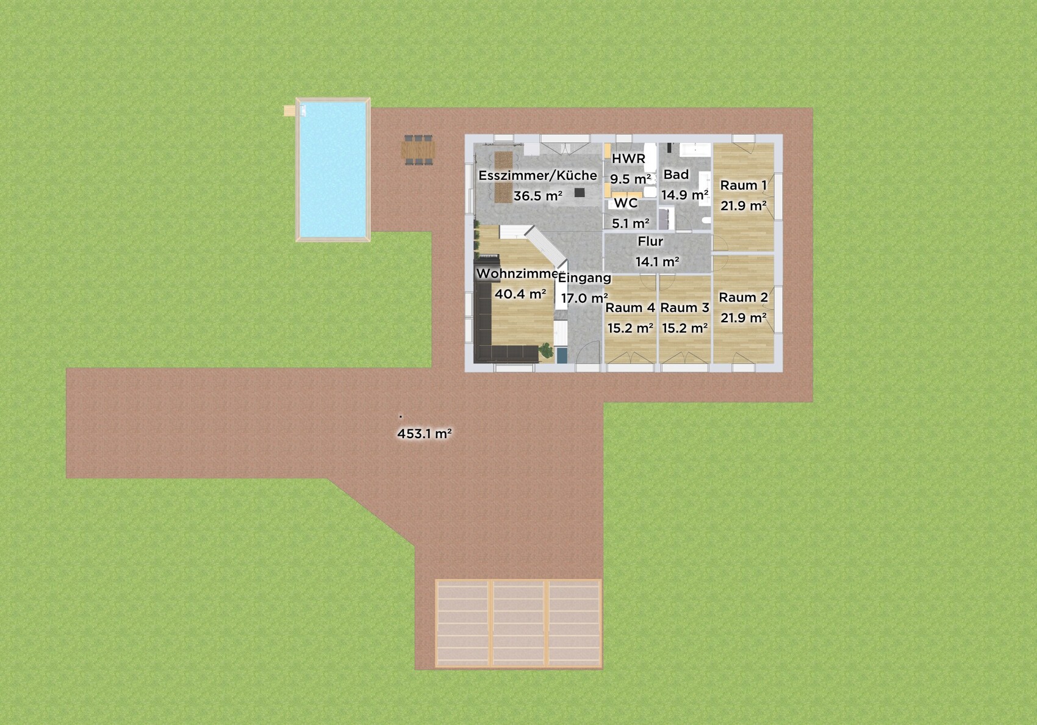
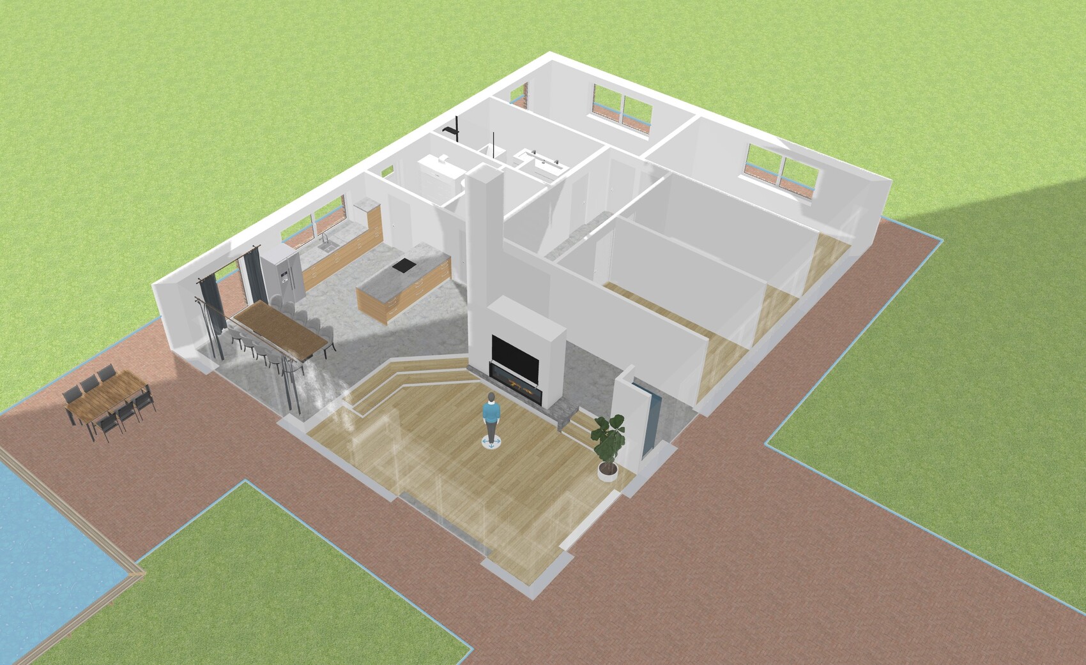
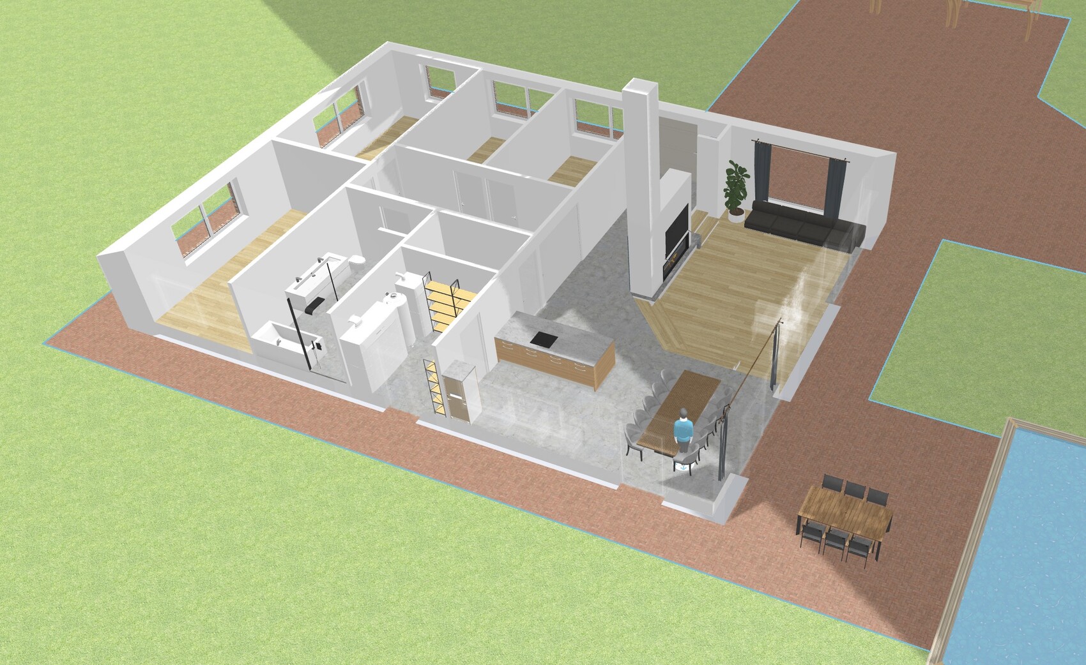
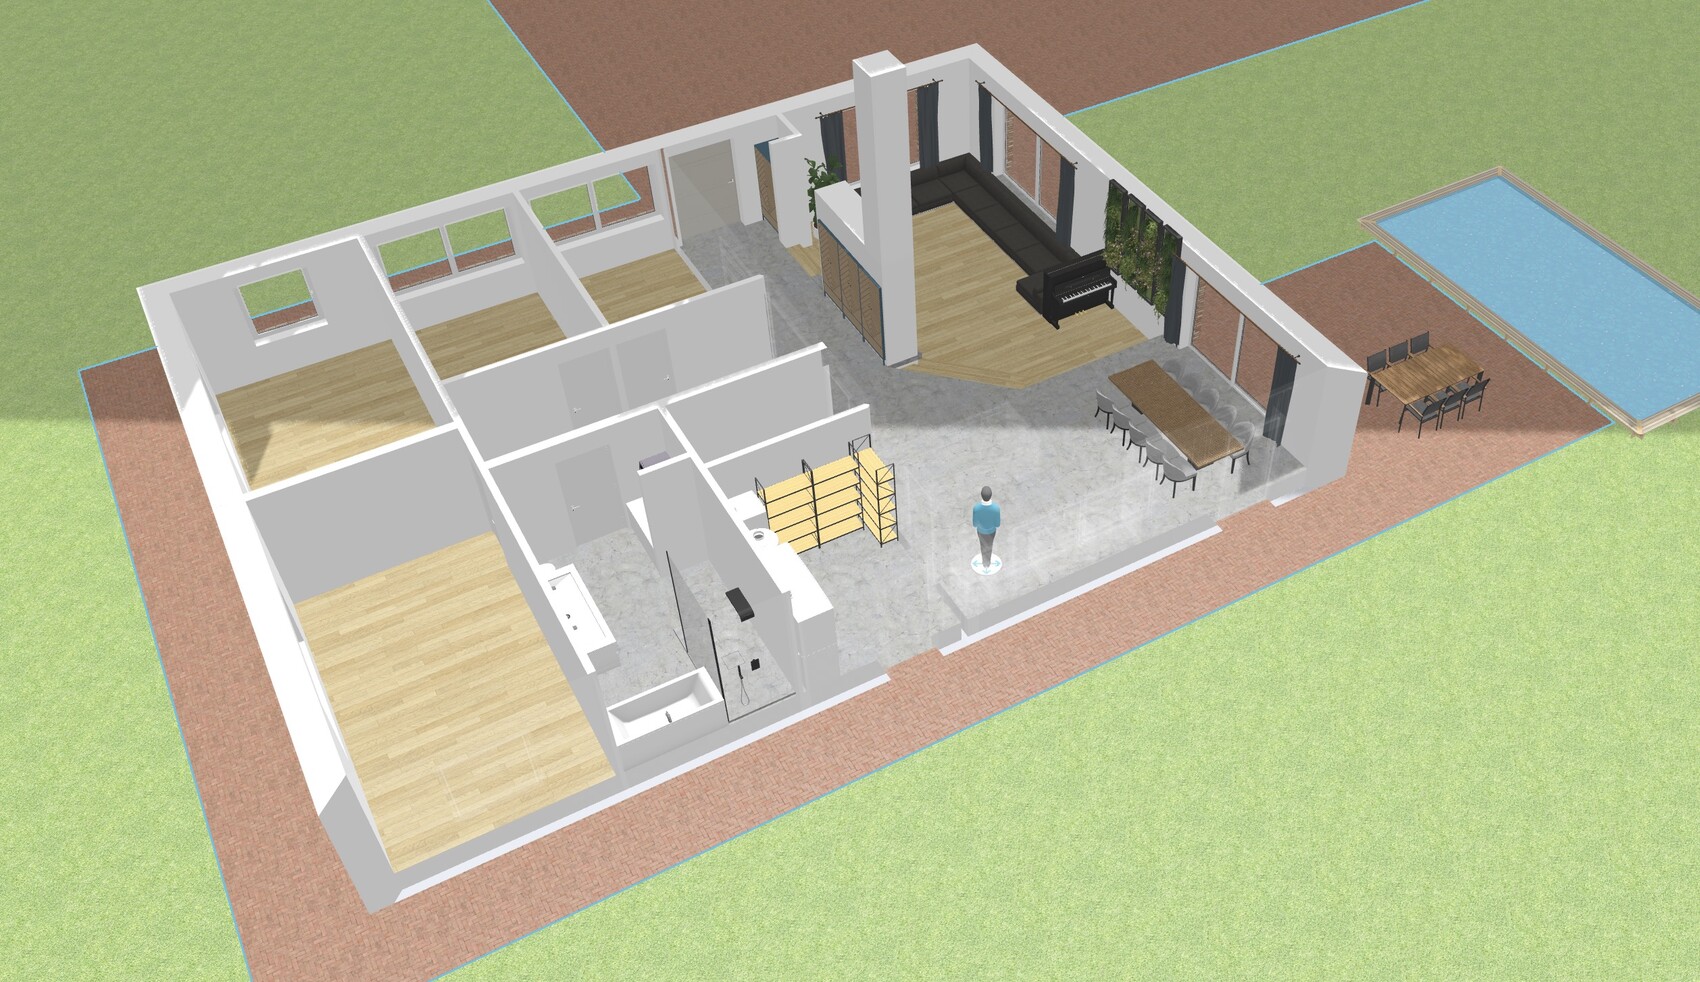
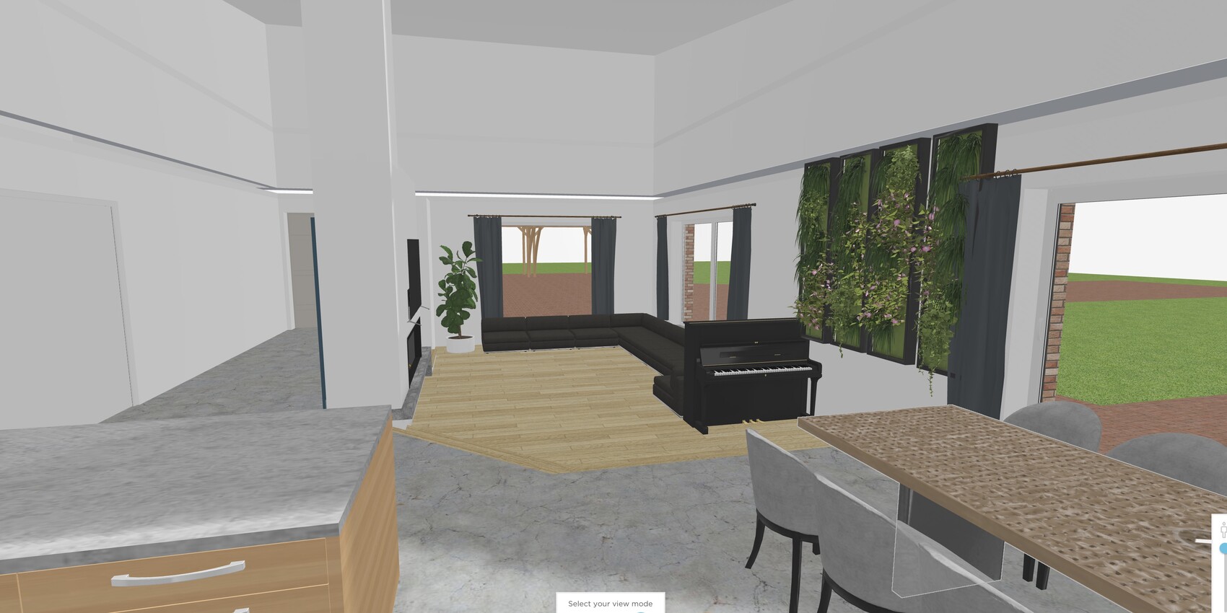
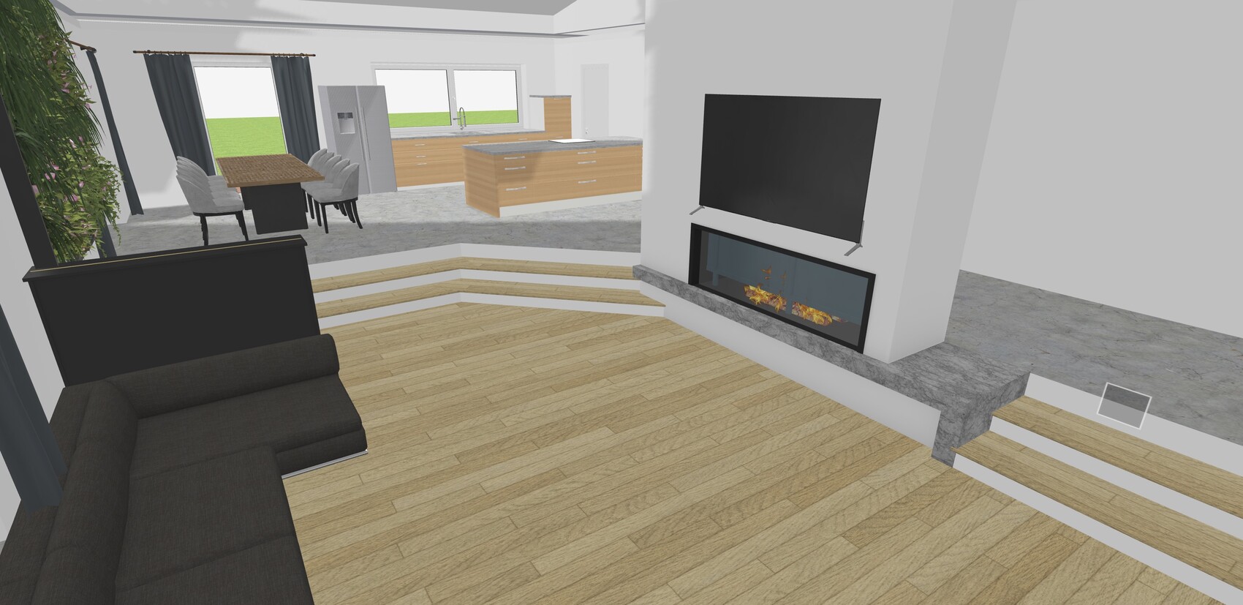

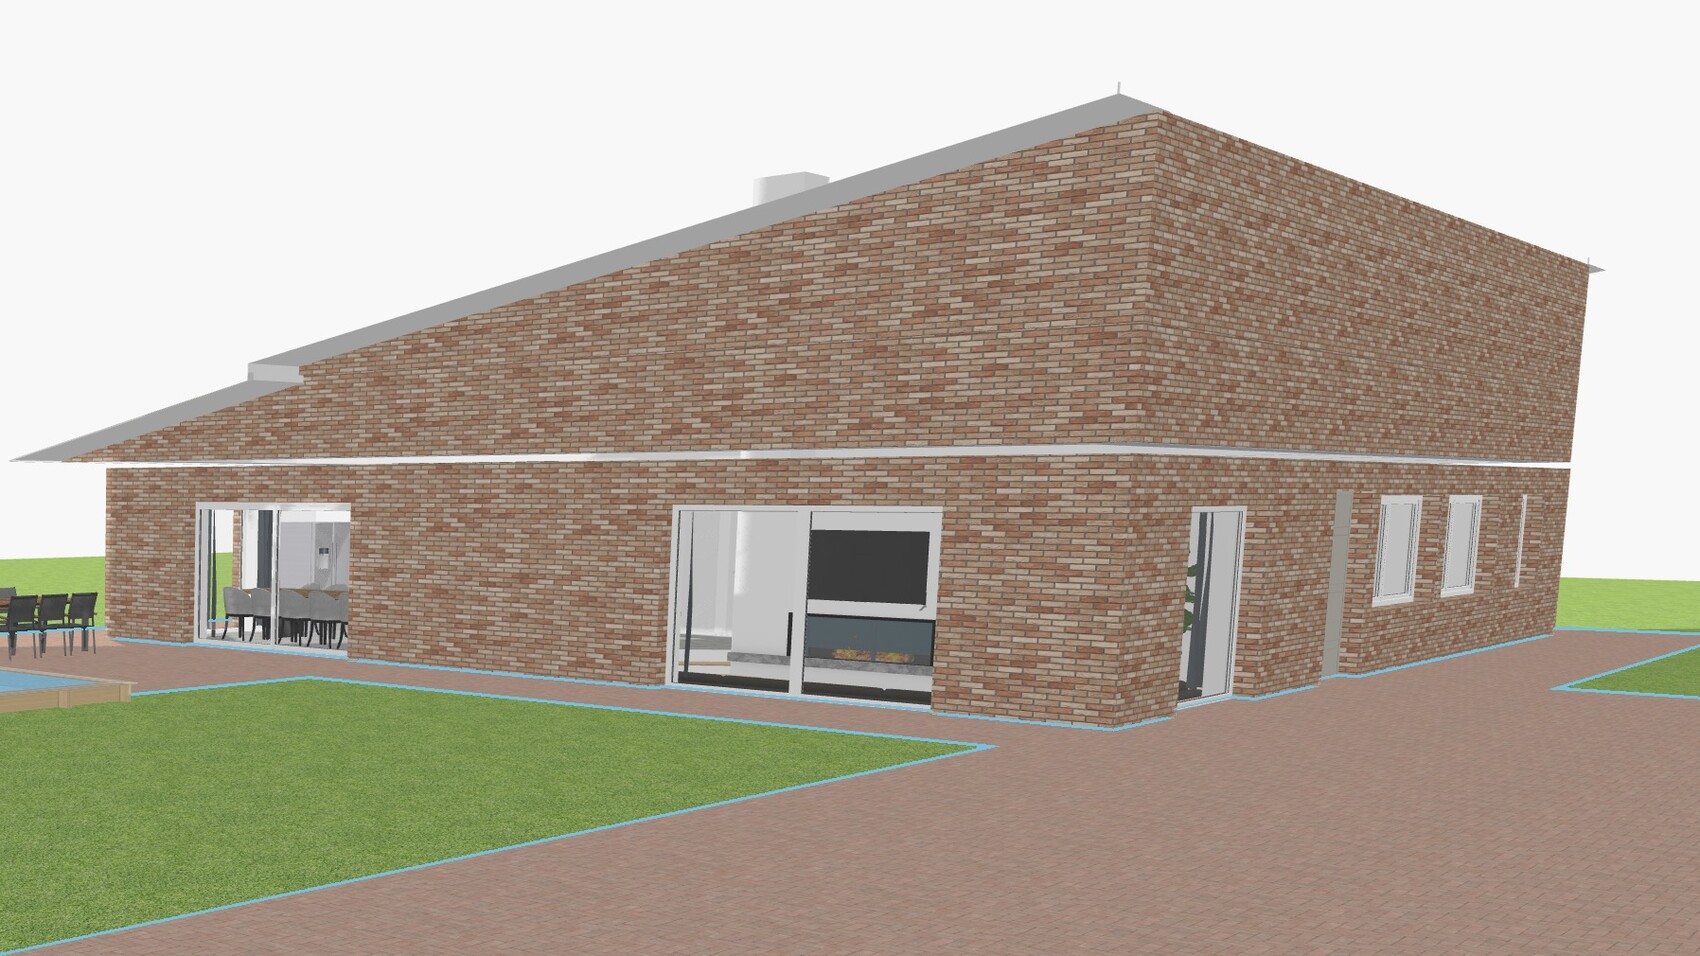
Attached is a self-created floor plan. There is no plot of land yet, but it will likely be a large plot in a green area with the house facing north. All the points mentioned above are fixed; the focus is solely on positioning. The sizes and the number of rooms should stay roughly the same. The rooms are arranged so that the bedrooms face east and south (sunrise), the living room and dining room face south/west (sunset on the terrace). The utility room and bathrooms are placed on the east side since natural light is not necessarily needed there. Windows and roof orientation on the north side are more closed off (house opens to the south to capture heat). The bathrooms will only have skylights. (This is advantageous for privacy and easier wall maintenance since water cannot reach the windows.) The bathrooms, kitchen, and utility room are intentionally located close to each other to reduce costs by shortening plumbing and wiring routes. The house is designed to promote communication and togetherness within the family. With the sliding door, it is also possible, for example, to receive guests while shielding the bedrooms visually and acoustically to provide quietness and privacy for children. Almost all rooms are open up to the ceiling. Less important rooms, such as the hallway, will have a ceiling and provide the adjacent rooms with a second platform (not important or decisive at this stage). Circulation spaces should be kept as small as possible. Efficiency and cost reduction are often very high priorities. The living room will be recessed by about 50cm (20 inches) and accessible via surrounding stairs. This makes the area cozier and serves as a visual highlight. It is important that the left area, be it the kitchen, dining area, or living room, fosters communication and togetherness, hence the open layout. The fireplace and a niche right next to the front door slightly enclose the living room, contributing to coziness. Cabinets for coats and shoes will be placed in the niche (and in the fireplace area). Neither the niche nor the fireplace extend up to the ceiling, creating a spacious feeling in both the living room and entrance area. If additional storage space is needed, it will be added outside in insulated rooms in the carport. I am not a fan of unnecessary extras when it comes to costs, unless they contribute to comfort or a pleasant living environment, which is the top priority. The floors in circulation areas, utility room, bathrooms, and living-dining area will be made of low-maintenance exposed concrete, while other areas will have parquet or other wooden flooring. The house is designed for family as well as friends (including large groups). On the left side of the living area, fixed glazing will be installed everywhere except for a sliding door to the left of the dining table. Bedrooms will only have one operable window each. The house will have a central ventilation system installed. Heating will be provided by underfloor heating, most likely with a heat pump. Photovoltaic panels can be retrofitted if desired through a southern roof slope on the carport. I do not have a specific budget or estimate, the approach is to work until I can afford the right solution.
Please feel free to criticize everything in detail. I am open and very much looking forward to suggestions for improvements or even completely different floor plan ideas. I want the perfect floor plan for a large family and frequent gatherings with many friends, offering maximum comfort, togetherness, healthy living, and a feel-good factor. I am willing to spend significantly more money for meaningful changes and additions if the added value is there. I sincerely thank you in advance for every improvement and tip!
Additionally: Can anyone tell me roughly what extra costs and additional effort a recess in the slab would cause, and how it is processed? (For example, possibly additional waterproofing)
Single story
No basement
Shed roof facing north
Floor plan above – north
Rooms 1-4 used as bedrooms, children’s rooms, or office
Carport below
S
Sebastian01227 Aug 2023 13:3211ant schrieb:
I'm a bit unsure whether you intended to entertain us for a Sunday morning chat or if this is meant to be a serious planning discussion. I have similar plans around sixteen to twenty (4 to 8 p.m.), but my housing ideas were heavily influenced by Robin Masters' estate ;-)
So, there is an example plot available, but you don’t have any option on it?
That can take time. Your lack of price awareness matches your unsuitable saving ideas. Just to give you a rough calibration: your required plot would be about seven hundred square meters (7,535 square feet), while the example shown is around two and a half thousand. In Lower Saxony, these plots are rarer and more expensive than in Mecklenburg-Western Pomerania or Brandenburg. While I reread your initial post carefully – I couldn’t help but chuckle at your idea of using the bathroom windows as clerestory windows for splash protection – I’ll tag @chrisw81 for you, then you two can play piano four hands (I like classical music on Sunday mornings). I currently do not have a plot of land, and that won’t happen anytime soon. My intention was only theoretical floor plan design, even though I know that it should always be adapted to the plot, and, for example, if the street runs to the north, it can make the entire floor plan useless. Still, the chance is about 3 out of 4 🙂 Regarding the prices: in rural areas, at least where I live, it is relatively affordable to buy large plots of land. What do you mean about the clerestory windows? I didn’t understand that.
S
Sebastian01227 Aug 2023 13:33hanghaus2023 schrieb:
Aside from the exterior views (which give me a headache), 210 m² (2,260 sq ft) of living space is quite expensive.
What does the household budget say about your building project? Was that referring to the program’s rendering or the house’s design? I’m aware of the costs involved.
Without land, any planning is pointless.
What if you design your dream house, but in the end, the zoning plan (building permit / planning permission) says no, or there are other site conditions that significantly affect the design?
What you can do is create a wish list of what you would like to have. Once you have the land, a professional can turn this into a floor plan. It is also very important to know your maximum budget at this stage.
What if you design your dream house, but in the end, the zoning plan (building permit / planning permission) says no, or there are other site conditions that significantly affect the design?
What you can do is create a wish list of what you would like to have. Once you have the land, a professional can turn this into a floor plan. It is also very important to know your maximum budget at this stage.
S
Schorsch_baut27 Aug 2023 15:17During our winter holiday in France, we stayed in a vacation home with a lowered living room area. This fireplace corner was actually the main reason we chose the house. It had a vibe reminiscent of an old James Bond movie. After a week, no one felt like going up and down the steps anymore, especially my sister-in-law, who had twisted her knee. It’s not suitable for older people or after a bottle of wine either. Conclusion: a nice architectural gimmick, but understandably out of fashion.
S
Sebastian01227 Aug 2023 15:44Schorsch_baut schrieb:
During a winter holiday in France, we stayed in a vacation home with a sunken living room. This fireplace corner was actually the main reason we booked the house. It had a vibe reminiscent of an old James Bond movie. After a week, no one felt like going up and down the steps anymore—especially not my sister-in-law, who had twisted her knee. It’s not suitable for older people or after a glass of wine, either. In conclusion: a nice architectural gimmick, but understandably out of fashion.Okay, good to know. Thank you!K
KarstenausNRW27 Aug 2023 15:56Sebastian012 schrieb:
Could you list a few points that stood out to you? I’m eager to learn and want to know what to watch out for in the future. While floor plan design isn’t really my thing (I’m more the financing guy / renovation expert), here are some observations:
- No practical entrance area
- Bathroom directly next to the kitchen, without any light or natural ventilation. If a guest really messes this up, the cook in the house won’t be happy
- Bathrooms without windows (except skylights—which are really expensive, impractical, always a sealing issue, and hard to clean, etc.). Low-angle sun in the mornings and evenings always requires artificial lighting. No wellness feeling in the master bathroom. Homes with such rooms (basically trapped spaces) typically experience a 10-15% value reduction in appraisal (and potential resale price). How do you ventilate after a shower when it’s pouring rain?
- Entrance area of 17m² (183 sq ft) is oversized but only functions as a corridor
- Hallway is a dark, narrow corridor without lighting
- Split-level living room is a 1960s style and, combined with the planned pool variant, it’s a disaster from a movement point of view (constantly going up and down stairs) — bad for children, every trip to the bathroom, every trip to the kitchen, not accessible, etc.
- Trying to save costs on utility runs? So you cluster everything in a house that will easily cost three-quarters of a million dollars (just for the bare structure under construction)?
- The external appearance with the drawn roof slope causes “eye cancer.” On the tall front of the shed roof, you have a 3m (10 ft) high wall above the living areas with… what exactly? Unused, heated volume that looks like a prison wall from the outside. 30-40m² (320-430 sq ft) of bare brick façade.
- Interior appearance, especially on the high side of the roof—small rooms (3+4) that are taller than wide. That’ll surely look great ;-)
- Structural engineering will also be an expensive issue
- Large family present or planned? Then plan for a kids’ bathroom. I know what it’s like with three girls getting ready (whether morning or evening, when everyone needs the bathroom after the stable at the same time)
No, I won’t write more. Please tear the design apart and consult an architect if you have a plot of land. There is a reason it takes several years of study to create proper plans.
Then put together a room program and list what’s important to you. Even a mediocre architect with some experience will conjure a sensible house onto paper—or rather into the computer.
Or look at sample floor plans online. There are plenty of sensible designs depending on your living situation.
Similar topics