
ᐅ Floor Plan Design for a 212 sqm Bungalow – Suggestions for Improvement
Created on: 27 Aug 2023 01:40
S
Sebastian012
Hello everyone!
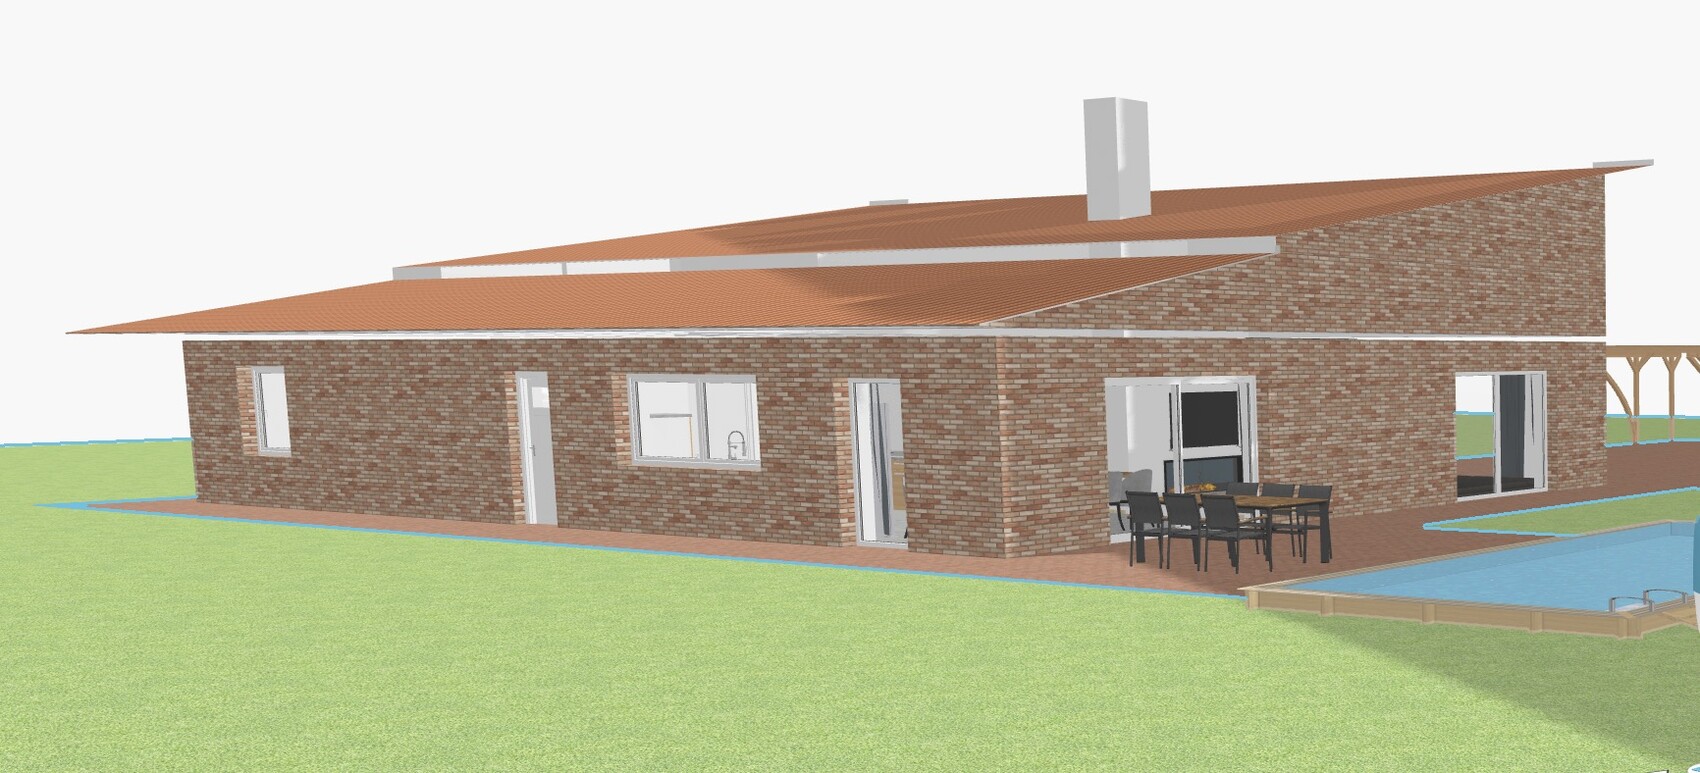
Attached is a self-created floor plan. There is no plot of land yet, but it will likely be a large plot in a green area with the house facing north. All the points mentioned above are fixed; the focus is solely on positioning. The sizes and the number of rooms should stay roughly the same. The rooms are arranged so that the bedrooms face east and south (sunrise), the living room and dining room face south/west (sunset on the terrace). The utility room and bathrooms are placed on the east side since natural light is not necessarily needed there. Windows and roof orientation on the north side are more closed off (house opens to the south to capture heat). The bathrooms will only have skylights. (This is advantageous for privacy and easier wall maintenance since water cannot reach the windows.) The bathrooms, kitchen, and utility room are intentionally located close to each other to reduce costs by shortening plumbing and wiring routes. The house is designed to promote communication and togetherness within the family. With the sliding door, it is also possible, for example, to receive guests while shielding the bedrooms visually and acoustically to provide quietness and privacy for children. Almost all rooms are open up to the ceiling. Less important rooms, such as the hallway, will have a ceiling and provide the adjacent rooms with a second platform (not important or decisive at this stage). Circulation spaces should be kept as small as possible. Efficiency and cost reduction are often very high priorities. The living room will be recessed by about 50cm (20 inches) and accessible via surrounding stairs. This makes the area cozier and serves as a visual highlight. It is important that the left area, be it the kitchen, dining area, or living room, fosters communication and togetherness, hence the open layout. The fireplace and a niche right next to the front door slightly enclose the living room, contributing to coziness. Cabinets for coats and shoes will be placed in the niche (and in the fireplace area). Neither the niche nor the fireplace extend up to the ceiling, creating a spacious feeling in both the living room and entrance area. If additional storage space is needed, it will be added outside in insulated rooms in the carport. I am not a fan of unnecessary extras when it comes to costs, unless they contribute to comfort or a pleasant living environment, which is the top priority. The floors in circulation areas, utility room, bathrooms, and living-dining area will be made of low-maintenance exposed concrete, while other areas will have parquet or other wooden flooring. The house is designed for family as well as friends (including large groups). On the left side of the living area, fixed glazing will be installed everywhere except for a sliding door to the left of the dining table. Bedrooms will only have one operable window each. The house will have a central ventilation system installed. Heating will be provided by underfloor heating, most likely with a heat pump. Photovoltaic panels can be retrofitted if desired through a southern roof slope on the carport. I do not have a specific budget or estimate, the approach is to work until I can afford the right solution.
Please feel free to criticize everything in detail. I am open and very much looking forward to suggestions for improvements or even completely different floor plan ideas. I want the perfect floor plan for a large family and frequent gatherings with many friends, offering maximum comfort, togetherness, healthy living, and a feel-good factor. I am willing to spend significantly more money for meaningful changes and additions if the added value is there. I sincerely thank you in advance for every improvement and tip!
Additionally: Can anyone tell me roughly what extra costs and additional effort a recess in the slab would cause, and how it is processed? (For example, possibly additional waterproofing)
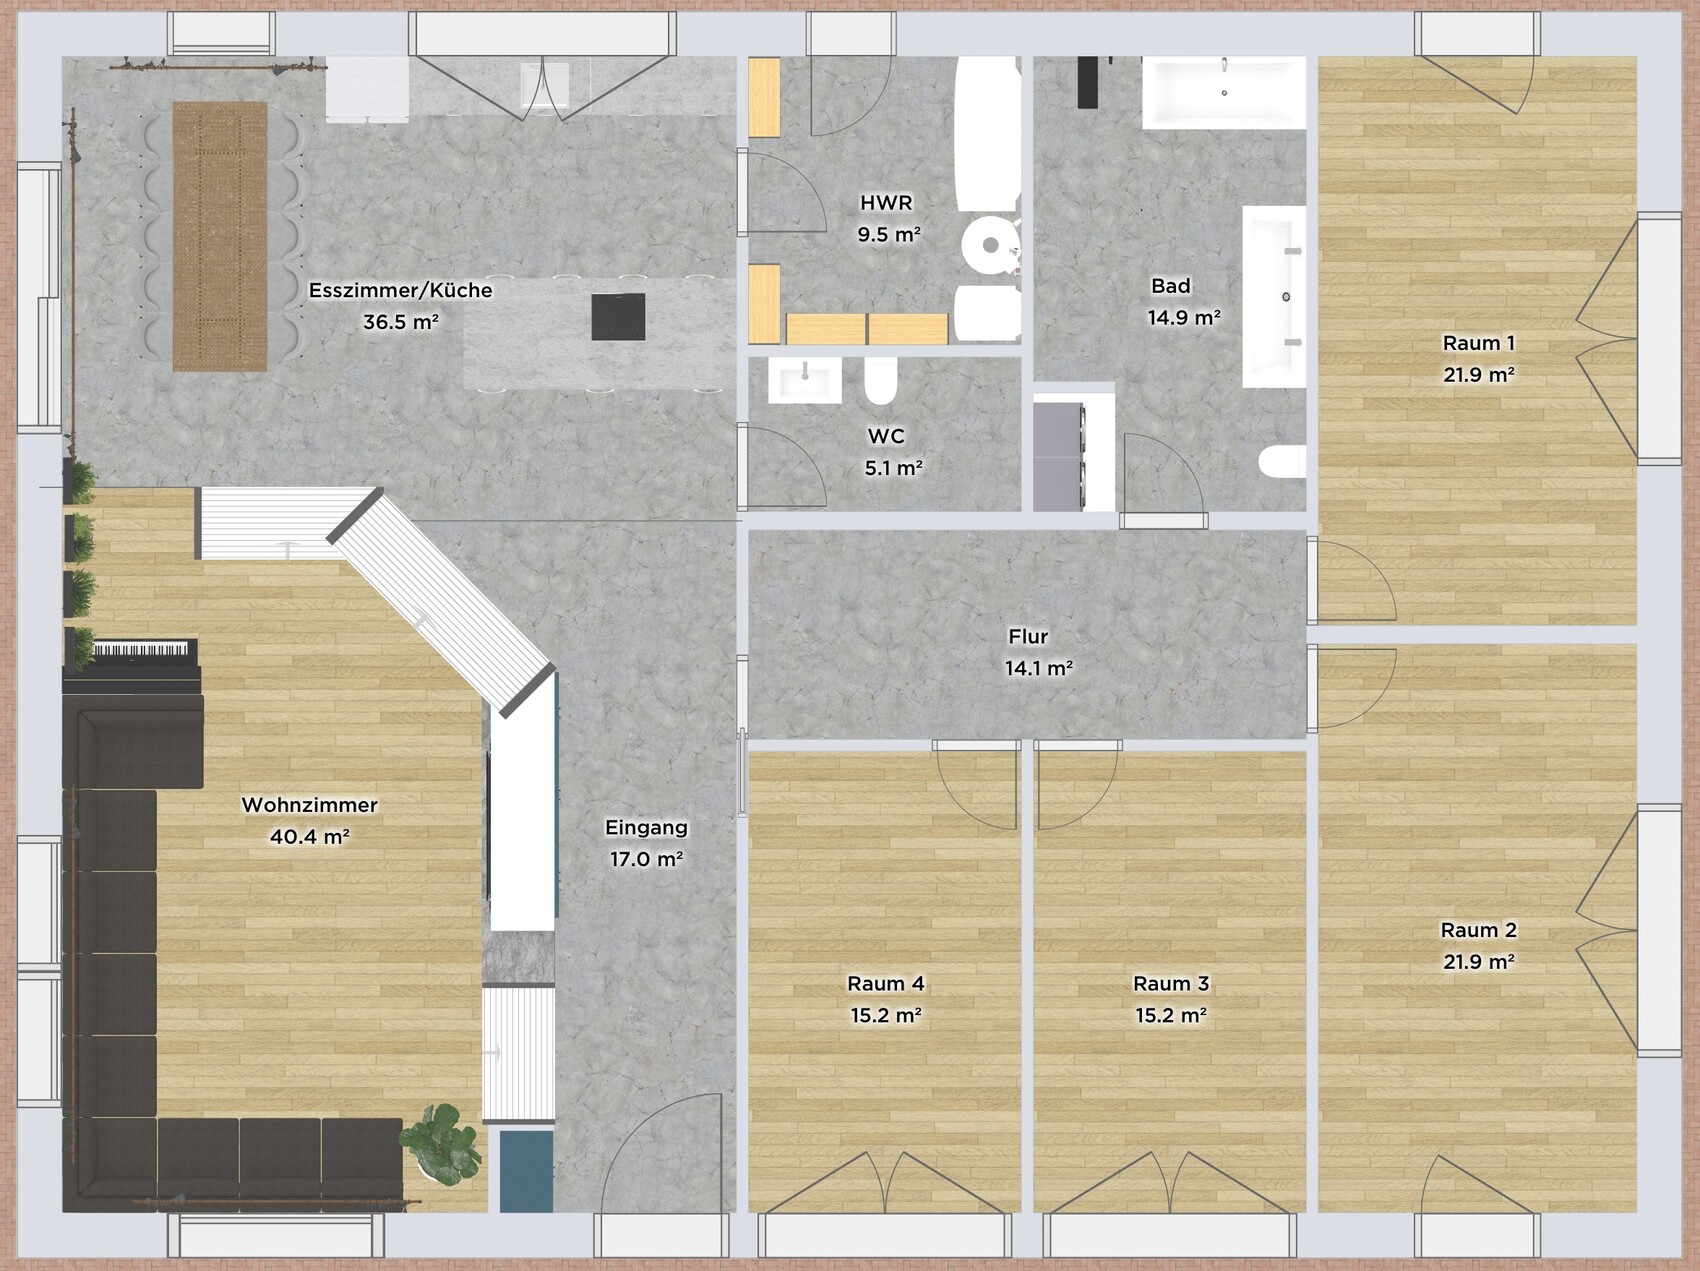
Single story
No basement
Shed roof facing north
Floor plan above – north
Rooms 1-4 used as bedrooms, children’s rooms, or office
Carport below
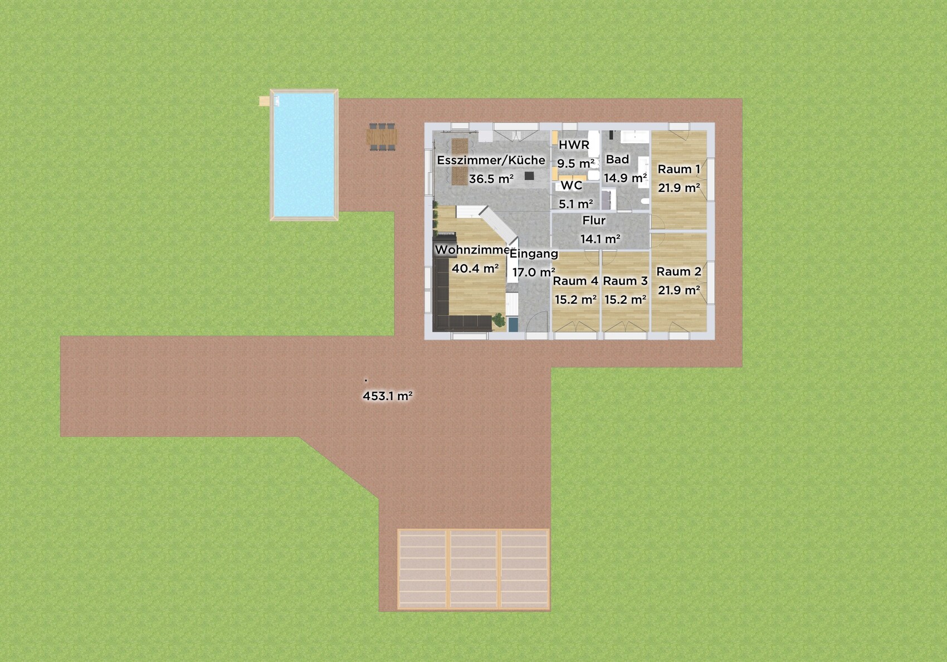
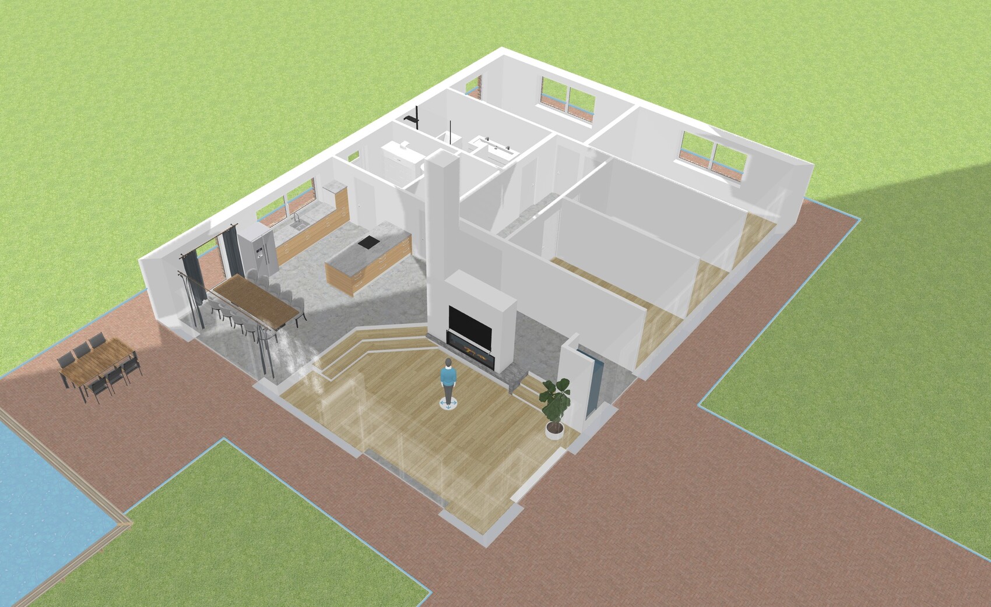
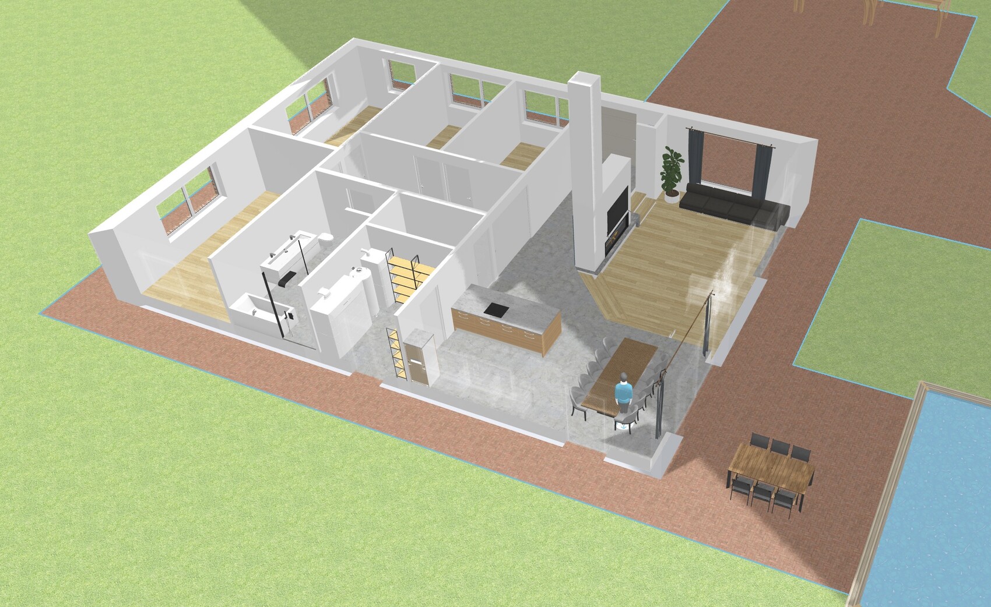
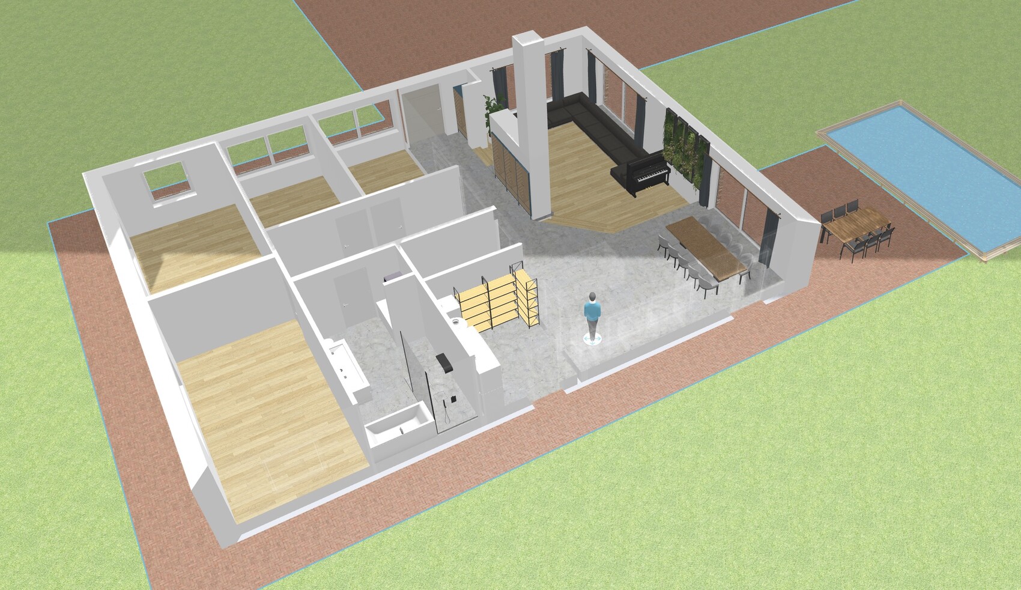
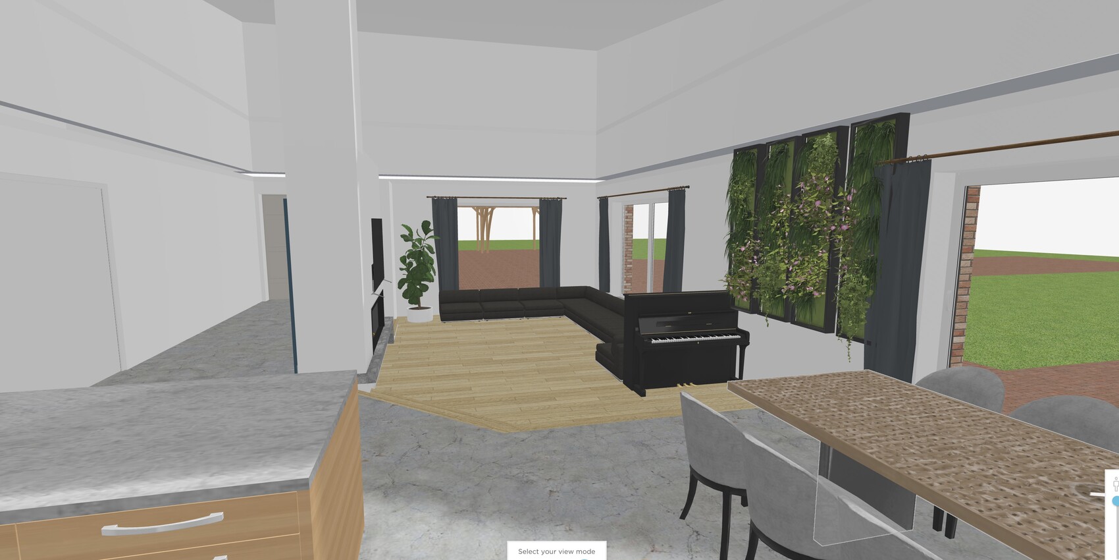
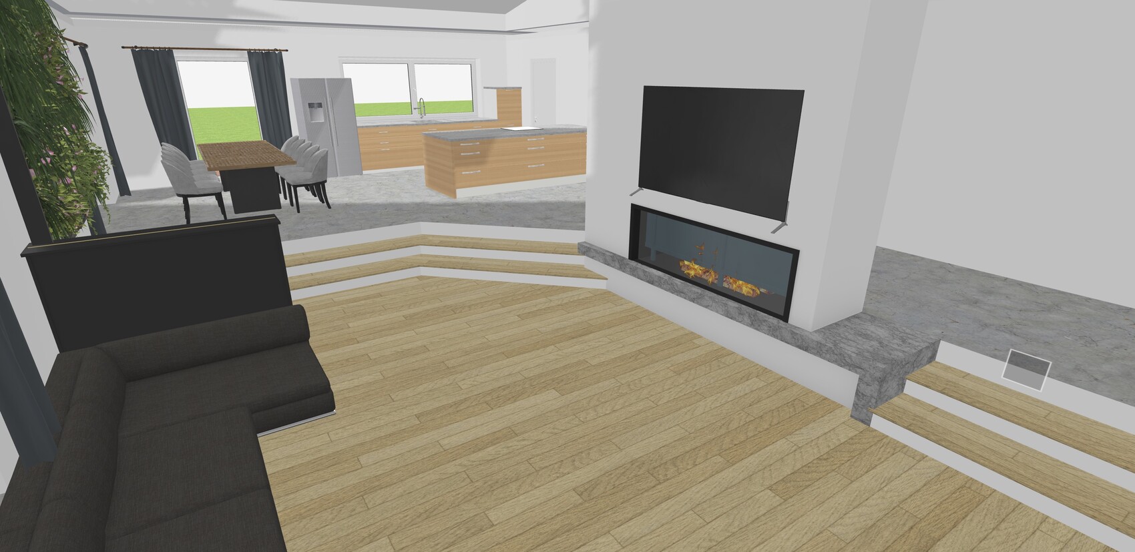

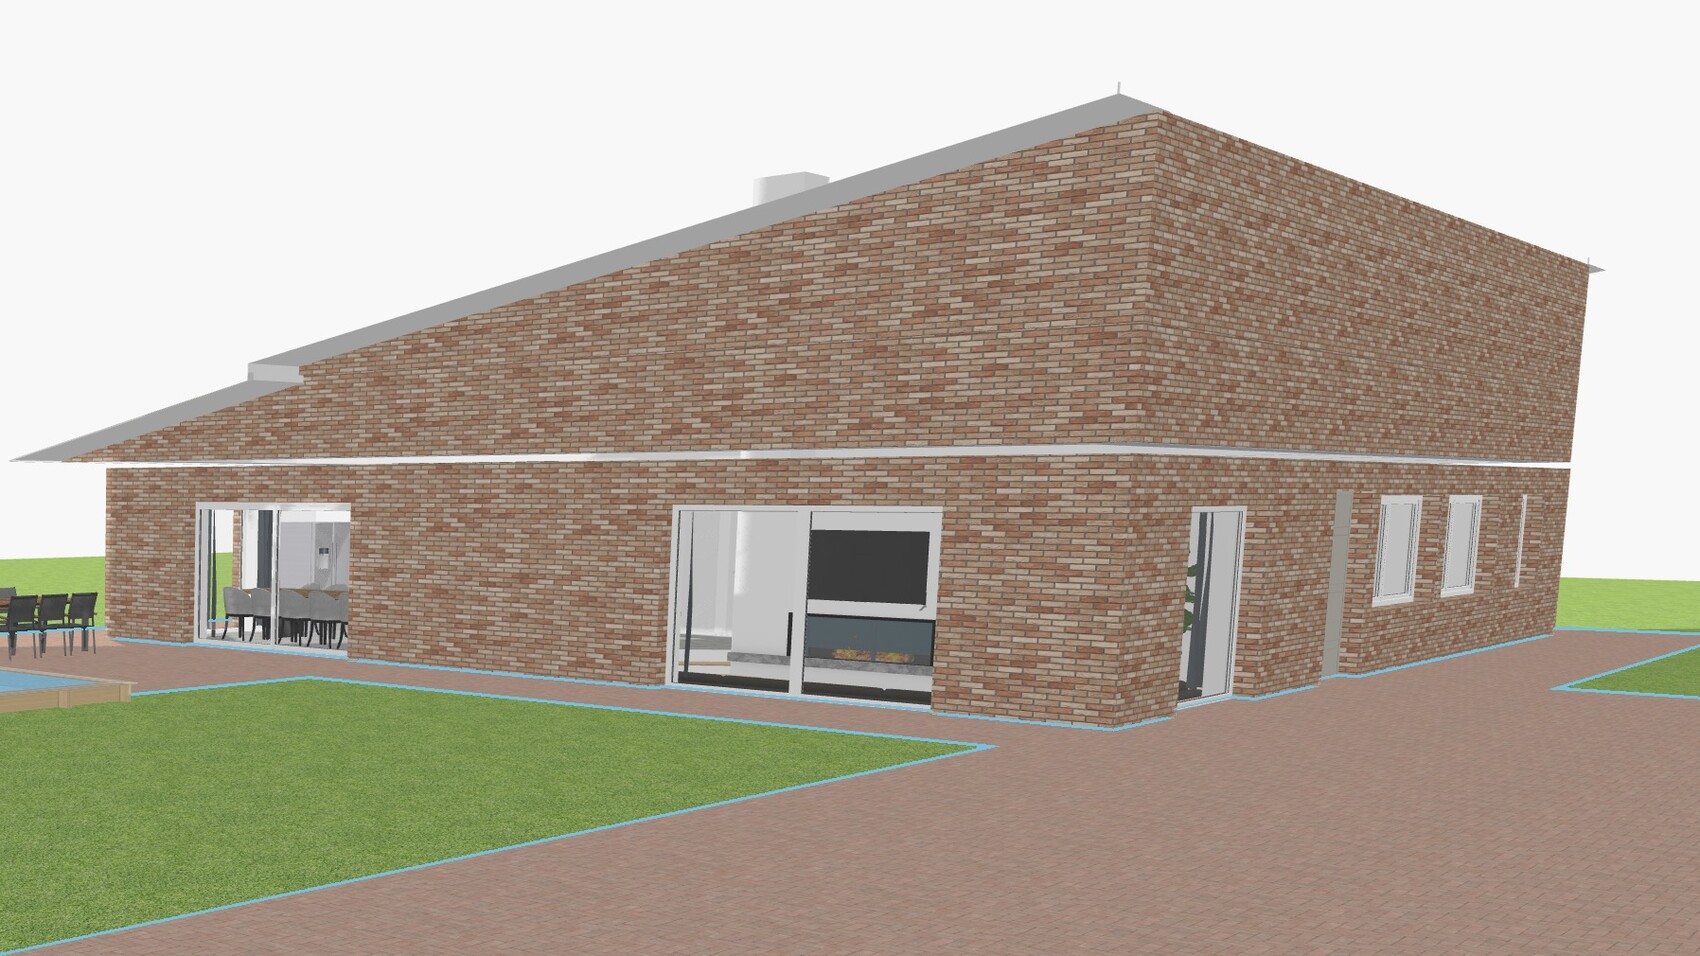
Attached is a self-created floor plan. There is no plot of land yet, but it will likely be a large plot in a green area with the house facing north. All the points mentioned above are fixed; the focus is solely on positioning. The sizes and the number of rooms should stay roughly the same. The rooms are arranged so that the bedrooms face east and south (sunrise), the living room and dining room face south/west (sunset on the terrace). The utility room and bathrooms are placed on the east side since natural light is not necessarily needed there. Windows and roof orientation on the north side are more closed off (house opens to the south to capture heat). The bathrooms will only have skylights. (This is advantageous for privacy and easier wall maintenance since water cannot reach the windows.) The bathrooms, kitchen, and utility room are intentionally located close to each other to reduce costs by shortening plumbing and wiring routes. The house is designed to promote communication and togetherness within the family. With the sliding door, it is also possible, for example, to receive guests while shielding the bedrooms visually and acoustically to provide quietness and privacy for children. Almost all rooms are open up to the ceiling. Less important rooms, such as the hallway, will have a ceiling and provide the adjacent rooms with a second platform (not important or decisive at this stage). Circulation spaces should be kept as small as possible. Efficiency and cost reduction are often very high priorities. The living room will be recessed by about 50cm (20 inches) and accessible via surrounding stairs. This makes the area cozier and serves as a visual highlight. It is important that the left area, be it the kitchen, dining area, or living room, fosters communication and togetherness, hence the open layout. The fireplace and a niche right next to the front door slightly enclose the living room, contributing to coziness. Cabinets for coats and shoes will be placed in the niche (and in the fireplace area). Neither the niche nor the fireplace extend up to the ceiling, creating a spacious feeling in both the living room and entrance area. If additional storage space is needed, it will be added outside in insulated rooms in the carport. I am not a fan of unnecessary extras when it comes to costs, unless they contribute to comfort or a pleasant living environment, which is the top priority. The floors in circulation areas, utility room, bathrooms, and living-dining area will be made of low-maintenance exposed concrete, while other areas will have parquet or other wooden flooring. The house is designed for family as well as friends (including large groups). On the left side of the living area, fixed glazing will be installed everywhere except for a sliding door to the left of the dining table. Bedrooms will only have one operable window each. The house will have a central ventilation system installed. Heating will be provided by underfloor heating, most likely with a heat pump. Photovoltaic panels can be retrofitted if desired through a southern roof slope on the carport. I do not have a specific budget or estimate, the approach is to work until I can afford the right solution.
Please feel free to criticize everything in detail. I am open and very much looking forward to suggestions for improvements or even completely different floor plan ideas. I want the perfect floor plan for a large family and frequent gatherings with many friends, offering maximum comfort, togetherness, healthy living, and a feel-good factor. I am willing to spend significantly more money for meaningful changes and additions if the added value is there. I sincerely thank you in advance for every improvement and tip!
Additionally: Can anyone tell me roughly what extra costs and additional effort a recess in the slab would cause, and how it is processed? (For example, possibly additional waterproofing)
Single story
No basement
Shed roof facing north
Floor plan above – north
Rooms 1-4 used as bedrooms, children’s rooms, or office
Carport below
S
Sebastian01227 Aug 2023 16:49KarstenausNRW schrieb:
Although floor plan design isn’t really my thing (I’m more of a financing guy / renovator), here are some points:
- No practical entrance area
- Toilet right next to the kitchen with no natural light or ventilation. If a guest really makes a mess there, the cook in the house will not be happy
- Bathrooms without windows (except for skylights—which are really expensive, impractical, always a sealing issue, hard to clean, etc.)—the low-angle sun in the morning and evening always requires artificial lighting. No wellness feeling in the main bathroom. Houses with such rooms (actually “trapped” rooms) usually take a 10-15% value reduction in appraisals (and possible selling price). How do you ventilate after a shower in heavy rain?
- Entrance with 17sqm (180 sq ft) oversized, but only usable as a narrow corridor
- Hallway is a dark, narrow corridor with no natural light
- Split-level living room is 1960s style, and with the planned pool variant, it’s a disaster in terms of movement (constantly up and down stairs) — bad for kids, every bathroom visit, every trip to the kitchen, and not wheelchair accessible, etc.
- Trying to save costs on utility runs? Yet everything is concentrated in one place in a house that will easily cost three-quarters of a million (for the bare structure alone)?
- Exterior design with the drawn roof pitch causes eyestrain. On the high front of the shed roof, you have a 3m (10 ft) tall wall above the living spaces with… what exactly? Unused, heated volume that looks like a prison wall from the outside. 30-40sqm (320-430 sq ft) of bare brick.
- Interior appearance, especially on the tall side of the roof. Small rooms (3 and 4) are taller than wide. That will surely look great ;-)
- Structural engineering will also be an expensive topic
- Large family present or planned? Then plan for a kids’ bathroom. I know what it means with three girls all trying to get ready (morning or evening, when everyone comes out of the stable at the same time needing the bathroom)
No, I don’t want to write more. Please tear up the draft and go to an architect if you have a plot of land. There’s a reason why it takes several years of study to make proper plans. Then create a room program and list the things that are important to you. Even a mediocre architect with some experience will produce a sensible house on paper, or rather, on the computer.
Or look at sample floor plans online. There are plenty of sensible designs depending on your lifestyle.Very interesting! Thank you very much for the detailed feedback!H
hanghaus202327 Aug 2023 17:06Sebastian012 schrieb:
Was that referring to the program's display or the house design? I am aware of the costs.The design. You can’t do anything about the strange display.Then just tell me what your budget is.
Sebastian012 schrieb:
I’m saving myself the effort of building a structure or even a concrete slab for the first floor, right?You’re “saving” on a much more expensive structural engineering solution.Sebastian012 schrieb:
The costs for installing the wallsNo, finishing the interior roof areas is more complex (I’ll overlook your construction, with partly tall walls intersecting with suspended ceilings—that’s too difficult to address here).Sebastian012 schrieb:
I unfortunately have no knowledge about the costs of the foundation slab.A bungalow foundation slab is more expensive because of the larger surface area. From what I know, bungalows above around 140sqm (1505 sq ft) become more costly than conventional single-family houses with an attic conversion.Sebastian012 schrieb:
What exactly makes a sunken slab the key factor? (Materials, waterproofing, etc.)Any complexity in the exterior envelope adds costs. In this case, proper waterproofing is required because it’s also below ground level. This is much more complicated than just stacking prefab slabs like Lego or tweaking wall thicknesses with software. There’s also the formwork for the steps going down to the lower level... the idea of a “bungalow as a cost-saving measure” is unrealistic since scaffolding will still be necessary.These extra costs are not just 50€ or even 100€ per square meter of living space, Sebastian.
You’re creating valuable attic space that is simply wasted—not used effectively at all. (Leaving aside how poorly and thoughtlessly it was executed, resulting in an unattractive appearance. I agree with the blunt words of @11ant that this looks more like childish scribbles than mature planning.)
The entire structure, spanning that width and ridge height, will require a lot of steel reinforcement. Without an intermediate floor, all the load must be carried elsewhere—specifically, through walls that are sloped and taller than typical room heights. What is nowadays proven and cost-effective in home building is here being over-engineered into something more expensive.
Sebastian012 schrieb:
Masonry-insert a support inside the chimneyHuh? How do you imagine that? A chimney has a function; you don’t build supports inside it.Your thinking is very naive—it’s for good reasons that a single-story standard gable-roof house is the cheapest construction option: a small, rectangular slab and no omitted load-bearing walls. Or why shed-roof houses usually have a second level.
In terms of area, over 200sqm (2153 sq ft) of living space generally costs significantly more—even assuming a flat rate of 3000€/sqm—than a modest, effectively planned 130sqm (1399 sq ft) single-family home.
Sebastian012 schrieb:
The living room is planned to be about 50cm (20 inches) sunken and accessible via surrounding stairs. This makes the area cozier and is an optical highlight.Architecturally, having a “sunken” level (living room) with an open roof that aims to create visual height is contradictory and nullifies the effect.You can’t really speak of a spacious feel if the room is narrower than it is tall. You could even check this in 3D with the software if you use it properly—you’d see a 4-meter (13 ft) high wall above the window.
In the past, chimney corners were often placed in the lower area like this, but these were also carefully designed visually as an air space, rather than just sinking the entire living room into what visually looks like a “pool room” or letting the air space simply end with walls along the house’s length.
The step down was separated from circulation paths to prevent anyone from tripping or falling on the stairs.
Sebastian012 schrieb:
I want the perfect floor plan for a large family and frequent visitors that offers maximum comfort, togetherness, healthy living, and a feel-good factor.Who wouldn’t want that? But honestly, this looks like a mess.Sebastian012 schrieb:
Both family and friends (also large groups).I see people falling down stairs trying to move around the table or open living area. They’ll do it once and never come back.Lighting design will also be an expensive challenge in these rooms...
Sebastian012 schrieb:
The bathrooms will have only skylights. (This is advantageous for privacy and wall maintenance since water cannot reach the window).The idea that skylights never get wet is a myth. Ask yourself how much window area “up there” is needed to brighten a room 7 meters (23 ft) below. Also, how will you clean them? Will you erect scaffolding to clean roof windows? At certain roof pitches, they partly self-clean from the outside, but not from inside. Skylights are also more expensive than regular windows.Sebastian012 schrieb:
The bathrooms, kitchen, and utility room are deliberately placed close together to save costs by having shorter plumbing runs.You have the runs to the street (site connection) on this long plot. Inside the house, one or two longer pipe runs don’t make much difference. Connections are kept short to the street—that’s why utility rooms are usually closer to street access.Sebastian012 schrieb:
It was purely a theoretical floor plan.Oh, it doesn’t exist yet? Then it’s all just a pipe dream.Sebastian012 schrieb:
At least there’s a 75% chance 🙂 Regarding prices: in rural areas, at least where I live, you can still buy large plots relatively affordably.Large land doesn’t automatically mean buildable land. You also have to comply with site coverage regulations. There, “rural” land with large plots usually has a floor area ratio (FAR) around 0.1. You’d have to buy about 2200sqm (2.4 million sq ft) of that cheap land. But even affordable building land is increasingly rare “in the countryside.”...
You’re basically covering every typical beginner’s mistake here. The same goes for the floor plan: wasted hallway space, poorly or unplanned doors and windows making furnishing difficult.
You also can’t talk about spaciousness if the room is narrower than it is tall. You can even review this in 3D with your software if you use it correctly.
No coatroom, a sightline from the kitchen to the front door, a dining table facing a bathroom inside the house competing with kitchen stove odors (or the other way around). And if the sliding door is made of glass, kids or other people in the private zone have direct sight access when they need to use the bathroom.
Here are some tips or misconceptions:
Sebastian012 schrieb:
Sliding doors also make it possible to welcome visitors and isolate bedrooms for visual and sound privacy, giving children peace and quiet.Sliding doors rarely provide soundproofing.Sebastian012 schrieb:
Circulation areas should be kept as small as possible.Where are they small? 28sqm (301 sq ft) is quite generous!Sebastian012 schrieb:
Efficiency and cost reduction are often very high priorities.If so, I suggest you choose a different house. This design and these ideas are totally unacceptable.Sebastian012 schrieb:
The fireplace and the nook directly next to the front door slightly limit the living room, which adds to coziness.I think the view towards the hallway and entrance area creates the opposite of coziness.Sebastian012 schrieb:
There will be cabinets for jackets and shoes in the niche (and fireplace).For me? My shoes!!! Rubber boots don’t fit anymore. Jackets neither. Where do you store all that stuff?The utility room is far away...
Shopping bags end up next to the fireplace; guest coats get thrown on the sofa.
Sebastian012 schrieb:
The floors in circulation areas, utility room, bathrooms, and living-dining area will be low-maintenance exposed concrete.I thought you wanted to save money?Sebastian012 schrieb:
I’m willing to spend significantly more for meaningful changes and additions if the added value is there.I calculate the house cost to be between 800,000 and 900,000€.Most of this was written this morning. I have to smile that another user wrote similar points in between. Ultimately, most people involved in house planning will probably notice these issues.

Sebastian012 schrieb:
Thank you very much! This is really helpful feedback! I hadn’t thought of that. The wardrobe was planned in the recess next to the front door and in a niche in the chimney area. The windows could potentially be made narrower. Combined with skylights, it might provide enough natural light. Do you think this layout can still be reasonably modified, or should a completely new one be created/used?If you ask me, I would honestly say a complete redesign.
For our first house, we used a standard floor plan from the general contractor and made some changes in certain areas. After making those changes, it became clear here and there that modifying an established plan doesn’t only bring advantages. The architect had reasons for the original design, and on second thought, our own adjustments were not perfect.
For the second house, we considered everything that was important to us: what we wanted to keep exactly as it was in the first house and what could be improved. We wrote all of that down in text form, as a list with priorities.
Then we talked to building companies. One of them offered a custom design package for 1,500€ (about $1,600), which would have been credited upon signing the construction contract. We took advantage of that and handed our text list over to the architect.
The result blew us away.

Sebastian012 schrieb:
What do you mean about the skylights? I didn’t understand that. You said:
Sebastian012 schrieb:
The bathrooms will only have roof windows. (This is advantageous for privacy and easier wall maintenance since water cannot reach the window.) .
KarstenausNRW schrieb:
An entrance of 17sqm (180 sq ft) is oversized, but only beneficial with a corridor. The real joke comes from the contrast with the explanation:
Sebastian012 schrieb:
Circulation areas should be kept as small as possible. Efficiency and cost reduction are often a very high priority. .
KarstenausNRW schrieb:
No, I don’t want to write more. Please tear the draft apart and go to an architect if you have a property. There is a reason why it takes several years to study to be able to create proper plans.
Then develop a room program and list what is important to you. Even a mediocre architect with some experience can produce a sensible house on paper — or rather, on the computer.
Or look at sample floor plans online. There are loads of practical layouts depending on your lifestyle. *Totally agree*
Using the space above the ceilings of "less important rooms" — which are not allocated for specific use but merely numbered (!) — as a kind of “airspace marker” is cute nonsense. I didn’t understand through which sliding door guests are supposed to be received. Unlimited noise transmission does not encourage communication, but rather the opposite. Bare cement screed (layman’s term “exposed concrete” floor) is about as low-maintenance as suede leather, unless sealed with something like liquid plastic. But fundamentally, the nonsense begins with the naive assumption that arranging the entire room program on a single level is cheaper because a floor structure can be saved. Even a shed roof eventually stops being the most cost-effective roof form (or rather requires/warrants developing the floor plan as part of the structural concept at this scale of floor area). And yes, combined chimney-column hybrids are probably a rather unrealistic hope. Am I way off assuming this is the plan of a single person in their early twenties?
https://www.instagram.com/11antgmxde/
https://www.linkedin.com/company/bauen-jetzt/
Similar topics