
ᐅ Site and floor plan design with access from the southeast
Created on: 13 Apr 2025 14:52
H
Häuslebauer26
Hello dear forum members,
Now we would like to ask for your help!
We have reached the point where we have decided on a builder specializing in timber prefabricated houses (a small family business, ecological timber panel construction with breathable, diffusion-open wall assembly) and are just waiting for the loan approval, which should happen soon.
Architectural services are included in our house price, and we have already received initial drafts and some revisions based on our wishes. However, we are somewhat dissatisfied and hope you might have some great ideas or can spark new thoughts.
Here are the facts:
Development plan / restrictions
Plot size: 651 sqm (7009 sq ft)
Slope: no
Site coverage ratio: 0.25 = 162.5 sqm (1750 sq ft)
Floor area ratio: not specified in development plan (Baden-Württemberg)
Building envelope, building line and boundary: no specifications (Baden-Württemberg); blue dashed line in the image
Edge development: garage
Number of parking spaces: maximum 6 above-ground spaces – we will never need that many 🙂
Number of storeys: 2 full storeys possible, but maximum ridge height 8.50 m (28 ft)
Roof type: gable, hip or pyramid roof; roof pitch 20° - 35°
Maximum heights / limits: max. ridge height 8.50 m (28 ft)

Homeowner requirements
Style, roof shape, building type: single-family house, city villa, pyramid or hip roof, timber prefabricated house
Basement, storeys: no basement, 2 full storeys
Number of occupants, ages: currently M 32 years, F 27 years, children planned, up to 4 people
Space requirements ground floor / upper floor: about +/- 160 sqm (1720 sq ft), estimated from previous drafts
Office: family use or home office? M works 100% from home, room also serves as guest room
Number of overnight guests per year: about 3-4 times
Open or closed layout: rather open
Conservative or modern design: modern
Open kitchen, kitchen island: open kitchen with kitchen block
Number of dining seats: at least 6, 8 would be nice
Fireplace desired, currently one of the problems 🙂
Music / stereo wall: no
Balcony, roof terrace: no
Garage, carport: preference for an attached double garage. So far, the architect hasn’t managed to incorporate this.
Utility garden, greenhouse: no
Other wishes / special features / daily routine, including reasons for any preferences:
House design
Who designed it: architect of the builder
What do you like most? Why? Open kitchen and dining area, as the central living space in the house. Orientation of master bedroom and bathroom because the window front faces undeveloped land, with no planned expansion of the settlement.
What don’t you like? Why?
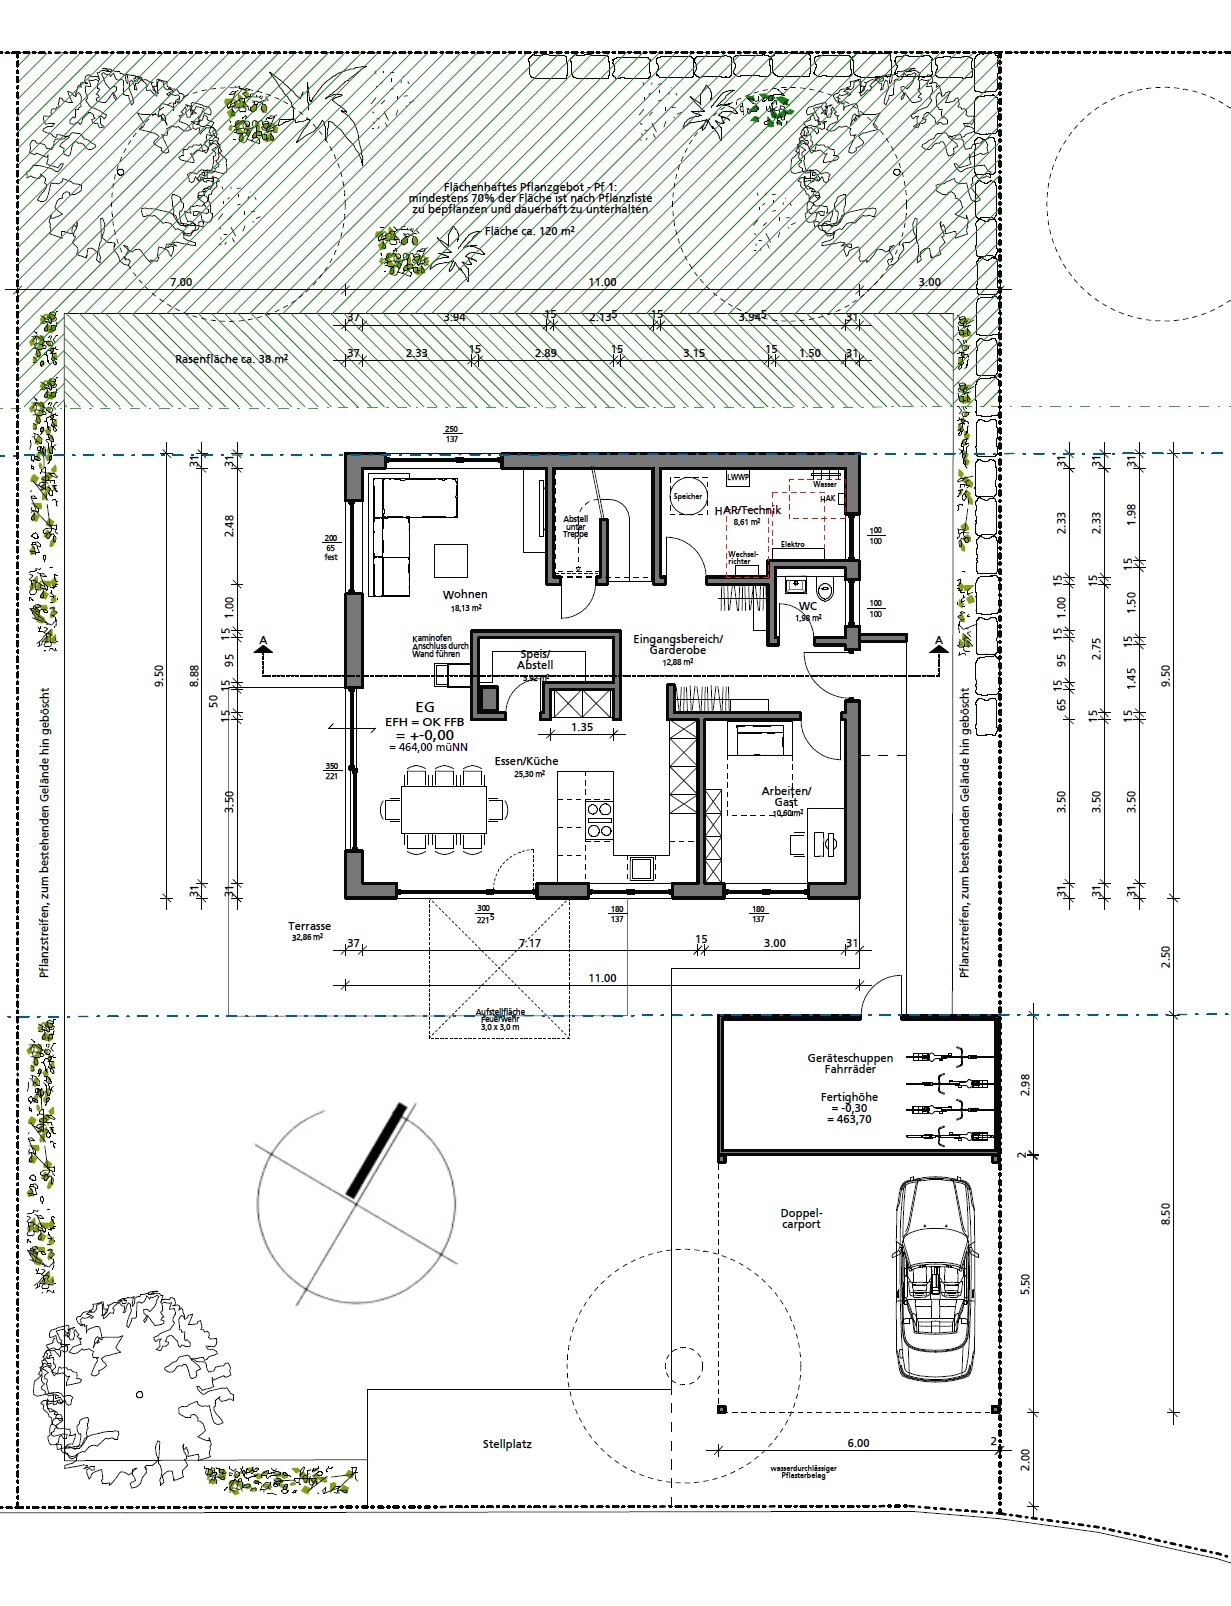
-Pantry, because the dining area might become a bit cramped. Also, the fireplace is inside the pantry since the floor space is otherwise too small. The fireplace is a fixed element due to the upper floor; there is very little room to move it.
-Connection from dining room to living room is hard to imagine and should not become a pointless corridor.
-Garage: currently a compromise. The wish is for a garage directly attached with access to the house, for example through the technical room. The architect says that this would make the southwest side too tight – his words. If it is possible after all, what about the entrance area?
Price estimate according to architect/planner: turnkey house without earthworks and kitchen 480K, already with selected materials.
Personal price limit for house including fittings: 500K
Preferred heating system: air-to-water heat pump
What details or features could you give up?
-Can give up: connection from living room to hallway is nice to have
-Cannot give up: pantry itself
Why is the design like it is now? For example:
Standard draft from planner? That was the starting point, but we have moved quite far away from it.
Which wishes were implemented by the architect? Large kitchen and lots of light in kitchen and dining area, living room was somewhat enlarged.
What do you think makes it particularly good or bad? It feels like everything the architect has done is just what we asked for. No own ideas have been introduced. We are still waiting for a “Hey – this could be done better” moment.
I would appreciate any small ideas or criticism!
Wishing you all a nice Sunday!
Now we would like to ask for your help!
We have reached the point where we have decided on a builder specializing in timber prefabricated houses (a small family business, ecological timber panel construction with breathable, diffusion-open wall assembly) and are just waiting for the loan approval, which should happen soon.
Architectural services are included in our house price, and we have already received initial drafts and some revisions based on our wishes. However, we are somewhat dissatisfied and hope you might have some great ideas or can spark new thoughts.
Here are the facts:
Development plan / restrictions
Plot size: 651 sqm (7009 sq ft)
Slope: no
Site coverage ratio: 0.25 = 162.5 sqm (1750 sq ft)
Floor area ratio: not specified in development plan (Baden-Württemberg)
Building envelope, building line and boundary: no specifications (Baden-Württemberg); blue dashed line in the image
Edge development: garage
Number of parking spaces: maximum 6 above-ground spaces – we will never need that many 🙂
Number of storeys: 2 full storeys possible, but maximum ridge height 8.50 m (28 ft)
Roof type: gable, hip or pyramid roof; roof pitch 20° - 35°
Maximum heights / limits: max. ridge height 8.50 m (28 ft)
Homeowner requirements
Style, roof shape, building type: single-family house, city villa, pyramid or hip roof, timber prefabricated house
Basement, storeys: no basement, 2 full storeys
Number of occupants, ages: currently M 32 years, F 27 years, children planned, up to 4 people
Space requirements ground floor / upper floor: about +/- 160 sqm (1720 sq ft), estimated from previous drafts
Office: family use or home office? M works 100% from home, room also serves as guest room
Number of overnight guests per year: about 3-4 times
Open or closed layout: rather open
Conservative or modern design: modern
Open kitchen, kitchen island: open kitchen with kitchen block
Number of dining seats: at least 6, 8 would be nice
Fireplace desired, currently one of the problems 🙂
Music / stereo wall: no
Balcony, roof terrace: no
Garage, carport: preference for an attached double garage. So far, the architect hasn’t managed to incorporate this.
Utility garden, greenhouse: no
Other wishes / special features / daily routine, including reasons for any preferences:
- Ground floor: open living-dining area, technical room without utility room, additional room as office, guest WC without shower.
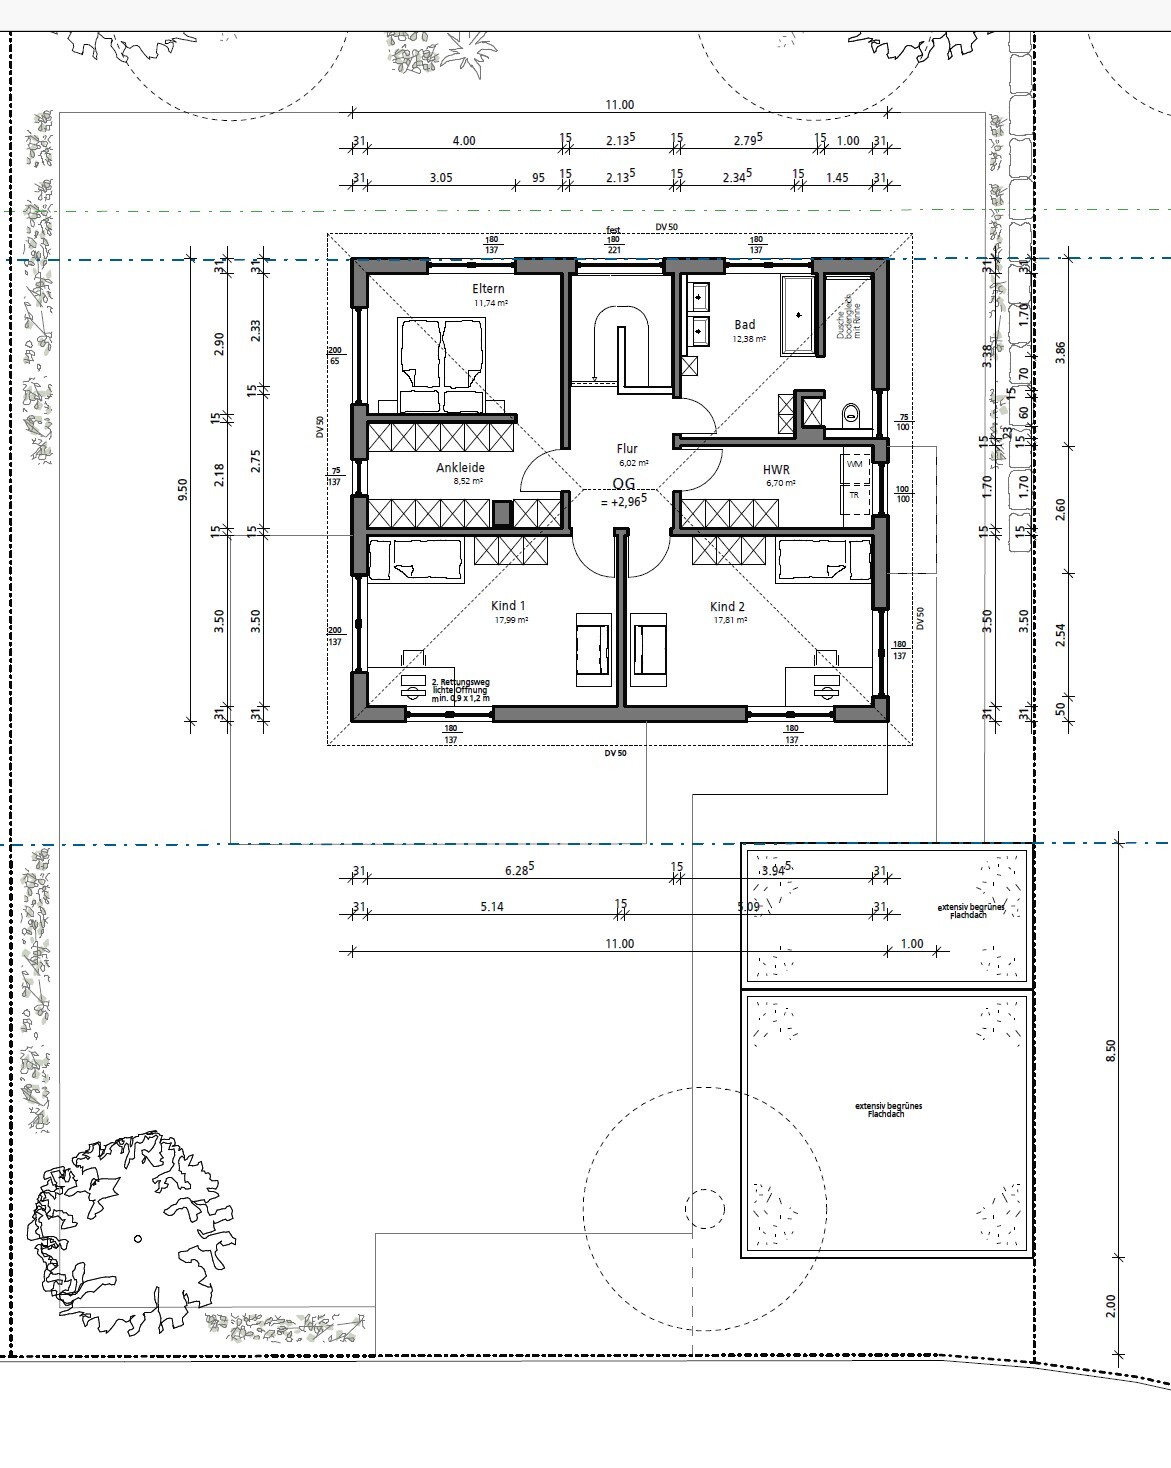
- Upper floor: master bedroom, 2 children’s rooms, bathroom with shower and bathtub, utility room for washing machine and dryer
- Lawn / play area for kids later
- A terrace not directly facing the street for privacy
House design
Who designed it: architect of the builder
What do you like most? Why? Open kitchen and dining area, as the central living space in the house. Orientation of master bedroom and bathroom because the window front faces undeveloped land, with no planned expansion of the settlement.
What don’t you like? Why?
-Pantry, because the dining area might become a bit cramped. Also, the fireplace is inside the pantry since the floor space is otherwise too small. The fireplace is a fixed element due to the upper floor; there is very little room to move it.
-Connection from dining room to living room is hard to imagine and should not become a pointless corridor.
-Garage: currently a compromise. The wish is for a garage directly attached with access to the house, for example through the technical room. The architect says that this would make the southwest side too tight – his words. If it is possible after all, what about the entrance area?
Price estimate according to architect/planner: turnkey house without earthworks and kitchen 480K, already with selected materials.
Personal price limit for house including fittings: 500K
Preferred heating system: air-to-water heat pump
What details or features could you give up?
-Can give up: connection from living room to hallway is nice to have
-Cannot give up: pantry itself
Why is the design like it is now? For example:
Standard draft from planner? That was the starting point, but we have moved quite far away from it.
Which wishes were implemented by the architect? Large kitchen and lots of light in kitchen and dining area, living room was somewhat enlarged.
What do you think makes it particularly good or bad? It feels like everything the architect has done is just what we asked for. No own ideas have been introduced. We are still waiting for a “Hey – this could be done better” moment.
I would appreciate any small ideas or criticism!
Wishing you all a nice Sunday!

Well, I’m always a bit skeptical when the terrace is located right next to the path leading to the front door. It can feel like you’re constantly being watched. Every delivery person walks straight past there. It might be better to position the house closer to the street and have a terrace on the northwest side. But, well, I suppose that’s a matter of personal taste.

I just had a quick look and found the floor plan quite good. As has been mentioned several times: instead of the walled pantry, you could add two tall cabinets for storage in the kitchen. On the hallway side facing the living room, I would consider a nice cabinet that can serve as a utility closet and take up less depth for cleaning supplies, possibly a vacuum cleaner, etc.
In the master bedroom, the open access at the head of the bed bothers me. I would probably move the entrance from the dressing room to the west side of the bedroom (even if the path to the bed is a bit longer) and place the head of the bed against the stairwell wall. That way, you have a protected space but still a view. Just an idea. Best regards
In the master bedroom, the open access at the head of the bed bothers me. I would probably move the entrance from the dressing room to the west side of the bedroom (even if the path to the bed is a bit longer) and place the head of the bed against the stairwell wall. That way, you have a protected space but still a view. Just an idea. Best regards

K a t j a schrieb:
I think the height restriction could be an issue there. Reducing the straight-walled upper floor to a knee wall of 180cm (71 inches) does not seem to create a problem (except possibly a more expensive roof structure), but it doesn’t solve any either.
https://www.instagram.com/11antgmxde/
https://www.linkedin.com/company/bauen-jetzt/
K a t j a schrieb:
It would be better to build the house closer to the street right away.K a t j a schrieb:
But well, I guess that’s a matter of taste.No, not in this case, because there is a building setback line. You have to comply with that and, if necessary, use screening, for example a wall, partition, or shrubs/hedge.11ant schrieb:
Reducing the straight-walled upper floor to a knee wall of 180cm (6 feet) roof height doesn’t seem to cause any problems (except possibly a more expensive roof structure), but it also doesn’t solve any.That’s true. Somehow it doesn’t really make a difference.K a t j a schrieb:
Then it would be better to move the house closer to the street and have a terrace in the northwest. That’s just not possible.
Ibdk14 schrieb:
I only took a quick look and thought the floor plan was quite good. As has been mentioned several times: instead of the walled pantry, you could add two tall cabinets for storage in the kitchen. On the corridor side toward the living room, I would consider a nice cabinet that could serve as a storage closet and take up less depth for cleaning supplies, maybe a vacuum cleaner, etc.
In the master bedroom, the open access at the head of the bed bothers me. I would probably move the access from the dressing room to the bedroom to the west side (even though the path to the bed would be a bit longer) and place the head of the bed against the stairwell wall. That way, you have a protected room but still a view. Just an idea. Regards I mostly agree.
What bothers me the most is the hidden main entrance. That’s why I suggest using the full depth of the building window, making it narrower, and maybe having the entrance from the south after all. It would be worth “playing around” with that.
ypg schrieb:
No, not here, because there is a building boundary.kbt09 schrieb:
That’s just not possible.Of course, I meant within the scope of what is possible.Similar topics