
ᐅ Site and floor plan design with access from the southeast
Created on: 13 Apr 2025 14:52
H
Häuslebauer26
Hello dear forum members,
Now we would like to ask for your help!
We have reached the point where we have decided on a builder specializing in timber prefabricated houses (a small family business, ecological timber panel construction with breathable, diffusion-open wall assembly) and are just waiting for the loan approval, which should happen soon.
Architectural services are included in our house price, and we have already received initial drafts and some revisions based on our wishes. However, we are somewhat dissatisfied and hope you might have some great ideas or can spark new thoughts.
Here are the facts:
Development plan / restrictions
Plot size: 651 sqm (7009 sq ft)
Slope: no
Site coverage ratio: 0.25 = 162.5 sqm (1750 sq ft)
Floor area ratio: not specified in development plan (Baden-Württemberg)
Building envelope, building line and boundary: no specifications (Baden-Württemberg); blue dashed line in the image
Edge development: garage
Number of parking spaces: maximum 6 above-ground spaces – we will never need that many 🙂
Number of storeys: 2 full storeys possible, but maximum ridge height 8.50 m (28 ft)
Roof type: gable, hip or pyramid roof; roof pitch 20° - 35°
Maximum heights / limits: max. ridge height 8.50 m (28 ft)

Homeowner requirements
Style, roof shape, building type: single-family house, city villa, pyramid or hip roof, timber prefabricated house
Basement, storeys: no basement, 2 full storeys
Number of occupants, ages: currently M 32 years, F 27 years, children planned, up to 4 people
Space requirements ground floor / upper floor: about +/- 160 sqm (1720 sq ft), estimated from previous drafts
Office: family use or home office? M works 100% from home, room also serves as guest room
Number of overnight guests per year: about 3-4 times
Open or closed layout: rather open
Conservative or modern design: modern
Open kitchen, kitchen island: open kitchen with kitchen block
Number of dining seats: at least 6, 8 would be nice
Fireplace desired, currently one of the problems 🙂
Music / stereo wall: no
Balcony, roof terrace: no
Garage, carport: preference for an attached double garage. So far, the architect hasn’t managed to incorporate this.
Utility garden, greenhouse: no
Other wishes / special features / daily routine, including reasons for any preferences:
House design
Who designed it: architect of the builder
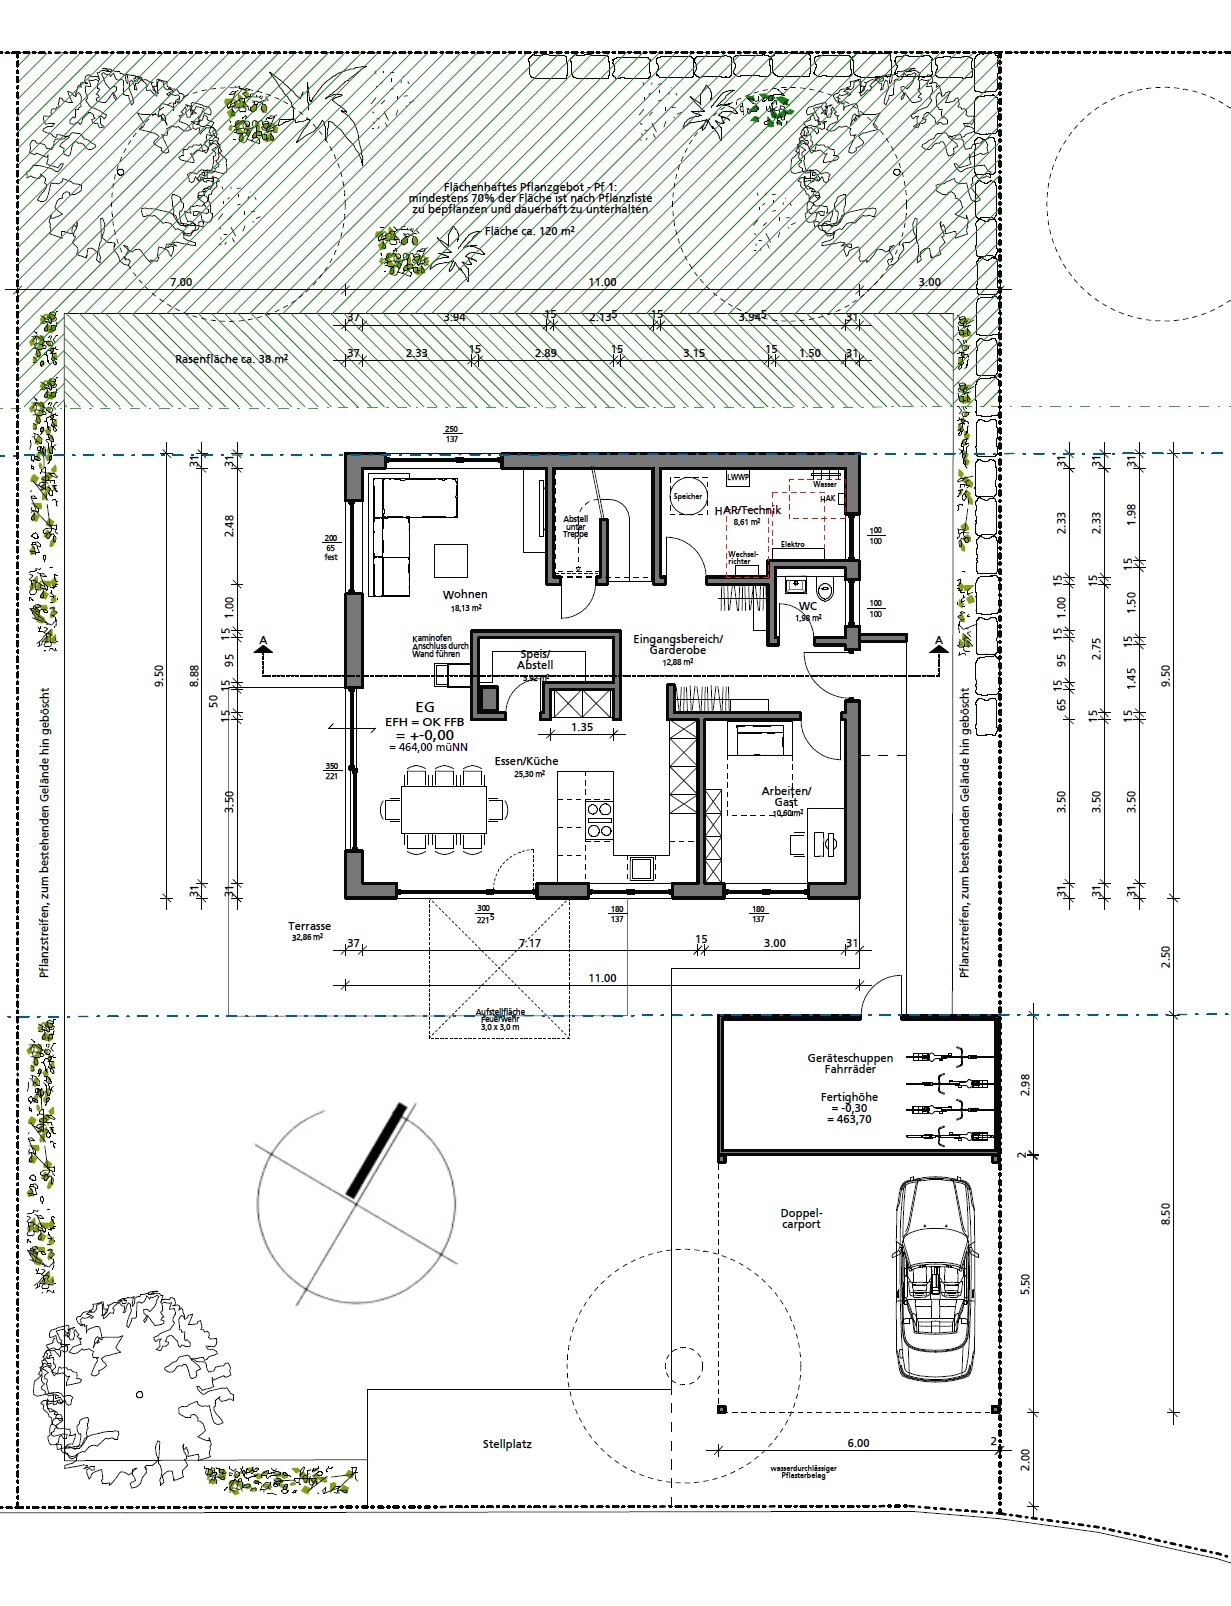
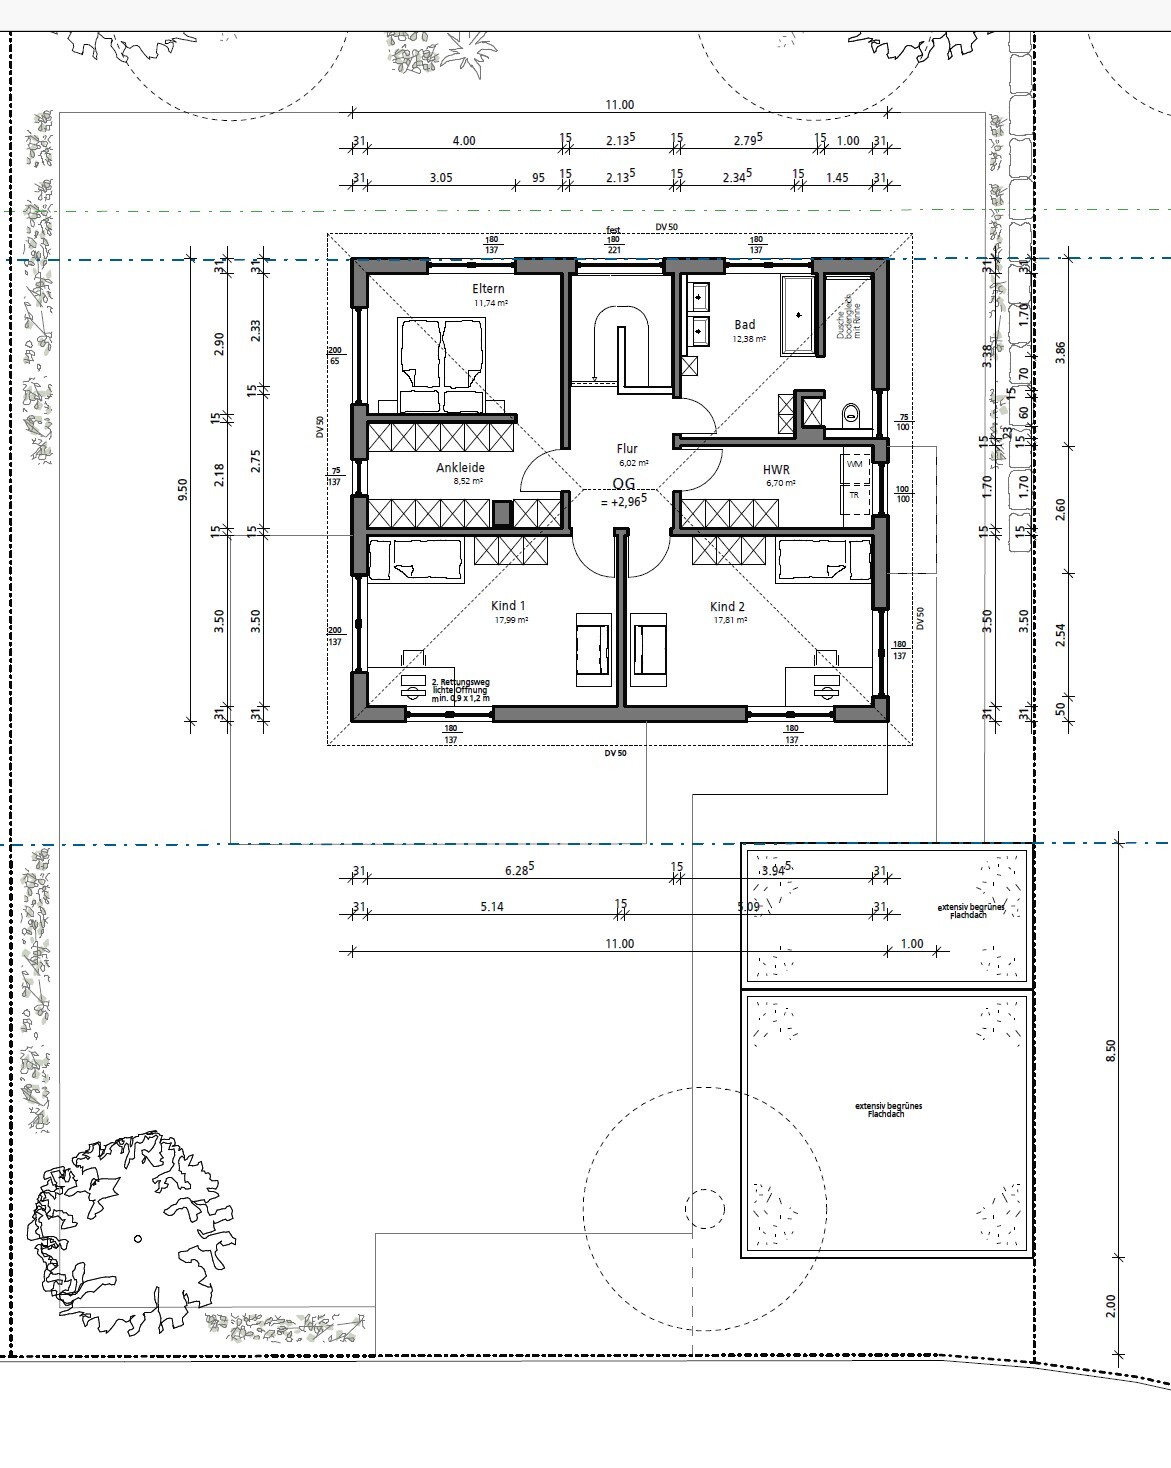
What do you like most? Why? Open kitchen and dining area, as the central living space in the house. Orientation of master bedroom and bathroom because the window front faces undeveloped land, with no planned expansion of the settlement.
What don’t you like? Why?
-Pantry, because the dining area might become a bit cramped. Also, the fireplace is inside the pantry since the floor space is otherwise too small. The fireplace is a fixed element due to the upper floor; there is very little room to move it.
-Connection from dining room to living room is hard to imagine and should not become a pointless corridor.
-Garage: currently a compromise. The wish is for a garage directly attached with access to the house, for example through the technical room. The architect says that this would make the southwest side too tight – his words. If it is possible after all, what about the entrance area?
Price estimate according to architect/planner: turnkey house without earthworks and kitchen 480K, already with selected materials.
Personal price limit for house including fittings: 500K
Preferred heating system: air-to-water heat pump
What details or features could you give up?
-Can give up: connection from living room to hallway is nice to have
-Cannot give up: pantry itself
Why is the design like it is now? For example:
Standard draft from planner? That was the starting point, but we have moved quite far away from it.
Which wishes were implemented by the architect? Large kitchen and lots of light in kitchen and dining area, living room was somewhat enlarged.
What do you think makes it particularly good or bad? It feels like everything the architect has done is just what we asked for. No own ideas have been introduced. We are still waiting for a “Hey – this could be done better” moment.
I would appreciate any small ideas or criticism!
Wishing you all a nice Sunday!
Now we would like to ask for your help!
We have reached the point where we have decided on a builder specializing in timber prefabricated houses (a small family business, ecological timber panel construction with breathable, diffusion-open wall assembly) and are just waiting for the loan approval, which should happen soon.
Architectural services are included in our house price, and we have already received initial drafts and some revisions based on our wishes. However, we are somewhat dissatisfied and hope you might have some great ideas or can spark new thoughts.
Here are the facts:
Development plan / restrictions
Plot size: 651 sqm (7009 sq ft)
Slope: no
Site coverage ratio: 0.25 = 162.5 sqm (1750 sq ft)
Floor area ratio: not specified in development plan (Baden-Württemberg)
Building envelope, building line and boundary: no specifications (Baden-Württemberg); blue dashed line in the image
Edge development: garage
Number of parking spaces: maximum 6 above-ground spaces – we will never need that many 🙂
Number of storeys: 2 full storeys possible, but maximum ridge height 8.50 m (28 ft)
Roof type: gable, hip or pyramid roof; roof pitch 20° - 35°
Maximum heights / limits: max. ridge height 8.50 m (28 ft)
Homeowner requirements
Style, roof shape, building type: single-family house, city villa, pyramid or hip roof, timber prefabricated house
Basement, storeys: no basement, 2 full storeys
Number of occupants, ages: currently M 32 years, F 27 years, children planned, up to 4 people
Space requirements ground floor / upper floor: about +/- 160 sqm (1720 sq ft), estimated from previous drafts
Office: family use or home office? M works 100% from home, room also serves as guest room
Number of overnight guests per year: about 3-4 times
Open or closed layout: rather open
Conservative or modern design: modern
Open kitchen, kitchen island: open kitchen with kitchen block
Number of dining seats: at least 6, 8 would be nice
Fireplace desired, currently one of the problems 🙂
Music / stereo wall: no
Balcony, roof terrace: no
Garage, carport: preference for an attached double garage. So far, the architect hasn’t managed to incorporate this.
Utility garden, greenhouse: no
Other wishes / special features / daily routine, including reasons for any preferences:
- Ground floor: open living-dining area, technical room without utility room, additional room as office, guest WC without shower.
- Upper floor: master bedroom, 2 children’s rooms, bathroom with shower and bathtub, utility room for washing machine and dryer
- Lawn / play area for kids later
- A terrace not directly facing the street for privacy
House design
Who designed it: architect of the builder
What do you like most? Why? Open kitchen and dining area, as the central living space in the house. Orientation of master bedroom and bathroom because the window front faces undeveloped land, with no planned expansion of the settlement.
What don’t you like? Why?
-Pantry, because the dining area might become a bit cramped. Also, the fireplace is inside the pantry since the floor space is otherwise too small. The fireplace is a fixed element due to the upper floor; there is very little room to move it.
-Connection from dining room to living room is hard to imagine and should not become a pointless corridor.
-Garage: currently a compromise. The wish is for a garage directly attached with access to the house, for example through the technical room. The architect says that this would make the southwest side too tight – his words. If it is possible after all, what about the entrance area?
Price estimate according to architect/planner: turnkey house without earthworks and kitchen 480K, already with selected materials.
Personal price limit for house including fittings: 500K
Preferred heating system: air-to-water heat pump
What details or features could you give up?
-Can give up: connection from living room to hallway is nice to have
-Cannot give up: pantry itself
Why is the design like it is now? For example:
Standard draft from planner? That was the starting point, but we have moved quite far away from it.
Which wishes were implemented by the architect? Large kitchen and lots of light in kitchen and dining area, living room was somewhat enlarged.
What do you think makes it particularly good or bad? It feels like everything the architect has done is just what we asked for. No own ideas have been introduced. We are still waiting for a “Hey – this could be done better” moment.
I would appreciate any small ideas or criticism!
Wishing you all a nice Sunday!

I find the floor plan upstairs absolutely well done. Especially the bathroom is really good. The zoning is well arranged, so you don’t see the toilet directly when entering, and there is thoughtful use of storage as well. From my perspective, it’s really top quality.
Downstairs, I’m glad you decided against placing the pantry in the center of the house. The 6 m² (65 sq ft) you gained really benefits the living-dining-kitchen area. You now have nice open spaces to move around, and overall the room feels much more harmonious.
I still don’t really like the entrance or cloakroom situation. Where you have space to move in the hallway, there are no furniture pieces, and where furniture is placed, there is no space to move. But I know this problem well: we also enter our house from the long side on the east, which means you have to walk through at least half the house before you reach the living-dining-kitchen area in an L-shaped layout. I’ve come to terms with our hallway over time, but maybe one of the frequent posters here will have some good ideas.
Downstairs, I’m glad you decided against placing the pantry in the center of the house. The 6 m² (65 sq ft) you gained really benefits the living-dining-kitchen area. You now have nice open spaces to move around, and overall the room feels much more harmonious.
I still don’t really like the entrance or cloakroom situation. Where you have space to move in the hallway, there are no furniture pieces, and where furniture is placed, there is no space to move. But I know this problem well: we also enter our house from the long side on the east, which means you have to walk through at least half the house before you reach the living-dining-kitchen area in an L-shaped layout. I’ve come to terms with our hallway over time, but maybe one of the frequent posters here will have some good ideas.
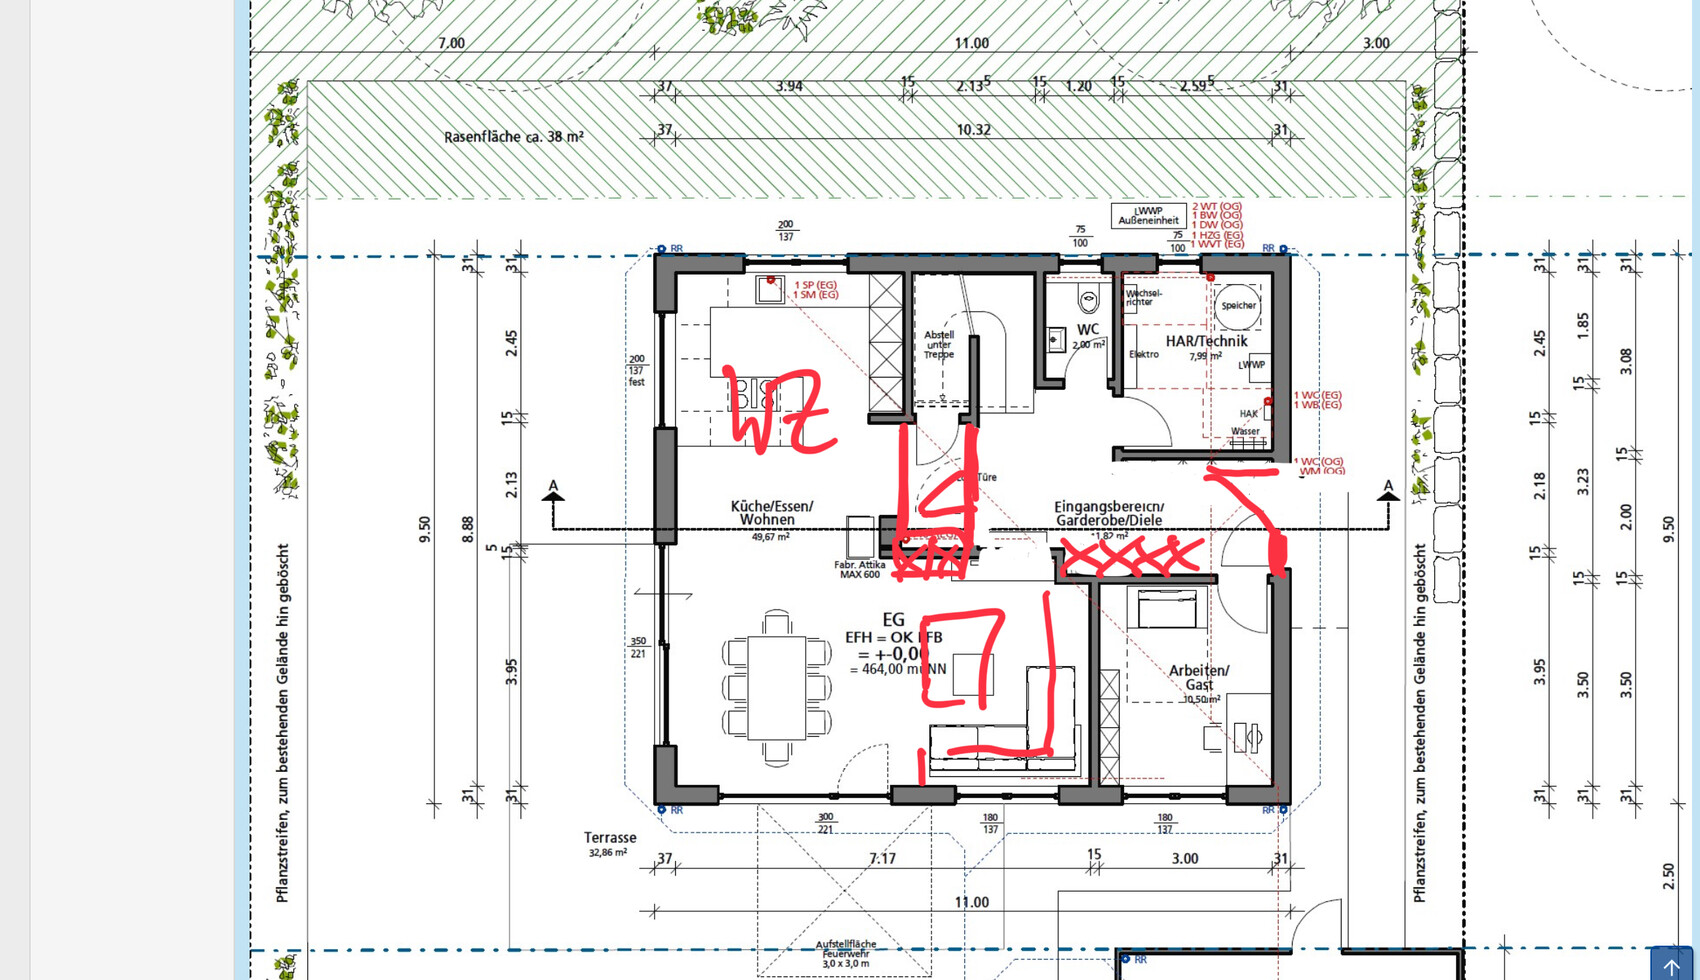
Overall better. However, the waiting area in front of the kitchen is not clear to me.
Something has already been mentioned about the toilet near the serving counter.
I have another option here for the entrance area and possibly for the dining situation.
Basically, I would suggest—if you haven’t done this already—that you use the plan for its intended purpose: to draw in your own furniture. This way, you can identify any narrow spots or, on the other hand, places with plenty of space.
Something has already been mentioned about the toilet near the serving counter.
I have another option here for the entrance area and possibly for the dining situation.
Basically, I would suggest—if you haven’t done this already—that you use the plan for its intended purpose: to draw in your own furniture. This way, you can identify any narrow spots or, on the other hand, places with plenty of space.
The bathroom upstairs is (too) large, so I would consider placing the washing machine and dryer there and hiding them in a stylish cabinet, which would free up the space from the utility room. You should be careful with the bathtub because the window is right behind it. In detail, this could become tricky or look unattractive, so I would recommend having a wall there at least up to the height of the bathtub, preferably a "normal" half wall. This would also be better for the other window, as a floor-to-ceiling window in a bathroom is generally not a good solution. This would also resolve the bathtub issue, and I would build it directly against the wall rather than leaving a narrow gap. If freestanding, it would need visible space around it. When choosing the bathtub, take a close look to find a nice model for such a prominent position; it doesn’t necessarily have to be much more expensive. You will also need an additional pre-wall for the bathtub, which is not a problem and actually provides a nice shelf space.
I am not yet happy with the bedroom; the door hardly opens. If there is a row of 60cm (24 inches) wardrobes, that might be enough, and omitting the second row could benefit the bedroom. Currently, you can barely get around the door and have to fully open it to enter, which isn’t really practical. What you want to achieve in the children’s rooms seems to be forgotten in your own bedroom. You could consider a half-height wall where the bed’s headboard sits, pushing that wall back towards the dressing area, or skip the dressing room partition entirely and place the wardrobes to the right of the door, creating a large, well-designed bedroom. At the moment, I don’t find this well planned—the dressing area is "almost" as large as the bedroom, and the proportions seem off. Maybe rethink the typical dressing room concept; there are endless ideas for a stylish bedroom without a separate dressing room.
In children’s bedroom 1, consider making the window a bit smaller or different so that the bed isn’t partly in front of it.
I would open the front door the other way around. For the guest bathroom, check if the size of the washbasin really fits with the door swing, as this is often drawn somewhat carelessly, which can lead to unnecessary costs during construction.
I would remove the coat hook in the hallway that continues into the living room. With certainty, I would have a second shower in the house for three people, especially once the kids are no longer playing with Lego—you will notice this. You spend longer in the bathroom yourself, and kids’ habits regarding this are unpredictable; plus, this is a space for privacy, which children aged 14 and up usually want. You have plenty of space, so I would never save on this, because it’s almost impossible to fix later.
The detached carport is good; in my opinion, a continuous covered walkway to the house is not necessary. The interior of the house should be right.
If you don’t like the hallway yet, think about the need for cupboards. Maybe tall cupboards can be placed near the entrance and then half-height cupboards afterwards, so the wall in the living area could be built half-height as a key rack, telephone station, etc., which would allow a more open view.
Overall, it fits well, but I would reconsider some things to find solutions for the remaining open issues. For example, I wouldn’t build a hallway I don’t like; there is still potential for improvement.
I have talked a lot and now see the great idea from @ypg. My first impression: Finally, there is space, including at the entrance, and the reminder to use measured, real furniture always applies. That is very important!
I am not yet happy with the bedroom; the door hardly opens. If there is a row of 60cm (24 inches) wardrobes, that might be enough, and omitting the second row could benefit the bedroom. Currently, you can barely get around the door and have to fully open it to enter, which isn’t really practical. What you want to achieve in the children’s rooms seems to be forgotten in your own bedroom. You could consider a half-height wall where the bed’s headboard sits, pushing that wall back towards the dressing area, or skip the dressing room partition entirely and place the wardrobes to the right of the door, creating a large, well-designed bedroom. At the moment, I don’t find this well planned—the dressing area is "almost" as large as the bedroom, and the proportions seem off. Maybe rethink the typical dressing room concept; there are endless ideas for a stylish bedroom without a separate dressing room.
In children’s bedroom 1, consider making the window a bit smaller or different so that the bed isn’t partly in front of it.
I would open the front door the other way around. For the guest bathroom, check if the size of the washbasin really fits with the door swing, as this is often drawn somewhat carelessly, which can lead to unnecessary costs during construction.
I would remove the coat hook in the hallway that continues into the living room. With certainty, I would have a second shower in the house for three people, especially once the kids are no longer playing with Lego—you will notice this. You spend longer in the bathroom yourself, and kids’ habits regarding this are unpredictable; plus, this is a space for privacy, which children aged 14 and up usually want. You have plenty of space, so I would never save on this, because it’s almost impossible to fix later.
The detached carport is good; in my opinion, a continuous covered walkway to the house is not necessary. The interior of the house should be right.
If you don’t like the hallway yet, think about the need for cupboards. Maybe tall cupboards can be placed near the entrance and then half-height cupboards afterwards, so the wall in the living area could be built half-height as a key rack, telephone station, etc., which would allow a more open view.
Overall, it fits well, but I would reconsider some things to find solutions for the remaining open issues. For example, I wouldn’t build a hallway I don’t like; there is still potential for improvement.
I have talked a lot and now see the great idea from @ypg. My first impression: Finally, there is space, including at the entrance, and the reminder to use measured, real furniture always applies. That is very important!
Similar topics