
ᐅ Site and floor plan design with access from the southeast
Created on: 13 Apr 2025 14:52
H
Häuslebauer26
Hello dear forum members,
Now we would like to ask for your help!
We have reached the point where we have decided on a builder specializing in timber prefabricated houses (a small family business, ecological timber panel construction with breathable, diffusion-open wall assembly) and are just waiting for the loan approval, which should happen soon.
Architectural services are included in our house price, and we have already received initial drafts and some revisions based on our wishes. However, we are somewhat dissatisfied and hope you might have some great ideas or can spark new thoughts.
Here are the facts:
Development plan / restrictions
Plot size: 651 sqm (7009 sq ft)
Slope: no
Site coverage ratio: 0.25 = 162.5 sqm (1750 sq ft)
Floor area ratio: not specified in development plan (Baden-Württemberg)
Building envelope, building line and boundary: no specifications (Baden-Württemberg); blue dashed line in the image
Edge development: garage
Number of parking spaces: maximum 6 above-ground spaces – we will never need that many 🙂
Number of storeys: 2 full storeys possible, but maximum ridge height 8.50 m (28 ft)
Roof type: gable, hip or pyramid roof; roof pitch 20° - 35°
Maximum heights / limits: max. ridge height 8.50 m (28 ft)

Homeowner requirements
Style, roof shape, building type: single-family house, city villa, pyramid or hip roof, timber prefabricated house
Basement, storeys: no basement, 2 full storeys
Number of occupants, ages: currently M 32 years, F 27 years, children planned, up to 4 people
Space requirements ground floor / upper floor: about +/- 160 sqm (1720 sq ft), estimated from previous drafts
Office: family use or home office? M works 100% from home, room also serves as guest room
Number of overnight guests per year: about 3-4 times
Open or closed layout: rather open
Conservative or modern design: modern
Open kitchen, kitchen island: open kitchen with kitchen block
Number of dining seats: at least 6, 8 would be nice
Fireplace desired, currently one of the problems 🙂
Music / stereo wall: no
Balcony, roof terrace: no
Garage, carport: preference for an attached double garage. So far, the architect hasn’t managed to incorporate this.
Utility garden, greenhouse: no
Other wishes / special features / daily routine, including reasons for any preferences:
House design
Who designed it: architect of the builder
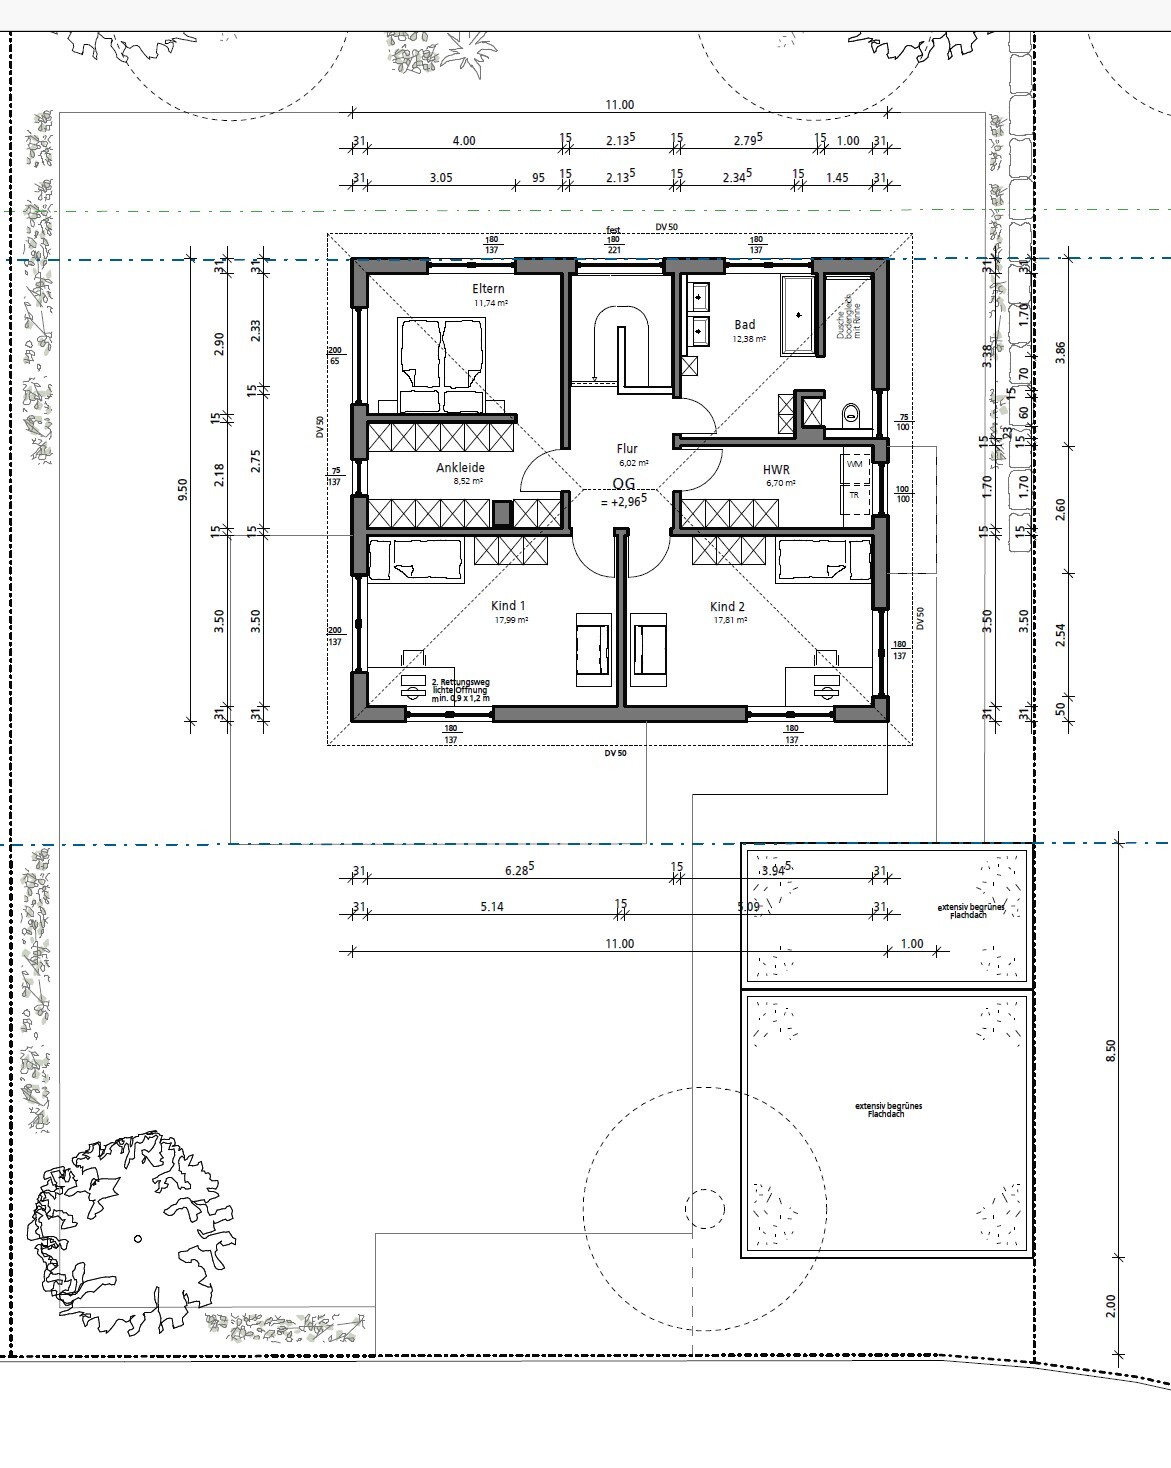
What do you like most? Why? Open kitchen and dining area, as the central living space in the house. Orientation of master bedroom and bathroom because the window front faces undeveloped land, with no planned expansion of the settlement.
What don’t you like? Why?
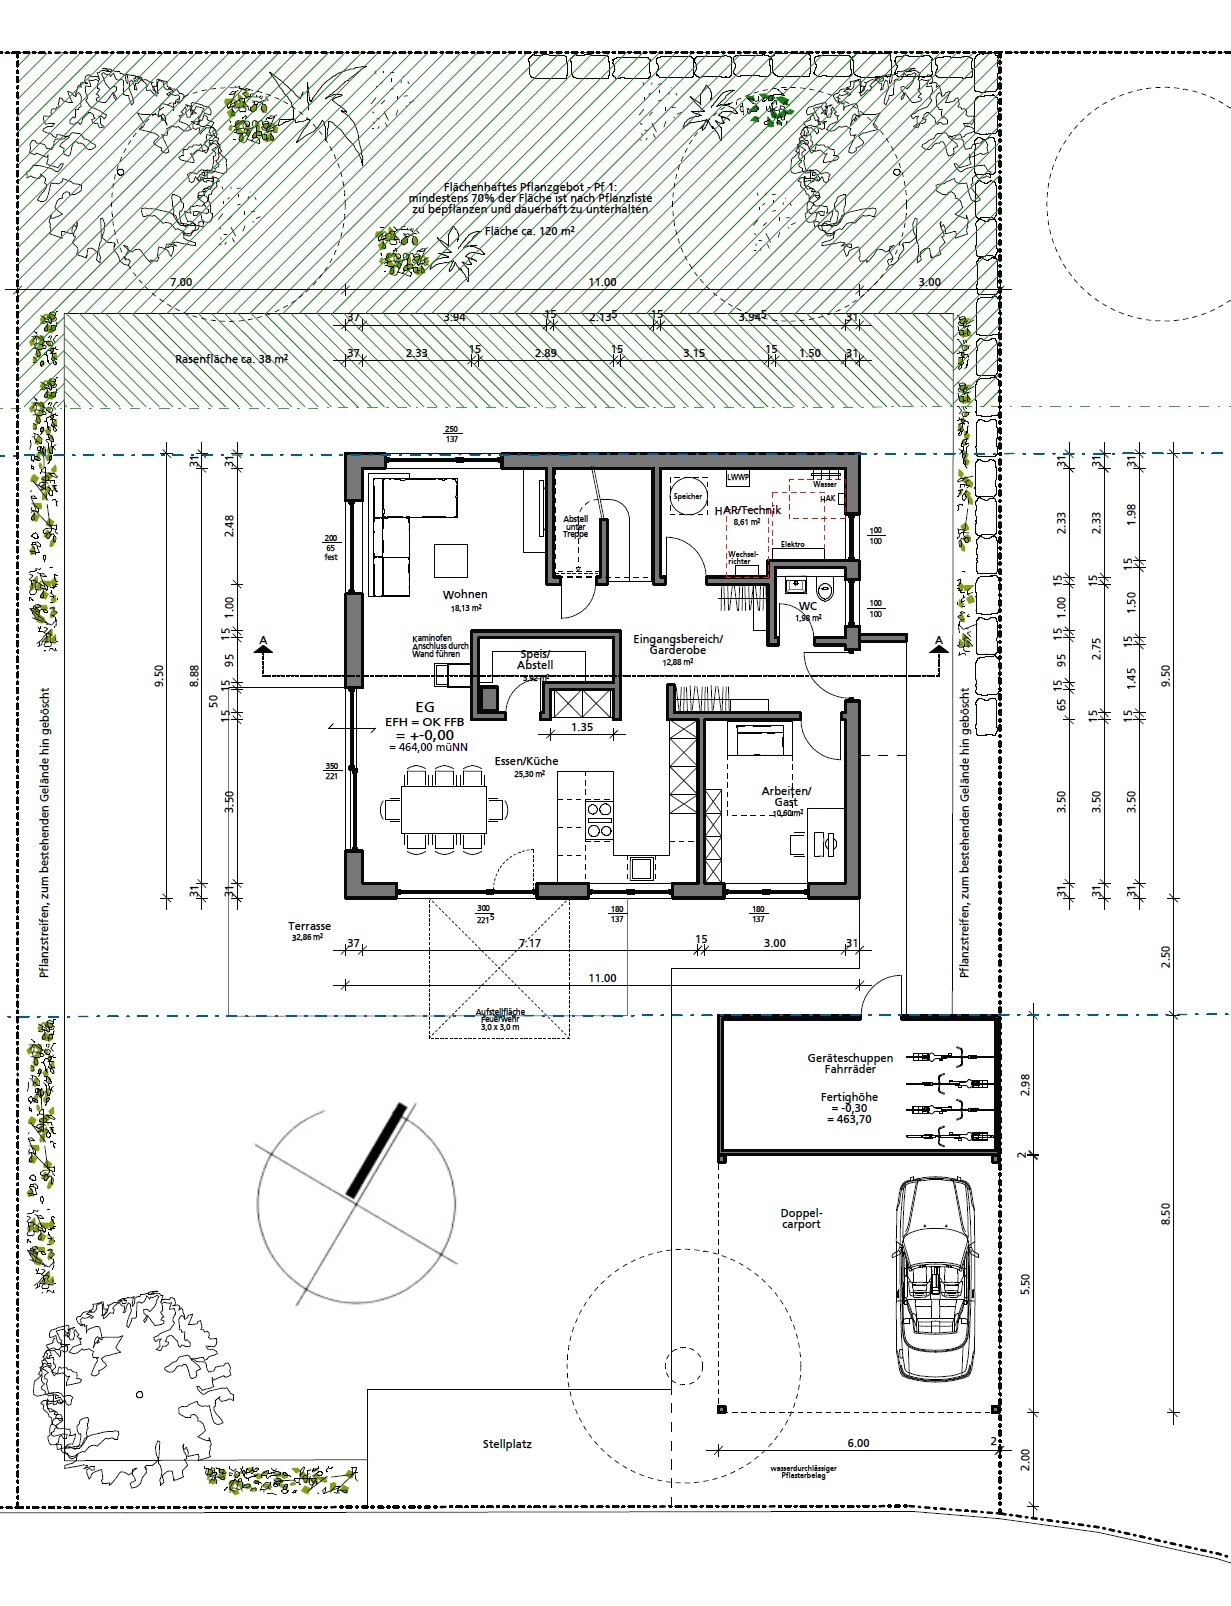
-Pantry, because the dining area might become a bit cramped. Also, the fireplace is inside the pantry since the floor space is otherwise too small. The fireplace is a fixed element due to the upper floor; there is very little room to move it.
-Connection from dining room to living room is hard to imagine and should not become a pointless corridor.
-Garage: currently a compromise. The wish is for a garage directly attached with access to the house, for example through the technical room. The architect says that this would make the southwest side too tight – his words. If it is possible after all, what about the entrance area?
Price estimate according to architect/planner: turnkey house without earthworks and kitchen 480K, already with selected materials.
Personal price limit for house including fittings: 500K
Preferred heating system: air-to-water heat pump
What details or features could you give up?
-Can give up: connection from living room to hallway is nice to have
-Cannot give up: pantry itself
Why is the design like it is now? For example:
Standard draft from planner? That was the starting point, but we have moved quite far away from it.
Which wishes were implemented by the architect? Large kitchen and lots of light in kitchen and dining area, living room was somewhat enlarged.
What do you think makes it particularly good or bad? It feels like everything the architect has done is just what we asked for. No own ideas have been introduced. We are still waiting for a “Hey – this could be done better” moment.
I would appreciate any small ideas or criticism!
Wishing you all a nice Sunday!
Now we would like to ask for your help!
We have reached the point where we have decided on a builder specializing in timber prefabricated houses (a small family business, ecological timber panel construction with breathable, diffusion-open wall assembly) and are just waiting for the loan approval, which should happen soon.
Architectural services are included in our house price, and we have already received initial drafts and some revisions based on our wishes. However, we are somewhat dissatisfied and hope you might have some great ideas or can spark new thoughts.
Here are the facts:
Development plan / restrictions
Plot size: 651 sqm (7009 sq ft)
Slope: no
Site coverage ratio: 0.25 = 162.5 sqm (1750 sq ft)
Floor area ratio: not specified in development plan (Baden-Württemberg)
Building envelope, building line and boundary: no specifications (Baden-Württemberg); blue dashed line in the image
Edge development: garage
Number of parking spaces: maximum 6 above-ground spaces – we will never need that many 🙂
Number of storeys: 2 full storeys possible, but maximum ridge height 8.50 m (28 ft)
Roof type: gable, hip or pyramid roof; roof pitch 20° - 35°
Maximum heights / limits: max. ridge height 8.50 m (28 ft)
Homeowner requirements
Style, roof shape, building type: single-family house, city villa, pyramid or hip roof, timber prefabricated house
Basement, storeys: no basement, 2 full storeys
Number of occupants, ages: currently M 32 years, F 27 years, children planned, up to 4 people
Space requirements ground floor / upper floor: about +/- 160 sqm (1720 sq ft), estimated from previous drafts
Office: family use or home office? M works 100% from home, room also serves as guest room
Number of overnight guests per year: about 3-4 times
Open or closed layout: rather open
Conservative or modern design: modern
Open kitchen, kitchen island: open kitchen with kitchen block
Number of dining seats: at least 6, 8 would be nice
Fireplace desired, currently one of the problems 🙂
Music / stereo wall: no
Balcony, roof terrace: no
Garage, carport: preference for an attached double garage. So far, the architect hasn’t managed to incorporate this.
Utility garden, greenhouse: no
Other wishes / special features / daily routine, including reasons for any preferences:
- Ground floor: open living-dining area, technical room without utility room, additional room as office, guest WC without shower.
- Upper floor: master bedroom, 2 children’s rooms, bathroom with shower and bathtub, utility room for washing machine and dryer
- Lawn / play area for kids later
- A terrace not directly facing the street for privacy
House design
Who designed it: architect of the builder
What do you like most? Why? Open kitchen and dining area, as the central living space in the house. Orientation of master bedroom and bathroom because the window front faces undeveloped land, with no planned expansion of the settlement.
What don’t you like? Why?
-Pantry, because the dining area might become a bit cramped. Also, the fireplace is inside the pantry since the floor space is otherwise too small. The fireplace is a fixed element due to the upper floor; there is very little room to move it.
-Connection from dining room to living room is hard to imagine and should not become a pointless corridor.
-Garage: currently a compromise. The wish is for a garage directly attached with access to the house, for example through the technical room. The architect says that this would make the southwest side too tight – his words. If it is possible after all, what about the entrance area?
Price estimate according to architect/planner: turnkey house without earthworks and kitchen 480K, already with selected materials.
Personal price limit for house including fittings: 500K
Preferred heating system: air-to-water heat pump
What details or features could you give up?
-Can give up: connection from living room to hallway is nice to have
-Cannot give up: pantry itself
Why is the design like it is now? For example:
Standard draft from planner? That was the starting point, but we have moved quite far away from it.
Which wishes were implemented by the architect? Large kitchen and lots of light in kitchen and dining area, living room was somewhat enlarged.
What do you think makes it particularly good or bad? It feels like everything the architect has done is just what we asked for. No own ideas have been introduced. We are still waiting for a “Hey – this could be done better” moment.
I would appreciate any small ideas or criticism!
Wishing you all a nice Sunday!

H
Häuslebauer2615 Apr 2025 20:36First of all, thank you very much for all your responses and the effort you have put in! I will try to address all points as thoroughly as possible.
Many more points came up overall, but your input has already helped us a lot. We will now try to replan certain things on the ground floor—the pantry, the fireplace situation, and the cloakroom. I will get back to you with new plans.
Happy Easter, everyone!
Arauki11 schrieb:Theoretically, we are at a point where we could start completely over again if needed. Whether this is necessary, we do not know at the moment. As mentioned before, we are mostly satisfied except for minor details.
whether you would start over again with the planning if necessary
Arauki11 schrieb:I take responsibility for this misunderstanding right away. We initially leaned toward a typical gable roof house, rectangular in shape. Then, during discussions with the architect, we looked at a city villa and from there moved toward the current design. What exactly you would call what we have now—I have no idea. The fact is, we are not fixed on a square or rectangle. It should be practical.
I’ll first mention the so-called "city villa"
roteweste schrieb:What exactly do you mean by point 1, splitting the cloakroom? We have basically already planned it on both sides, even though we are not 100% happy with it yet. Regarding the roof: With the hipped roof, we have the option for two full floors with a ceiling height of just under 2.63 m (8 ft 8 in). Also, the solar panels can be distributed on the south and west roofs. With a gable roof, the knee wall in the upper floor becomes too low, and as soon as the sun moves west at around 2:30 or 3 pm, the solar power is practically done.
- Personally, I would also consider splitting the cloakroom into two areas.
- What is the reason for a hipped roof? A gable roof is cheaper for your building structure, offers more attic space, and better solar panel yield (which you will definitely need in Baden-Württemberg anyway).
Schorsch_baut schrieb:If we make it one meter deeper, then the whole hallway is full... so far we have been reluctant to do that.
I also like the floor plan, but the pantry would be better used if it were 1 m (3 ft) deeper. Otherwise, it’s barely a walk-in closet. And you have a strange zig-zag path from the entrance to the living room. It’s quite convoluted.
ypg schrieb:And exactly those 2 or 3 minor things are what we are concerned about.
The design is not perfect, but also not the typical “square, practical, good” or bad because no effort was made. I find it pretty good except for 2 or 3 minor things that can be improved quickly.
ypg schrieb:There is storage space on the attic stage / under the roof. We just have to make do with that. At this point, given the house costs and loan conditions, there’s simply no room for more.
There is no additional storage space provided by the villa design for e.g. suitcases and decorative stuff. Are you really going to store these items in the walk-in closet or utility room?
ypg schrieb:The kitchen is just a placeholder—sorry, I didn’t express that clearly. The overall dimensions are accurate, but not the cabinet layout.
In the kitchen, three tall cabinets should be enough to enlarge the countertop area.
Schorsch_baut schrieb:That is an approach we liked. We passed this idea directly to the architect and asked for a design. Thanks!
I would install a row of tall cabinets instead of the pantry and make the island wider. Put the fireplace on the exterior wall.
Arauki11 schrieb:We had tried to avoid this topic so far because the fireplace would have to be higher than the roof and then tends to look like an industrial chimney. By now, we are thinking—does it really matter? It would be on the left side of the house as seen from the street, so it would definitely catch the eye...
That saves interior space and, in my opinion, looks nice; we did it this way and also like the exterior view.
11ant schrieb:This is actually a point I would like to disagree with. Yes, we will have central underfloor heating powered by an air-to-water heat pump, which would be the main heating system. But to call the fireplace nonsense because of that is difficult for me. A Raspberry Pi will never imitate the feeling and warmth of a real wood fire. And that can be really nice now and then, I’d say. Of course, it’s a luxury, but a cozy one.
In a building-to-energy standard house already nonsense, even more so in a building energy law house. Get a "fireplace21" (black matrix display, Raspberry, sound)
Many more points came up overall, but your input has already helped us a lot. We will now try to replan certain things on the ground floor—the pantry, the fireplace situation, and the cloakroom. I will get back to you with new plans.
Happy Easter, everyone!
Häuslebauer26 schrieb:
So far, we’ve tried to avoid this topic because the chimney would have to be higher than the roof, which tends to make it look like an industrial chimney. By now, we’re wondering if you just look past it. It would be on the left side of the house as seen from the street and would definitely catch your eye.Of course, this is a matter of personal taste. Ours is gray, and we like how it looks with our wooden facade. I would suggest carefully weighing the pros and cons of having a chimney together with a relatively slow-responding underfloor heating system. We use underfloor heating a lot during winter and only occasionally rely on infrared or air conditioning for supplementary heating. But if you only plan to use the fireplace on a few nice evenings and don’t heat regularly, I would seriously reconsider spending so much money on it and definitely install an air conditioning system instead. My wife was initially skeptical about that, but today she says it was one of the best decisions we made for the house since the air conditioning is powered 100% by the photovoltaic system and is used for quick heating in winter. A really nice and efficient wood stove costs a lot, as do the pipes, connections, and chimney sweep fees. As I said, for occasional use I would prioritize differently, especially with underfloor heating. Also, an indoor chimney takes up space or causes other issues.I’m not trying to promote it at all since I wouldn’t have a chimney depending on usage, but I do personally prefer that over some poorly clad chimney somewhere on the roof — though, of course, that still depends on individual tastes, thankfully. Some outdoor units for heat pumps in our neighborhood are actually more of an eyesore when they’re badly placed.
S
Schorsch_baut15 Apr 2025 22:15We haven’t used our wood stove for two years and are seriously considering removing it to make better use of the space. I wouldn’t have thought so either, but it really gets too warm for us, and we prefer sitting outside by the fire bowl instead of in front of the glass door.
Häuslebauer26 schrieb:
There is storage space on the mezzanine / under the roof. That simply has to be enough. At this point, given the house costs and loan conditions, we really can’t do more. You have to keep in mind that there is hardly any mezzanine left and the items have to be stored in a complicated way. It’s no coincidence that the architect did not include a loft ladder.
Häuslebauer26 schrieb:
What exactly do you mean by point 1, dividing the wardrobe? Currently, we have it planned on both sides already, even though we’re not completely satisfied yet. He means avoiding having two sides: one side with closets, the other wall could hold a bench and/or a chest of drawers. At the moment, there is not enough closet space on either side.
Häuslebauer26 schrieb:
And it’s exactly about these 2-3 small details for us. See here:
Häuslebauer26 schrieb:
We are now trying to redesign certain things on the ground floor, the pantry, the fireplace area, and the wardrobe. Pantry, fireplace duct room, wardrobe.
My solution: seriously reconsider the pantry and the statement
“You can’t do without the pantry itself”
What real added value is it supposed to bring to the house?
The pantry is often, also in this case, the problem of an otherwise successful house design.
M
motorradsilke15 Apr 2025 23:41Arauki11 schrieb:
Of course, it’s a matter of personal taste. Ours is gray, and we like how it looks with our wooden facade. I would suggest carefully weighing the pros and cons of having a fireplace in combination with a rather slow-responding underfloor heating system. We use the underfloor heating extensively in winter and only use infrared or air conditioning for occasional supplementary heating. But if you only plan to use the fireplace on a few nice evenings and don’t need regular heating, I would seriously reconsider spending that much money on it and definitely install an air conditioning system. My wife was initially skeptical about that, but now she says it was one of the best decisions we made for our home because the air conditioning is powered 100% by our photovoltaic system and is used frequently in winter for quick additional heating. A really nice and high-quality wood stove is quite expensive, as are the ducts and connections, plus chimney sweeper charges. As I said, if you only use it occasionally, I would prioritize other things, especially alongside underfloor heating. Also, an indoor fireplace takes up space or may cause other issues.
I’m certainly not trying to promote fireplaces, as depending on use, I wouldn’t have one myself, but I do prefer it over, say, a slate-clad fireplace somewhere in the attic—even though that is, fortunately, a matter of different tastes. Some outdoor heat pump units in our neighborhood are a real eyesore, especially when poorly positioned. I actually find a fireplace great, especially with a slow-responding underfloor heating system. During the day, when you’re active, 21 degrees Celsius (70°F), which the underfloor heating is set to, is sufficient. But in the evening when you’re sitting, it’s not warm enough. So in winter and transitional seasons, we often use the fireplace for additional heating in the evenings. We wouldn’t want to do without it.
Similar topics