
ᐅ Detailed Questions on Floor Plan Design for Renovation with an Additional Story
Created on: 6 Mar 2025 22:39
T
Traumhaus
Dear Forum,
We are currently stuck on a few points regarding our floor plan and final decisions. Maybe you have some ideas for us. We want to renovate, remodel, and add an additional floor to an existing house from the 1960s. Our main questions are about a few specific details:
- Ground floor: Convert the current bathroom area into a smaller bathroom and a cloakroom with a small adjoining room – any ideas? We are missing a good solution. The current bathroom is actually a large room, different from what’s drawn.
- Ground floor balcony: We want a staircase leading to the garden; we haven’t found a good idea yet. The balcony size is about 3.5m x 5m (11.5 ft x 16.5 ft) and should be enough for a dining area, gas grill, and a small lounge corner. Or are we underestimating the space needed?
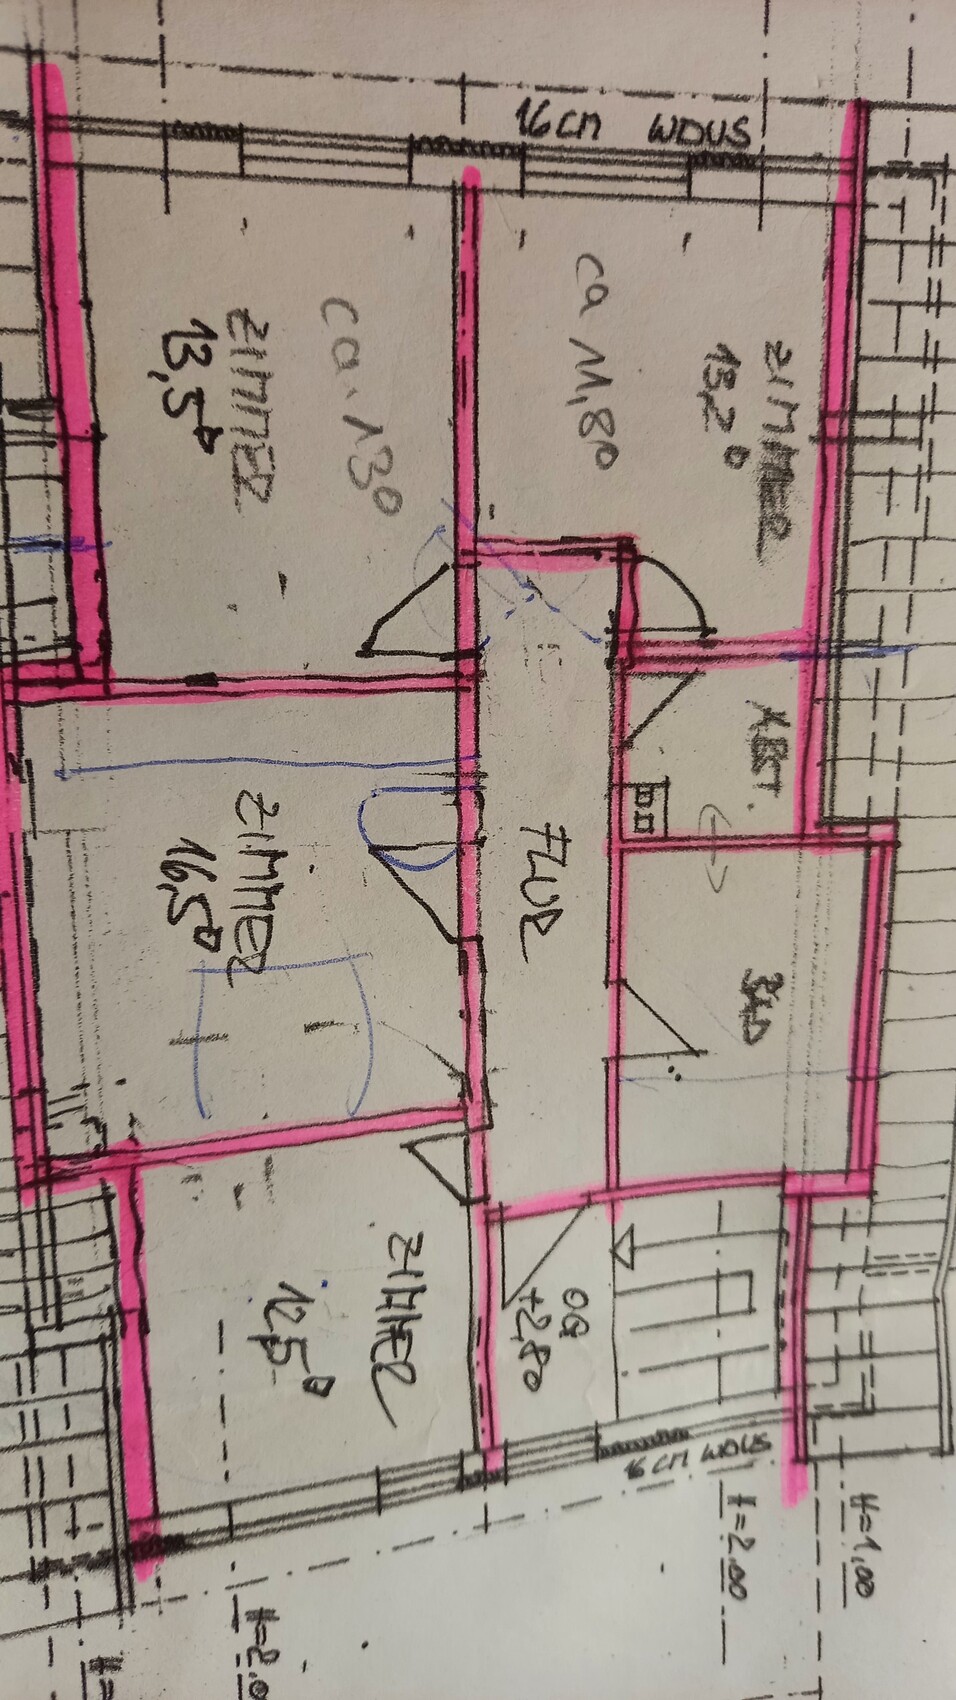
- Upper floor: Will basically be completely rebuilt. Is it feasible to have both a bathtub and a large walk-in shower with one dividing wall in the bathroom? At the moment, we are leaning toward four rooms that are about equal in size, meaning we’d make some rooms smaller so that room 5 can be larger. If there are good ideas for a bedroom with a walk-in closet, that would be a topic again, but we found three very large rooms less appealing.
- Basement remodeling does not require approval and will be done as a second step.
At the moment, the balcony and upper floor are the most urgent issues so the building permit / planning permission application can be submitted.
Development Plan / Restrictions
Plot size 1300 sqm (0.32 acres)
Slope Yes
Site coverage ratio unknown
Floor area ratio unknown
Building envelope, building line, and boundary unknown
Edge development No
Number of parking spaces Double garage available
Number of floors Currently 1 at street side, then 1.5
Roof shape Gable roof, roof pitch 35°
Architectural style unknown
Orientation Southeast
Maximum height / Restrictions Knee wall raised by 1 m (3.3 ft) was approved in the preliminary building inquiry, as well as dormers 2/3 or cross gables (towards the street 2/3, towards the garden 1/3)
Other requirements
Client Requirements
Architectural style, roof type, building type unknown
Basement Floors Basement level, ground level, upper floor
Number of occupants, age 2, early 30s
Space requirements on ground and upper floor:
Ground floor: Kitchen, bathroom with shower, cloakroom/storage, study (former bedroom), living room
Upper floor: Family bathroom, laundry room, 3-4 rooms, master bedroom with walk-in closet that can be used while the partner is sleeping
Basement: Separate apartment to be created by relocating the utility room for rental purposes
Office: Family use and home office, probably both
Overnight guests per year not yet estimated, but with children, parents will likely visit more often for 3-4 days
Open or closed architecture Closed
Conservative or modern construction? ?
Open kitchen, kitchen island Semi-open with peninsula / U-shape or island
Number of dining seats Table with corner bench in kitchen, larger dining table in living room
Fireplace Yes
Music/speaker wall unknown
Balcony, roof terrace Large balcony on the ground floor
Garage, carport Double garage existing, no changes planned
Utility garden, greenhouse desired, garden will be renewed step by step after moving in
Other wishes / special requirements / daily routine, including reasons why certain options are preferred or rejected
House Design
Who designed it:
- Builder’s planner No
- Architect Yes
- DIY Partly
What do you like? Why? The sloped entrances look interesting
What do you dislike? Why? Bathroom on ground floor, no separate cloakroom/storage room
Price estimate according to architect/planner: $560,000
Personal price limit for house including fittings: $600,000–650,000
Preferred heating system: Heat pump instead of oil heating
If you have to give up something, what details/extensions can you do without?
- Can do without: Remodeling basement for two basement rooms / walk-in closet for bedroom / laundry room upstairs
- Cannot do without: At least one basement room for us, functional cloakroom in the entrance area
Why is the design the way it is? For example:
Adaptation of the existing floor plan to our needs without changing too much of the original structure.
We currently don’t like the narrow entrance. Whether remodeling the staircase without a landing would justify the cost is questionable; this idea is not yet planned.
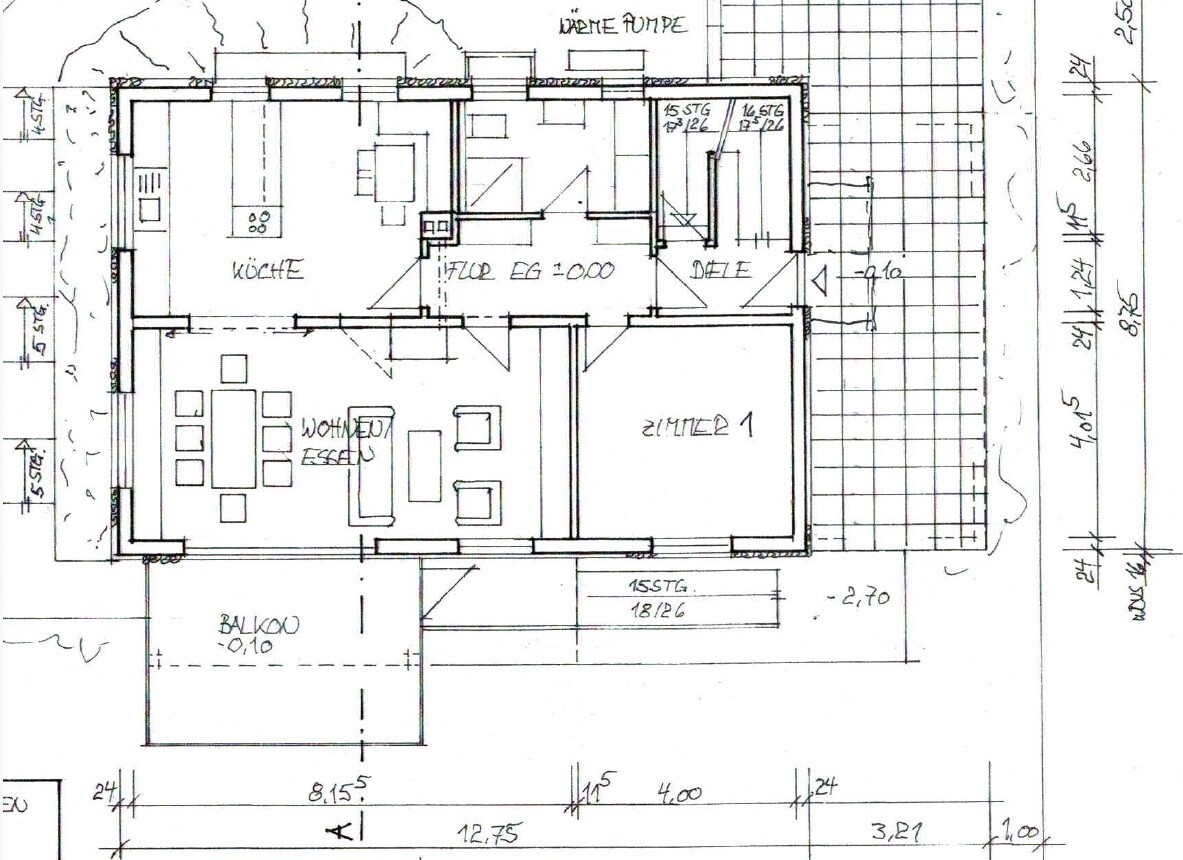

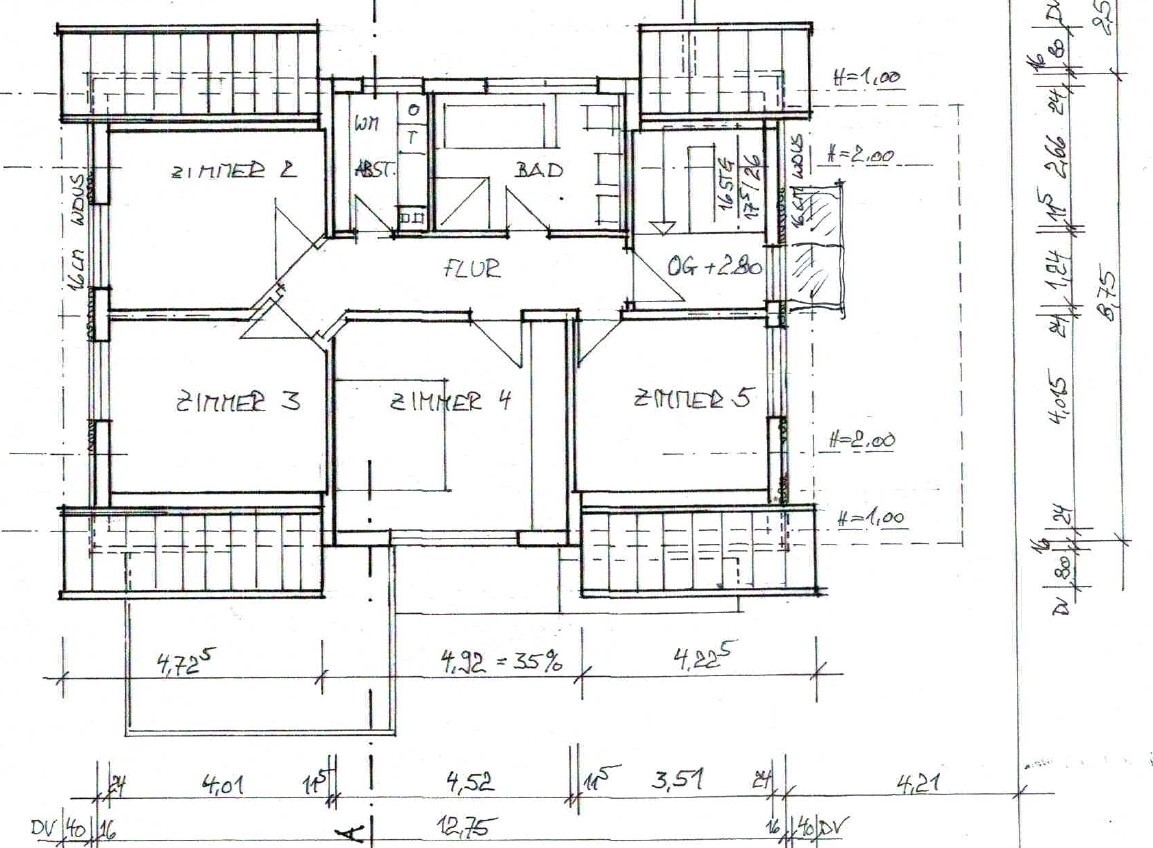
We are currently stuck on a few points regarding our floor plan and final decisions. Maybe you have some ideas for us. We want to renovate, remodel, and add an additional floor to an existing house from the 1960s. Our main questions are about a few specific details:
- Ground floor: Convert the current bathroom area into a smaller bathroom and a cloakroom with a small adjoining room – any ideas? We are missing a good solution. The current bathroom is actually a large room, different from what’s drawn.
- Ground floor balcony: We want a staircase leading to the garden; we haven’t found a good idea yet. The balcony size is about 3.5m x 5m (11.5 ft x 16.5 ft) and should be enough for a dining area, gas grill, and a small lounge corner. Or are we underestimating the space needed?
- Upper floor: Will basically be completely rebuilt. Is it feasible to have both a bathtub and a large walk-in shower with one dividing wall in the bathroom? At the moment, we are leaning toward four rooms that are about equal in size, meaning we’d make some rooms smaller so that room 5 can be larger. If there are good ideas for a bedroom with a walk-in closet, that would be a topic again, but we found three very large rooms less appealing.
- Basement remodeling does not require approval and will be done as a second step.
At the moment, the balcony and upper floor are the most urgent issues so the building permit / planning permission application can be submitted.
Development Plan / Restrictions
Plot size 1300 sqm (0.32 acres)
Slope Yes
Site coverage ratio unknown
Floor area ratio unknown
Building envelope, building line, and boundary unknown
Edge development No
Number of parking spaces Double garage available
Number of floors Currently 1 at street side, then 1.5
Roof shape Gable roof, roof pitch 35°
Architectural style unknown
Orientation Southeast
Maximum height / Restrictions Knee wall raised by 1 m (3.3 ft) was approved in the preliminary building inquiry, as well as dormers 2/3 or cross gables (towards the street 2/3, towards the garden 1/3)
Other requirements
Client Requirements
Architectural style, roof type, building type unknown
Basement Floors Basement level, ground level, upper floor
Number of occupants, age 2, early 30s
Space requirements on ground and upper floor:
Ground floor: Kitchen, bathroom with shower, cloakroom/storage, study (former bedroom), living room
Upper floor: Family bathroom, laundry room, 3-4 rooms, master bedroom with walk-in closet that can be used while the partner is sleeping
Basement: Separate apartment to be created by relocating the utility room for rental purposes
Office: Family use and home office, probably both
Overnight guests per year not yet estimated, but with children, parents will likely visit more often for 3-4 days
Open or closed architecture Closed
Conservative or modern construction? ?
Open kitchen, kitchen island Semi-open with peninsula / U-shape or island
Number of dining seats Table with corner bench in kitchen, larger dining table in living room
Fireplace Yes
Music/speaker wall unknown
Balcony, roof terrace Large balcony on the ground floor
Garage, carport Double garage existing, no changes planned
Utility garden, greenhouse desired, garden will be renewed step by step after moving in
Other wishes / special requirements / daily routine, including reasons why certain options are preferred or rejected
House Design
Who designed it:
- Builder’s planner No
- Architect Yes
- DIY Partly
What do you like? Why? The sloped entrances look interesting
What do you dislike? Why? Bathroom on ground floor, no separate cloakroom/storage room
Price estimate according to architect/planner: $560,000
Personal price limit for house including fittings: $600,000–650,000
Preferred heating system: Heat pump instead of oil heating
If you have to give up something, what details/extensions can you do without?
- Can do without: Remodeling basement for two basement rooms / walk-in closet for bedroom / laundry room upstairs
- Cannot do without: At least one basement room for us, functional cloakroom in the entrance area
Why is the design the way it is? For example:
Adaptation of the existing floor plan to our needs without changing too much of the original structure.
We currently don’t like the narrow entrance. Whether remodeling the staircase without a landing would justify the cost is questionable; this idea is not yet planned.
T
Traumhaus30 Mar 2025 19:04@ypg Thank you very much for your sketch.
I understood the plans for the ground floor. We really like the idea of the wardrobe and the staircase. Whether the existing staircase to the attic will work in detail still needs to be checked.
We didn’t quite understand the sketches of the basement. Did you try to transfer the ground floor layout to the basement? I’m not entirely sure which walls on the left would remain. Are you leaving the right room as a separate space? Maybe you could sketch the basement again more clearly so I can better understand your idea. Thanks.
We discussed the various options over the weekend. At the moment, we feel that converting the basement into a family-friendly kitchen and a large living room, as well as making the ground floor similar to the plans for the upper floor, would be quite complex. More walls would need to be removed or repositioned. But maybe we are still thinking in outdated patterns. If anyone has input regarding the redesign of the basement and ground floor, we’d be glad to hear it.
My husband is quite attached to the idea of an extension above the existing roof once we do the roof work. Also because a relative who is a mason has offered several times to do the masonry work at low cost, and we should take advantage of the potential that an extension offers. He also likes the idea of renting out part of the house, partly due to higher subsidies and tax depreciation possibilities. So we discussed the option of having tenants upstairs. But in my opinion, it is hardly possible to separate the internal staircase to the upper floor in such a way that we can move freely between the ground floor and basement without encountering the tenant. The only other option would be an additional external staircase, which would cause extra costs. If there are any ideas regarding this, please share them.
I understood the plans for the ground floor. We really like the idea of the wardrobe and the staircase. Whether the existing staircase to the attic will work in detail still needs to be checked.
We didn’t quite understand the sketches of the basement. Did you try to transfer the ground floor layout to the basement? I’m not entirely sure which walls on the left would remain. Are you leaving the right room as a separate space? Maybe you could sketch the basement again more clearly so I can better understand your idea. Thanks.
We discussed the various options over the weekend. At the moment, we feel that converting the basement into a family-friendly kitchen and a large living room, as well as making the ground floor similar to the plans for the upper floor, would be quite complex. More walls would need to be removed or repositioned. But maybe we are still thinking in outdated patterns. If anyone has input regarding the redesign of the basement and ground floor, we’d be glad to hear it.
My husband is quite attached to the idea of an extension above the existing roof once we do the roof work. Also because a relative who is a mason has offered several times to do the masonry work at low cost, and we should take advantage of the potential that an extension offers. He also likes the idea of renting out part of the house, partly due to higher subsidies and tax depreciation possibilities. So we discussed the option of having tenants upstairs. But in my opinion, it is hardly possible to separate the internal staircase to the upper floor in such a way that we can move freely between the ground floor and basement without encountering the tenant. The only other option would be an additional external staircase, which would cause extra costs. If there are any ideas regarding this, please share them.
Traumhaus schrieb:
Whether using the existing staircase to the attic works in detail still needs to be checked.? I thought you wanted a new staircase anyway..Traumhaus schrieb:
Did you try to transfer the layout from the ground floor to the basement?Not really. Here it is again, neatly marked with the load-bearing elements.In the end, what really matters is that you—and not us—feel comfortable. If you see more benefits in “your” version, then that’s fine.
However, I don’t understand your concerns about the granny flat. You don’t address them either. On one hand, it is meant to be rented out, then the tenant is supposed to be evicted if the grandparents need a guest room.
You also rightly argue about unwanted contact with the tenant, but the fact is, they will be parking on your driveway and, as mentioned before, can watch you in the garden.
Traumhaus schrieb:
that we can move between the ground floor and basement without encountering the tenant.But with your plan, that is the case both on the driveway and in the backyard. And as others have already said and noted several times here: owning a garden is more than just having a place for the gas grill, as many apartment tenants think.This idea of “I can do whatever I want with a tenant” or choosing an “invisible tenant who behaves the way I want” just doesn’t work.

Traumhaus schrieb:
My husband is quite attached to the idea of adding an extra floor as soon as we redo the roof. Especially since a relative, who is a mason, has offered several times to do the brickwork at a low cost, and we should take advantage of the potential that the additional floor offers. My husband also likes the idea of renting out part of it, partly because of higher subsidies and depreciation benefits.Reality will bring him back to earth, and depending on the marital property regime, you will be affected as well. The mason only sees his small part of the brickwork and ignores the roof extension. It results in negative returns; no sensible businessman invests so much effort chasing the dream of wealth as a landlord (which never, ever, under any circumstance arrives with a single housing unit). "Depreciation" is not a term that applies to people earning under $200,000 annually (mostly up to half from employment income!) and is more of a matter for a psychiatrist. Usually, such fantasies affect people with statutory health insurance who are far from reaching the highest income tax brackets.https://www.instagram.com/11antgmxde/
https://www.linkedin.com/company/bauen-jetzt/
T
Traumhaus31 Mar 2025 20:10Thank you very much for the new sketch. It helps me understand better.
We have not yet made a final decision about the staircase, whether a complete renovation would justify the costs from a cost-benefit perspective.
Regarding the granny flat: If we decide to include it, we plan to rent it out to others for 5-10 years and then reassess. Only then will we know for sure how many children we have, how often and how long our parents and other relatives visit, and whether we will need the additional space. We don’t mind encounters in the courtyard or views of the garden, as the neighbors can see it too. My main concern with the granny flat on the upper floor is whether it’s even possible to have internal stair access, since both living units must be separately accessible.
Even if it may not have come across so far, we both grew up in single-family homes and currently live in an apartment with a small garden. If I want a garden with complete privacy, I need an adequate hedge or, better yet, a secluded plot.
@11ant
Yesterday I also wondered whether it is even profitable. Among acquaintances, some deduct a lot from taxes or receive significant tax breaks after renovation and renting. But even they will need years or decades to recover the costs.
Thank you very much for the input in any case.
We have not yet made a final decision about the staircase, whether a complete renovation would justify the costs from a cost-benefit perspective.
Regarding the granny flat: If we decide to include it, we plan to rent it out to others for 5-10 years and then reassess. Only then will we know for sure how many children we have, how often and how long our parents and other relatives visit, and whether we will need the additional space. We don’t mind encounters in the courtyard or views of the garden, as the neighbors can see it too. My main concern with the granny flat on the upper floor is whether it’s even possible to have internal stair access, since both living units must be separately accessible.
Even if it may not have come across so far, we both grew up in single-family homes and currently live in an apartment with a small garden. If I want a garden with complete privacy, I need an adequate hedge or, better yet, a secluded plot.
@11ant
Yesterday I also wondered whether it is even profitable. Among acquaintances, some deduct a lot from taxes or receive significant tax breaks after renovation and renting. But even they will need years or decades to recover the costs.
Thank you very much for the input in any case.
Traumhaus schrieb:
If I want a garden where I have complete privacy, I need an appropriate hedge. Exactly. That’s the ideal situation for almost anyone with a garden. That’s why hedges are planted. We live in a new housing development, and almost everyone has their greenery arranged so that hardly anyone can look in. In our case, even the neighbors from the upper floor cannot see large parts of the garden. This is ensured by a few trees in addition to a hedge.
Traumhaus schrieb:
I was referring to a granny flat on the upper floor. To be honest, I don’t know anyone who would willingly want someone else living above them, so I didn’t address that at all.
Traumhaus schrieb:
After renovation and renting out, you can deduct a lot on your taxes or get a good refund. Actually, it’s the other way around: you have to pay taxes on the rental income and usually end up with a net loss.
Traumhaus schrieb:
Yesterday, I was also questioning whether this is even profitable. Among acquaintances, some deduct a lot from taxes or receive significant refunds after renovation and renting. But even they will need years or decades to recover their costs. The roof must be completely stripped and dismantled. Even if you were to add a linear extension, this would still be the case, and except for the rafters, purlins, and roof tiles (the latter about 20% replaced), nothing would be reused. You also want to install a steeper roof, so at most only the purlins will be reused; for the roof tiles, far more will be needed, so it makes more sense to use new ones altogether. In every wall affected by the extension, all cables and such will have to be "extended." Even if a friend works as a bricklayer for next to nothing, the costs will be enormous. Just to bring someone into the house without whom you could avoid all this hassle. Assume a rental yield of four percent, and even with simple calculations, you would theoretically break even only after 25 years (in reality, the kitchen and bathroom have since been renewed again). This is a race you can’t win. Build this apartment only if your other more than 20 properties are generating excess profits.
Remember: I am not expressing my "opinion" here (or experience as a fellow sufferer of new builds or renovations) but speaking as a construction consultant (and also voluntarily as a debt advisor). So, in a way, with a seal that you would effectively become my clients on a voluntary basis.
https://www.instagram.com/11antgmxde/
https://www.linkedin.com/company/bauen-jetzt/
Similar topics