
ᐅ Floor plan of a 200 m² single-family house, raised ground floor, existing plot, double garage
Created on: 6 Feb 2025 23:45
G
Gustav5789
Dear collective wisdom,
We would like to build our single-family home on the parents-in-law’s property. The target is about 200 m² (2,150 sq ft) with a double garage. Our architect is very creative, which we find somewhat unsettling, so I’m seeking advice here.
Plot size: 1200 m² (13,000 sq ft), our portion will be approximately 550 m² (5,920 sq ft) in the future
No slope present → farmland (1549) but lies 1 m (3 ft) below the plot
Floor area ratio unknown
Site coverage ratio unknown
Building envelope, building line, and boundary unknown
Surrounding development unknown
Number of parking spaces: 1.5
Number of floors: 2
Roof shape: no specifications
Architectural style: no specifications
Orientation: no specifications
Maximum height/restrictions unknown
Other conditions
Existing setback areas must be reapplied for
Owner requirements
Architectural style, roof type, building type
Classic single-family home with a pitched roof
Basement, floors
No basement, two full floors
Number of people, ages
5 people, 33, 31, 2, 0 (planned)
Space requirements on ground floor and upper floor
Office:
Home office P1 4 days + P2 2 days
Guest bedrooms per year
None
Open or closed layout
Open
Conservative or modern construction
Modern
Open kitchen, kitchen island
Open kitchen, U-shaped
Number of dining seats
Minimum 8, ideally 10
Fireplace
Wood stove (optional)
Music / stereo wall
Stereo wall (optional)
Balcony, roof terrace
No balcony, roof terrace (optional)
Garage, carport
Double garage, extra wide/deep (7.5 x 9 m (25 x 30 ft))
Utility garden, greenhouse
Utility garden
Additional wishes / special features / daily routine, including reasons for preferences
Due to flooding events, the house should be built 1 m (3 ft) above ground level; garages may remain at ground level
Existing building requires more parking than the existing double garage, at least 3 spaces
Garages on the east side because parcel 1560/6 has a continuous 10–12 m (33–39 ft) tall tree/bush line on the boundary
House design
Do-it-yourself
What do you particularly like? Why?
Ground floor: Open living and dining area; kitchen is directly integrated into life at the table
Ground floor: Pantry between work area and kitchen serves as an acoustic buffer
What do you dislike? Why?
Ground floor: TV with stereo should ideally face the table to fill the whole room with sound
Upper floor: Too convoluted; children’s rooms are under 15 m² (160 sq ft)
Upper floor: No space for drying/ironing laundry
Garage: Technical room would be flooded during high water
Estimated cost according to architect/planner:
750,000 euros
Preferred heating technology:
Heat pump
If you have to forego, which details or features could you do without?
- Roof terrace
- KfW 40 standard (energy efficiency standard)
- Wood stove
- Large garage
- Utility garden
- 15 m² (160 sq ft) per child’s room
Which features are indispensable?
- Three children’s bedrooms
- Home office
- Open living area
- Second bathroom
Why is the design as it is now?
A mix of many examples, trying to save square meters and fit everything into 180 m² (1,940 sq ft), but now we are happy to build larger since permission up to 272 m² (2,930 sq ft) was approved.
What wishes were fulfilled by the architect? None yet; he has only provided proposals we don’t necessarily like.
What do you consider particularly good or bad about it?
We like the ground floor layout; technical areas cause little noise inside as they are separated.
Original: https://www.hausbau-forum.de/threads/kombination-massivhaus-vs-holzrahmenbau.48745/
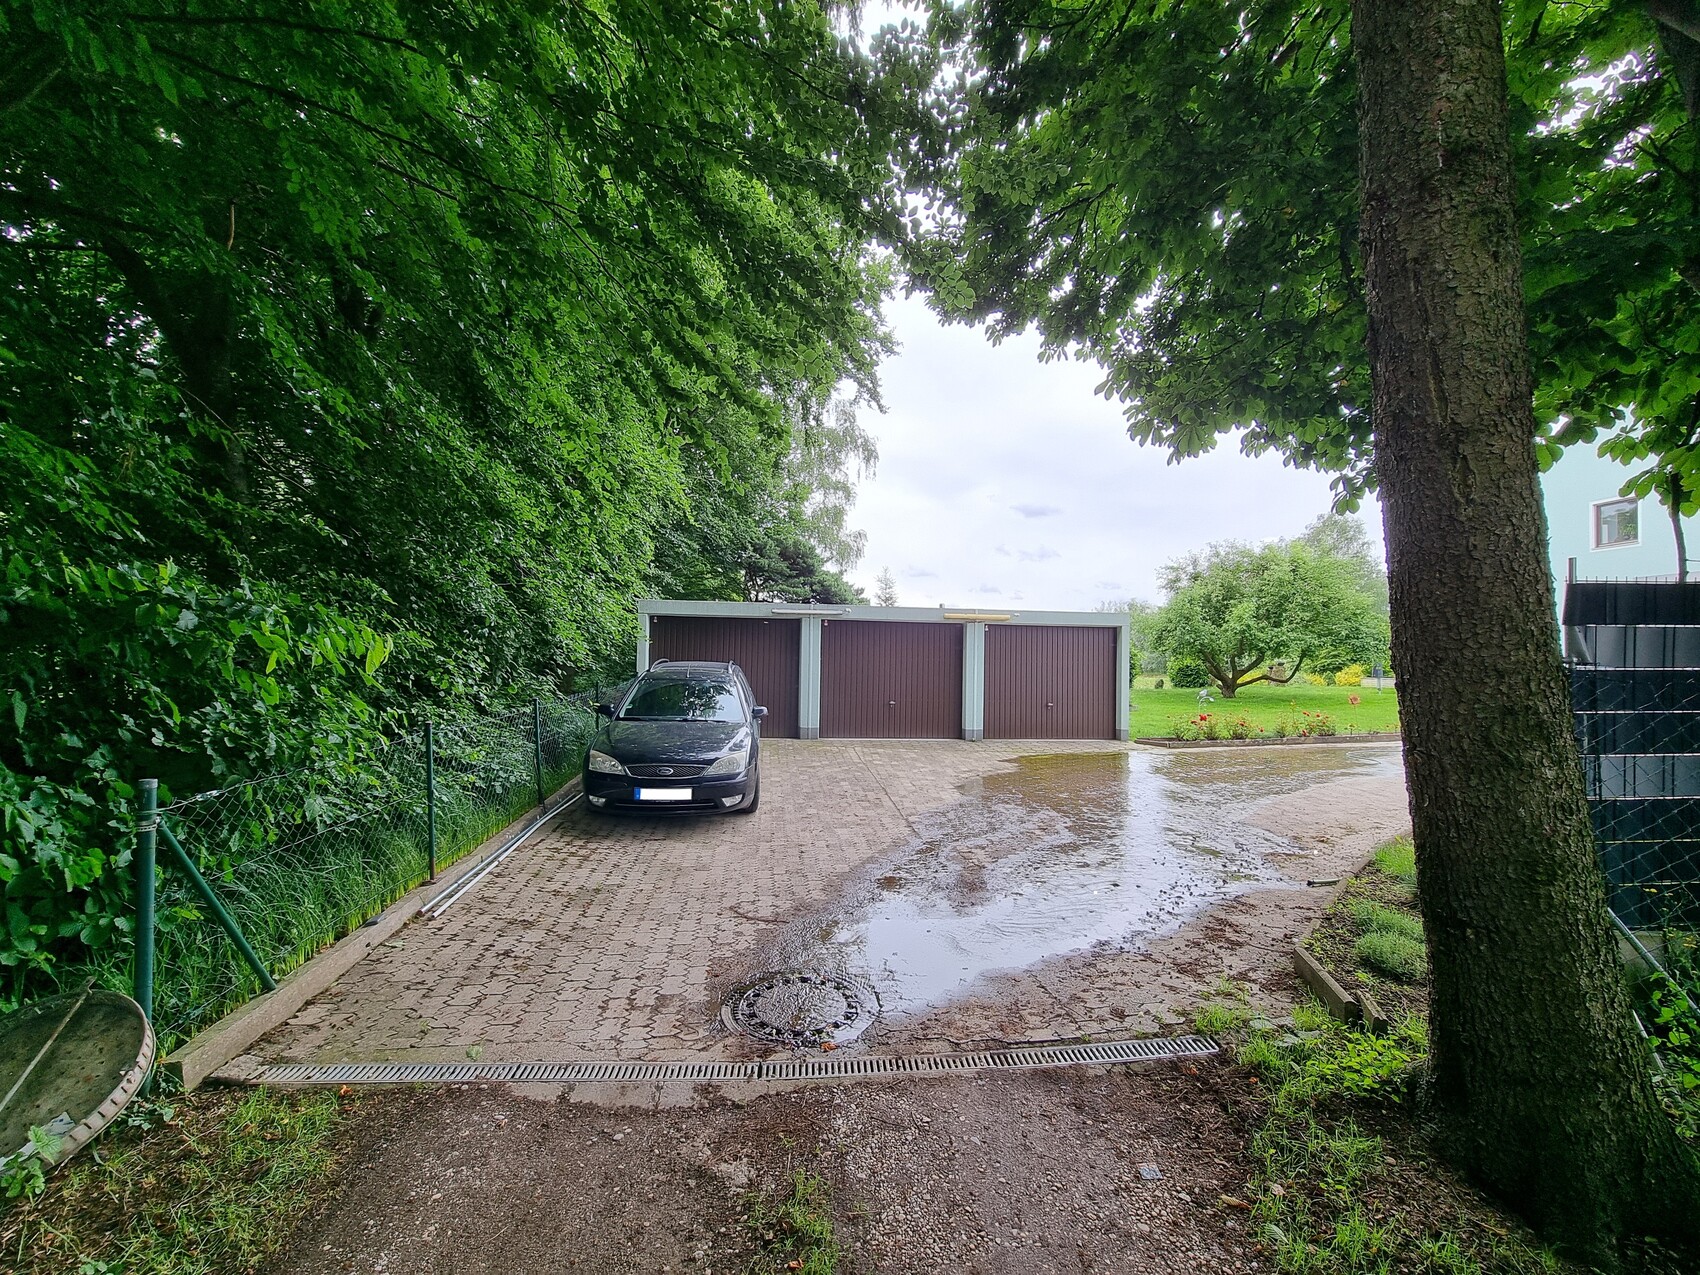
The plot plan originally anticipated reusing existing prefabricated garages; however, these have been sold, so we have a free hand.
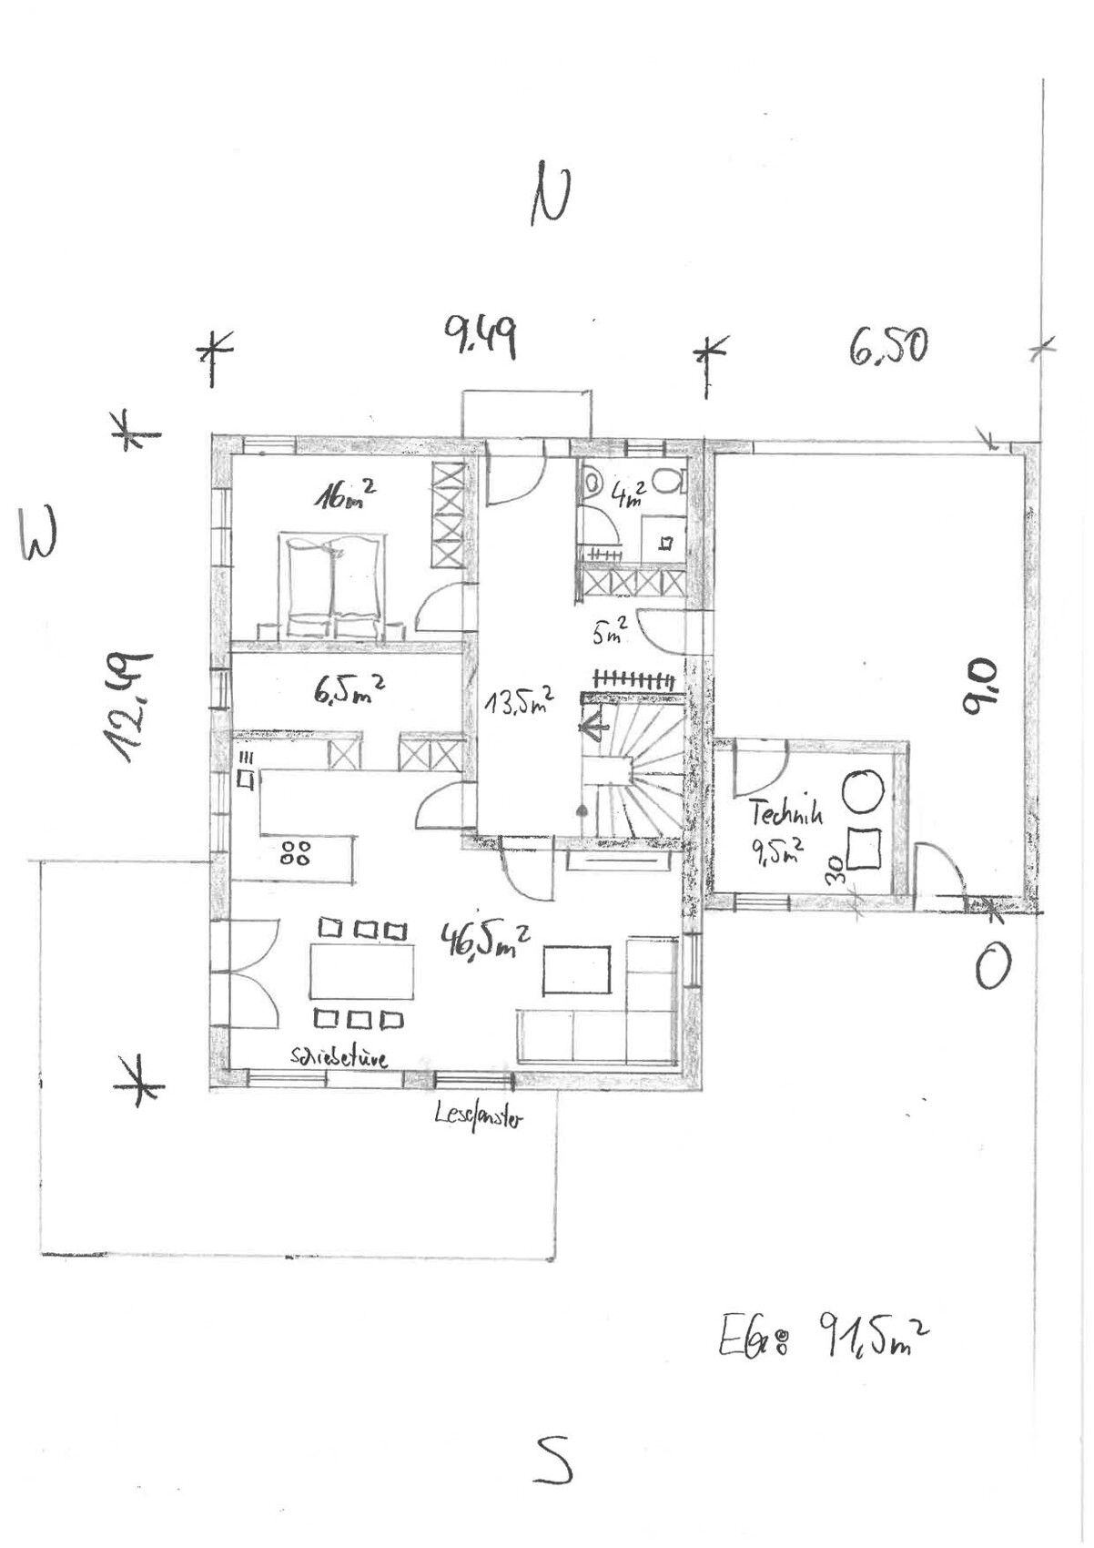
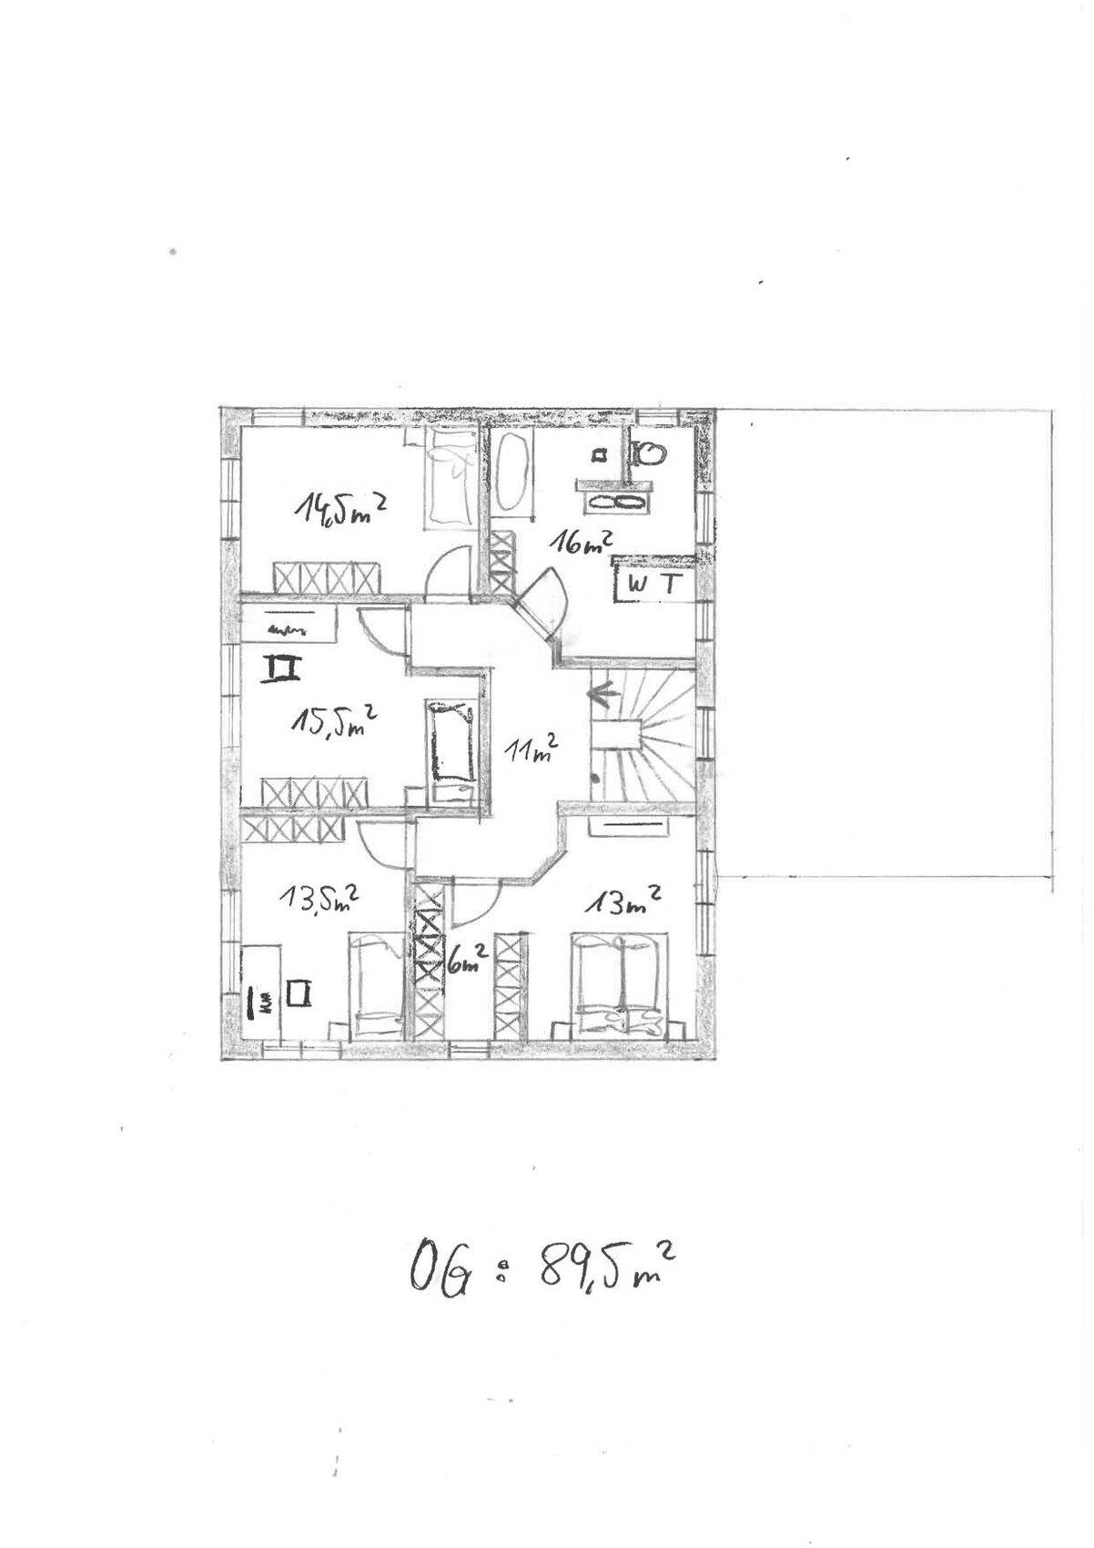
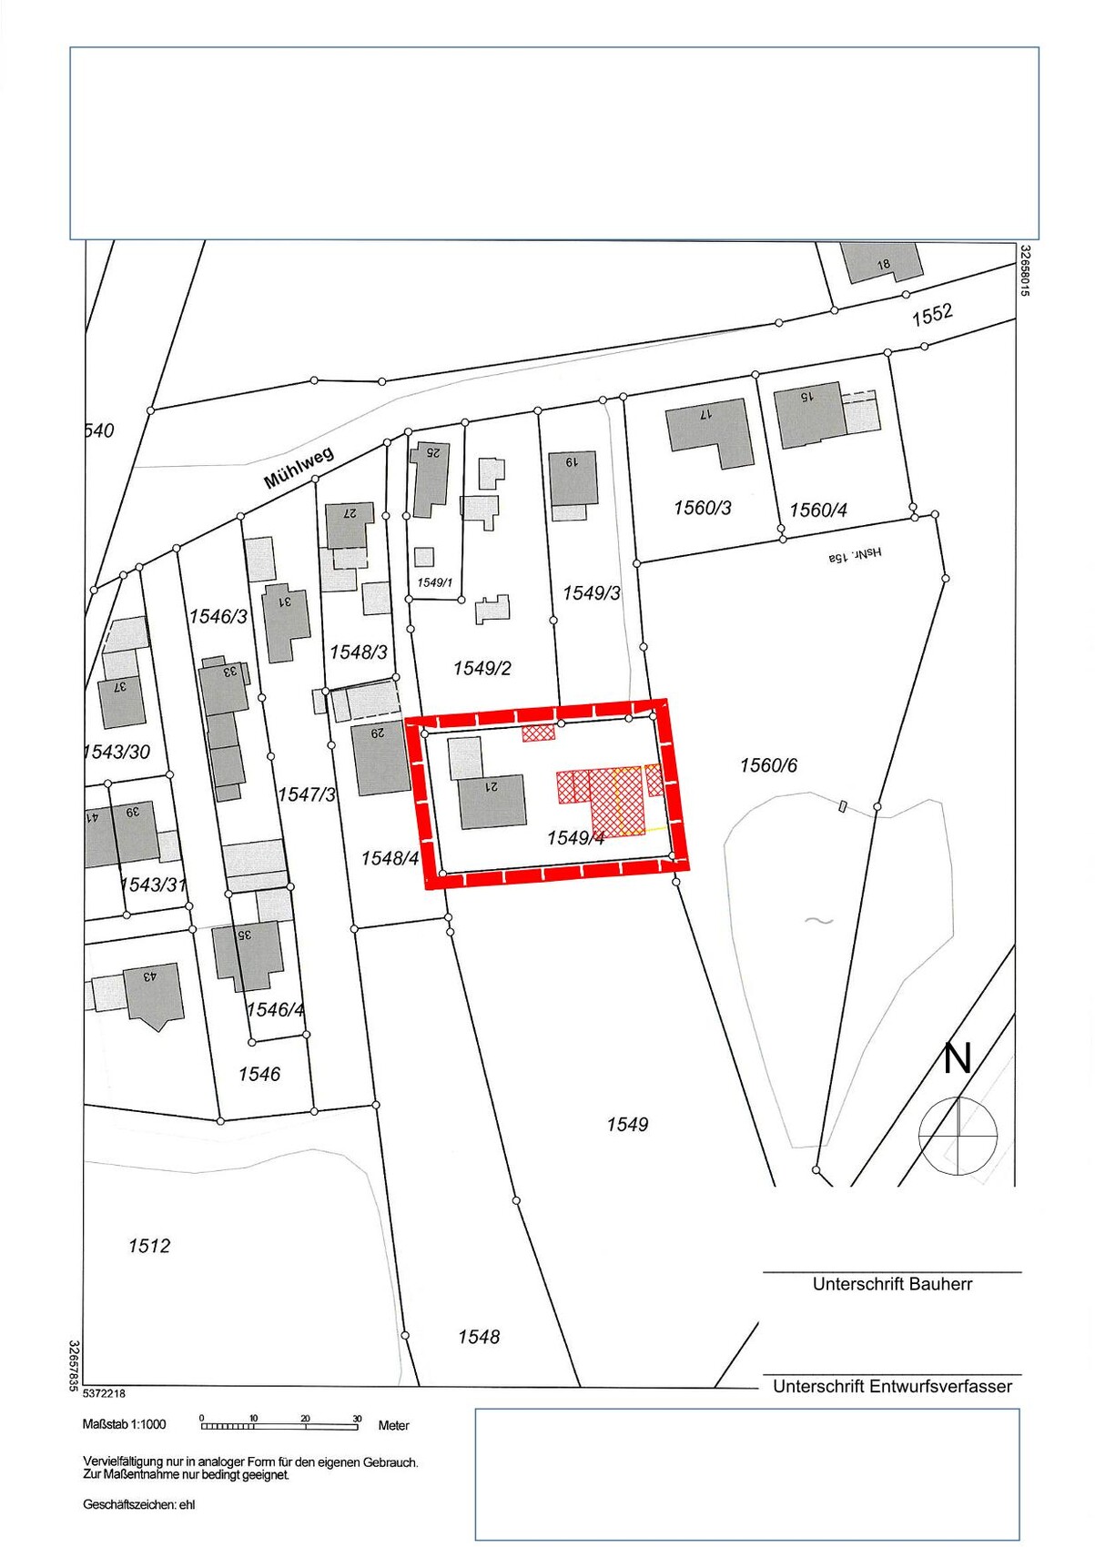
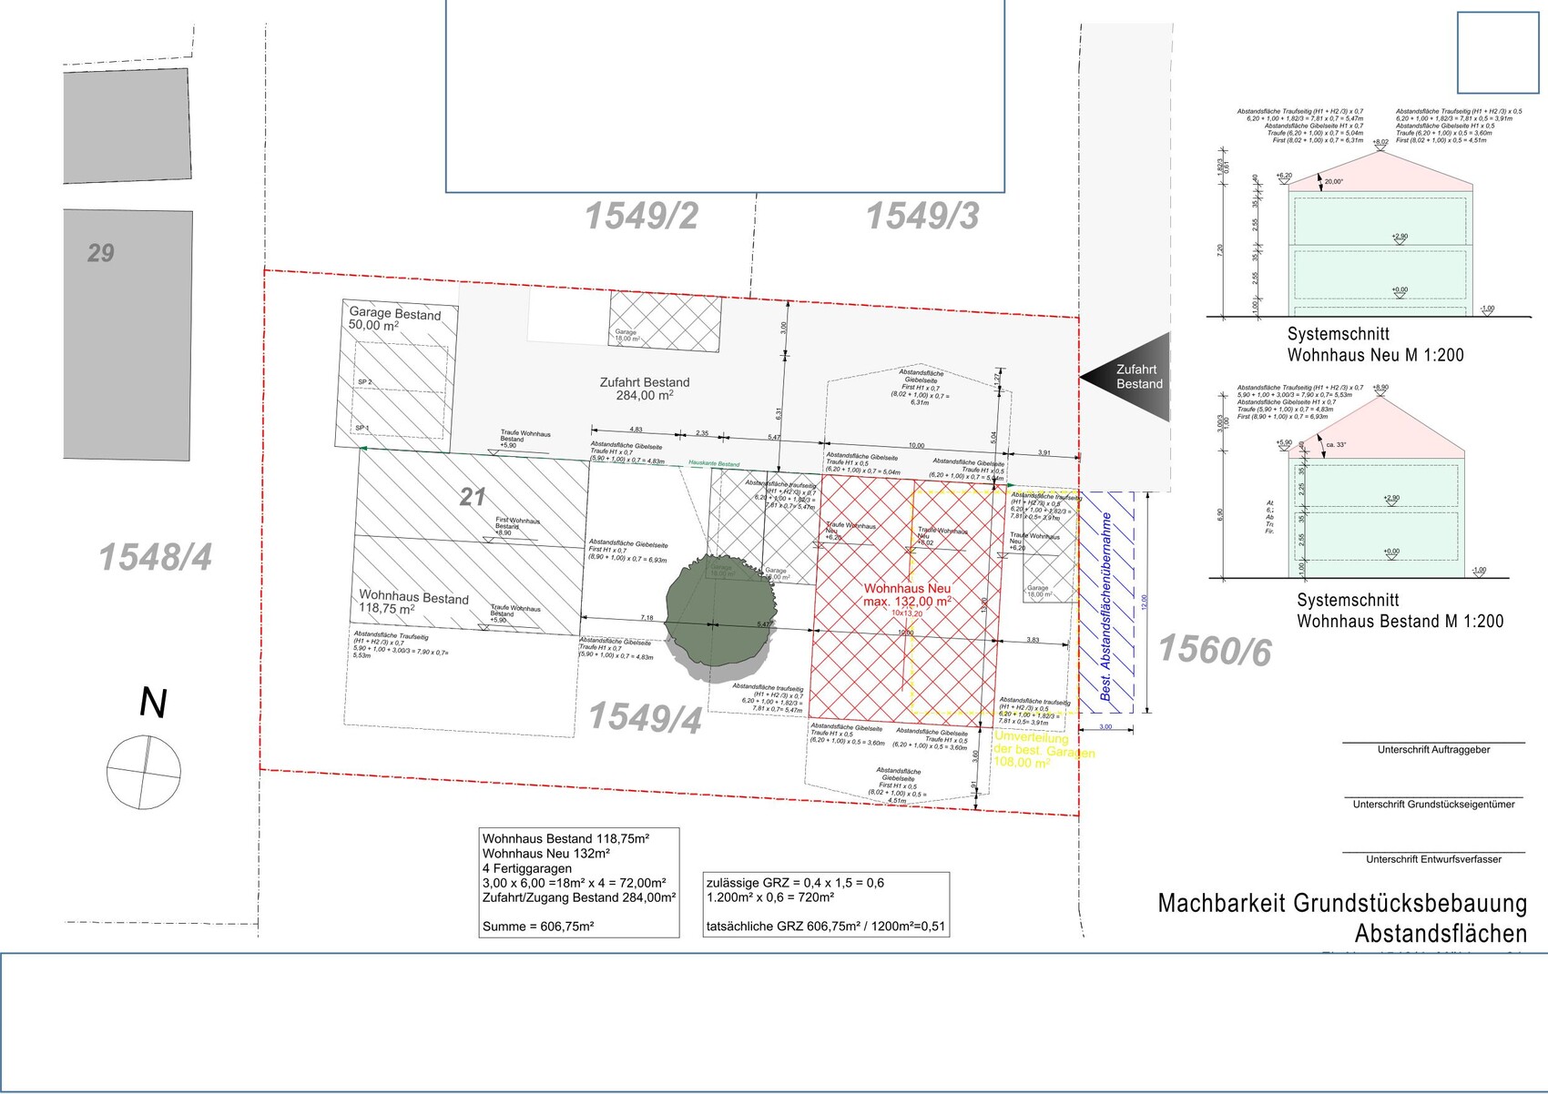
We would like to build our single-family home on the parents-in-law’s property. The target is about 200 m² (2,150 sq ft) with a double garage. Our architect is very creative, which we find somewhat unsettling, so I’m seeking advice here.
Plot size: 1200 m² (13,000 sq ft), our portion will be approximately 550 m² (5,920 sq ft) in the future
No slope present → farmland (1549) but lies 1 m (3 ft) below the plot
Floor area ratio unknown
Site coverage ratio unknown
Building envelope, building line, and boundary unknown
Surrounding development unknown
Number of parking spaces: 1.5
Number of floors: 2
Roof shape: no specifications
Architectural style: no specifications
Orientation: no specifications
Maximum height/restrictions unknown
Other conditions
Existing setback areas must be reapplied for
Owner requirements
Architectural style, roof type, building type
Classic single-family home with a pitched roof
Basement, floors
No basement, two full floors
Number of people, ages
5 people, 33, 31, 2, 0 (planned)
Space requirements on ground floor and upper floor
Office:
Home office P1 4 days + P2 2 days
Guest bedrooms per year
None
Open or closed layout
Open
Conservative or modern construction
Modern
Open kitchen, kitchen island
Open kitchen, U-shaped
Number of dining seats
Minimum 8, ideally 10
Fireplace
Wood stove (optional)
Music / stereo wall
Stereo wall (optional)
Balcony, roof terrace
No balcony, roof terrace (optional)
Garage, carport
Double garage, extra wide/deep (7.5 x 9 m (25 x 30 ft))
Utility garden, greenhouse
Utility garden
Additional wishes / special features / daily routine, including reasons for preferences
Due to flooding events, the house should be built 1 m (3 ft) above ground level; garages may remain at ground level
Existing building requires more parking than the existing double garage, at least 3 spaces
Garages on the east side because parcel 1560/6 has a continuous 10–12 m (33–39 ft) tall tree/bush line on the boundary
House design
Do-it-yourself
What do you particularly like? Why?
Ground floor: Open living and dining area; kitchen is directly integrated into life at the table
Ground floor: Pantry between work area and kitchen serves as an acoustic buffer
What do you dislike? Why?
Ground floor: TV with stereo should ideally face the table to fill the whole room with sound
Upper floor: Too convoluted; children’s rooms are under 15 m² (160 sq ft)
Upper floor: No space for drying/ironing laundry
Garage: Technical room would be flooded during high water
Estimated cost according to architect/planner:
750,000 euros
Preferred heating technology:
Heat pump
If you have to forego, which details or features could you do without?
- Roof terrace
- KfW 40 standard (energy efficiency standard)
- Wood stove
- Large garage
- Utility garden
- 15 m² (160 sq ft) per child’s room
Which features are indispensable?
- Three children’s bedrooms
- Home office
- Open living area
- Second bathroom
Why is the design as it is now?
A mix of many examples, trying to save square meters and fit everything into 180 m² (1,940 sq ft), but now we are happy to build larger since permission up to 272 m² (2,930 sq ft) was approved.
What wishes were fulfilled by the architect? None yet; he has only provided proposals we don’t necessarily like.
What do you consider particularly good or bad about it?
We like the ground floor layout; technical areas cause little noise inside as they are separated.
Original: https://www.hausbau-forum.de/threads/kombination-massivhaus-vs-holzrahmenbau.48745/
The plot plan originally anticipated reusing existing prefabricated garages; however, these have been sold, so we have a free hand.
kbt09 schrieb:
In the attic master bedroom, I would plan the bed further toward the bottom of the plan and consider a higher knee wall placed further down as well. Exactly, a nice high knee wall; you can also create additional storage space behind it, at least built-in shelves or similar.
Gustav5789 schrieb:
Sure, I understand showers and dirt throughout the house, but isn’t there more space for a second bathroom in the attic than on the ground floor, or am I wrong again? Well, some things are not wrong, just a matter of individual opinion. I understood that you want to remove the whole room.
Regarding individuality, where a shower makes more sense now: maybe you’ll want a dog after moving in – in that case, a shower on the ground floor might be advantageous. Otherwise, I agree with you.
Gustav5789 schrieb:
Why is the dining area/kitchen too small? She doesn’t say that; she criticizes the width.
kbt09 schrieb:
I would reconsider the kitchen/dining area, which is only 581cm (192 inches) wide, and move the wall toward the living area further. Between kitchen units, 100–120cm (39–47 inches) of clearance is planned for a galley kitchen. A kitchen island is definitely too narrow. If it includes the cooktop, it must be at least 90cm (35 inches) deep; otherwise, grease splatters to the other side on the floor. Also, with 60cm (24 inches), items tend to fall off. Altogether, that adds up to 2.50 to 2.70 meters (98–106 inches).
For a table with chairs, at least 3.00 meters (118 inches) is ideal, better 3.50 meters (138 inches), so people can walk around even when the table is fully occupied.
Enrico02 schrieb:
…the pantry is actually just storage space. Phew, do you really need over 5 linear meters (16 feet) of cabinets just for food? If you plan two base cabinets with a countertop and have appliances like a toaster or kitchen machine there, the storage space next to it is still sufficient. But you might also want to bake bread during daylight or work with the kitchen machine.
*I would rather assign one side of the pantry cabinets to the wardrobe area, since it has no deep cabinets and you can’t hang anything on a clothes hanger. The pantry can easily accommodate 30cm (12 inches) cabinets, the wardrobe cannot.*

G
Gustav578918 Mar 2025 22:13K a t j a schrieb:
Huh? Please don’t let yourselves be fooled.
Yes, of course the shower needs enough height to be installed at all. But you can just measure the height of your current shower to see how much space is actually needed. We’ve been getting fooled by him the whole time. Due to the “sunk-cost fallacy,” I wanted to push through the draft plan, but somehow it’s not improving.
To sum up what I take from your once again constructive input:
Ground floor shower removed, we agree on that!
Remove the stair landing and reduce the space consumption. We found a landing staircase practical, and he said it fits easily......
Built-in closets removed, reverse the stair direction.
The knee wall (is that the wall projection to the actual exterior wall?) should be brought significantly further in so you can actually stand up.
The washing machine was originally on the ground floor, but since we said it’s okay there to relax things upstairs, it stays.
The doors are due to the fireplace and because he said the load-bearing walls must line up vertically, making this the best solution.
I don’t like the attic floor plan at all yet. What I did like was the bathroom in the corner, as then we don’t have to route soil pipes somewhere else, with both bathrooms stacked. But otherwise, it’s way too large, and I don’t want to sit under a slope at the toilet.
No, nothing definite. We only said we’d like a small wood stove for the ambiance since my cousin provides free wood. Nothing has been chosen yet.
I could tolerate frosted glass since the pantry itself is dark and hardly visible inside, but a small flat window at the top would be nice, though it’s certainly not mandatory.
I actually wanted the entire ground floor without individual temperature controls since it should be uniformly warm everywhere, but cooling should be possible.
The landing is not my preference either, but he said some weather protection is mandatory since we’ll be directly outside the house as soon as we open the door.
ypg schrieb:
Between kitchen units, a clearance of 100–120cm (39–47 inches) is planned for a confined workspace. A kitchen island is definitely too narrow. If a stove is on it, it must be at least 90cm (35 inches) deep; otherwise, grease will splash onto the floor on the other side. Also, items tend to fall down with only 60cm (24 inches) depth. This totals roughly 2.50 to 2.70 meters (8.2 to 8.9 feet).
A table with chairs should ideally be at least 3.00 meters (9.8 feet), better 3.50 meters (11.5 feet), so you can walk around even when the table is fully occupied.
Phew, do you really need over 5 linear meters (16.4 feet) of cabinets for food storage? If you plan for two base cabinets with countertops where a toaster or food processor can stand, then there’s still enough storage space next to it. You might also want to bake your bread or work with the food processor in daylight.
*I would rather add one side of the pantry to the wardrobe because the wardrobe has no deep cabinets to hang anything on a coat hanger. The pantry can easily handle 30cm (12 inch) cabinets, clothing storage cannot.* Thanks for the two tips. The dimensions sound exactly like what I have been looking for and nobody could tell me.... So 2.70 + 3.50 = 6.30 meters (20.7 feet) width for the living/dining area would be ideal, or do I need to plan some buffer somewhere?
K a t j a schrieb:
Is there also a height section drawing? What is the roof pitch? He aligned with the existing house roof pitch of 32° (about 32 degrees), if I remember correctly. He didn’t provide a height section drawing.
Can I hire you all as a group? You provide the details and questions I wish my architect had asked... a conversation with constructive improvements... argh, feel free to PM me....
Gustav5789 schrieb:
Remove the stair landing and reduce the floor space usage. We found a landing staircase practical and he said it would easily fit... Well, I wouldn’t do it, but as I said before, it’s also a matter of personal preference. If you like it, you should consider whether you’re willing to give up a little space somewhere else for it. Besides, it also depends on the floor-to-ceiling heights, which we don’t know, and whether it really needs to be such a big structure.
Gustav5789 schrieb:
I initially wanted the entire ground floor without individual temperature controls, since it should be evenly warm everywhere, but cooling should definitely be included. Yes, as I mentioned, my suggestion is to also install loops in the pantry and place a thermostat there. I wouldn’t skimp on that.
Gustav5789 schrieb:
I don’t really like the landing either, but he said some weather protection is essential since we step directly into the house as soon as the door opens. Basically, I’m also in favor of a covered entrance, but this one is quite unusual, isn’t it? Is there anything more attractive? (Just kidding.) Seriously though, it’s a matter of taste. It has to appeal to you.
Many half-landing staircases have a bit of an office floor or corridor feel. If you choose the wrong flooring, you’ll lose all sense of relaxation at the end of the day.
What naturally neutralizes any (beautiful) staircase and essentially ruins any effect are the built-in cabinets underneath. In my opinion, you would get much nicer furniture for these custom built-ins from an upscale furniture showroom. I also can’t imagine anyone enjoying using those apothecary cabinets (if you want to go for the trendy APO cabinets: even a well-stocked kitchen cabinet that is 40cm (16 inches) wide can sometimes be a struggle to open without breaking a sweat).
But of course, that’s a matter of personal taste.
I find it more appealing when the stair’s starting point is shifted or mirrored so that when you enter, you’re not immediately hit by a side wall—that way, the handrail is visible. Then you can still create a storage area under the remaining height, which doesn’t negatively impact the visual appearance.
Yes, it is getting better! Just because there’s still some criticism doesn’t mean it hasn’t improved.
What naturally neutralizes any (beautiful) staircase and essentially ruins any effect are the built-in cabinets underneath. In my opinion, you would get much nicer furniture for these custom built-ins from an upscale furniture showroom. I also can’t imagine anyone enjoying using those apothecary cabinets (if you want to go for the trendy APO cabinets: even a well-stocked kitchen cabinet that is 40cm (16 inches) wide can sometimes be a struggle to open without breaking a sweat).
But of course, that’s a matter of personal taste.
I find it more appealing when the stair’s starting point is shifted or mirrored so that when you enter, you’re not immediately hit by a side wall—that way, the handrail is visible. Then you can still create a storage area under the remaining height, which doesn’t negatively impact the visual appearance.
Gustav5789 schrieb:
, but somehow it’s not getting better.
Yes, it is getting better! Just because there’s still some criticism doesn’t mean it hasn’t improved.
ypg schrieb:
Phew, do you really need more than 5 linear meters (16 feet) of cabinets for food storage? If you plan for 2 base cabinets with a countertop and keep a toaster or food processor there, the storage space* next to it is still enough, but you might also want to bake your bread in natural daylight or work with the kitchen machine.
*I would rather allocate one cabinet side of the pantry to the wardrobe, since it has .no. deep cabinets, so you can’t hang anything on a clothes hanger. The pantry can easily accommodate 30 cm (12 inches) cabinets, clothing storage cannot. Needs are always relative, but I fully support your idea. Personally, I would have planned it without a window if it was only for storage.
A combination of a secondary kitchen and pantry with a window is probably the best solution. Shelves on the interior walls and a kitchen unit under the window on the exterior wall. This is very practical for keeping all the unattractive appliances out of the main kitchen and especially advantageous in an open floor plan regarding noise.
Especially when working with a kitchen machine, as mentioned, the noise would likely disturb people in the living room watching TV if done in the main kitchen. Appliances like a food dehydrator, air fryer, popcorn maker, etc., can also be stored there. Large or noisy appliances are much less of a disturbance in such a space.
Similar topics