
Hello forum community,
Now that we own the plot, our planning is progressing further and is already quite advanced.
Our design basically fits within the given framework conditions.
These are as follows:
Development Plan / Restrictions
Plot size: 3000 m2 (due to slope and development plan, only about 1600 m2 (17,200 sq ft) is buildable)
Slope: yes
Site occupancy index (floor area ratio): 0.1
Floor area ratio: 0.1
Building envelope, building line and boundary: 20 m (65.6 ft) east and west
Edge development: no
Number of parking spaces: no restrictions
Number of stories: 1
Roof type: no restriction
Style: no restriction
Orientation: no restriction
Maximum heights / limits: none
Other requirements: none
Owners’ Requirements
Style, roof type, building type: mono-pitched roof
Basement, stories: one full story with an additional recessed upper floor
Number of occupants, ages: 2 adults over 50 plus one child, 12 years old
Space requirements in ground and upper floors:
Office: family use or home office? Home office
Annual guest sleepers: 10, including children
Open or closed architecture: open
Conservative or modern building style: a mix of both
Open kitchen, kitchen island: yes
Number of dining seats: 6
Fireplace: yes
Music / stereo wall: no
Balcony / roof terrace: yes (structurally necessary)
Garage, carport: yes, probably both
Utility garden, greenhouse: no
Other wishes / special features / daily routine, also reasons why certain things are preferred or avoided
House Design
Who designed it:
- Planner from a construction company
- Architect
- Do-it-yourself X
What do you particularly like? Why? It was a long planning phase due to the maximum exterior dimensions. Otherwise, it would not work.
What do you not like? Why?
Price estimate according to architect/planner:
Personal price limit for the house including fittings: 400,000
Preferred heating technology: ground-source heat pump with horizontal collector trench
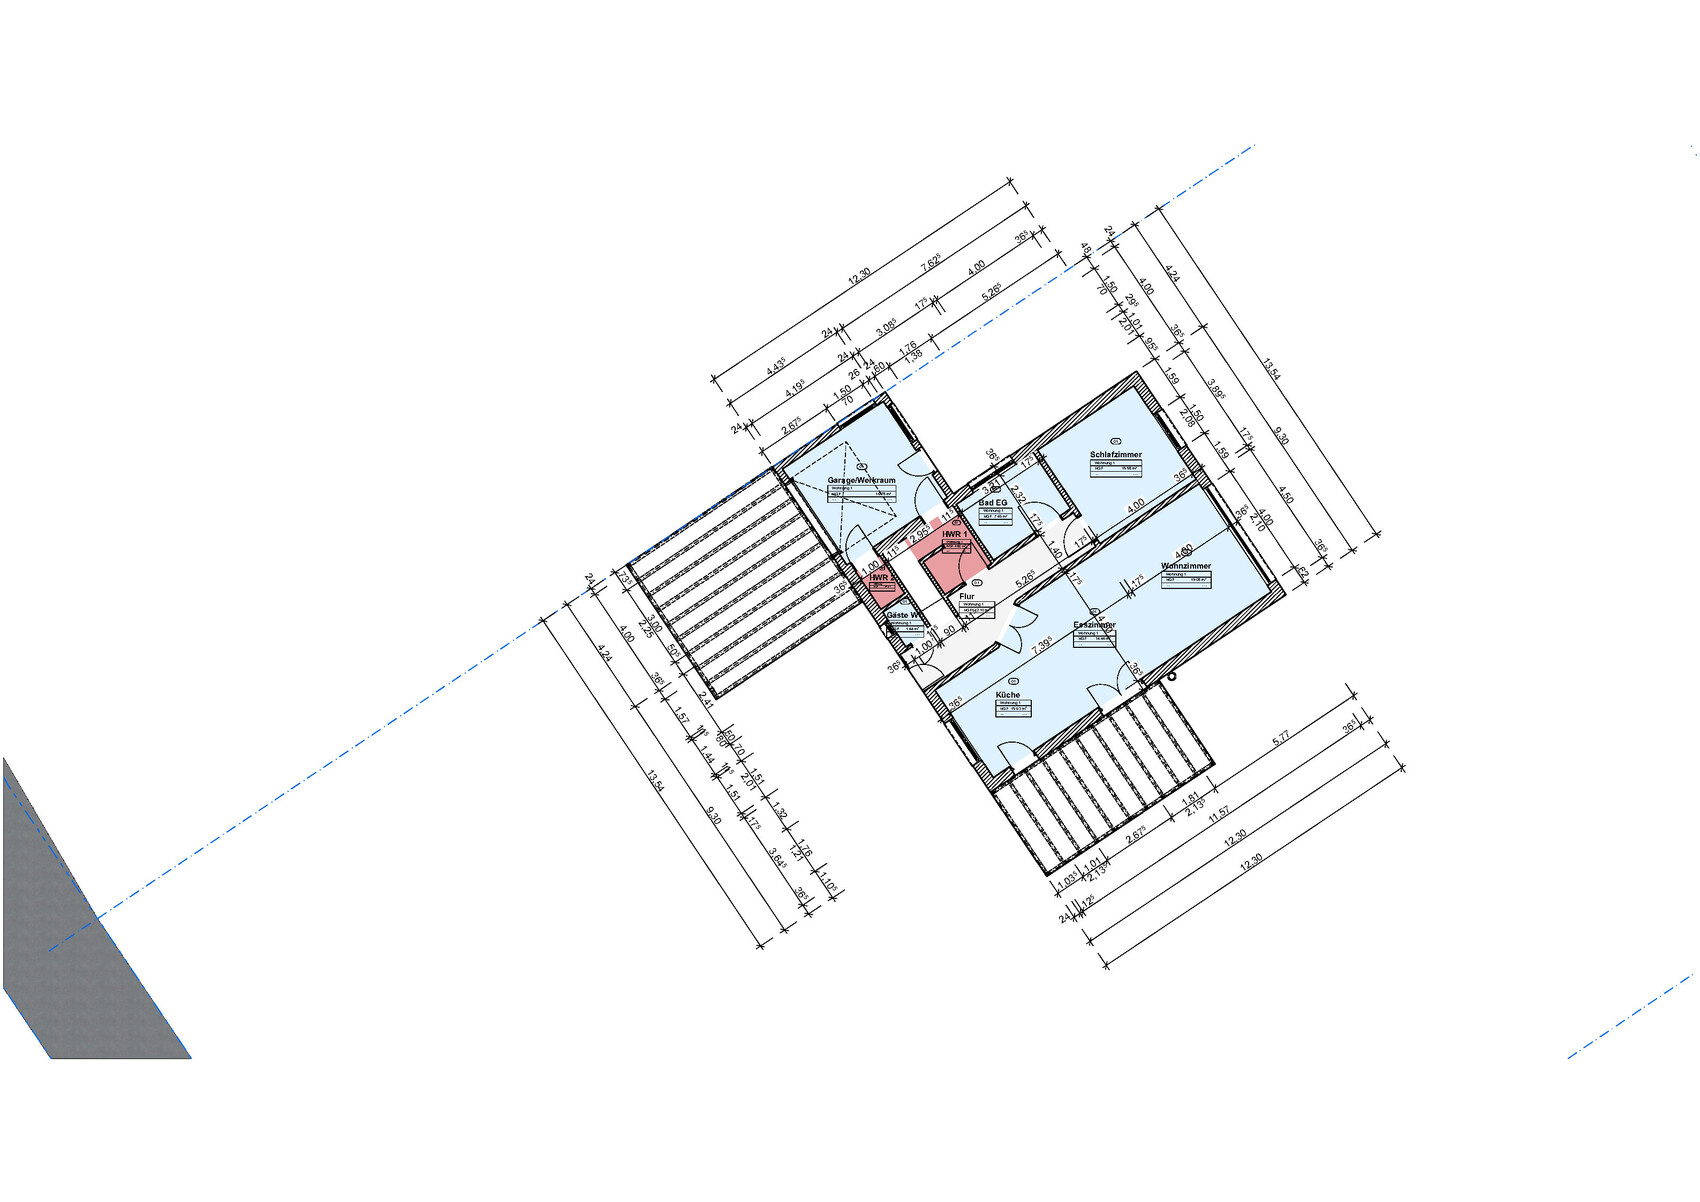
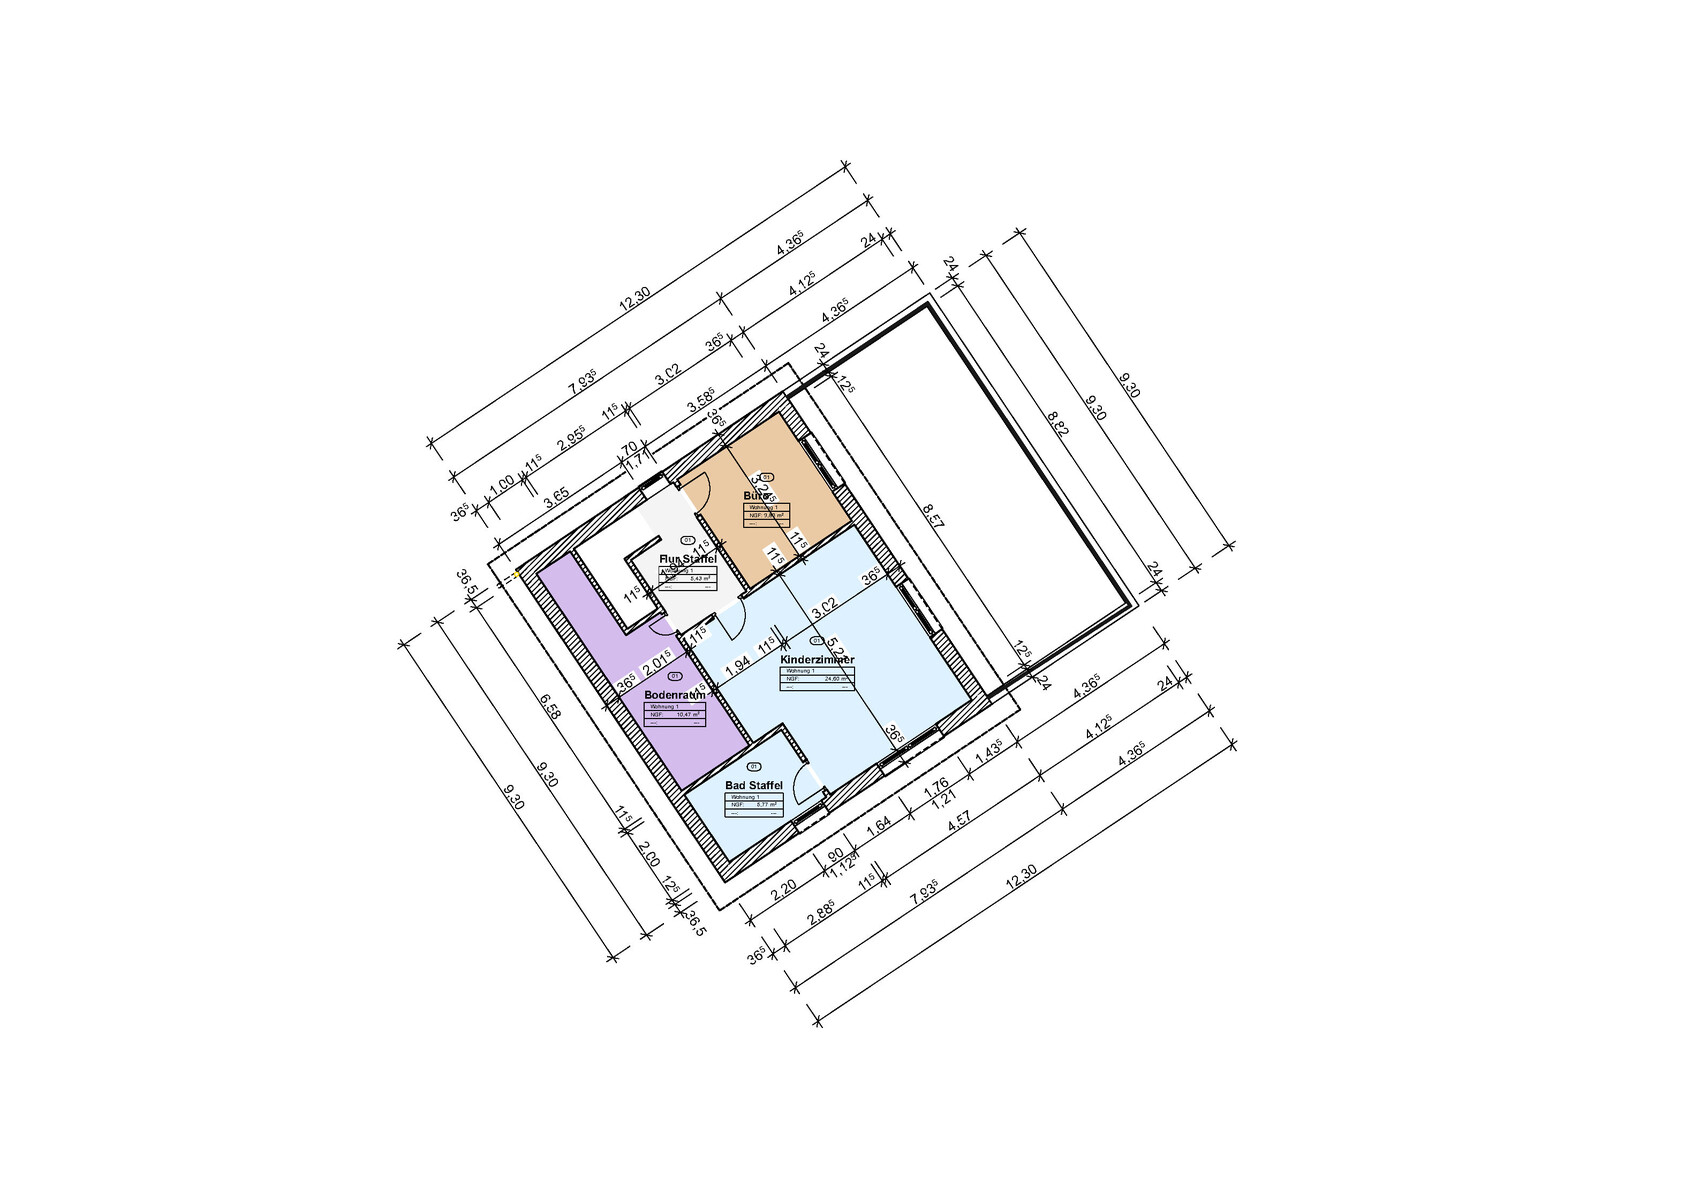
Now, we want to focus on the floor plan itself. Do you see any potential for optimization? It only represents the rough draft for the architect. Windows, doors, and interior walls can still be changed freely.
We are allowed only an exterior footprint of 114 m2 (1,227 sq ft). We meet this with the current layout. Also, only one story is allowed. With the recessed upper floor, we are trying to gain some additional space.
The neighboring buildings look similar, some with basements. Due to the slope, a basement on this plot would require enormous earthworks and is therefore not feasible.
The staircase has always been the biggest challenge and has ruined all previous attempts. We believe we have now found a workable solution.
Please take a look at the plans. We are always open to critical comments.
Best regards
Now that we own the plot, our planning is progressing further and is already quite advanced.
Our design basically fits within the given framework conditions.
These are as follows:
Development Plan / Restrictions
Plot size: 3000 m2 (due to slope and development plan, only about 1600 m2 (17,200 sq ft) is buildable)
Slope: yes
Site occupancy index (floor area ratio): 0.1
Floor area ratio: 0.1
Building envelope, building line and boundary: 20 m (65.6 ft) east and west
Edge development: no
Number of parking spaces: no restrictions
Number of stories: 1
Roof type: no restriction
Style: no restriction
Orientation: no restriction
Maximum heights / limits: none
Other requirements: none
Owners’ Requirements
Style, roof type, building type: mono-pitched roof
Basement, stories: one full story with an additional recessed upper floor
Number of occupants, ages: 2 adults over 50 plus one child, 12 years old
Space requirements in ground and upper floors:
Office: family use or home office? Home office
Annual guest sleepers: 10, including children
Open or closed architecture: open
Conservative or modern building style: a mix of both
Open kitchen, kitchen island: yes
Number of dining seats: 6
Fireplace: yes
Music / stereo wall: no
Balcony / roof terrace: yes (structurally necessary)
Garage, carport: yes, probably both
Utility garden, greenhouse: no
Other wishes / special features / daily routine, also reasons why certain things are preferred or avoided
House Design
Who designed it:
- Planner from a construction company
- Architect
- Do-it-yourself X
What do you particularly like? Why? It was a long planning phase due to the maximum exterior dimensions. Otherwise, it would not work.
What do you not like? Why?
Price estimate according to architect/planner:
Personal price limit for the house including fittings: 400,000
Preferred heating technology: ground-source heat pump with horizontal collector trench
Now, we want to focus on the floor plan itself. Do you see any potential for optimization? It only represents the rough draft for the architect. Windows, doors, and interior walls can still be changed freely.
We are allowed only an exterior footprint of 114 m2 (1,227 sq ft). We meet this with the current layout. Also, only one story is allowed. With the recessed upper floor, we are trying to gain some additional space.
The neighboring buildings look similar, some with basements. Due to the slope, a basement on this plot would require enormous earthworks and is therefore not feasible.
The staircase has always been the biggest challenge and has ruined all previous attempts. We believe we have now found a workable solution.
Please take a look at the plans. We are always open to critical comments.
Best regards
N
nordanney5 Mar 2025 15:43Without elevations and such, it’s hard to make a clear assessment.
However, I find the price for the house to be ambitious.
I’m not an expert in floor plans, but I’m not comfortable with this one. For example, in the upper floor there is an office for working from home, but to get to the bathroom you have to pass through the child’s room several times or constantly go up and down the stairs.
However, I find the price for the house to be ambitious.
I’m not an expert in floor plans, but I’m not comfortable with this one. For example, in the upper floor there is an office for working from home, but to get to the bathroom you have to pass through the child’s room several times or constantly go up and down the stairs.

I see it similarly.
Here are some points that immediately stand out to me:
The utility room with two doors is hardly usable.
No practical or very limited space for a wardrobe.
The “extension” in the basement is poorly usable.
Can a toilet and washbasin both fit in the guest bathroom? The doors might collide.
With a 90 cm (35 inch) staircase enclosed by solid walls, it’s probably impossible to move large pieces of furniture or a sofa around the corner, right?
What is planned for utility room 2?
Doors partly block useful floor space in the rooms unnecessarily.
Consider changing the doors to open outward/inward.
Try furnishing the whole plan. In my view, you have generously allocated space to the living room, kitchen, and children’s rooms, but you clearly lack space in other areas, such as the utility room.
Here are some points that immediately stand out to me:
The utility room with two doors is hardly usable.
No practical or very limited space for a wardrobe.
The “extension” in the basement is poorly usable.
Can a toilet and washbasin both fit in the guest bathroom? The doors might collide.
With a 90 cm (35 inch) staircase enclosed by solid walls, it’s probably impossible to move large pieces of furniture or a sofa around the corner, right?
What is planned for utility room 2?
Doors partly block useful floor space in the rooms unnecessarily.
Consider changing the doors to open outward/inward.
Try furnishing the whole plan. In my view, you have generously allocated space to the living room, kitchen, and children’s rooms, but you clearly lack space in other areas, such as the utility room.
nordanney schrieb:
Without information about elevation or similar factors, it’s hard to assess. I can help a bit with that, but only in bullet points.
nordanney schrieb:
I’m no floor plan expert, but I’m not comfortable with it. For example, in the upper floor there is an office for the home office, and to get to the bathroom I have to walk through the child’s room several times or go up and down the stairs constantly. That’s a valid point and something we still need to consider.
nordanney schrieb:
I consider the price of the house ambitious. We plan to do most of the work ourselves. So this will not be a prefab house. We will handle the complete shell construction, full interior finishing, garden, and exterior landscaping.
Everything that can realistically be done by us. Utility infrastructure, roof, electrical connections, windows (most likely), plastering, and screed will be contracted out, although there are also opportunities for DIY in those areas.
Similar topics