
Hello forum community,
Now that we own the plot, our planning is progressing further and is already quite advanced.
Our design basically fits within the given framework conditions.
These are as follows:
Development Plan / Restrictions
Plot size: 3000 m2 (due to slope and development plan, only about 1600 m2 (17,200 sq ft) is buildable)
Slope: yes
Site occupancy index (floor area ratio): 0.1
Floor area ratio: 0.1
Building envelope, building line and boundary: 20 m (65.6 ft) east and west
Edge development: no
Number of parking spaces: no restrictions
Number of stories: 1
Roof type: no restriction
Style: no restriction
Orientation: no restriction
Maximum heights / limits: none
Other requirements: none
Owners’ Requirements
Style, roof type, building type: mono-pitched roof
Basement, stories: one full story with an additional recessed upper floor
Number of occupants, ages: 2 adults over 50 plus one child, 12 years old
Space requirements in ground and upper floors:
Office: family use or home office? Home office
Annual guest sleepers: 10, including children
Open or closed architecture: open
Conservative or modern building style: a mix of both
Open kitchen, kitchen island: yes
Number of dining seats: 6
Fireplace: yes
Music / stereo wall: no
Balcony / roof terrace: yes (structurally necessary)
Garage, carport: yes, probably both
Utility garden, greenhouse: no
Other wishes / special features / daily routine, also reasons why certain things are preferred or avoided
House Design
Who designed it:
- Planner from a construction company
- Architect
- Do-it-yourself X
What do you particularly like? Why? It was a long planning phase due to the maximum exterior dimensions. Otherwise, it would not work.
What do you not like? Why?
Price estimate according to architect/planner:
Personal price limit for the house including fittings: 400,000
Preferred heating technology: ground-source heat pump with horizontal collector trench
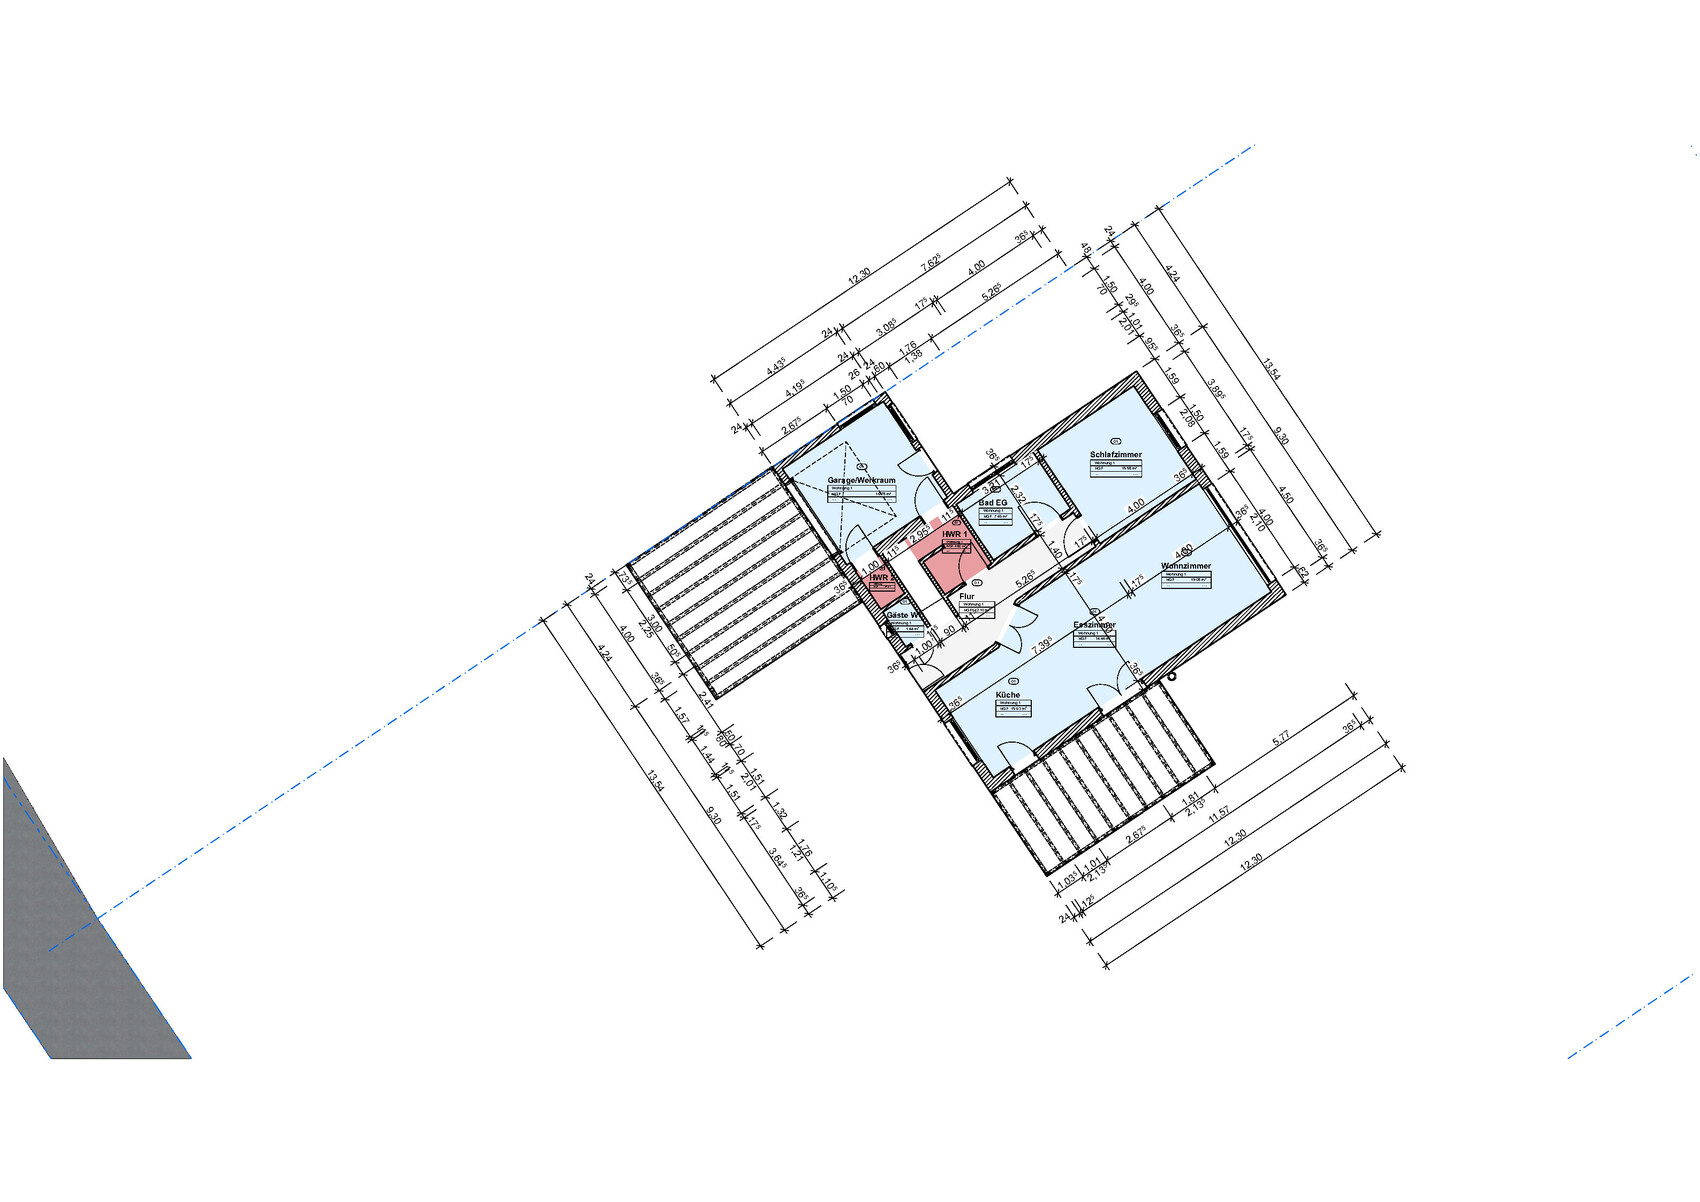
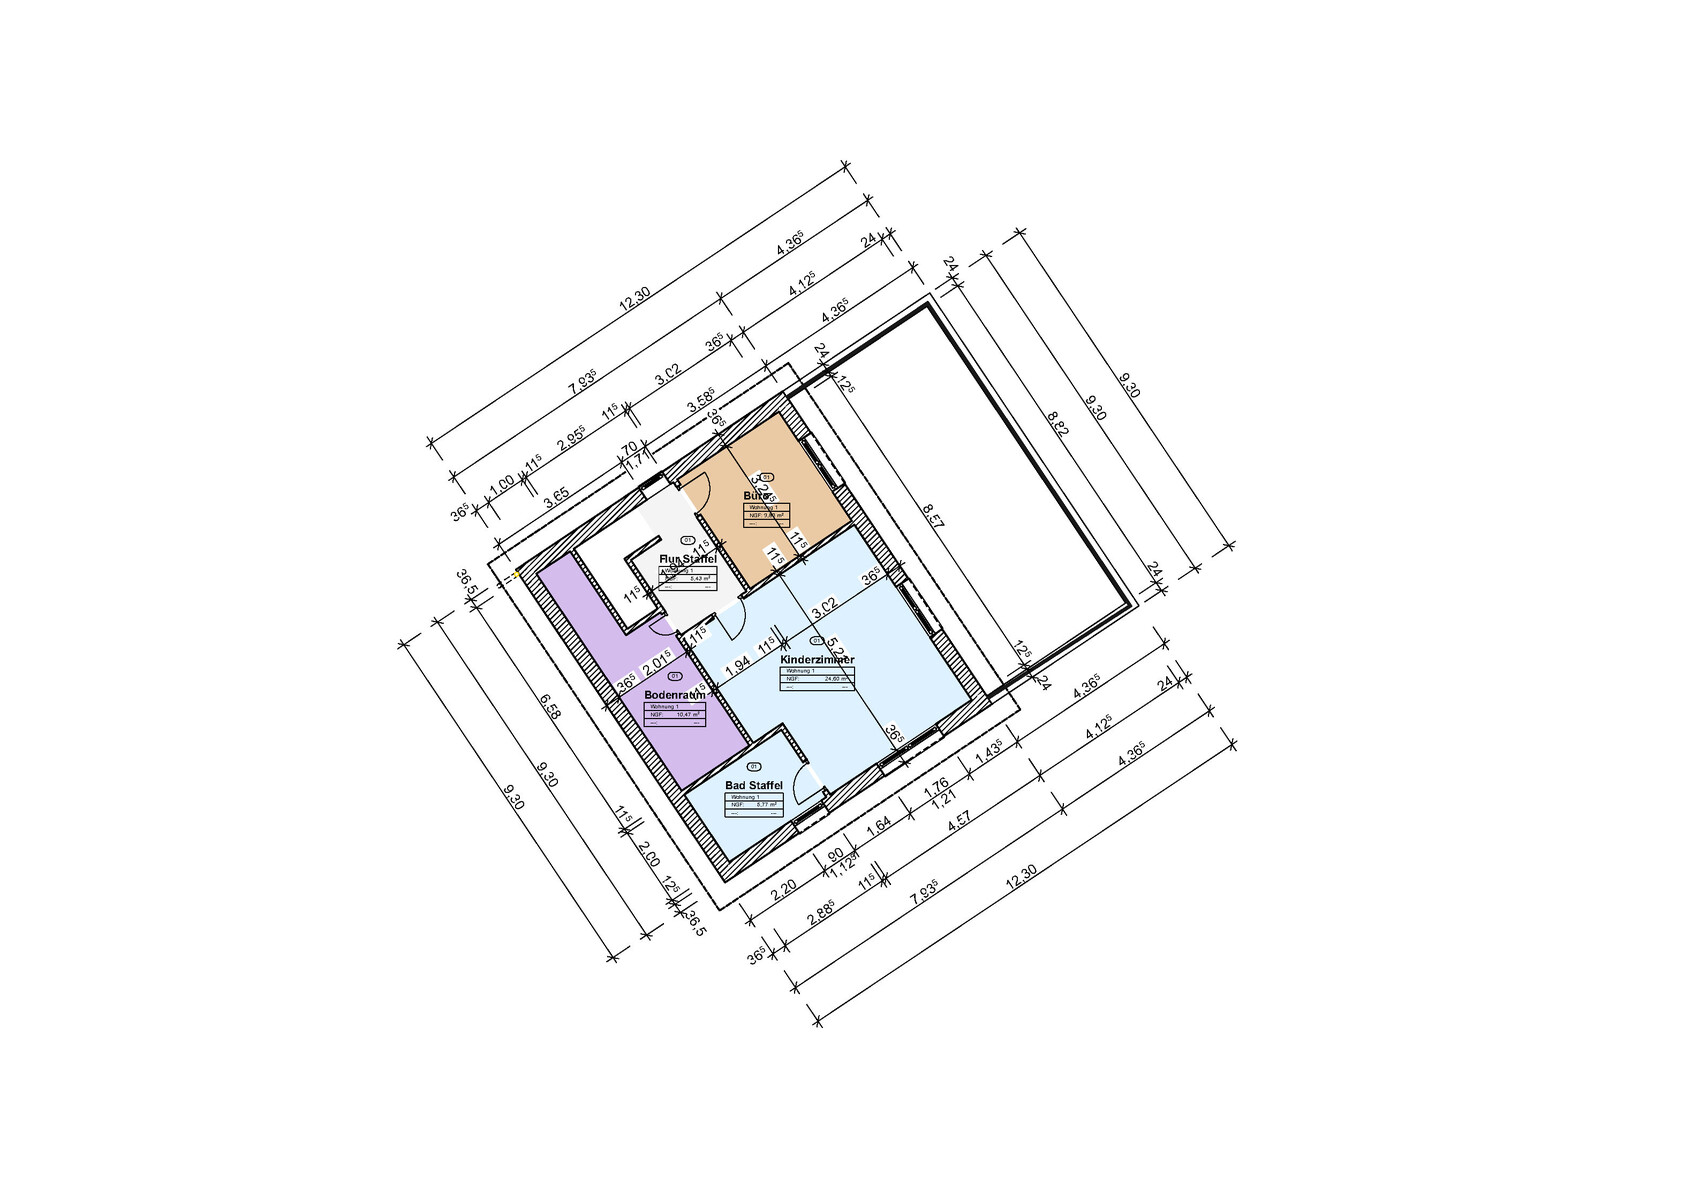
Now, we want to focus on the floor plan itself. Do you see any potential for optimization? It only represents the rough draft for the architect. Windows, doors, and interior walls can still be changed freely.
We are allowed only an exterior footprint of 114 m2 (1,227 sq ft). We meet this with the current layout. Also, only one story is allowed. With the recessed upper floor, we are trying to gain some additional space.
The neighboring buildings look similar, some with basements. Due to the slope, a basement on this plot would require enormous earthworks and is therefore not feasible.
The staircase has always been the biggest challenge and has ruined all previous attempts. We believe we have now found a workable solution.
Please take a look at the plans. We are always open to critical comments.
Best regards
Now that we own the plot, our planning is progressing further and is already quite advanced.
Our design basically fits within the given framework conditions.
These are as follows:
Development Plan / Restrictions
Plot size: 3000 m2 (due to slope and development plan, only about 1600 m2 (17,200 sq ft) is buildable)
Slope: yes
Site occupancy index (floor area ratio): 0.1
Floor area ratio: 0.1
Building envelope, building line and boundary: 20 m (65.6 ft) east and west
Edge development: no
Number of parking spaces: no restrictions
Number of stories: 1
Roof type: no restriction
Style: no restriction
Orientation: no restriction
Maximum heights / limits: none
Other requirements: none
Owners’ Requirements
Style, roof type, building type: mono-pitched roof
Basement, stories: one full story with an additional recessed upper floor
Number of occupants, ages: 2 adults over 50 plus one child, 12 years old
Space requirements in ground and upper floors:
Office: family use or home office? Home office
Annual guest sleepers: 10, including children
Open or closed architecture: open
Conservative or modern building style: a mix of both
Open kitchen, kitchen island: yes
Number of dining seats: 6
Fireplace: yes
Music / stereo wall: no
Balcony / roof terrace: yes (structurally necessary)
Garage, carport: yes, probably both
Utility garden, greenhouse: no
Other wishes / special features / daily routine, also reasons why certain things are preferred or avoided
House Design
Who designed it:
- Planner from a construction company
- Architect
- Do-it-yourself X
What do you particularly like? Why? It was a long planning phase due to the maximum exterior dimensions. Otherwise, it would not work.
What do you not like? Why?
Price estimate according to architect/planner:
Personal price limit for the house including fittings: 400,000
Preferred heating technology: ground-source heat pump with horizontal collector trench
Now, we want to focus on the floor plan itself. Do you see any potential for optimization? It only represents the rough draft for the architect. Windows, doors, and interior walls can still be changed freely.
We are allowed only an exterior footprint of 114 m2 (1,227 sq ft). We meet this with the current layout. Also, only one story is allowed. With the recessed upper floor, we are trying to gain some additional space.
The neighboring buildings look similar, some with basements. Due to the slope, a basement on this plot would require enormous earthworks and is therefore not feasible.
The staircase has always been the biggest challenge and has ruined all previous attempts. We believe we have now found a workable solution.
Please take a look at the plans. We are always open to critical comments.
Best regards
N
nordanney5 Mar 2025 21:49Tuwok70 schrieb:
Sure. Because we want to build for old age. We have already passed 50 after all. And I am not going to renovate again.Then you will sell the house in 20-25 years when you no longer need the upper floor because you can’t climb the stairs anymore. Especially with a sloped garden, you probably won’t be able to maintain it either.Build for today, not for the distant future.
P.S. Even if you plan normally, it can still work for old age. A staircase suitable for a stairlift is THE solution – a normal house with stairs for your current situation, and the perfect home later in life when you are transported from the ground floor to the upper floor. That way, no one has to renovate.

Tuwok70 schrieb:
Our design basically fits within the given framework conditions.Tuwok70 schrieb:
That’s exactly what makes it difficult. The exterior dimensions are fixed. We can still change everything inside. The recessed top floor with a 7° (7°) roof pitch is also fixed.Can you please stop with the nonsense of trying to design the floor plan yourselves? I don’t see any talent or a completed architecture degree that could help with this. Please leave it to the professionals. The design belongs in the trash. Period.
Tuwok70 schrieb:
That is exactly what makes it difficult. The exterior dimensions are fixed. Inside, we can still change everything. The recessed top floor with a 7° roof pitch is also fixed. Choosing between the two options is not easy.
Tuwok70 schrieb:
We are only allowed exterior dimensions of 114 m2 (1,227 sq ft). The current design complies with that. Also, a single-story structure is required. That’s why we are trying to create a bit more space with the recessed top floor. Chief Inspector Sven Hansen would say: “We had a case like that once in Hamburg...” (if I remember correctly, it was 117 m2 (1,260 sq ft)) (?)
https://www.instagram.com/11antgmxde/
https://www.linkedin.com/company/bauen-jetzt/
M
MachsSelbst5 Mar 2025 22:11I’m always surprised by age. My grandmother was still climbing up and down narrow stairs at 95... and are stairlifts already out of fashion again? I would have thought they improve over the years instead of disappearing completely.
But honestly, if someone is so frail that they can’t manage the stairs anymore, they probably don’t have the strength to maintain a house either, let alone a 3,000m² (32,300 sq ft) property. Especially if it’s on a slope. If you can’t climb three steps, you’re unlikely to manage the 10 or 20 meters (33 or 66 feet) of elevation on the land.
At that point, it’s just a phase, and you move into a care home for the winter of your life...
Otherwise, everything has mostly been said, although I’m not necessarily convinced that an architect can produce brilliant floor plans just because of their degree... in the end, experience makes a big difference. A skilled worker who has done electrical planning for 25 years will outperform any electrical engineer with five years of work experience, and so on.
But yes... when after a long planning phase this is what comes out... then it was probably the architect fresh out of university with a 4.0 on their thesis...
But honestly, if someone is so frail that they can’t manage the stairs anymore, they probably don’t have the strength to maintain a house either, let alone a 3,000m² (32,300 sq ft) property. Especially if it’s on a slope. If you can’t climb three steps, you’re unlikely to manage the 10 or 20 meters (33 or 66 feet) of elevation on the land.
At that point, it’s just a phase, and you move into a care home for the winter of your life...
Otherwise, everything has mostly been said, although I’m not necessarily convinced that an architect can produce brilliant floor plans just because of their degree... in the end, experience makes a big difference. A skilled worker who has done electrical planning for 25 years will outperform any electrical engineer with five years of work experience, and so on.
But yes... when after a long planning phase this is what comes out... then it was probably the architect fresh out of university with a 4.0 on their thesis...
Tuwok70 schrieb:
That's exactly the challenge. The exterior dimensions are fixed. We can still change everything inside. The top floor with a 7° roof pitch is also fixed.
Of course. Because we want to build with aging in mind. We've already passed 50, after all. And I’m not going to renovate again. A trained architect will definitely be able to design a significantly better floor plan within the fixed exterior dimensions and other requirements; that should not be a problem.
Regarding the second point, what speaks against planning it as I suggested, so that the office is on the ground floor and the bedroom on the upper floor, allowing them to be swapped later? One bathroom per floor, and no additional guest toilet.
I also agree with @nordanney. If you place so much value on aging-friendly design, a sloped lot usually isn’t the ideal choice from the start. In such cases, having a single staircase inside the house is often the lesser evil. Especially since, as mentioned, there are solutions like stairlifts or small home elevators (I once saw one by Lifton at a home exhibition, but there are surely other brands). When planning a small elevator, it’s possible to reserve an appropriate space for it in the floor plan from the beginning and install it later when subsidized as needed in old age.
nordanney schrieb:
Also DIY in die Tonne Exactly! The plan is full of serious mistakes, whether the exterior walls are fixed or not. There is no sign of skill, spatial effect, or functionality. This is like building blocks 3.0 for adults. The orientation still isn’t clear, is it?
Similar topics