
Hello forum community,
Now that we own the plot, our planning is progressing further and is already quite advanced.
Our design basically fits within the given framework conditions.
These are as follows:
Development Plan / Restrictions
Plot size: 3000 m2 (due to slope and development plan, only about 1600 m2 (17,200 sq ft) is buildable)
Slope: yes
Site occupancy index (floor area ratio): 0.1
Floor area ratio: 0.1
Building envelope, building line and boundary: 20 m (65.6 ft) east and west
Edge development: no
Number of parking spaces: no restrictions
Number of stories: 1
Roof type: no restriction
Style: no restriction
Orientation: no restriction
Maximum heights / limits: none
Other requirements: none
Owners’ Requirements
Style, roof type, building type: mono-pitched roof
Basement, stories: one full story with an additional recessed upper floor
Number of occupants, ages: 2 adults over 50 plus one child, 12 years old
Space requirements in ground and upper floors:
Office: family use or home office? Home office
Annual guest sleepers: 10, including children
Open or closed architecture: open
Conservative or modern building style: a mix of both
Open kitchen, kitchen island: yes
Number of dining seats: 6
Fireplace: yes
Music / stereo wall: no
Balcony / roof terrace: yes (structurally necessary)
Garage, carport: yes, probably both
Utility garden, greenhouse: no
Other wishes / special features / daily routine, also reasons why certain things are preferred or avoided
House Design
Who designed it:
- Planner from a construction company
- Architect
- Do-it-yourself X
What do you particularly like? Why? It was a long planning phase due to the maximum exterior dimensions. Otherwise, it would not work.
What do you not like? Why?
Price estimate according to architect/planner:
Personal price limit for the house including fittings: 400,000
Preferred heating technology: ground-source heat pump with horizontal collector trench
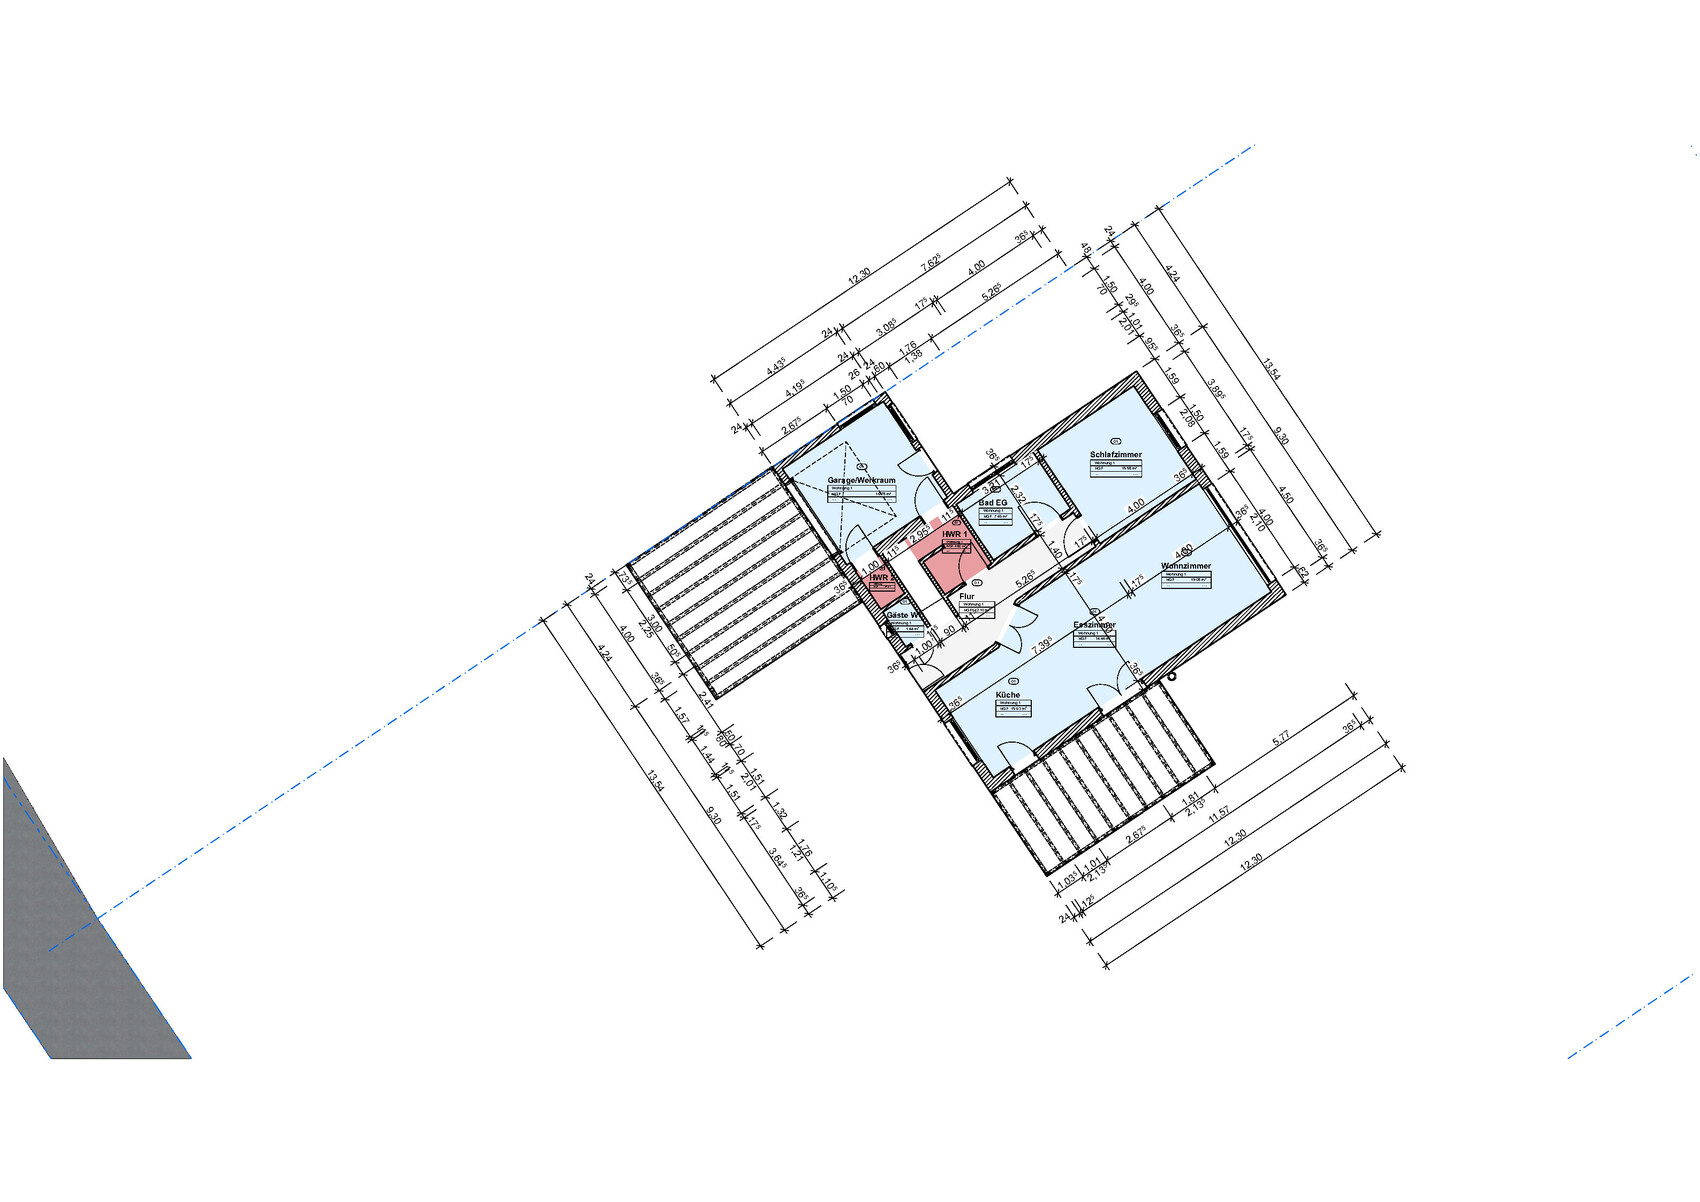
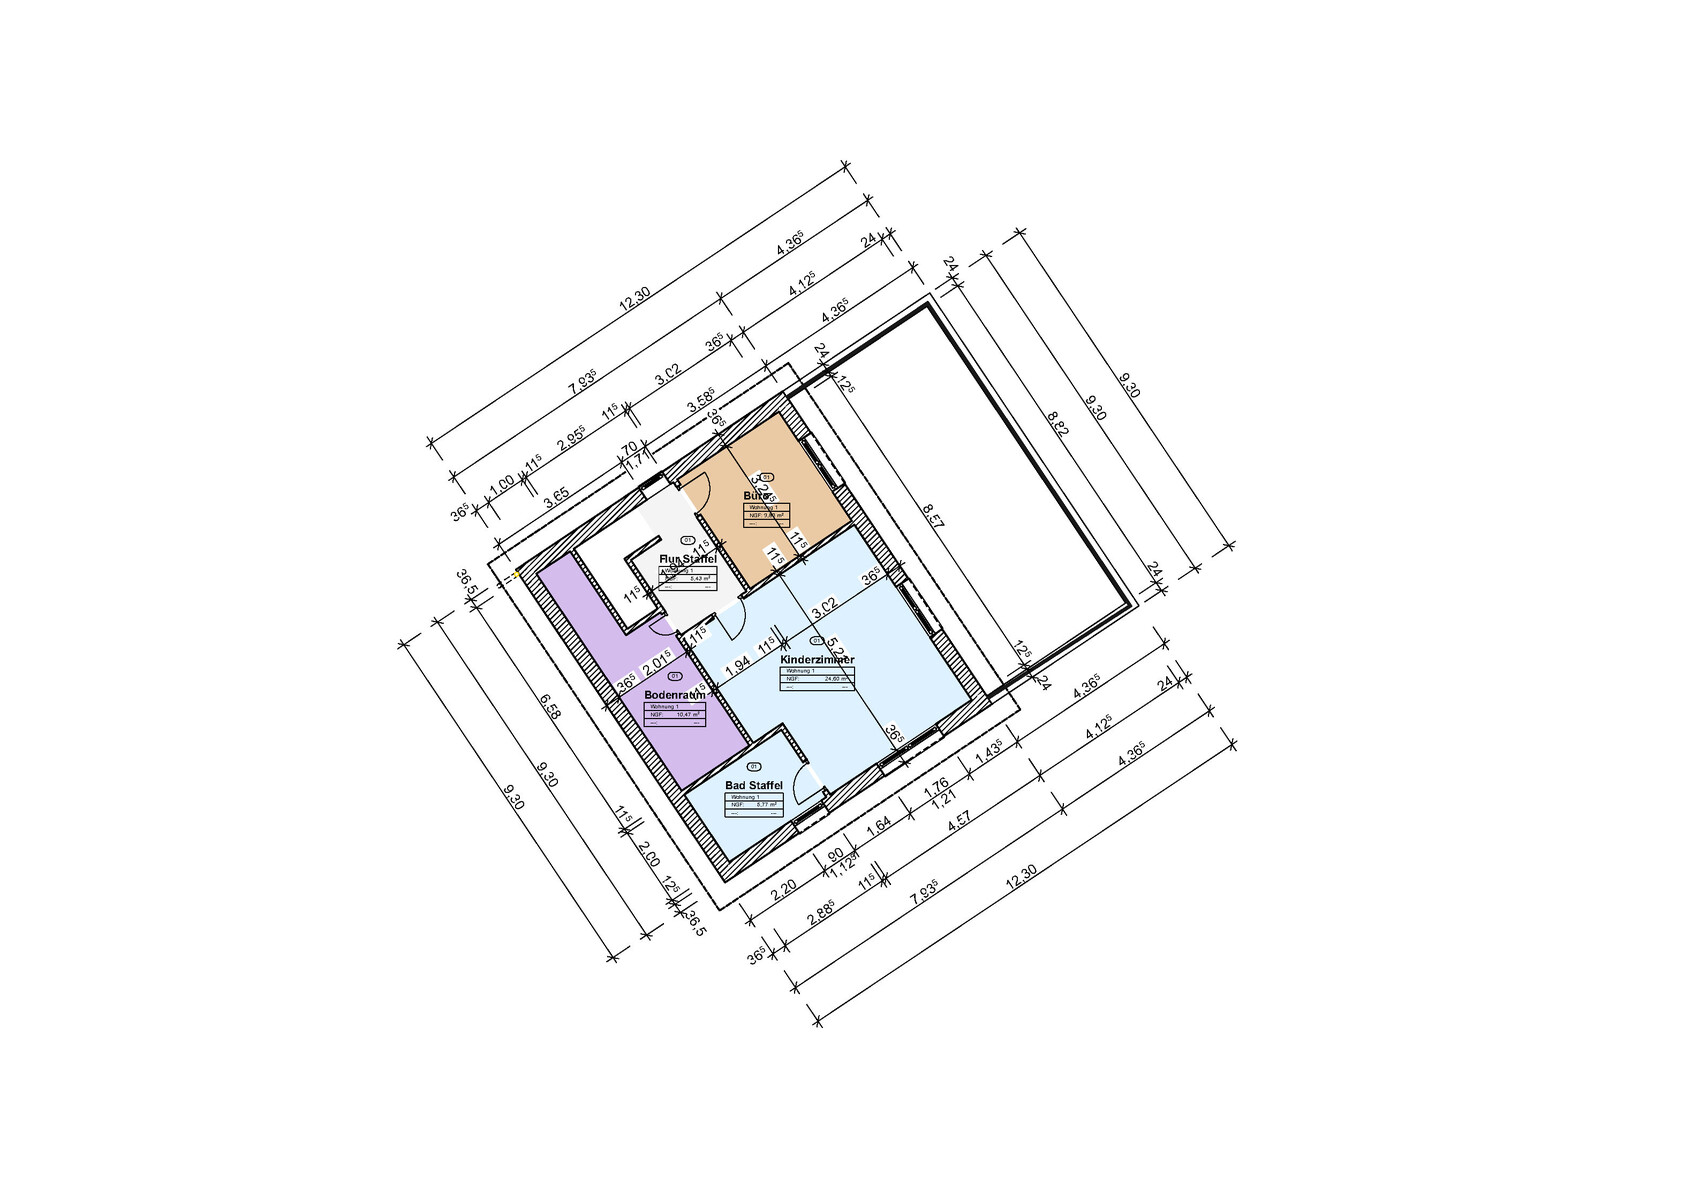
Now, we want to focus on the floor plan itself. Do you see any potential for optimization? It only represents the rough draft for the architect. Windows, doors, and interior walls can still be changed freely.
We are allowed only an exterior footprint of 114 m2 (1,227 sq ft). We meet this with the current layout. Also, only one story is allowed. With the recessed upper floor, we are trying to gain some additional space.
The neighboring buildings look similar, some with basements. Due to the slope, a basement on this plot would require enormous earthworks and is therefore not feasible.
The staircase has always been the biggest challenge and has ruined all previous attempts. We believe we have now found a workable solution.
Please take a look at the plans. We are always open to critical comments.
Best regards
Now that we own the plot, our planning is progressing further and is already quite advanced.
Our design basically fits within the given framework conditions.
These are as follows:
Development Plan / Restrictions
Plot size: 3000 m2 (due to slope and development plan, only about 1600 m2 (17,200 sq ft) is buildable)
Slope: yes
Site occupancy index (floor area ratio): 0.1
Floor area ratio: 0.1
Building envelope, building line and boundary: 20 m (65.6 ft) east and west
Edge development: no
Number of parking spaces: no restrictions
Number of stories: 1
Roof type: no restriction
Style: no restriction
Orientation: no restriction
Maximum heights / limits: none
Other requirements: none
Owners’ Requirements
Style, roof type, building type: mono-pitched roof
Basement, stories: one full story with an additional recessed upper floor
Number of occupants, ages: 2 adults over 50 plus one child, 12 years old
Space requirements in ground and upper floors:
Office: family use or home office? Home office
Annual guest sleepers: 10, including children
Open or closed architecture: open
Conservative or modern building style: a mix of both
Open kitchen, kitchen island: yes
Number of dining seats: 6
Fireplace: yes
Music / stereo wall: no
Balcony / roof terrace: yes (structurally necessary)
Garage, carport: yes, probably both
Utility garden, greenhouse: no
Other wishes / special features / daily routine, also reasons why certain things are preferred or avoided
House Design
Who designed it:
- Planner from a construction company
- Architect
- Do-it-yourself X
What do you particularly like? Why? It was a long planning phase due to the maximum exterior dimensions. Otherwise, it would not work.
What do you not like? Why?
Price estimate according to architect/planner:
Personal price limit for the house including fittings: 400,000
Preferred heating technology: ground-source heat pump with horizontal collector trench
Now, we want to focus on the floor plan itself. Do you see any potential for optimization? It only represents the rough draft for the architect. Windows, doors, and interior walls can still be changed freely.
We are allowed only an exterior footprint of 114 m2 (1,227 sq ft). We meet this with the current layout. Also, only one story is allowed. With the recessed upper floor, we are trying to gain some additional space.
The neighboring buildings look similar, some with basements. Due to the slope, a basement on this plot would require enormous earthworks and is therefore not feasible.
The staircase has always been the biggest challenge and has ruined all previous attempts. We believe we have now found a workable solution.
Please take a look at the plans. We are always open to critical comments.
Best regards
I also doubt that the staircase will work properly with the upper floor structure. And the two small utility room niches might not be ideal for the technical installations either.
So, there are some issues here.
I also don’t see why the house is precisely limited to that size.
So, there are some issues here.
I also don’t see why the house is precisely limited to that size.
Tuwok70 schrieb:
We are only allowed exterior dimensions of 114 m2 (1,225 sq ft).Who says that? Where is it stated? How can you tell? Tuwok70 schrieb:
Personal budget limit for the house, including fixtures: 400,000That only allows for about 120–130 m2 (1,292–1,399 sq ft). Tuwok70 schrieb:
Although there are also DIY options available there.DIY is quite ambitious. Where do you find the strength for the muscle mortgage?H
hanghaus20236 Mar 2025 11:31I am happy to help with the hillside. But elevations simply given without any reference don’t work. Please mark the plot and the building area on the elevation plan. Where is north? Where is the street?
I am planning under 114m2 (1,225 sq ft), which is easy to do with a gable roof.
I am planning under 114m2 (1,225 sq ft), which is easy to do with a gable roof.

11ant schrieb:
Chief Inspector Sven Hansen would say: "we once had a case in Hamburg..." (if I remember correctly, it was 117 sqm (1260 sq ft)) (?)I have contacted the OP via messenger and a private message, and will skip the other Egi (I hope that plural is correct, my Latin is very rusty) among whom we probably already know him here. As far as I remember, the situation is extremely complicated.https://www.instagram.com/11antgmxde/
https://www.linkedin.com/company/bauen-jetzt/
W
wiltshire12 Mar 2025 09:49The layout is quite unusual. As the plan is drawn, I definitely wouldn’t build it that way.
However, the idea of two en-suite bedrooms has its own appeal. If you take modern hotel suites as a model, you can save on corridors and some walls. It should be noted that these solutions usually offer limited storage space. There is no rule stating that access to a bedroom with an attached bathroom cannot be through the living area. Some of the “through routes” might be longer than in a typical central corridor concept, but the usable space can be increased on a smaller floor plan.
The architect will probably enjoy thinking outside the box if it fits your lifestyle.
However, the idea of two en-suite bedrooms has its own appeal. If you take modern hotel suites as a model, you can save on corridors and some walls. It should be noted that these solutions usually offer limited storage space. There is no rule stating that access to a bedroom with an attached bathroom cannot be through the living area. Some of the “through routes” might be longer than in a typical central corridor concept, but the usable space can be increased on a smaller floor plan.
The architect will probably enjoy thinking outside the box if it fits your lifestyle.