
ᐅ Challenging Floor Plan, Plot, and Historic Building – Section 34
Created on: 11 Feb 2025 21:44
B
buttyhome
Dear Forum,
First of all, we would like to introduce ourselves. We are a family of four and have now found a nice sloped plot in NRW. We are aware that it is considered a "challenging plot" in terms of buildability, but we have fallen in love with the location and the view. It is a total of 390 m² (4200 sq ft) of building land, with green space extending behind the plot. Currently, it is occupied by two buildings, the front one of which is a listed monument requiring renovation. The rear building is in such poor condition that it must be demolished. Of course, the monument must not be significantly disturbed within its ensemble, so a modern flat roof is unfortunately not possible. However, I am hopeful that we can connect the monument with our planned new building by a joint or gap.
First, the current situation: the front house is the monument, which I intend to renovate and use as a home office/guest room.
The front house currently has two floors, but ceiling heights no longer meet our needs due to our height, so we plan, as far as possible, to remove some walls and the ceiling between floors to expose the beams.
Now to our planned new build. We are working with an architect we really trust, who has designed and renovated some truly excellent houses within our circle of friends.
Development plan / restrictions
Plot size: buildable - 390 m² (4200 sq ft), with green space behind
Slope: yes, ascending towards the rear, with an incline between 8 and 12 %, so the house will sit at the lower part of the slope. Unfortunately, the view into the valley can only be enjoyed from the upper floor due to buildings on the opposite side of the street.
§34 construction: “mixed neighborhood”, single and two-story buildings with flat and pitched roofs, some 2.5-story pitched roofs
Edge development: apparently quite common in the neighborhood. My architect is more optimistic than I am that edge development will be allowed.
Number of parking spaces: 1
Number of stories: two full floors + pitched roof
Roof type: pitched roof
Style: must integrate with the half-timbered monument for an overall harmony (please no historicism, I prefer modern architecture, perhaps with wooden cladding)
Orientation: The architect insists on building the eaves side facing the street because of window areas. I am unsure if this is possible due to boundary constraints, so I suggest a gable orientation as an alternative. I am particularly interested in your ideas here! We are still in the very first planning phase.
Maximum height / limits: 2.5 stories
Client requirements
Number of occupants: 2 adults + 2 children
Ground floor space needs: master bedroom, 2 children's bedrooms, 2 bathrooms, separate cloakroom, either at the rear (slope) or in the basement: laundry room, storage, building services
Upper floor: large open-plan kitchen and living area with garden access, fireplace, guest toilet
Office: combined with guest room
Occasional overnight guests per year
Open or closed architecture: open plan
Traditional or modern design: modern
Open kitchen with island
Minimum dining seats: 8
Fireplace: yes
Music/speaker wall: no
Balcony, roof terrace: no
Carport
House design
Not yet available, we are still assessing the basic buildability
Designer: architect versus own ideas
Personal budget for house including fittings: initially open, we want to see what is possible
Preferred heating system: heat pump
If you had to give up something, which details or features
- can you do without: -
- cannot do without: large window front facing the garden with direct garden/terrace access
Here is the architect’s first concept. She assumes basic buildability including edge development and therefore wants to place the new build with the eaves side directly adjacent to the neighbor. I would prefer a longer joint/gap, but that would make the edge building length disproportionate. I find that unfortunate as I would like the new building positioned further back in the plot to create a larger front courtyard. This is the first idea currently being checked for feasibility by the building and monument authorities:
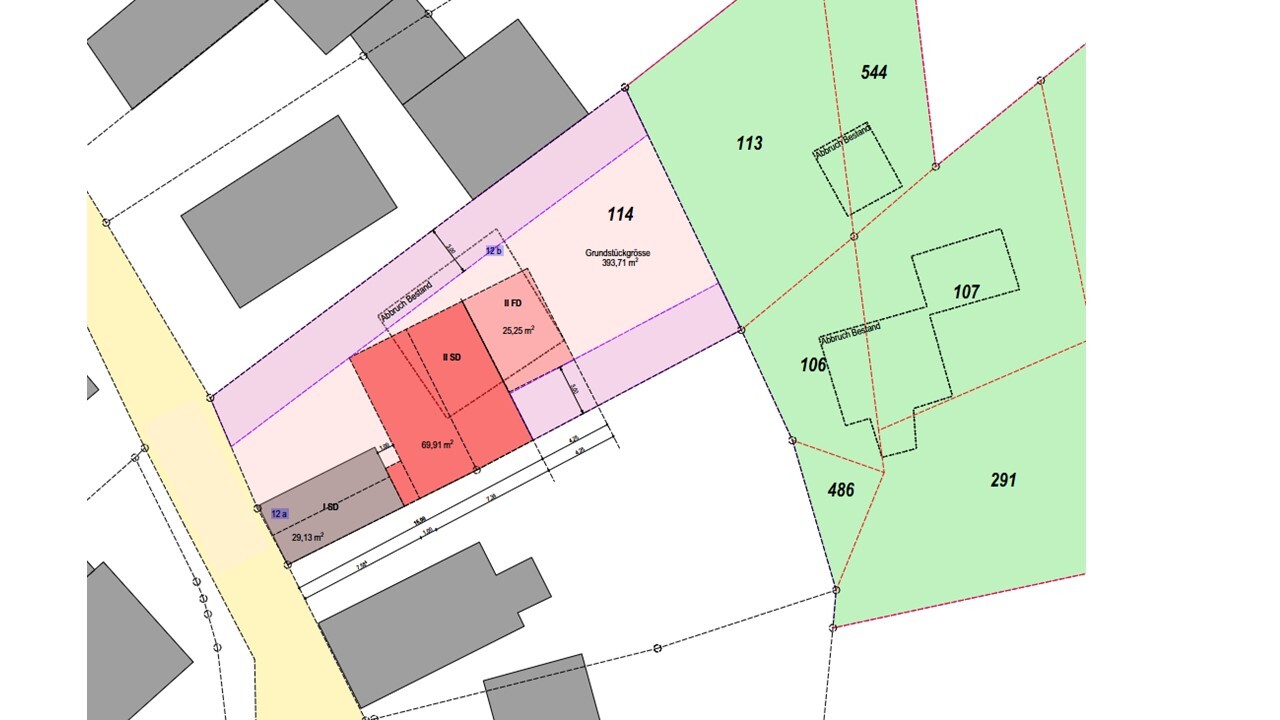
The extension toward the garden is optional and designed with a flat roof.
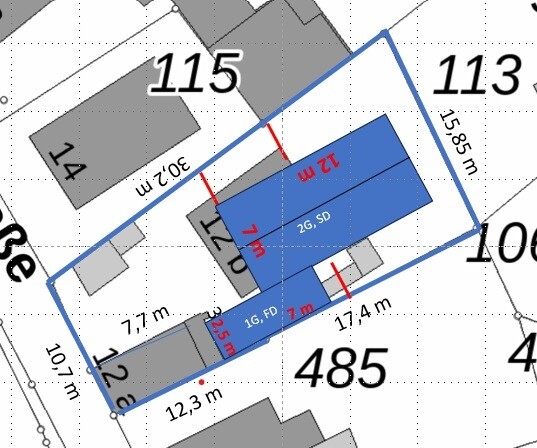
My idea would be to extend the building joint further, placing the entrance and cloakroom there, with the new building accessed above. This new building would be rotated to face with its gable. Because it would extend far into the slope, the ground floor would effectively become a basement, and the upper floor would have direct garden access at ground level. I would also need to encroach on the neighboring boundary, but I imagine this might be simpler as I am only planning a single story there. Would the house then have enough windows? You don’t want to orient large window fronts too much towards neighbors, but at least toward the garden I would like to have a large gable window area.
Thank you very much for your suggestions! What do you think is feasible? What are the pros and cons?
I am also still looking for a contour map. All the maps I find online are somewhat coarse. Is there an online resource for NRW? What options should I select in the NRW geoportal to get a good detailed representation?
First of all, we would like to introduce ourselves. We are a family of four and have now found a nice sloped plot in NRW. We are aware that it is considered a "challenging plot" in terms of buildability, but we have fallen in love with the location and the view. It is a total of 390 m² (4200 sq ft) of building land, with green space extending behind the plot. Currently, it is occupied by two buildings, the front one of which is a listed monument requiring renovation. The rear building is in such poor condition that it must be demolished. Of course, the monument must not be significantly disturbed within its ensemble, so a modern flat roof is unfortunately not possible. However, I am hopeful that we can connect the monument with our planned new building by a joint or gap.
First, the current situation: the front house is the monument, which I intend to renovate and use as a home office/guest room.
The front house currently has two floors, but ceiling heights no longer meet our needs due to our height, so we plan, as far as possible, to remove some walls and the ceiling between floors to expose the beams.
Now to our planned new build. We are working with an architect we really trust, who has designed and renovated some truly excellent houses within our circle of friends.
Development plan / restrictions
Plot size: buildable - 390 m² (4200 sq ft), with green space behind
Slope: yes, ascending towards the rear, with an incline between 8 and 12 %, so the house will sit at the lower part of the slope. Unfortunately, the view into the valley can only be enjoyed from the upper floor due to buildings on the opposite side of the street.
§34 construction: “mixed neighborhood”, single and two-story buildings with flat and pitched roofs, some 2.5-story pitched roofs
Edge development: apparently quite common in the neighborhood. My architect is more optimistic than I am that edge development will be allowed.
Number of parking spaces: 1
Number of stories: two full floors + pitched roof
Roof type: pitched roof
Style: must integrate with the half-timbered monument for an overall harmony (please no historicism, I prefer modern architecture, perhaps with wooden cladding)
Orientation: The architect insists on building the eaves side facing the street because of window areas. I am unsure if this is possible due to boundary constraints, so I suggest a gable orientation as an alternative. I am particularly interested in your ideas here! We are still in the very first planning phase.
Maximum height / limits: 2.5 stories
Client requirements
Number of occupants: 2 adults + 2 children
Ground floor space needs: master bedroom, 2 children's bedrooms, 2 bathrooms, separate cloakroom, either at the rear (slope) or in the basement: laundry room, storage, building services
Upper floor: large open-plan kitchen and living area with garden access, fireplace, guest toilet
Office: combined with guest room
Occasional overnight guests per year
Open or closed architecture: open plan
Traditional or modern design: modern
Open kitchen with island
Minimum dining seats: 8
Fireplace: yes
Music/speaker wall: no
Balcony, roof terrace: no
Carport
House design
Not yet available, we are still assessing the basic buildability
Designer: architect versus own ideas
Personal budget for house including fittings: initially open, we want to see what is possible
Preferred heating system: heat pump
If you had to give up something, which details or features
- can you do without: -
- cannot do without: large window front facing the garden with direct garden/terrace access
Here is the architect’s first concept. She assumes basic buildability including edge development and therefore wants to place the new build with the eaves side directly adjacent to the neighbor. I would prefer a longer joint/gap, but that would make the edge building length disproportionate. I find that unfortunate as I would like the new building positioned further back in the plot to create a larger front courtyard. This is the first idea currently being checked for feasibility by the building and monument authorities:
The extension toward the garden is optional and designed with a flat roof.
My idea would be to extend the building joint further, placing the entrance and cloakroom there, with the new building accessed above. This new building would be rotated to face with its gable. Because it would extend far into the slope, the ground floor would effectively become a basement, and the upper floor would have direct garden access at ground level. I would also need to encroach on the neighboring boundary, but I imagine this might be simpler as I am only planning a single story there. Would the house then have enough windows? You don’t want to orient large window fronts too much towards neighbors, but at least toward the garden I would like to have a large gable window area.
Thank you very much for your suggestions! What do you think is feasible? What are the pros and cons?
I am also still looking for a contour map. All the maps I find online are somewhat coarse. Is there an online resource for NRW? What options should I select in the NRW geoportal to get a good detailed representation?

buttyhome schrieb:
in der 3D AnsichtWe prefer 2D top-down views with clear lines here. 3D is mainly for the homeowners themselves to get a better idea. Check if your state or region provides a geoportal. With some patience and persistence, you can often find lots of information and maps related to your property there.B
buttyhome16 Feb 2025 16:23There is, that’s also where I got the contour lines from. But with a mobile phone, I could only draw something in the 3D version. The 2D version requires a computer. I’ll send it to you later. Would you prefer just the property boundaries or an aerial image?
buttyhome schrieb:
Just the plot boundaries or an aerial view? I can only speak for myself. I prefer a technical approach, so just the boundaries with the existing buildings included. Also, the lengths of the boundary sides and contour lines, preferably including the neighboring plots. Other details like trees or access roads can be added manually or drawn in later. But honestly, without the official requirements from the building authority (building permit / planning permission), we are just guessing here.
B
buttyhome16 Feb 2025 17:21K a t j a schrieb:
The rest, such as trees or the driveway, can be added manually or drawn in. But honestly, without the building authority’s requirements, we’re just guessing here. Only plot 114 is designated as building land; the remaining structures on the property are unauthorized constructions that are mostly dilapidated.
The measurements of plot 114 are as follows (clockwise):
Roadside: 10.7 m (35 feet)
Neighbor to the north: 30.2 m (99 feet)
Rear boundary: 15.6 m (51 feet)
Neighbor to the right: 29.5 m (97 feet)
Contour lines: 2 m (7 feet)
Legally, I am not involved. I would push the house back as far as possible without significantly altering the slope.
Do not connect the house to the historic building.
Access to the slope is extremely valuable, especially since you have many plans there.
If possible, design the house with windows on three sides. In our case, 1.5 sides have no windows. The areas without windows house the building services.
I would avoid the traditional layout. Maybe have living spaces, one bathroom, and the master bedroom downstairs (the sleeping area does not need to be a bright room). Upstairs, place the kitchen, dining area, bathroom, and children’s rooms. If additional square meters are needed, then the attic can be used, like in the sample picture you provided.
Do not connect the house to the historic building.
Access to the slope is extremely valuable, especially since you have many plans there.
If possible, design the house with windows on three sides. In our case, 1.5 sides have no windows. The areas without windows house the building services.
I would avoid the traditional layout. Maybe have living spaces, one bathroom, and the master bedroom downstairs (the sleeping area does not need to be a bright room). Upstairs, place the kitchen, dining area, bathroom, and children’s rooms. If additional square meters are needed, then the attic can be used, like in the sample picture you provided.
Similar topics